
$3,995,000 $21,446 est/mo Sourced by Back At You
126 Riverfront Lane 510,Avon, CO 81620
Avon, CO 81620
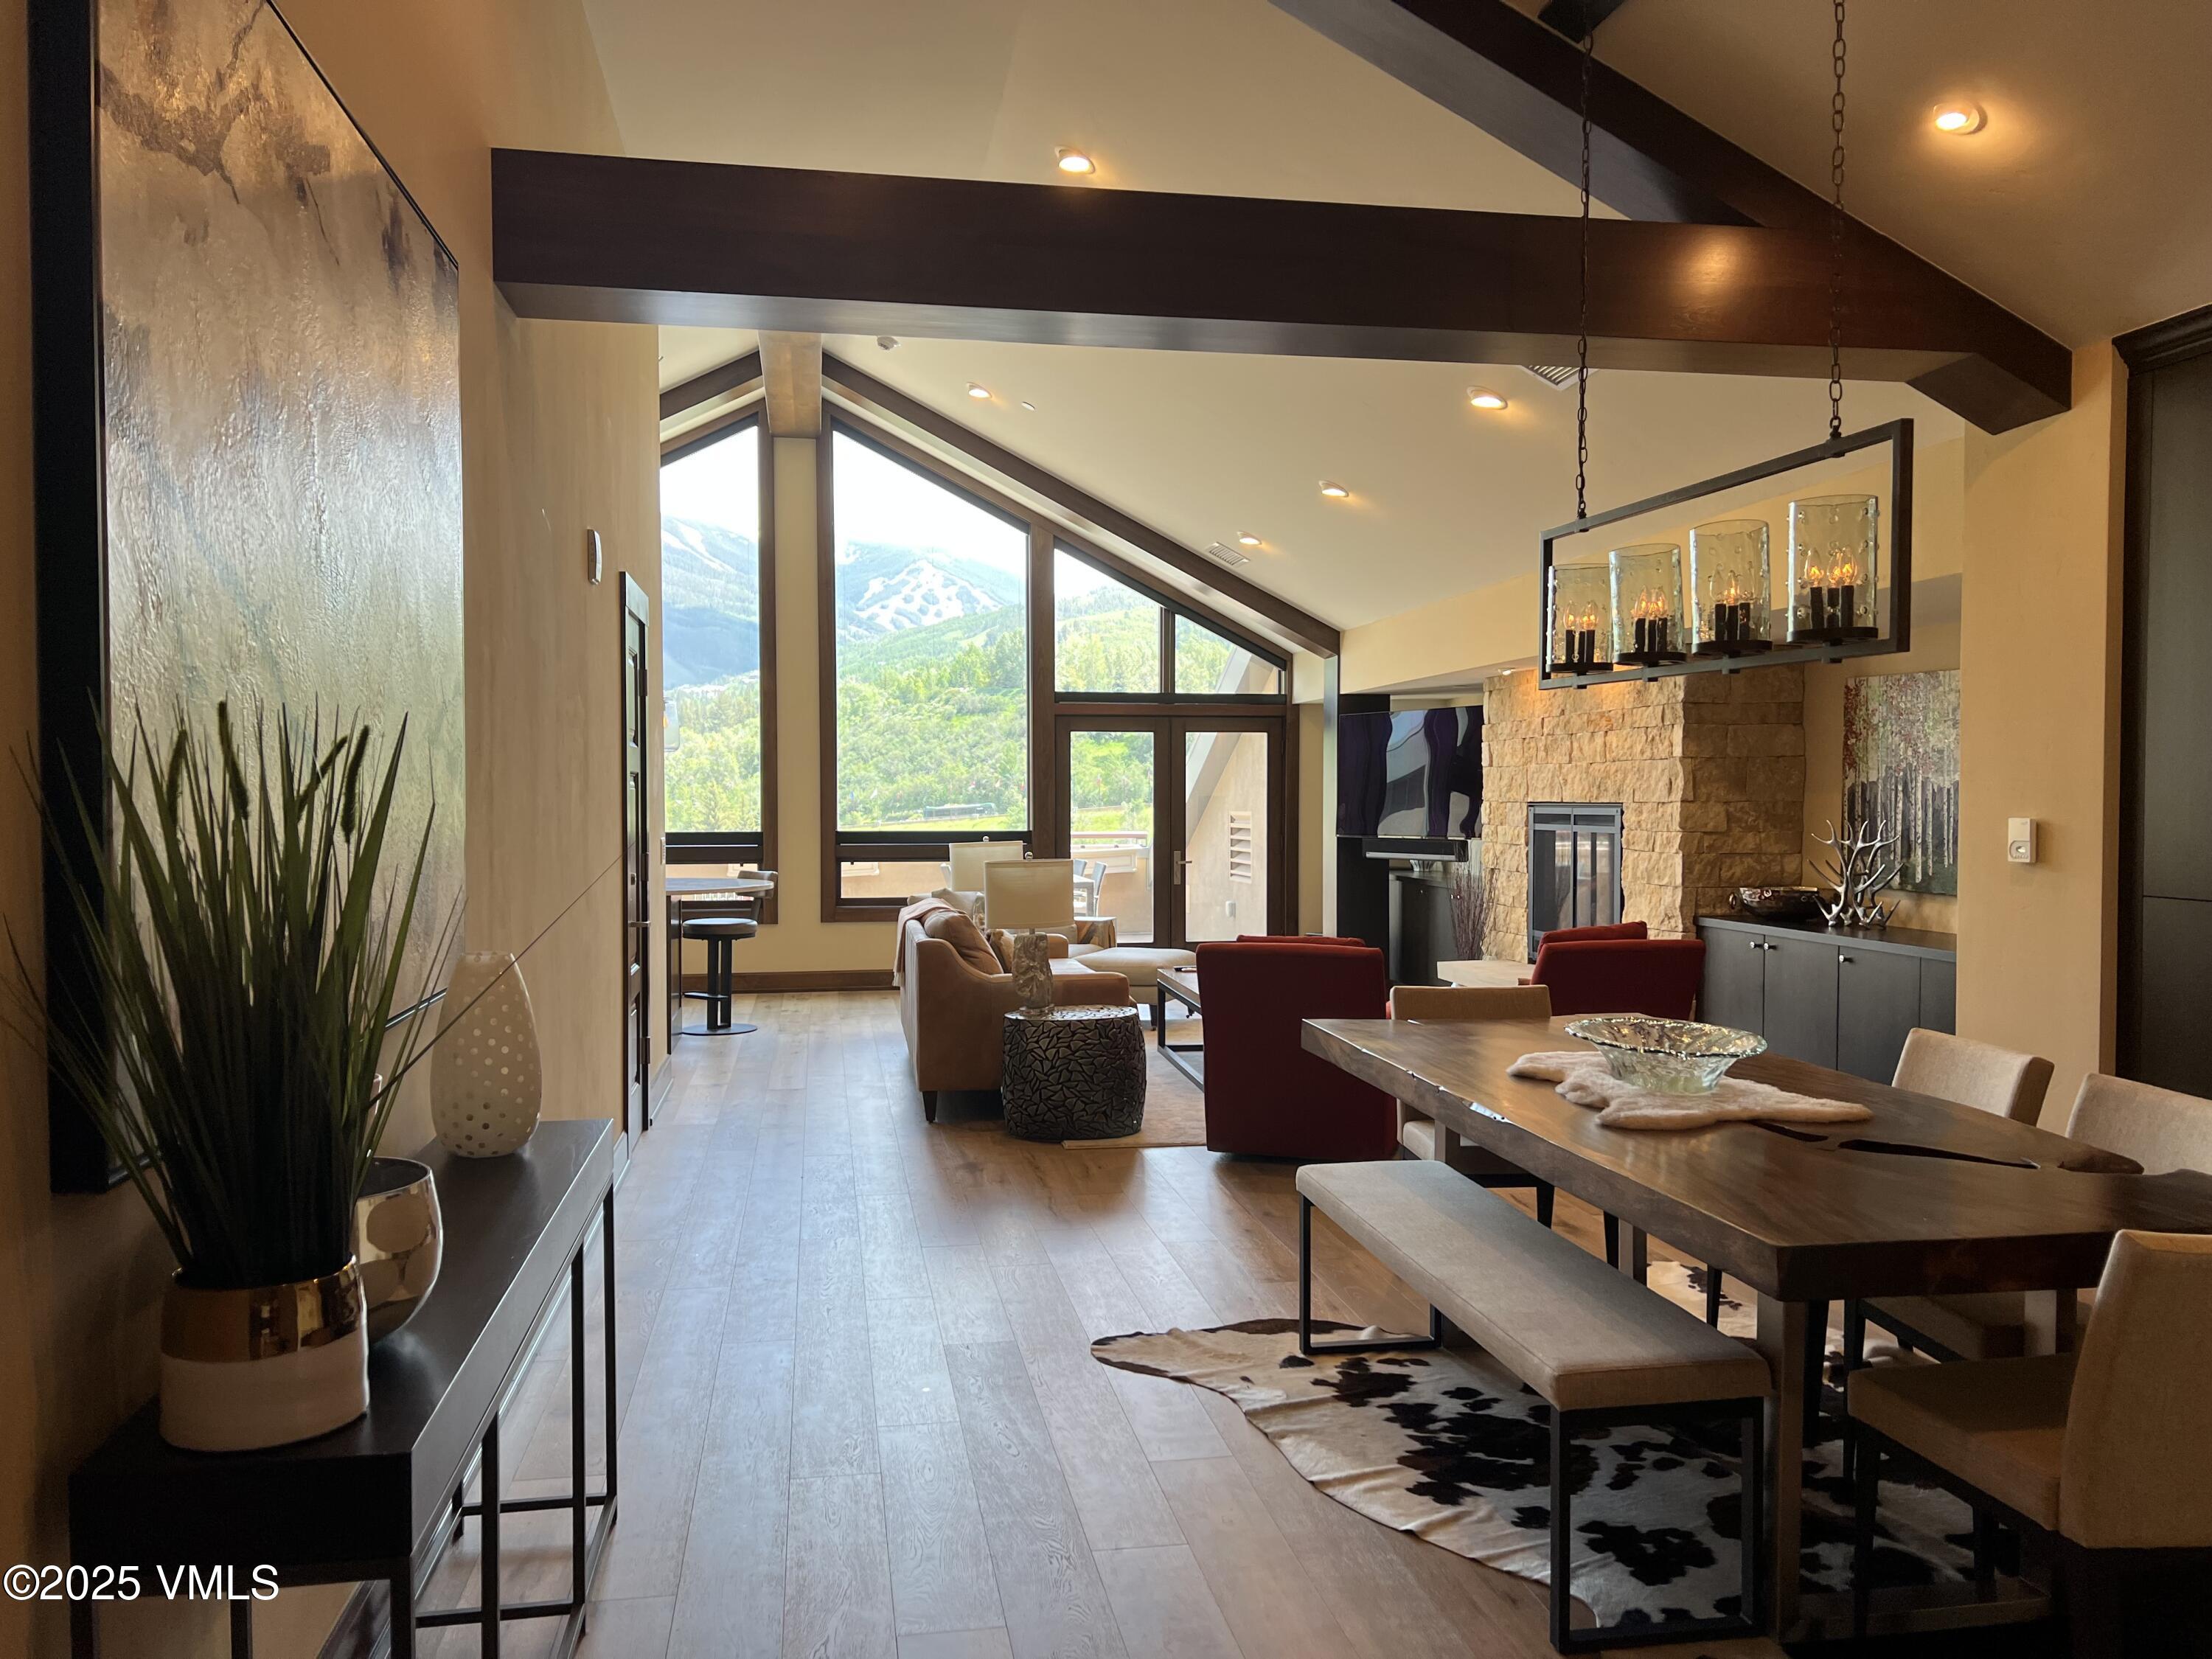
view inside front door looking towards great room and ski slopes
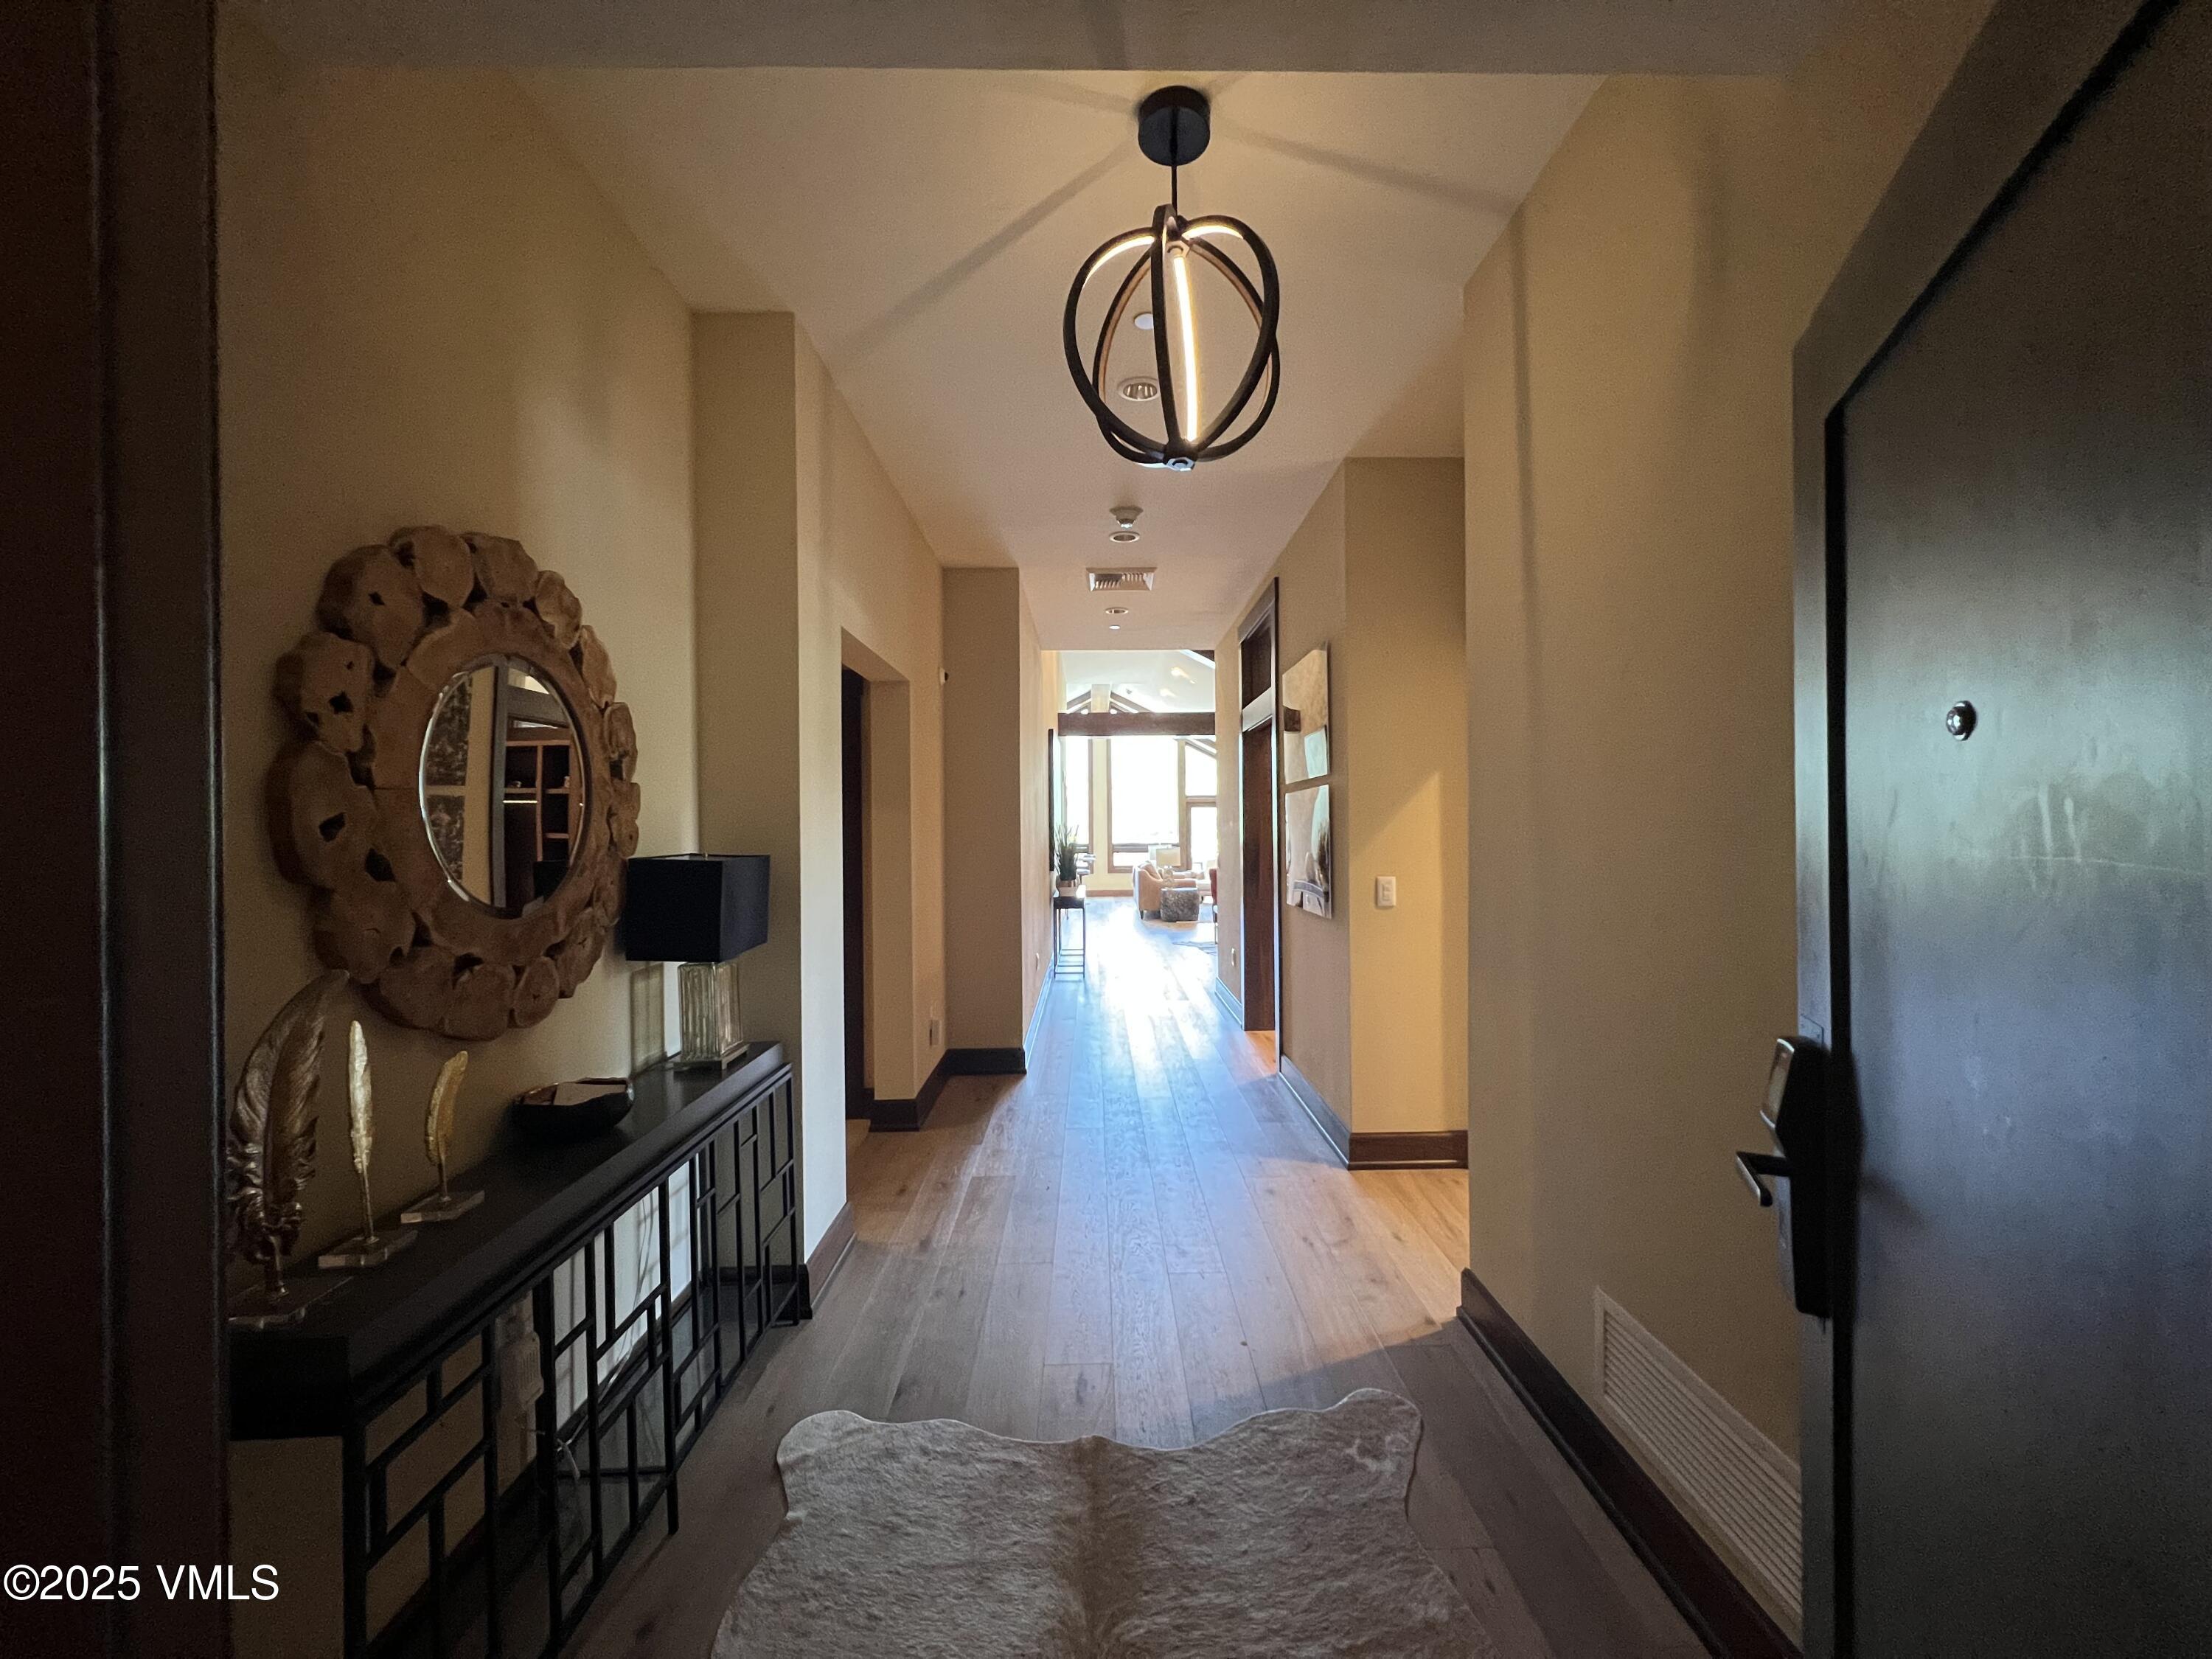
inside the front door view. Hall bath is to the left with the laundry room and large closet and storage lockers
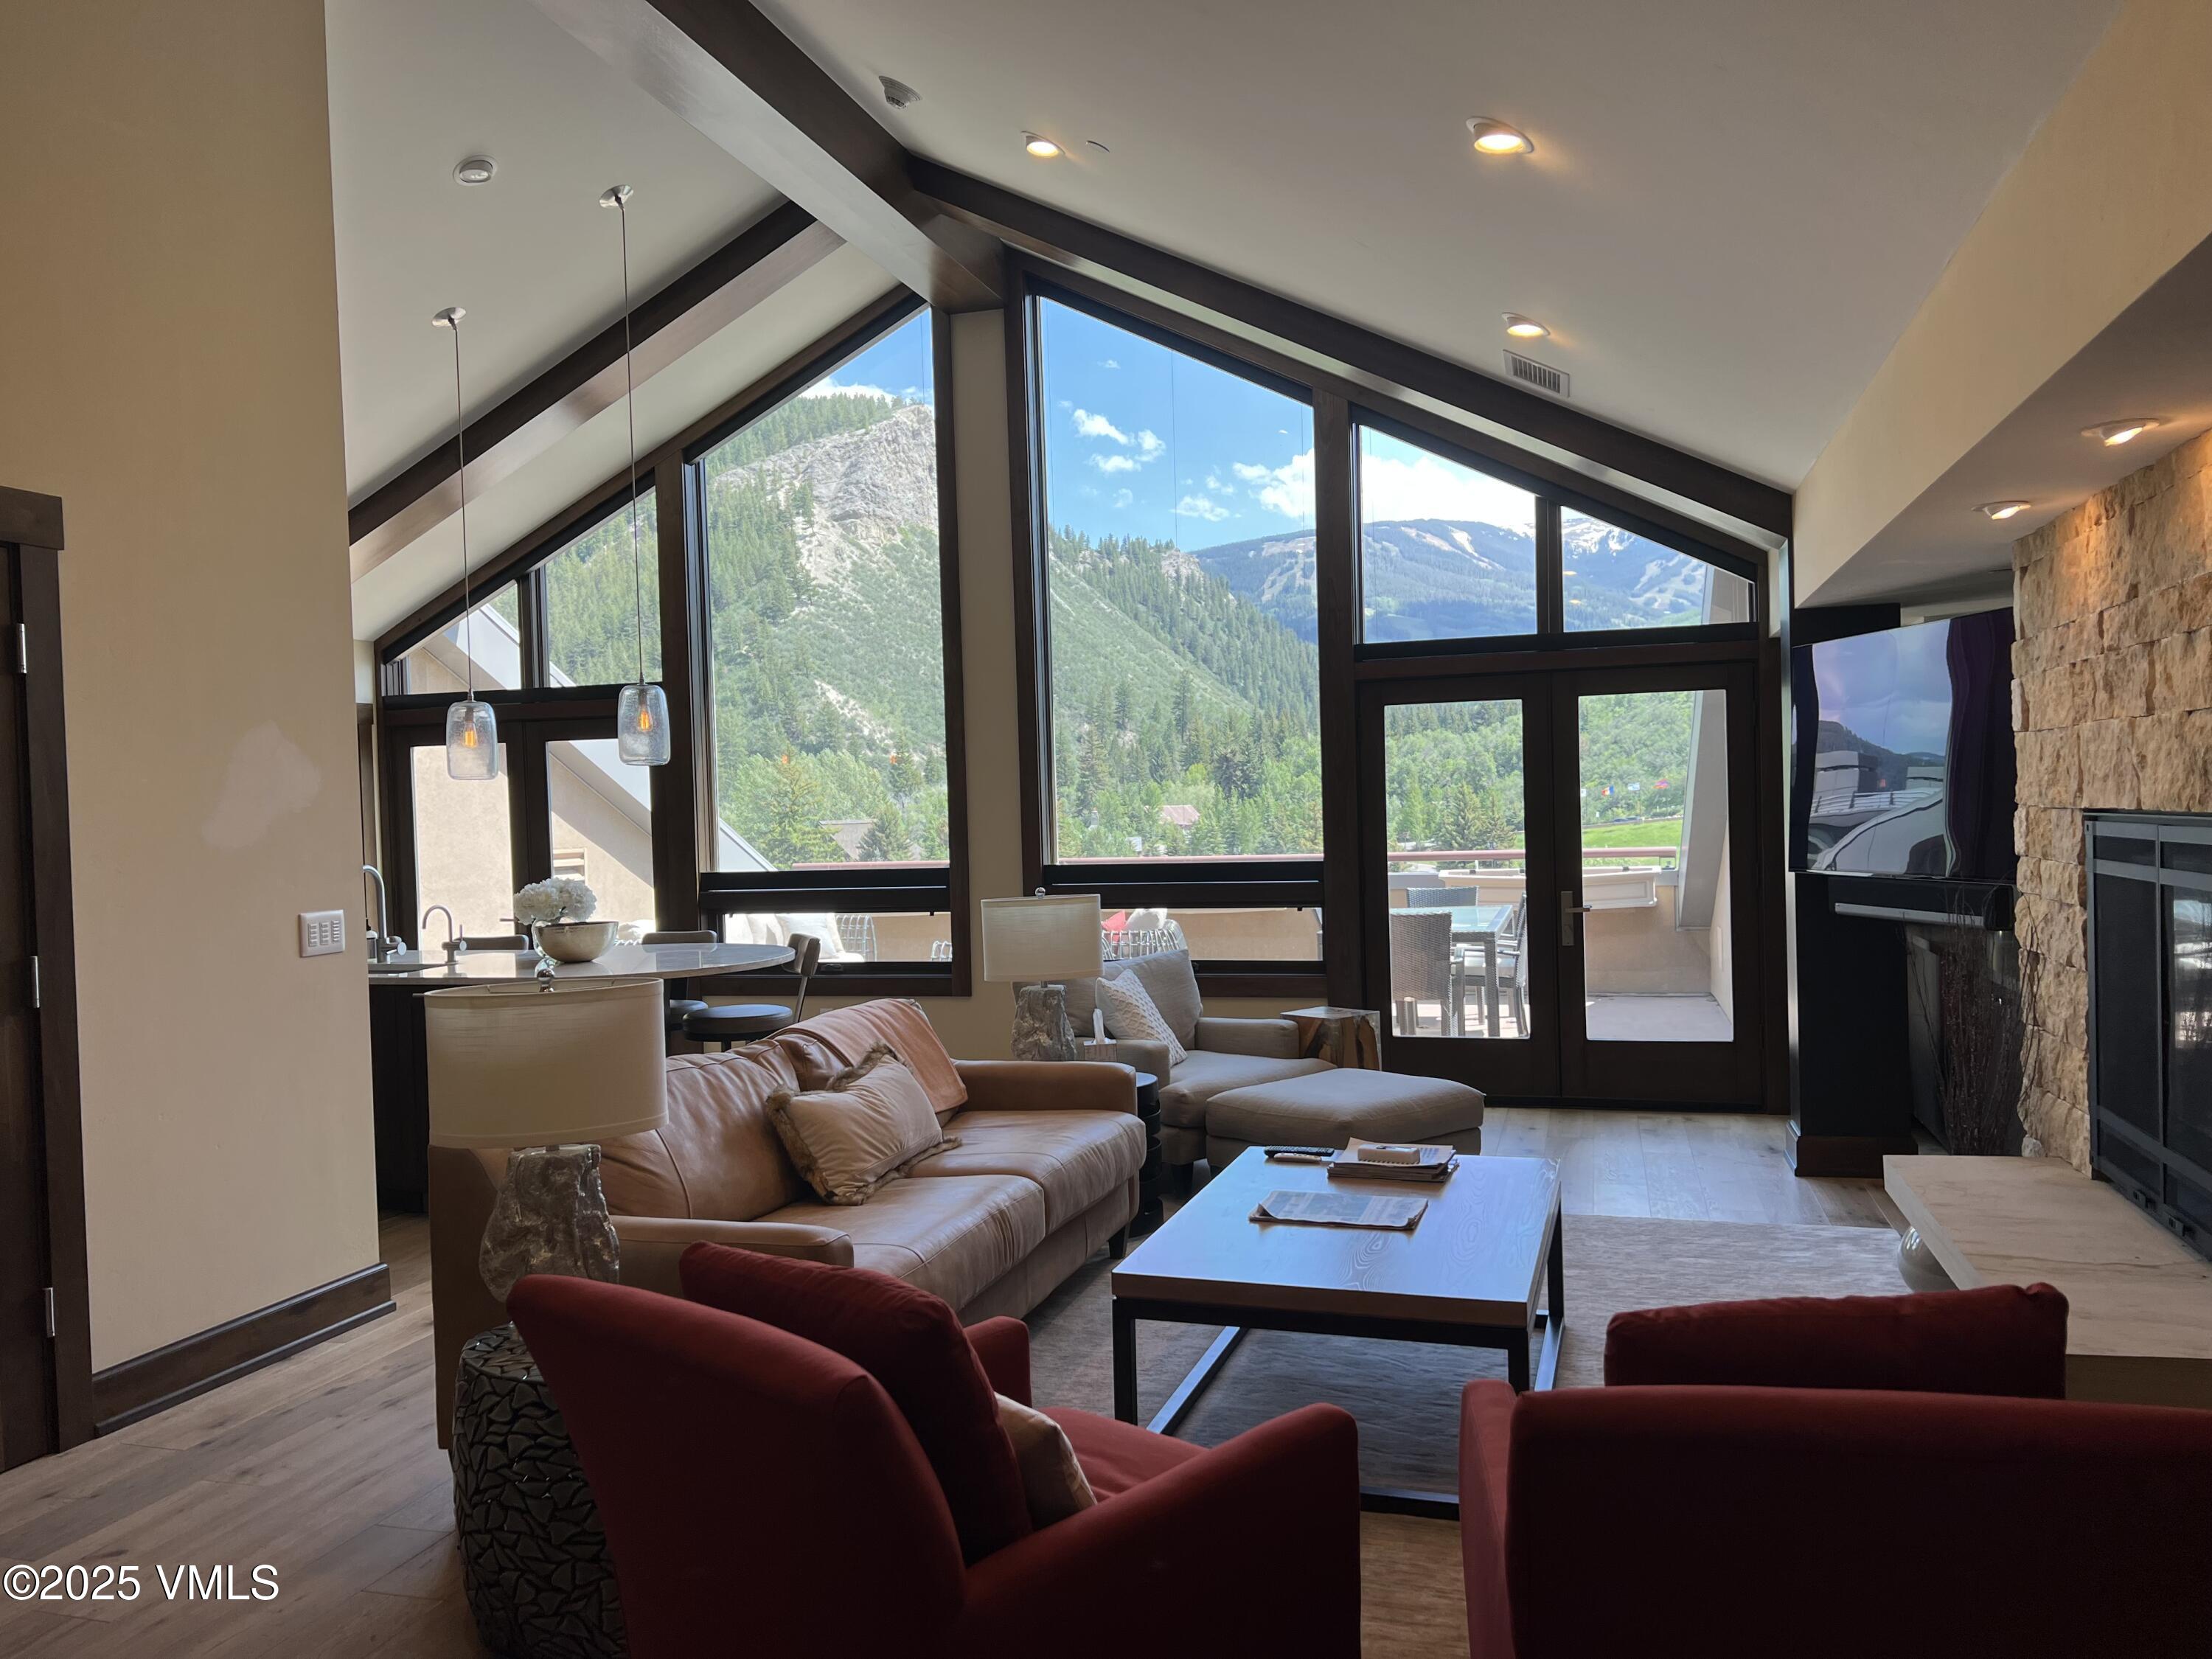
view of Beaver Creek from great room
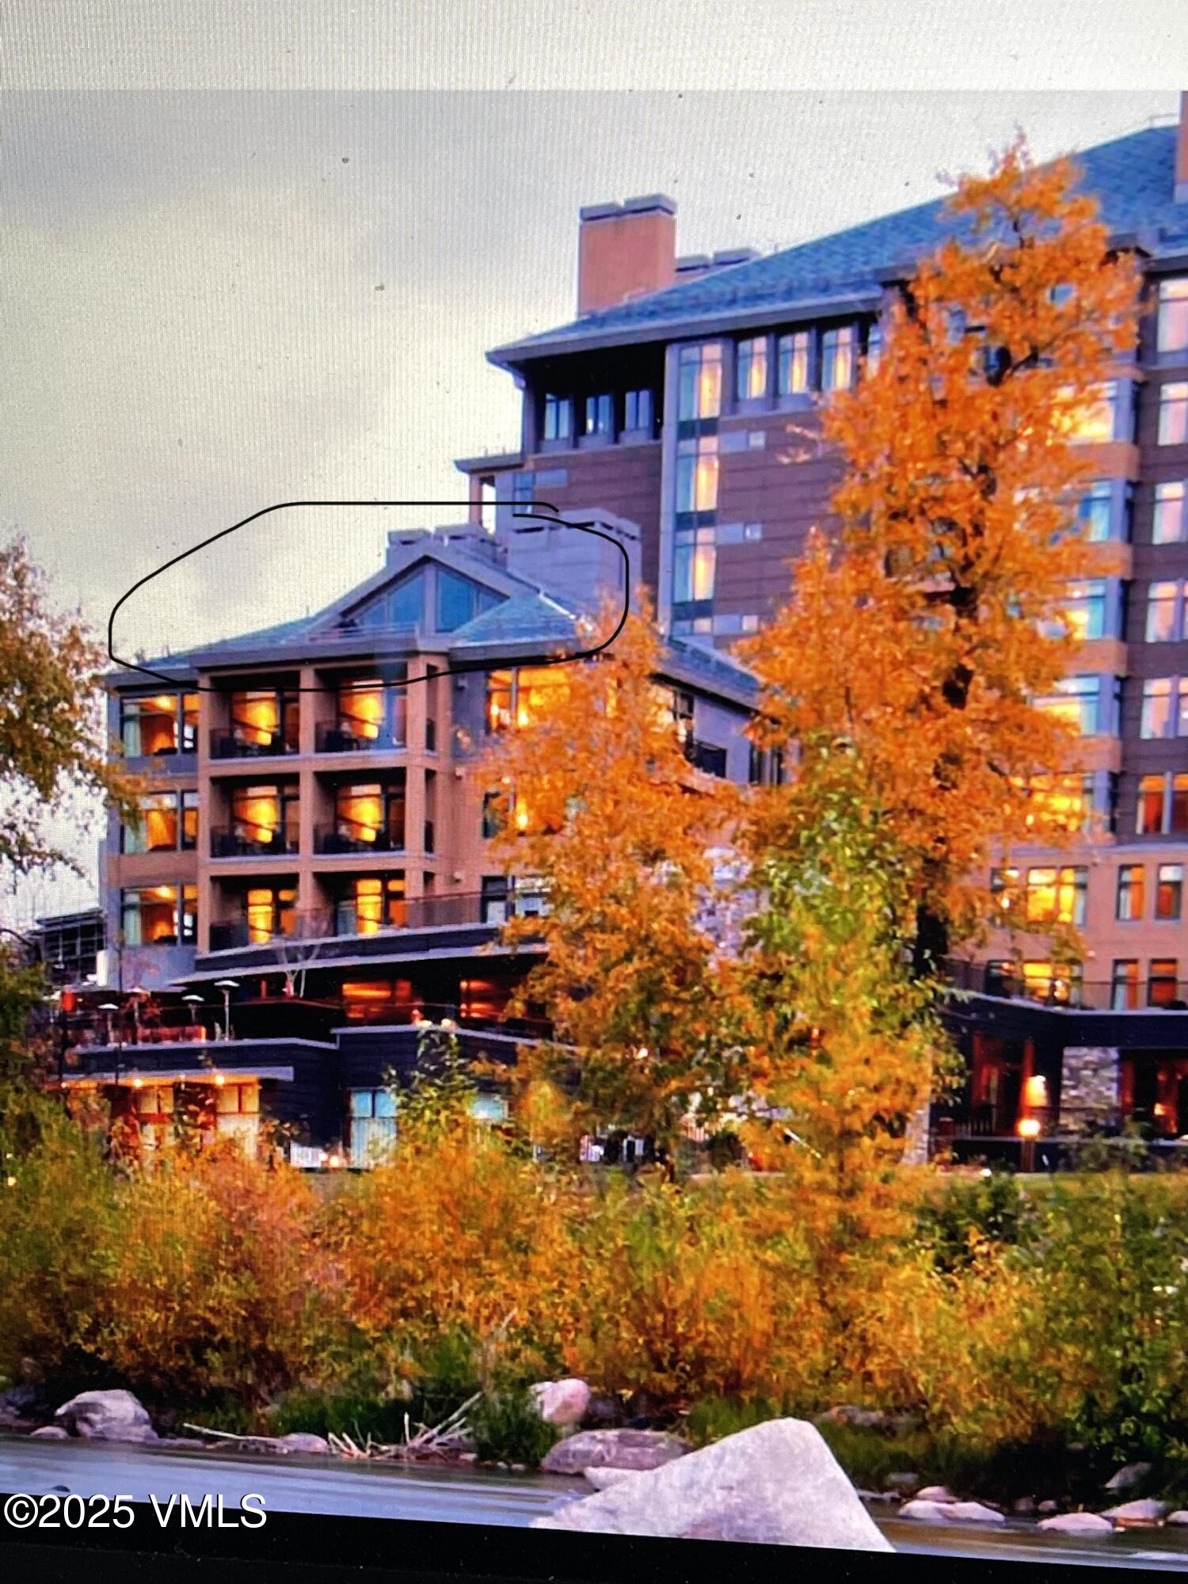
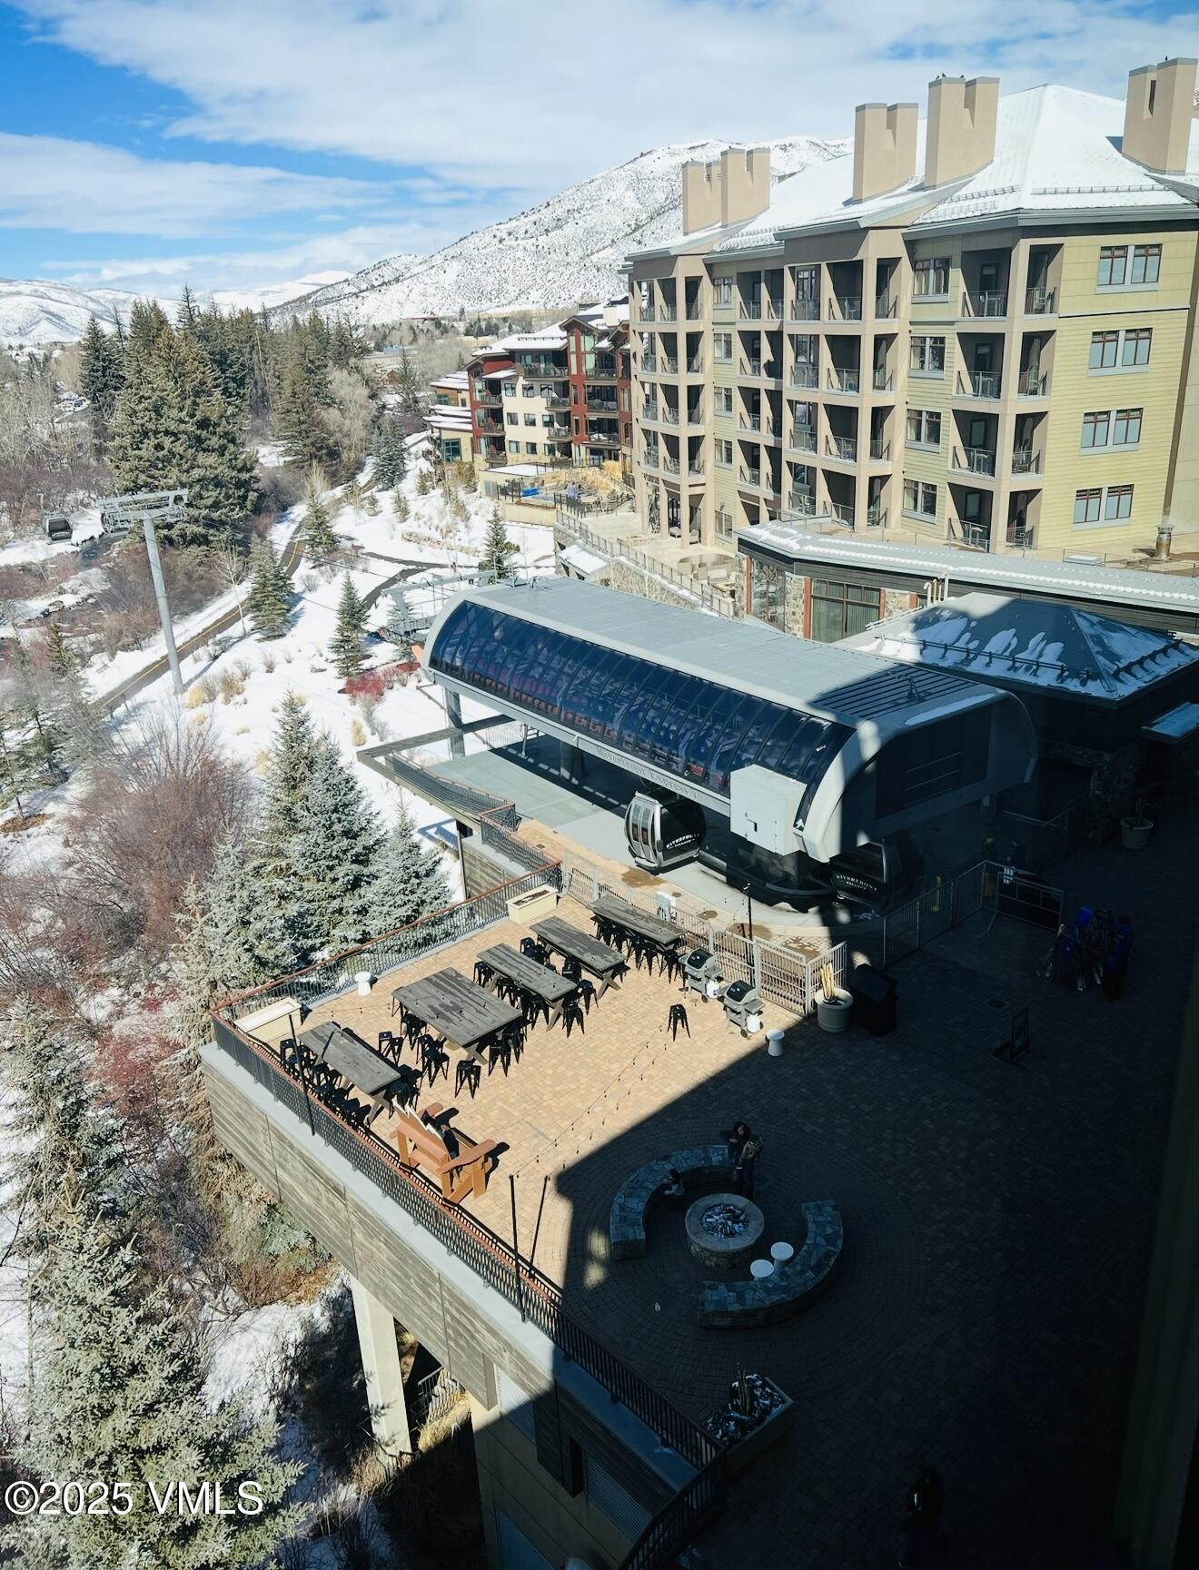
condo is circled, on the 5th floor above Rye & Stoke restaurant
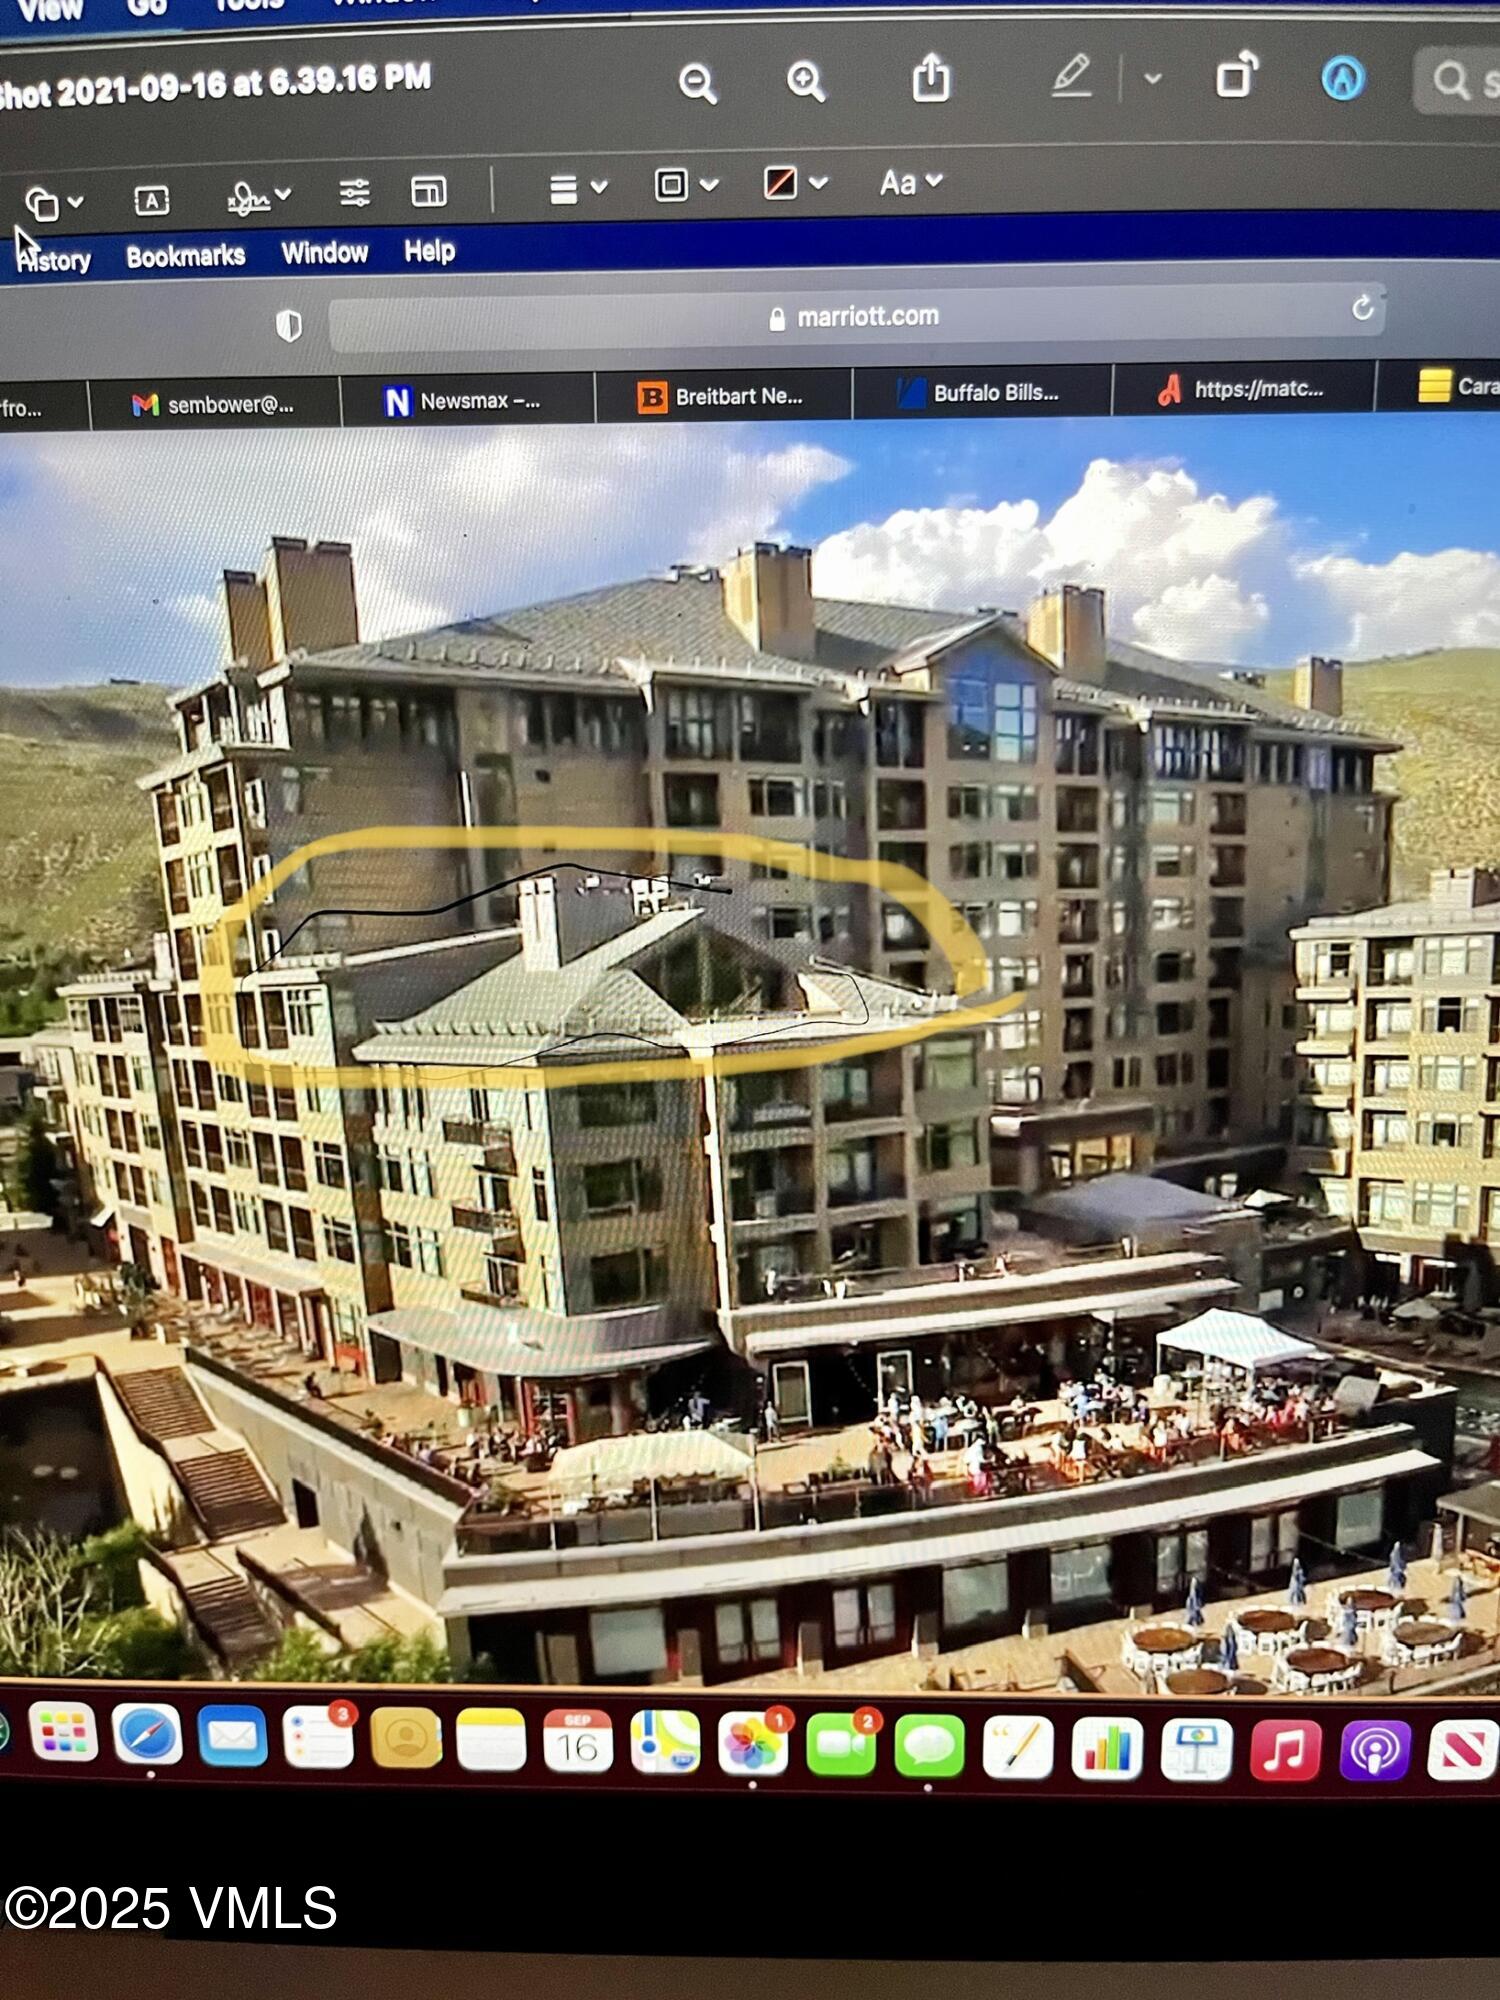
condo circled with the angled roofline and huge deck overlooking Beaver Creek slopes
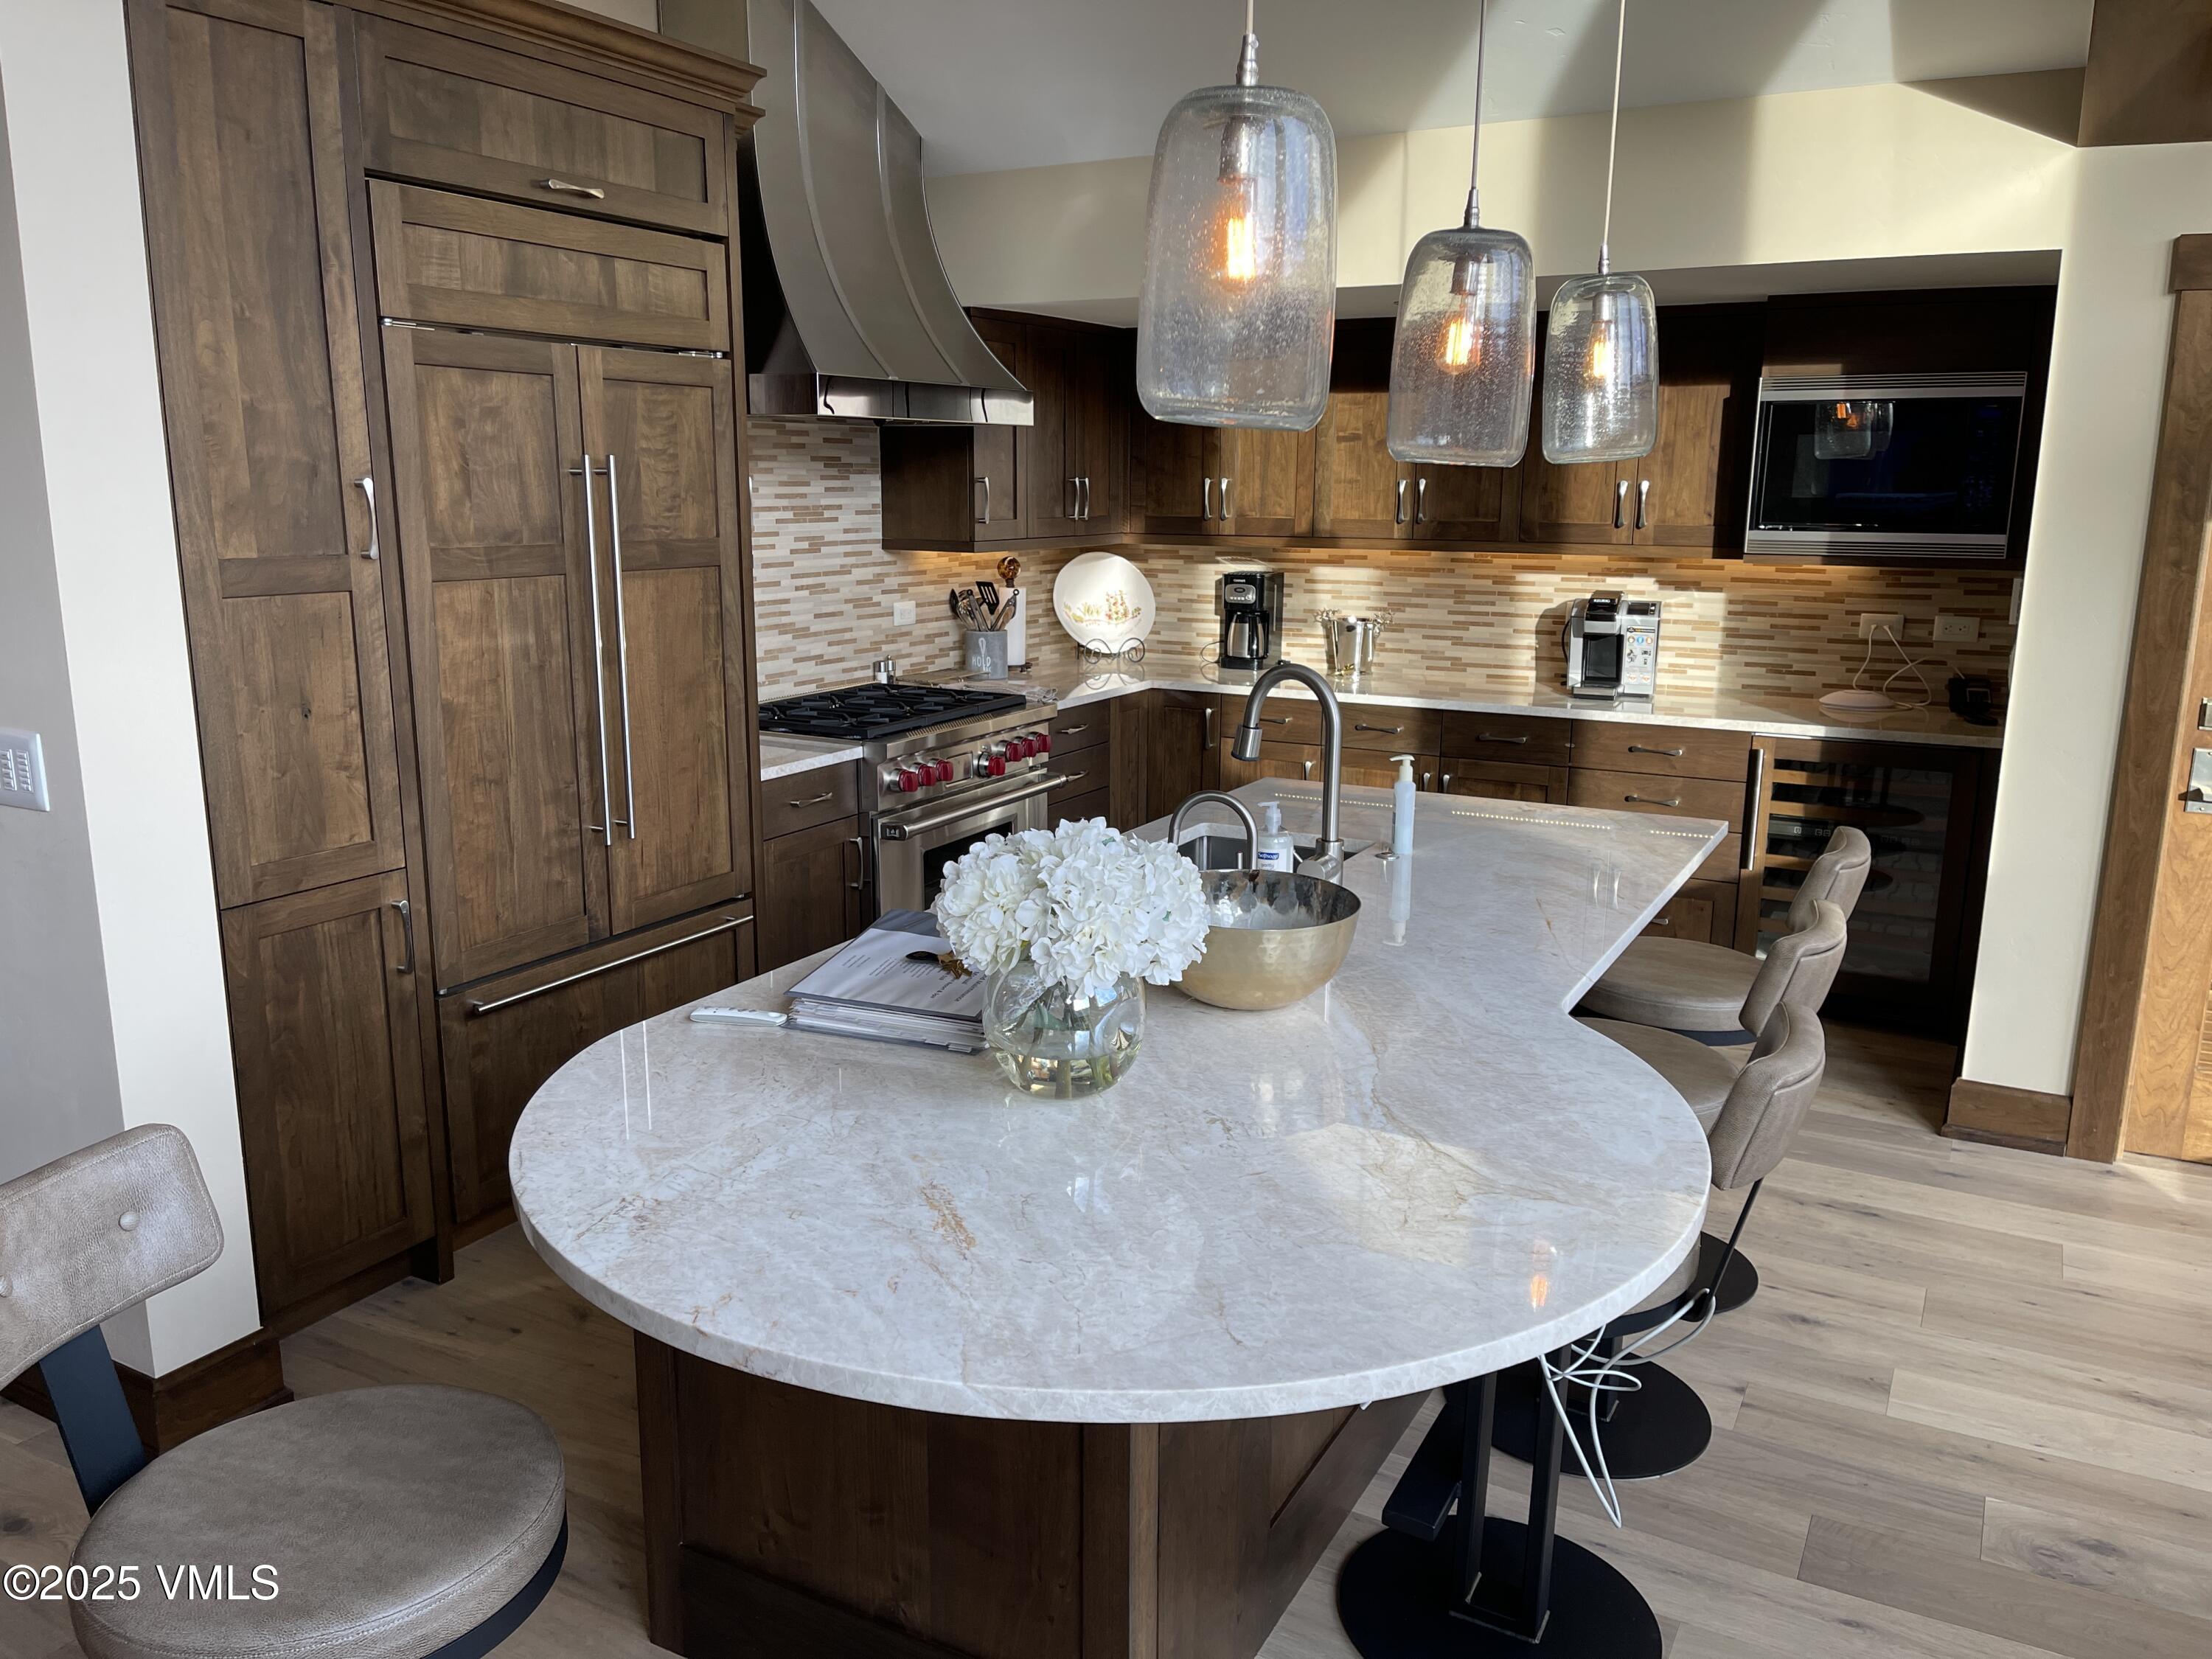
kitchen, with pantry on the right side and wine cooler
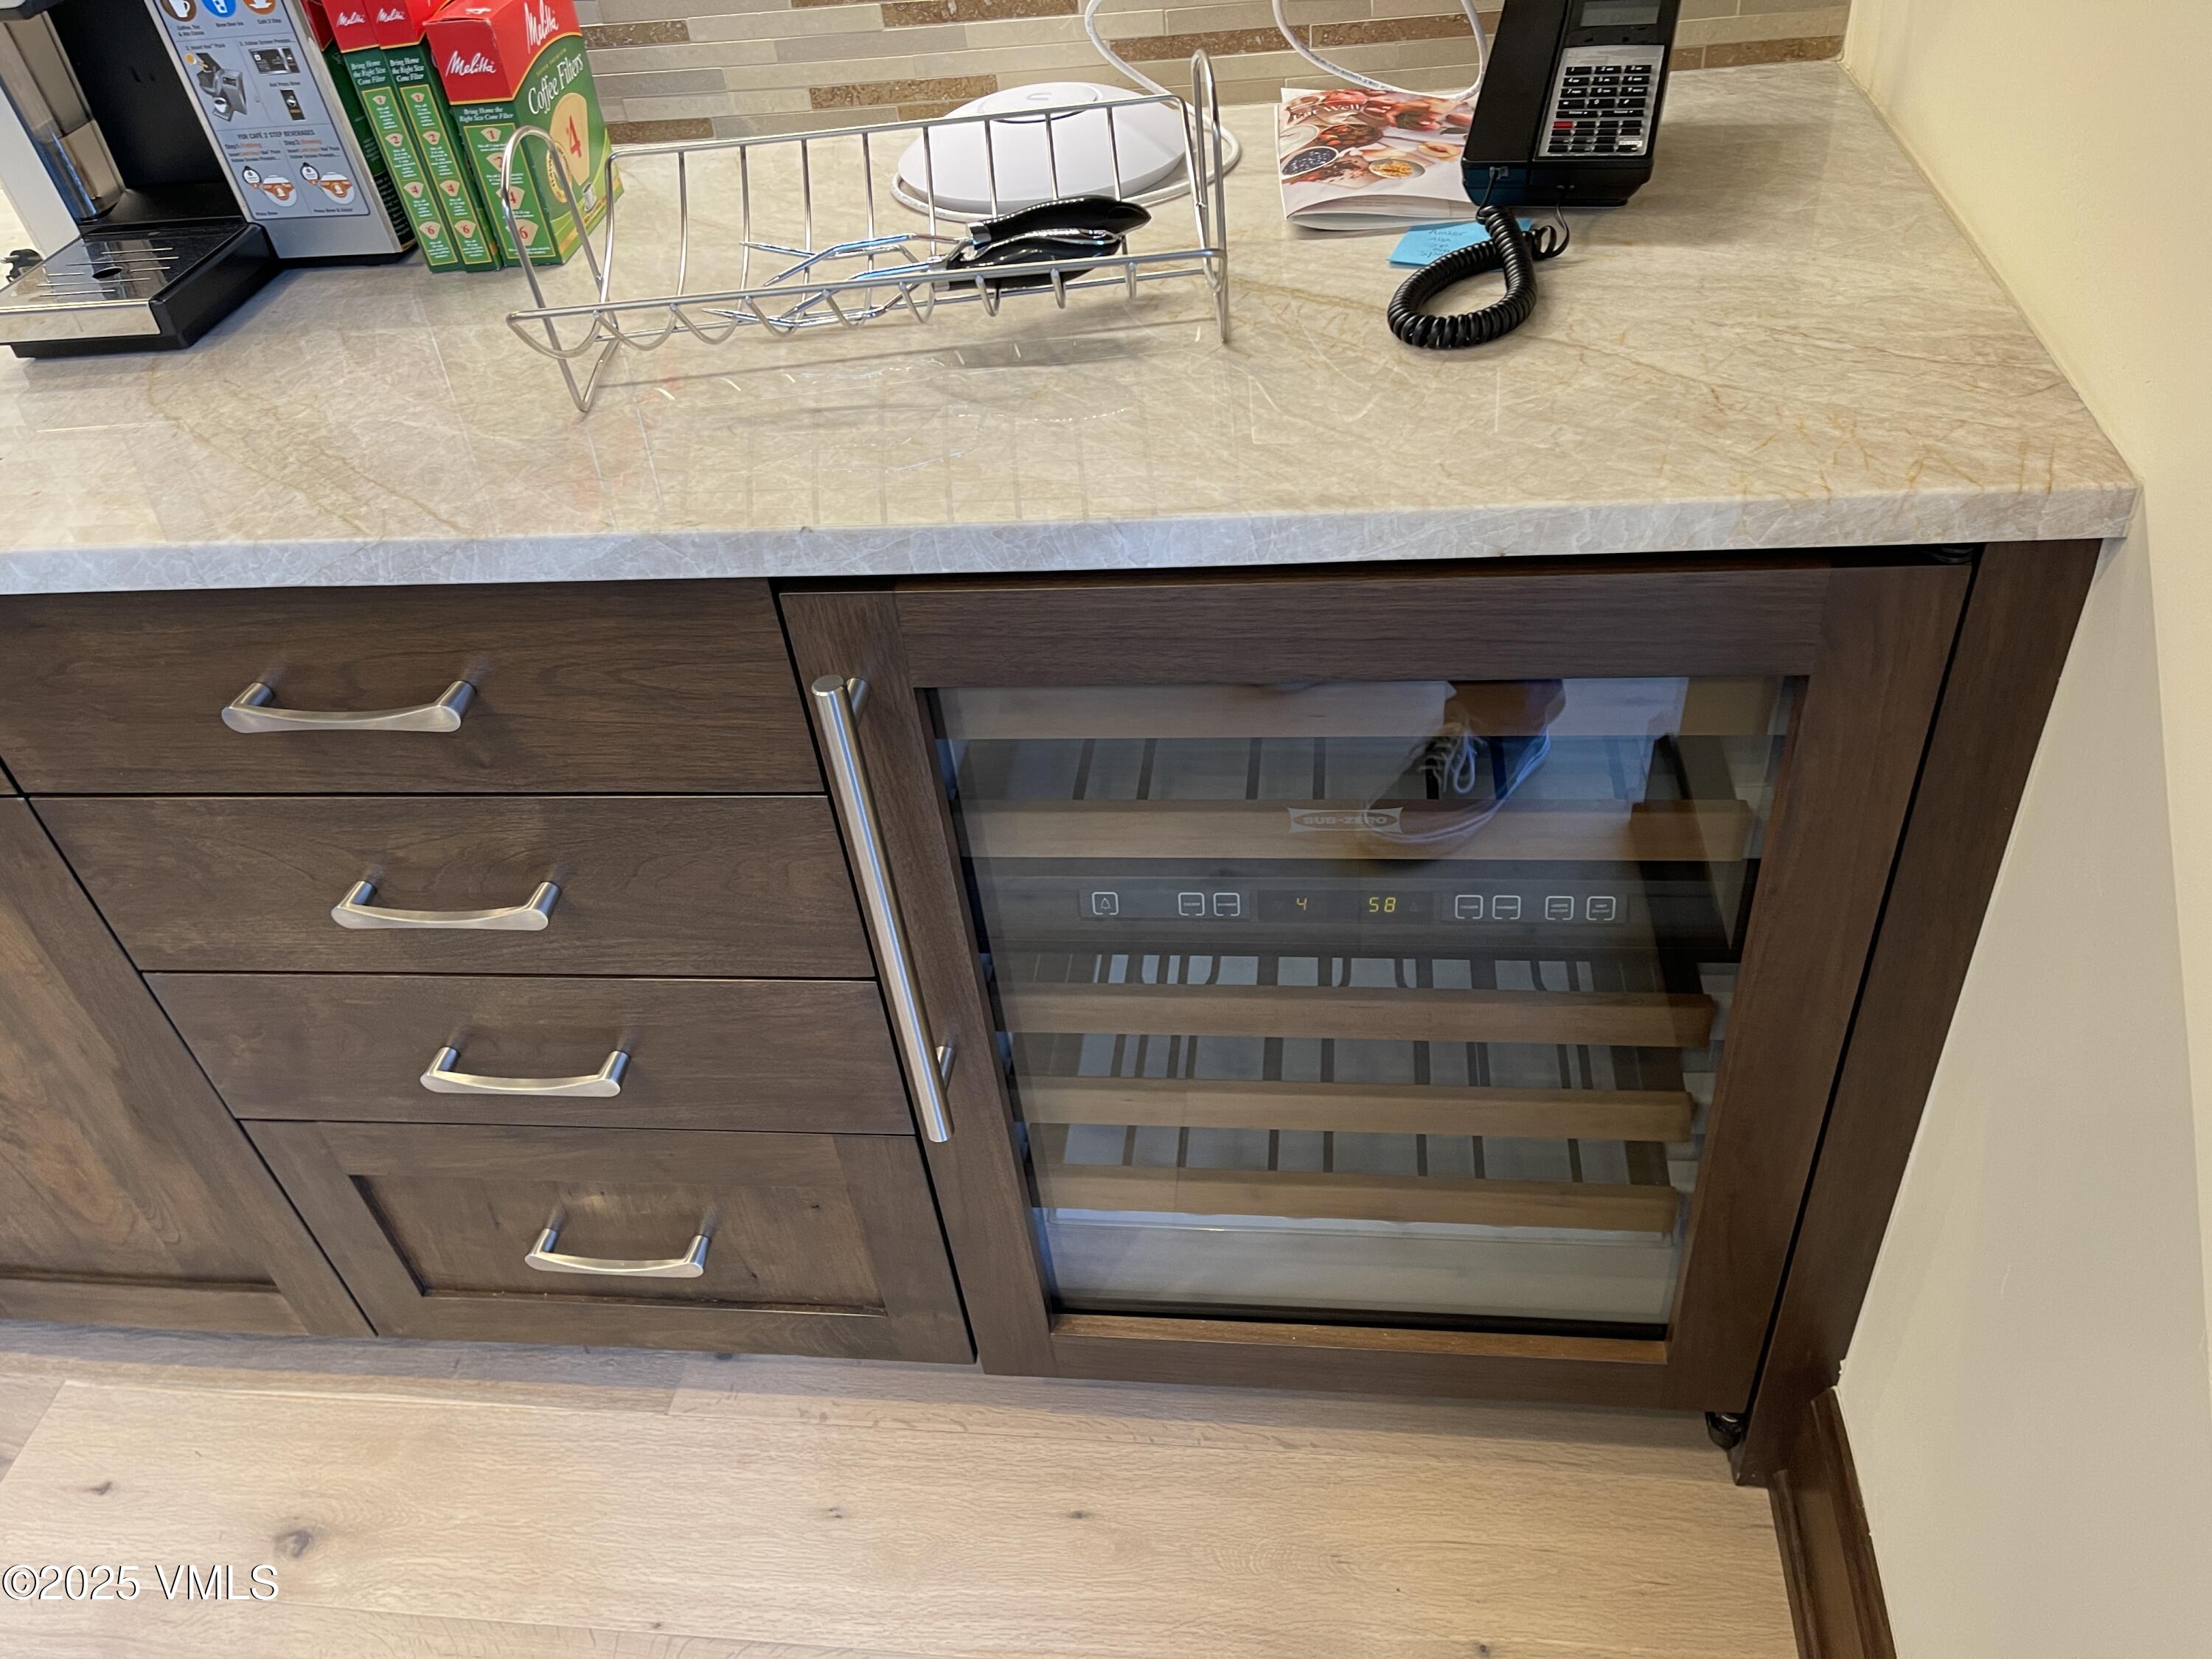
wine cooler in kitchen by pantry
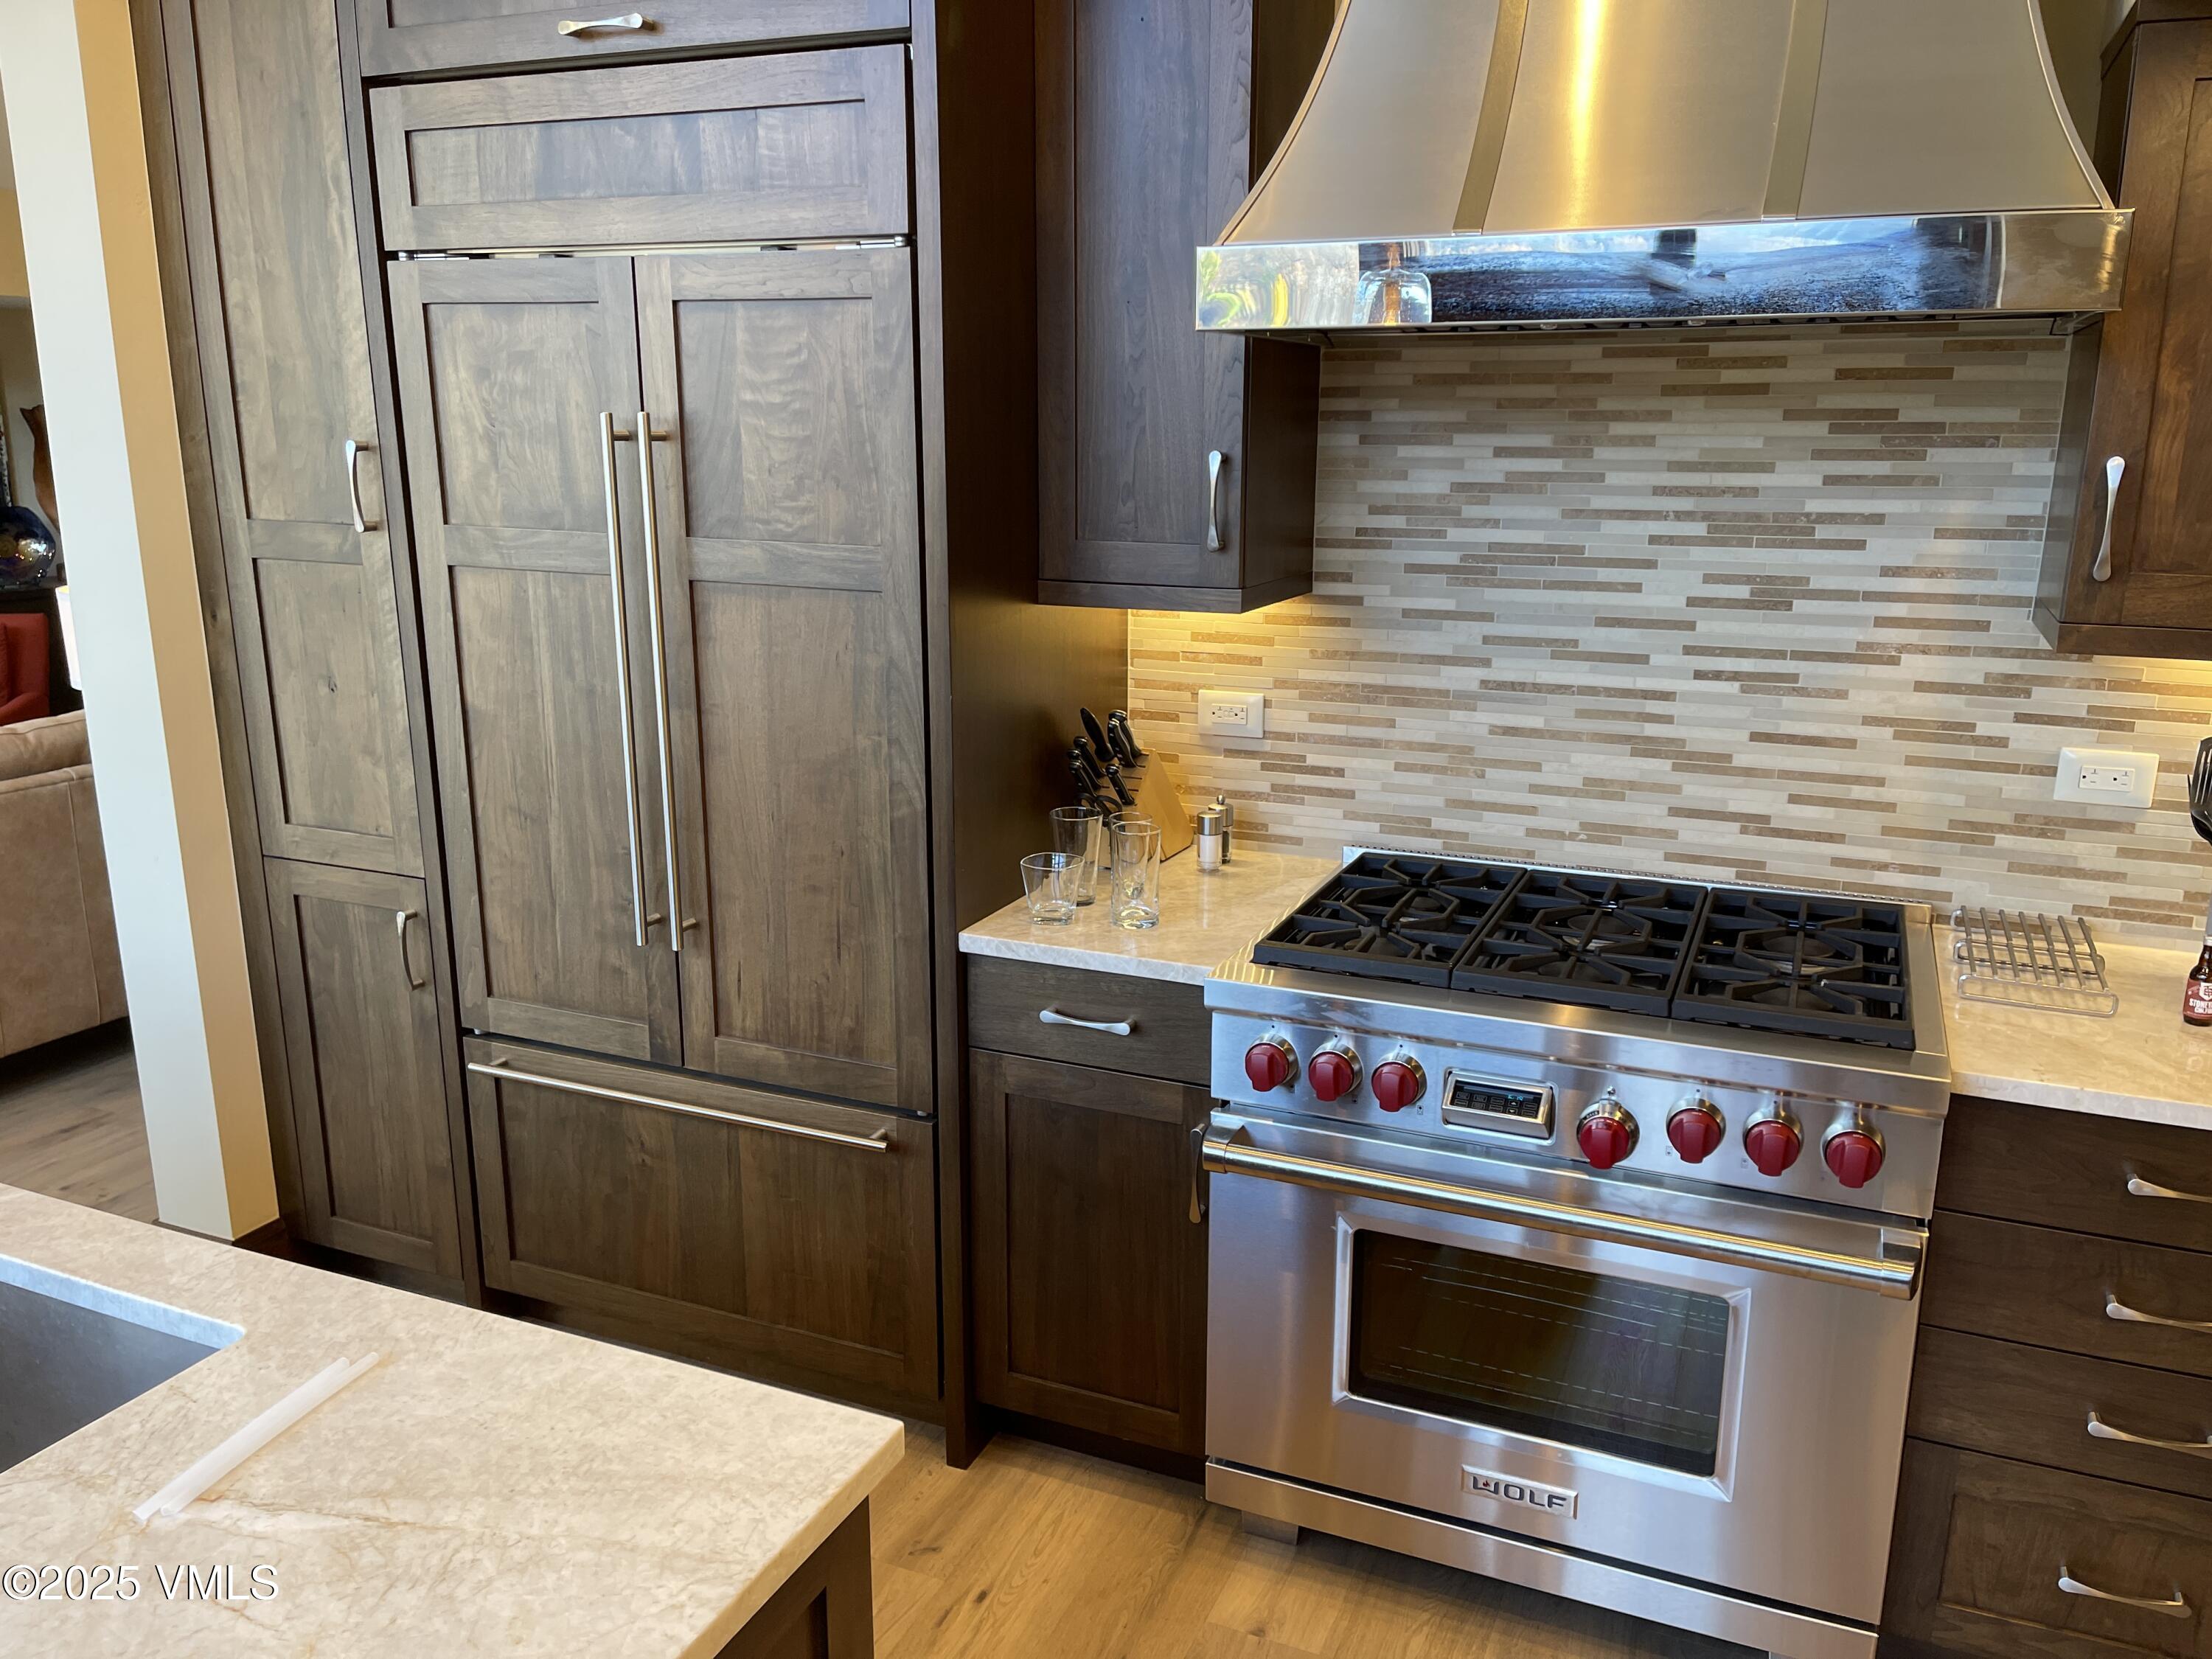
Woke stove and oven, built in refrigerator and freezer
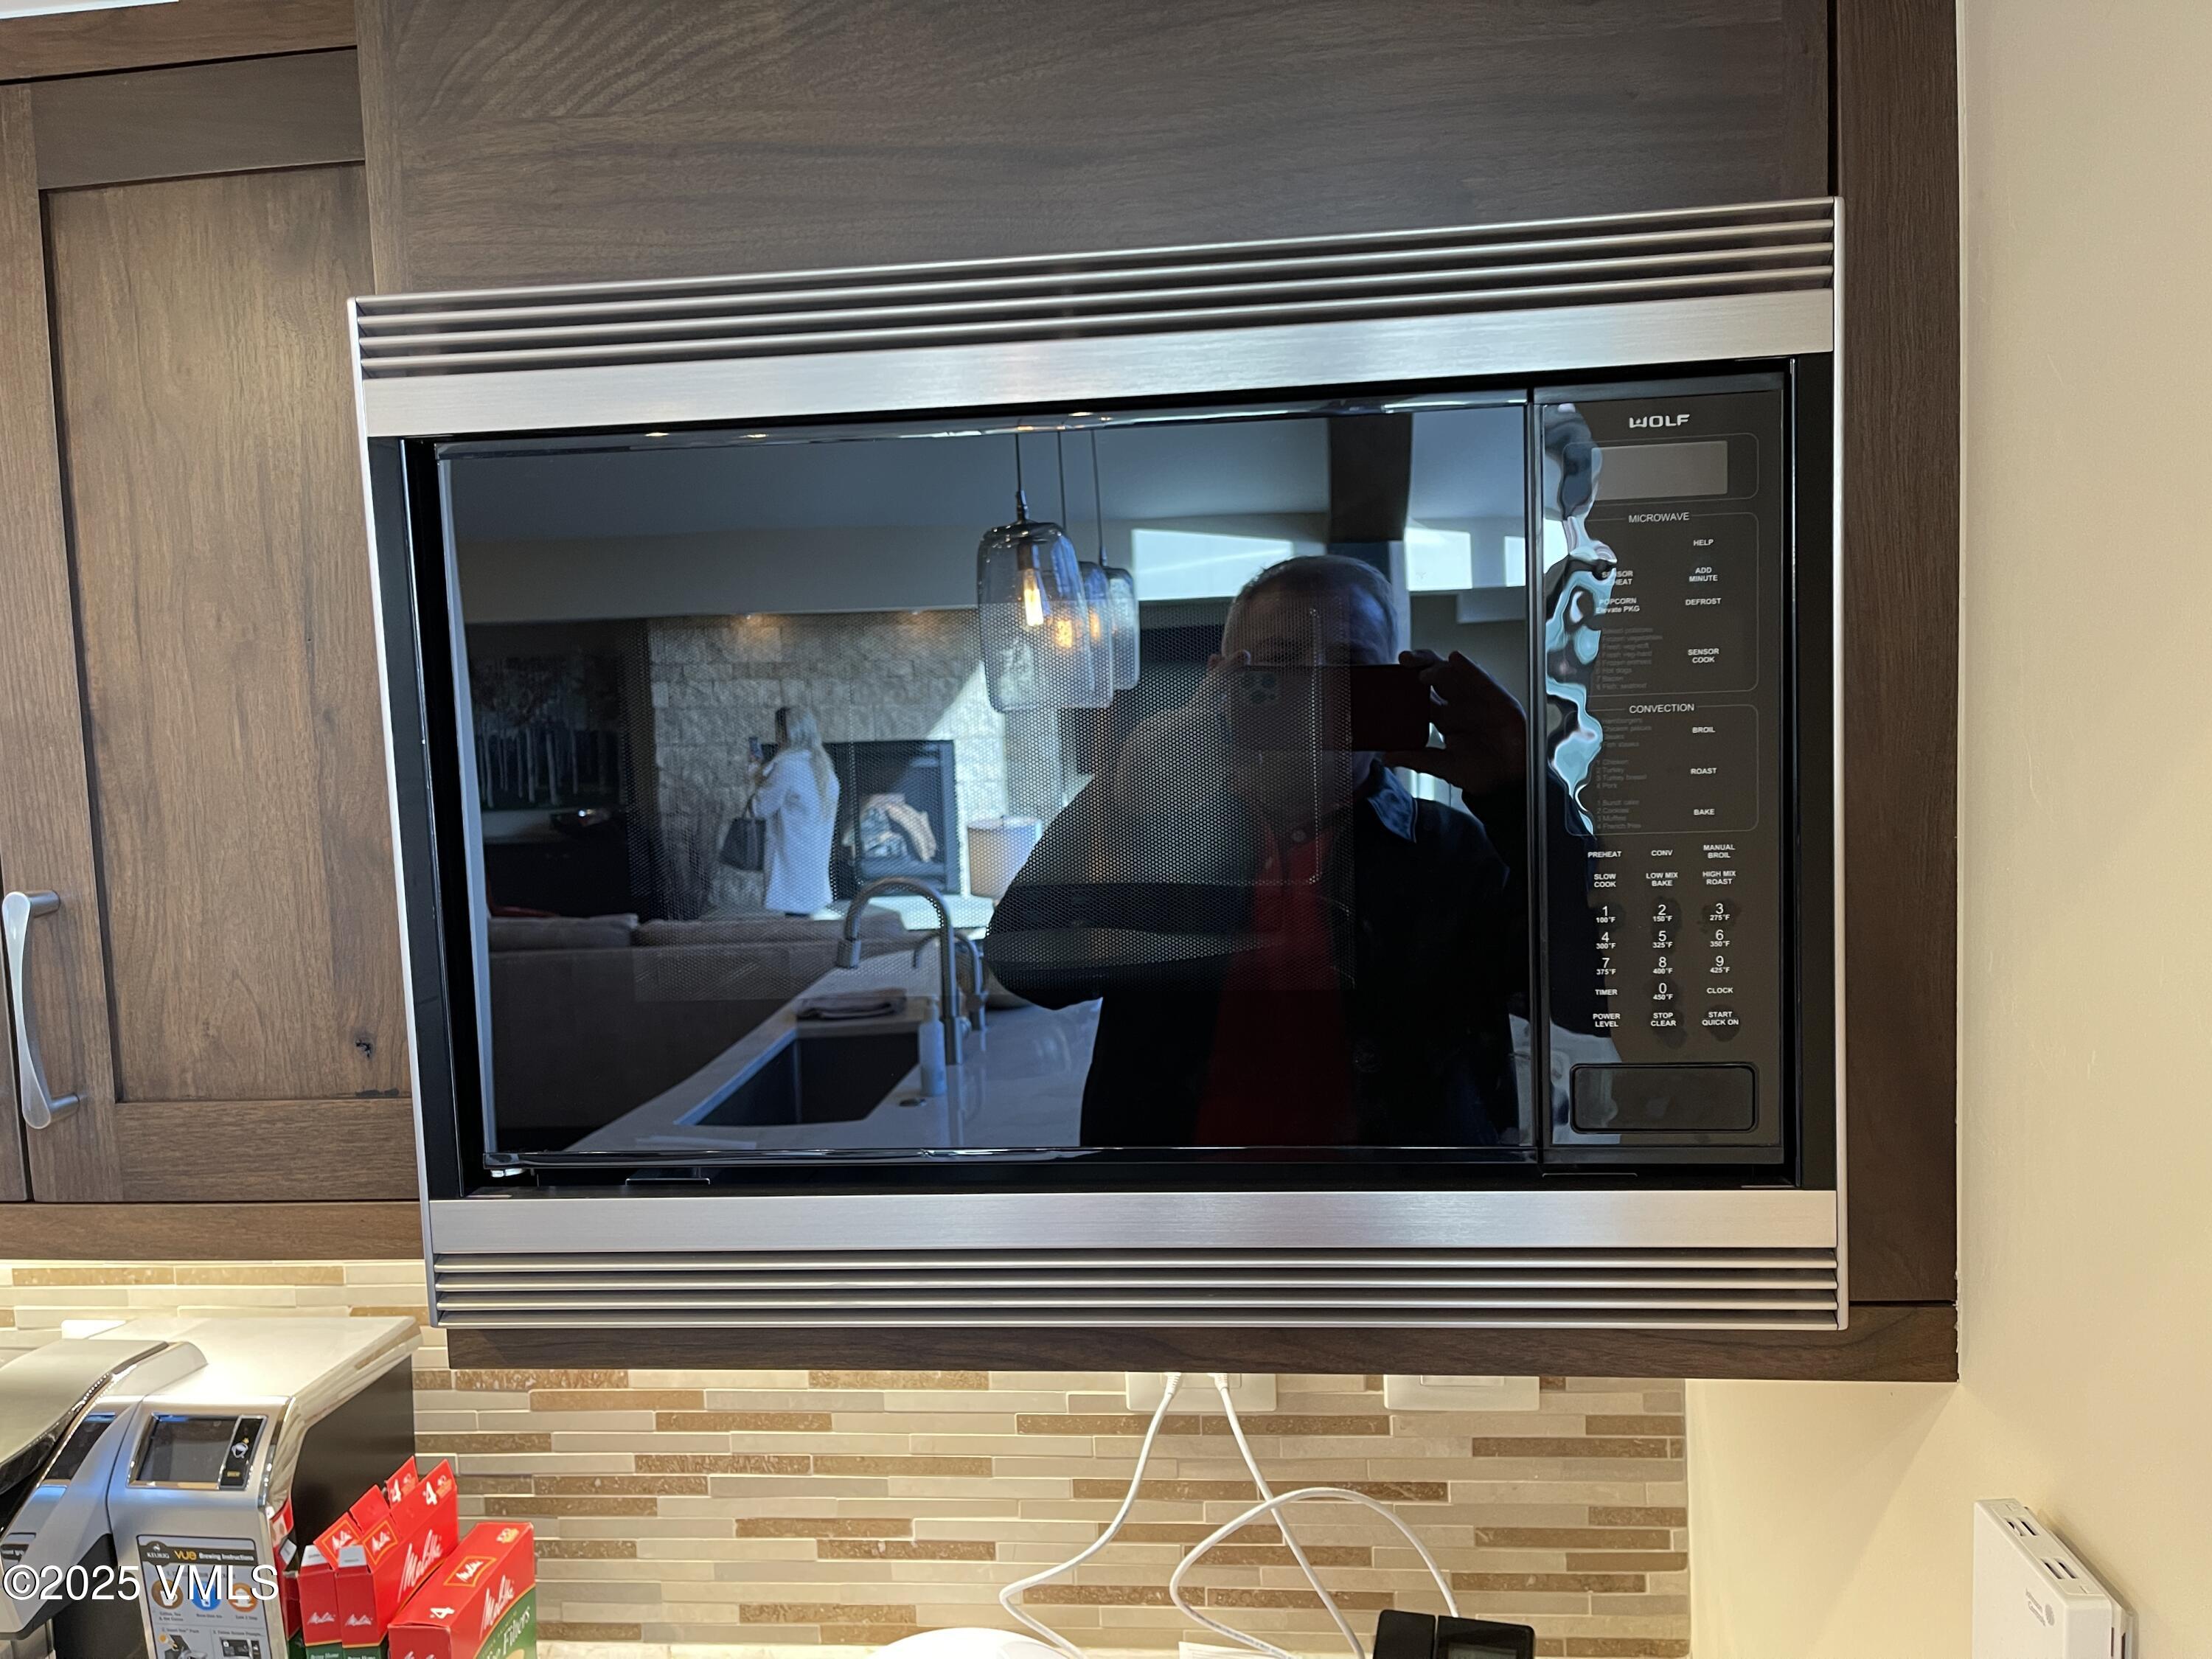
microwave in kitchen
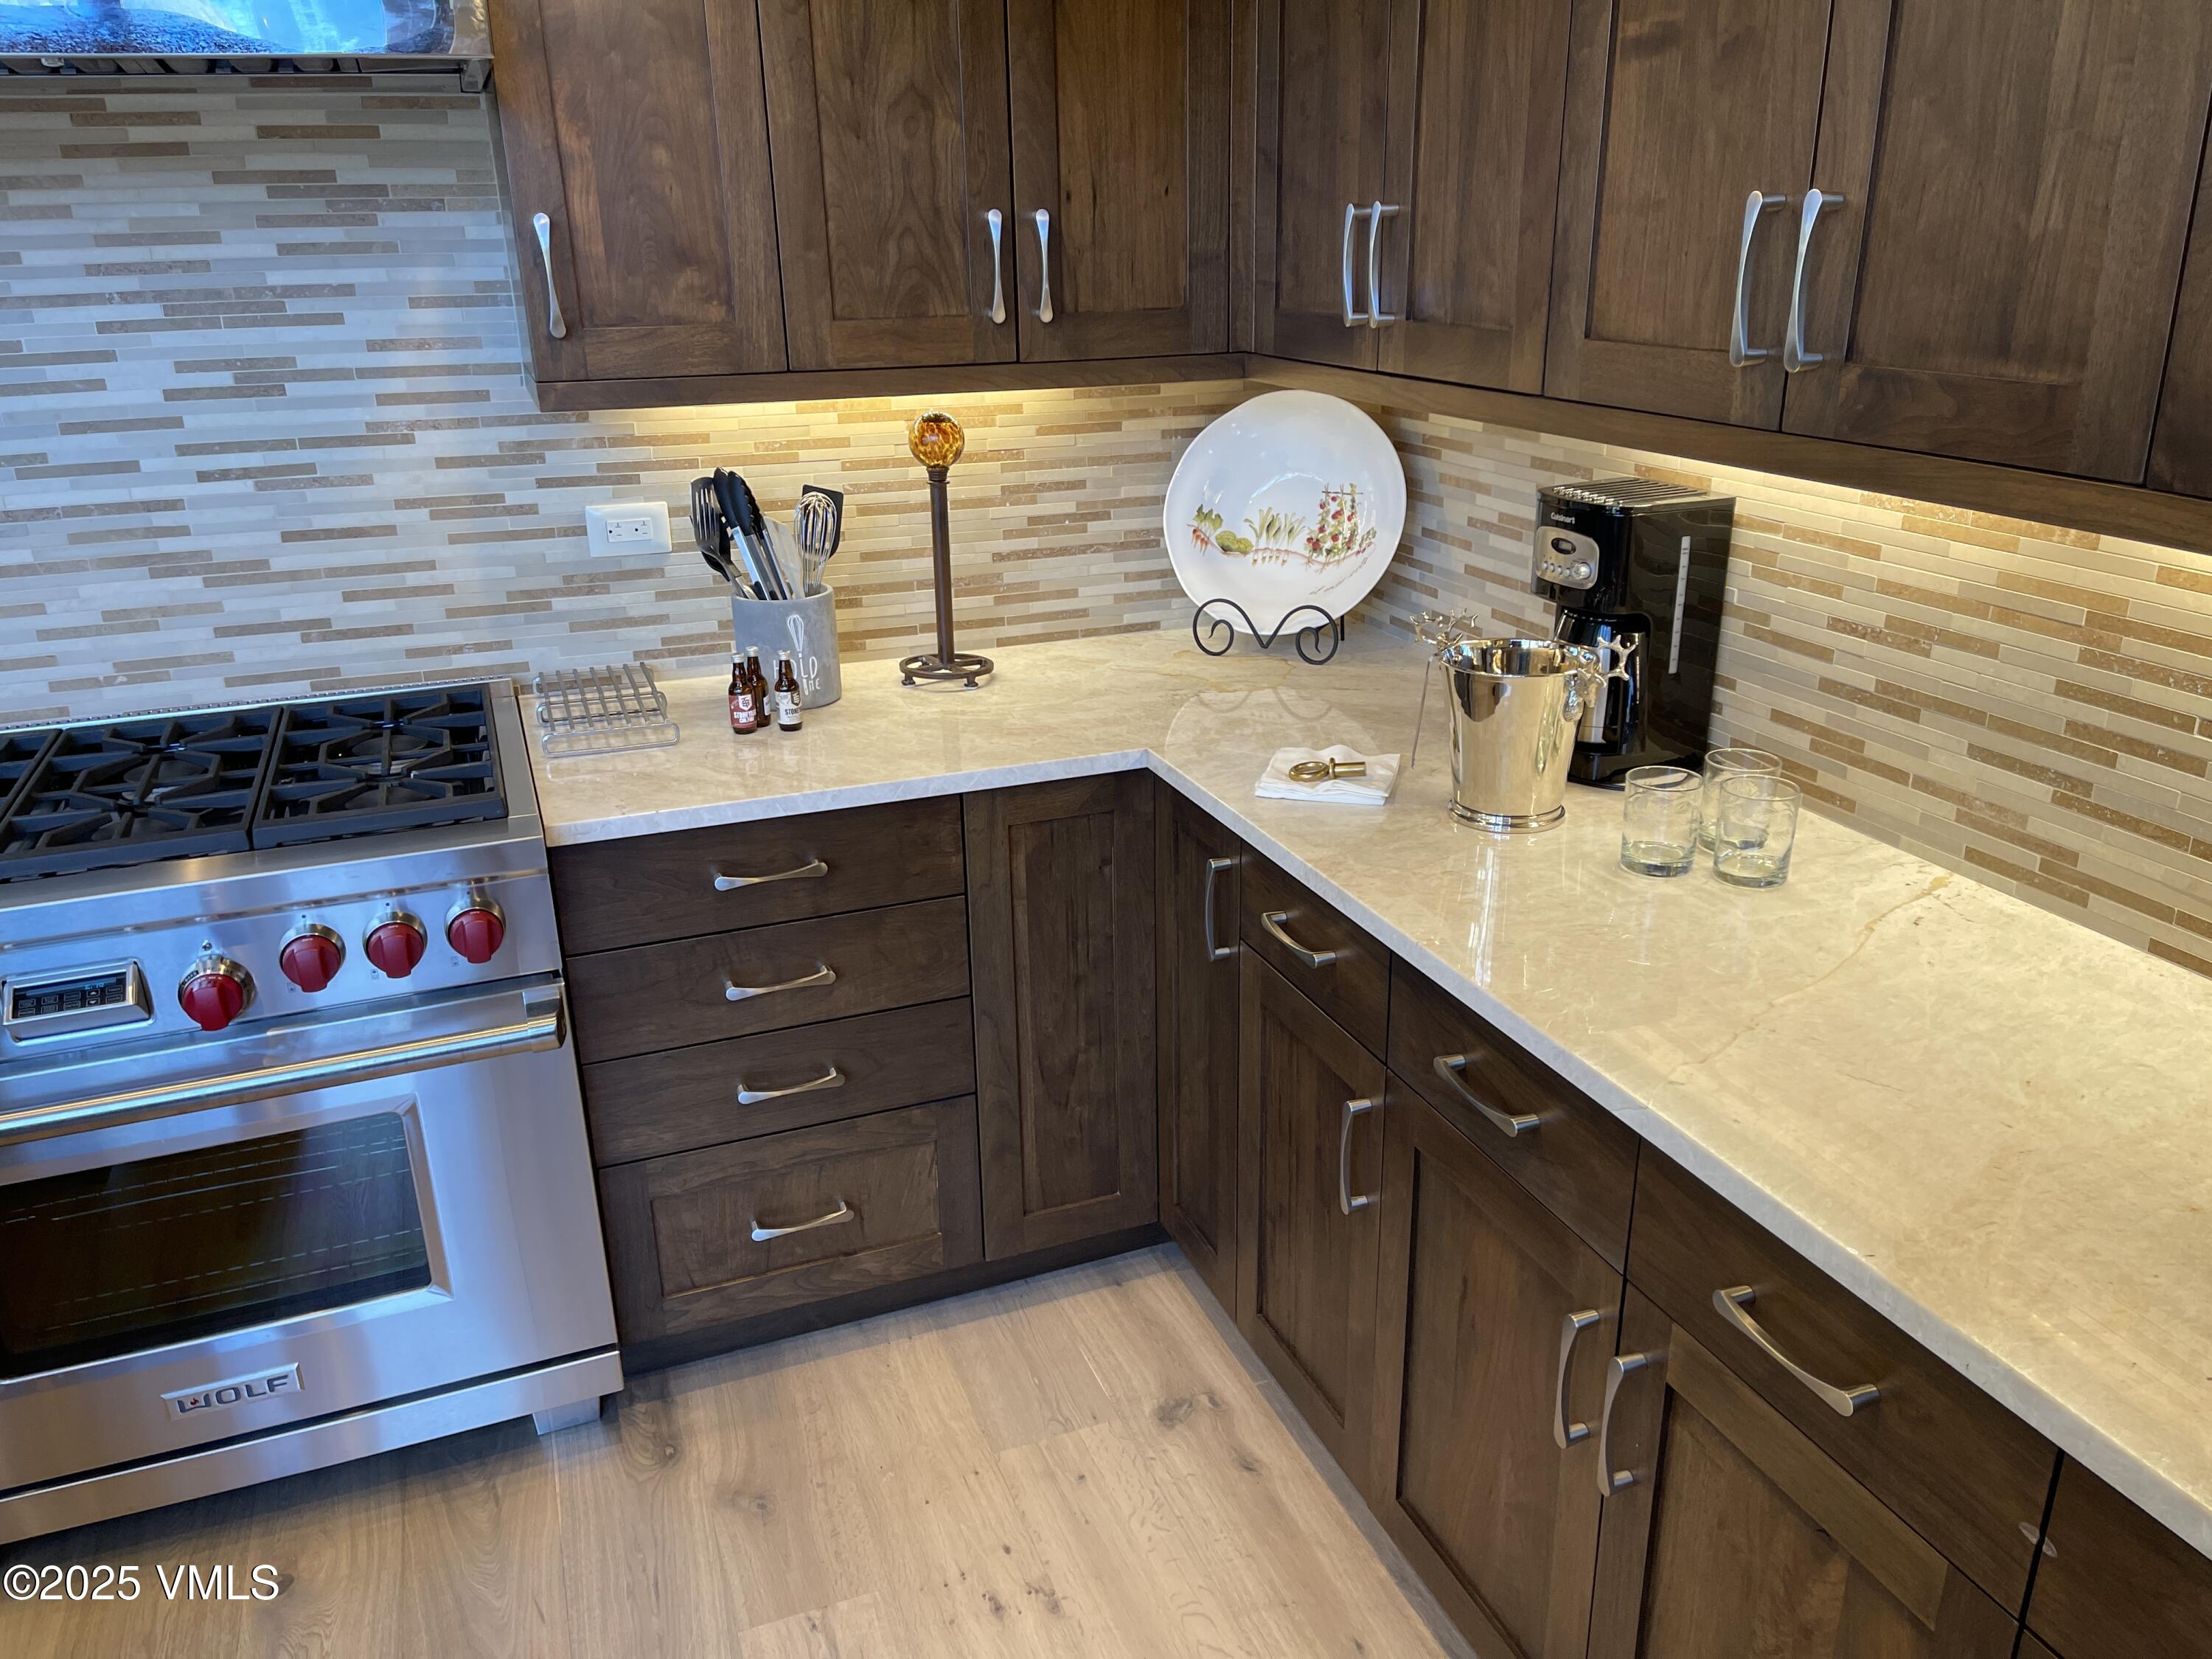
kitchen
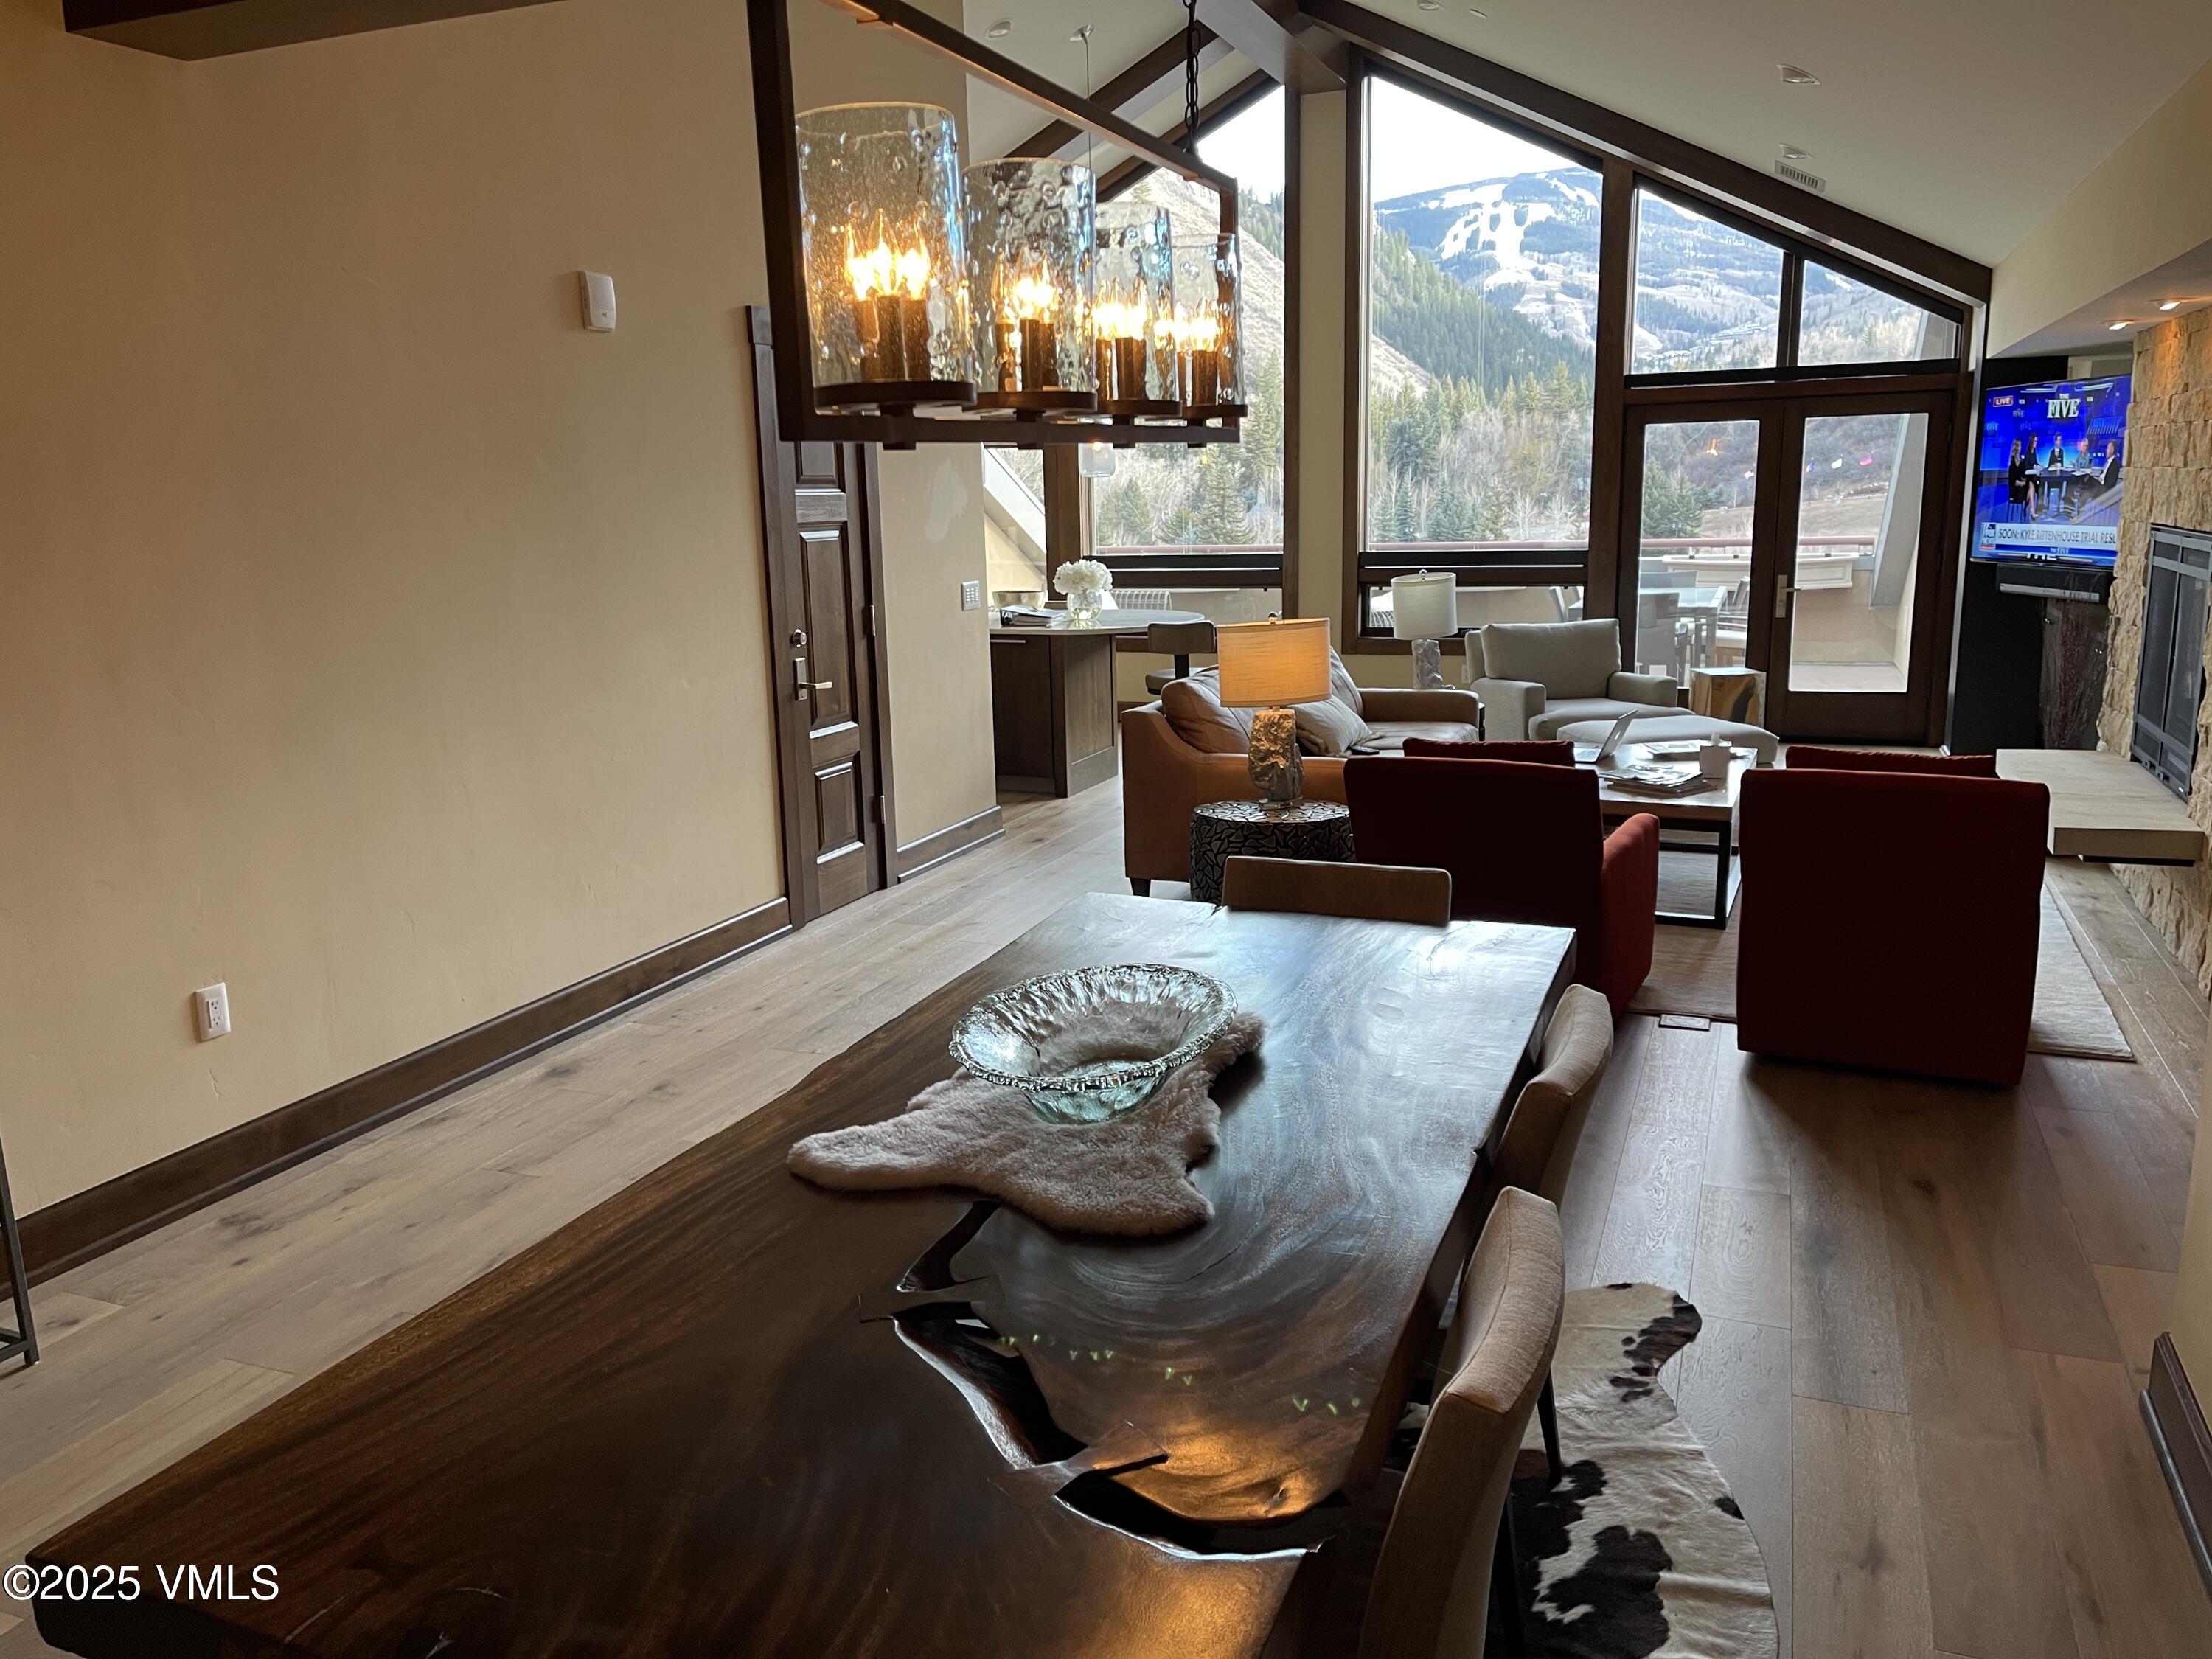
dining area overlooking the slopes
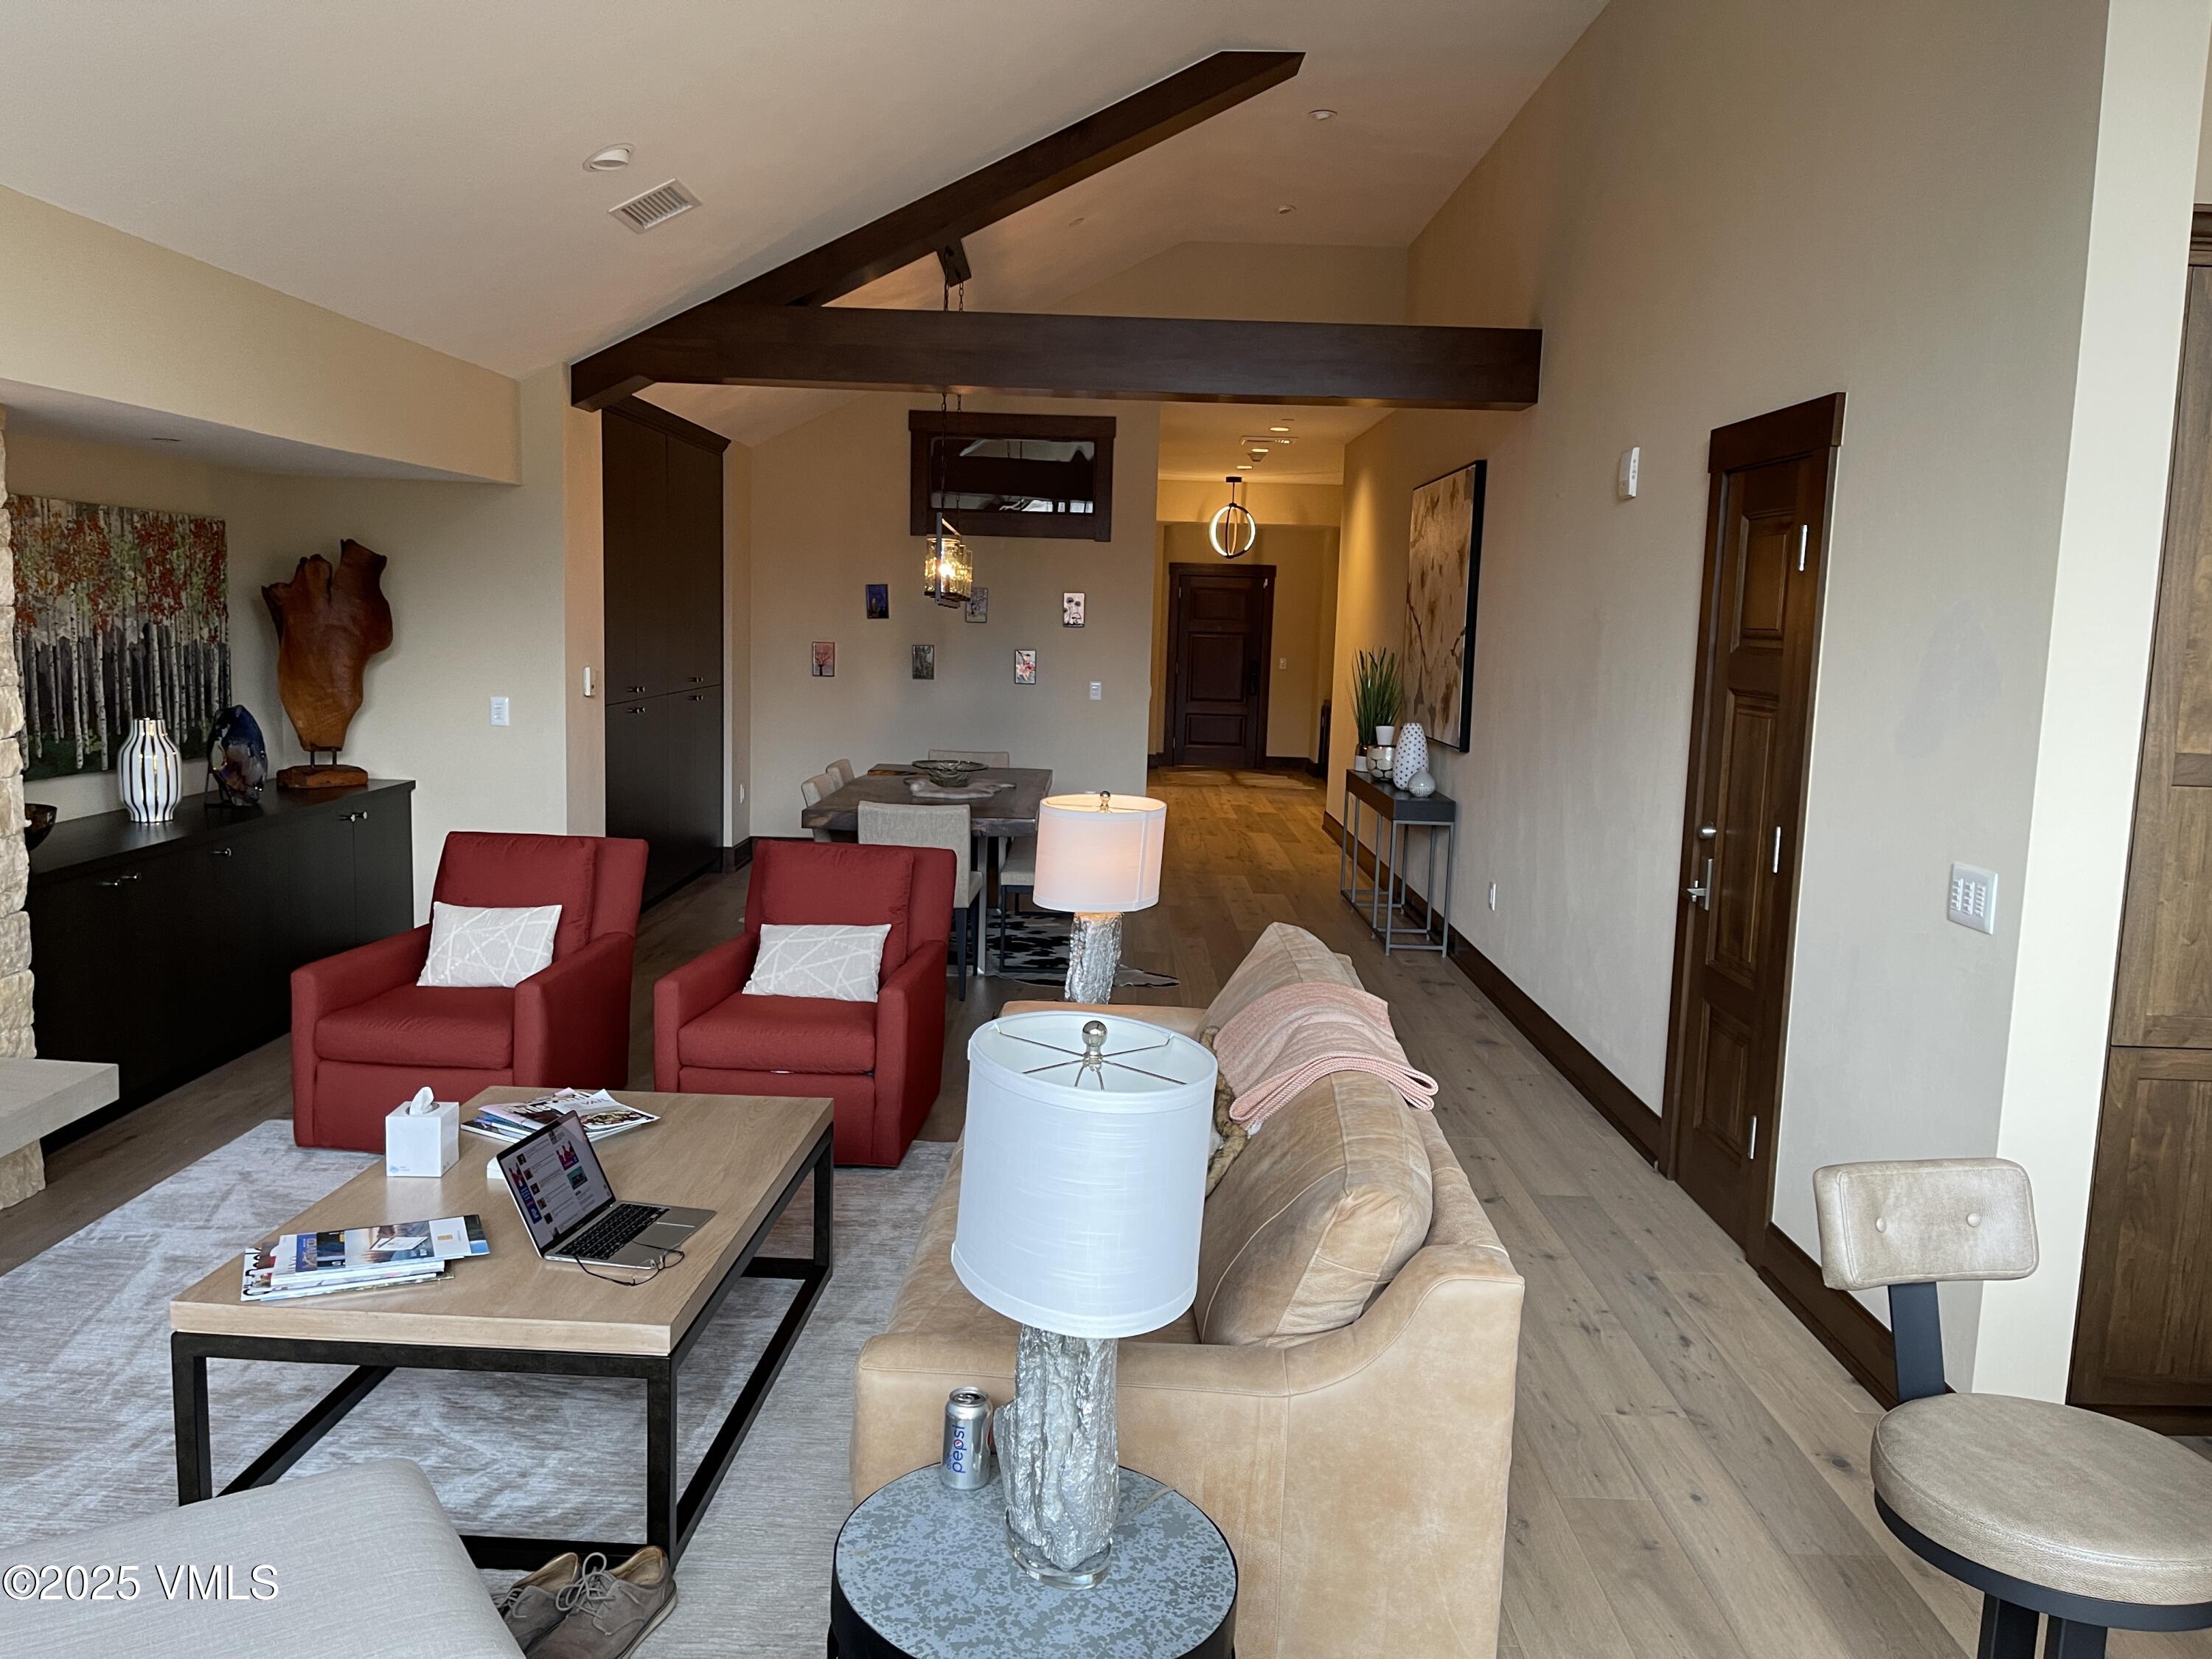
great room view looking towards front door. Window of second bedroom is visible behind dining room
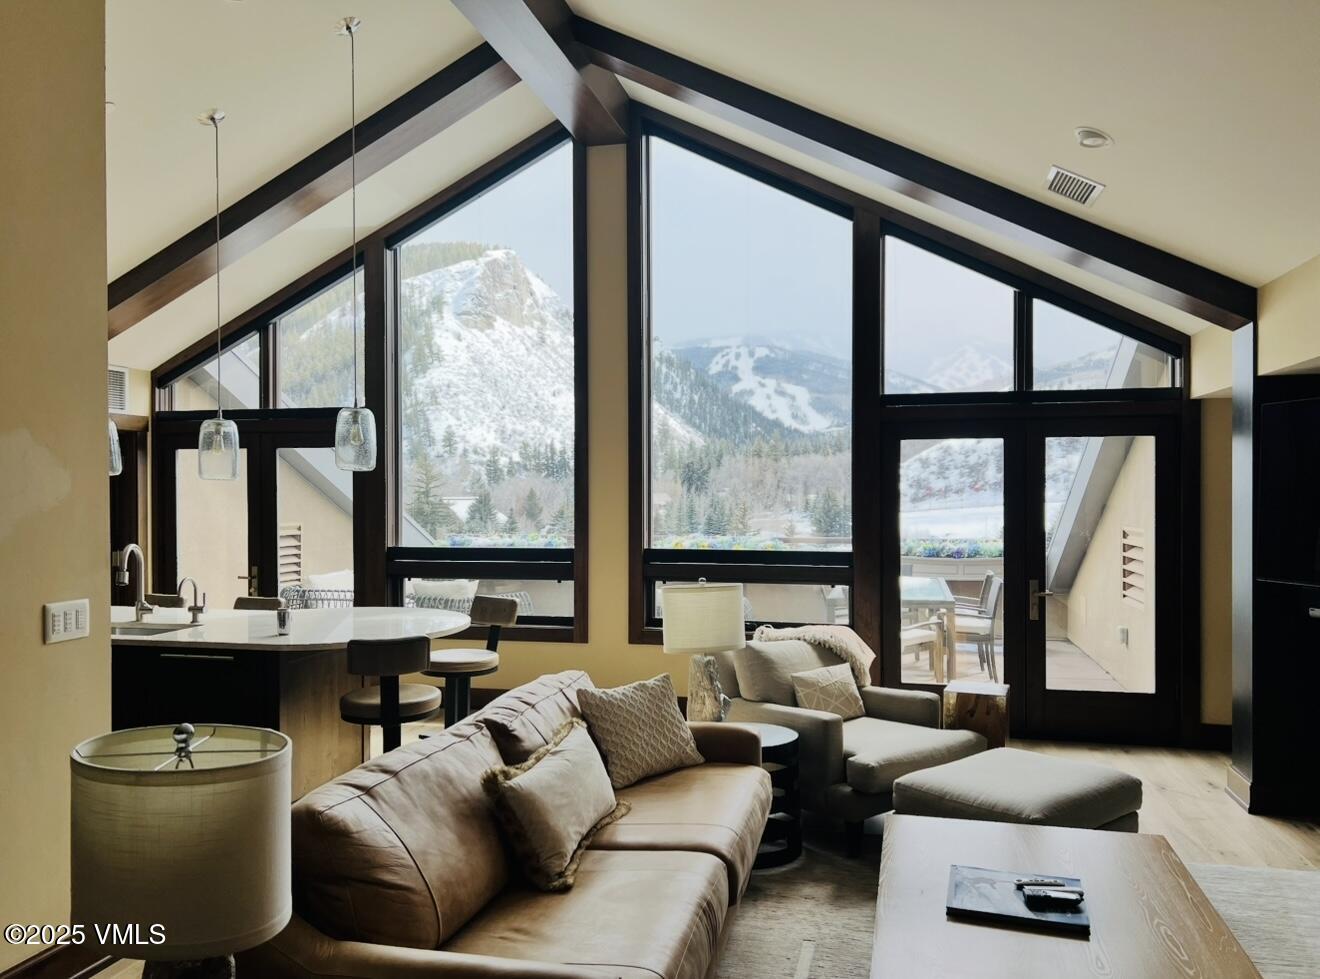
dining room view of great room and kitchen entrance
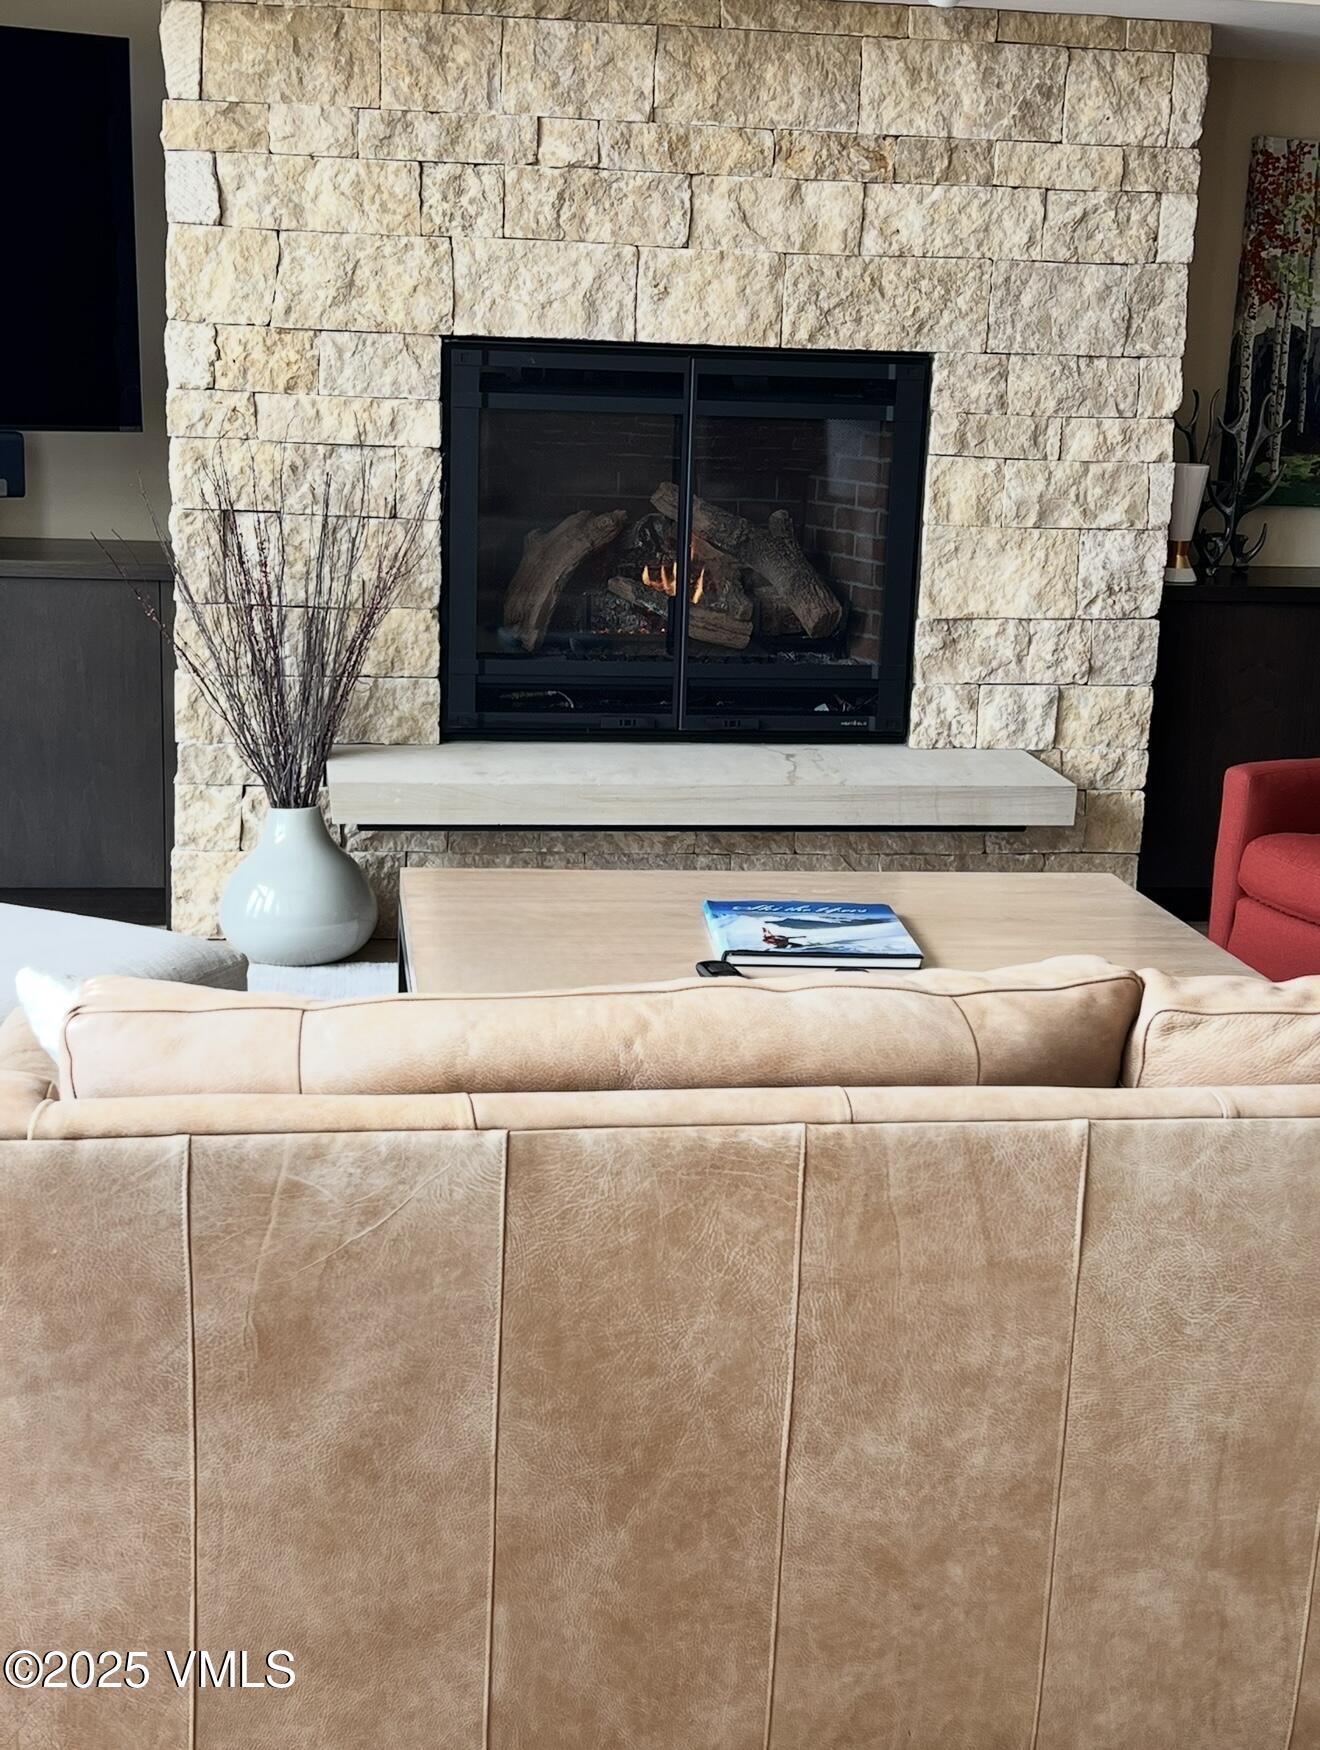
gas fireplace in great room, with remote control
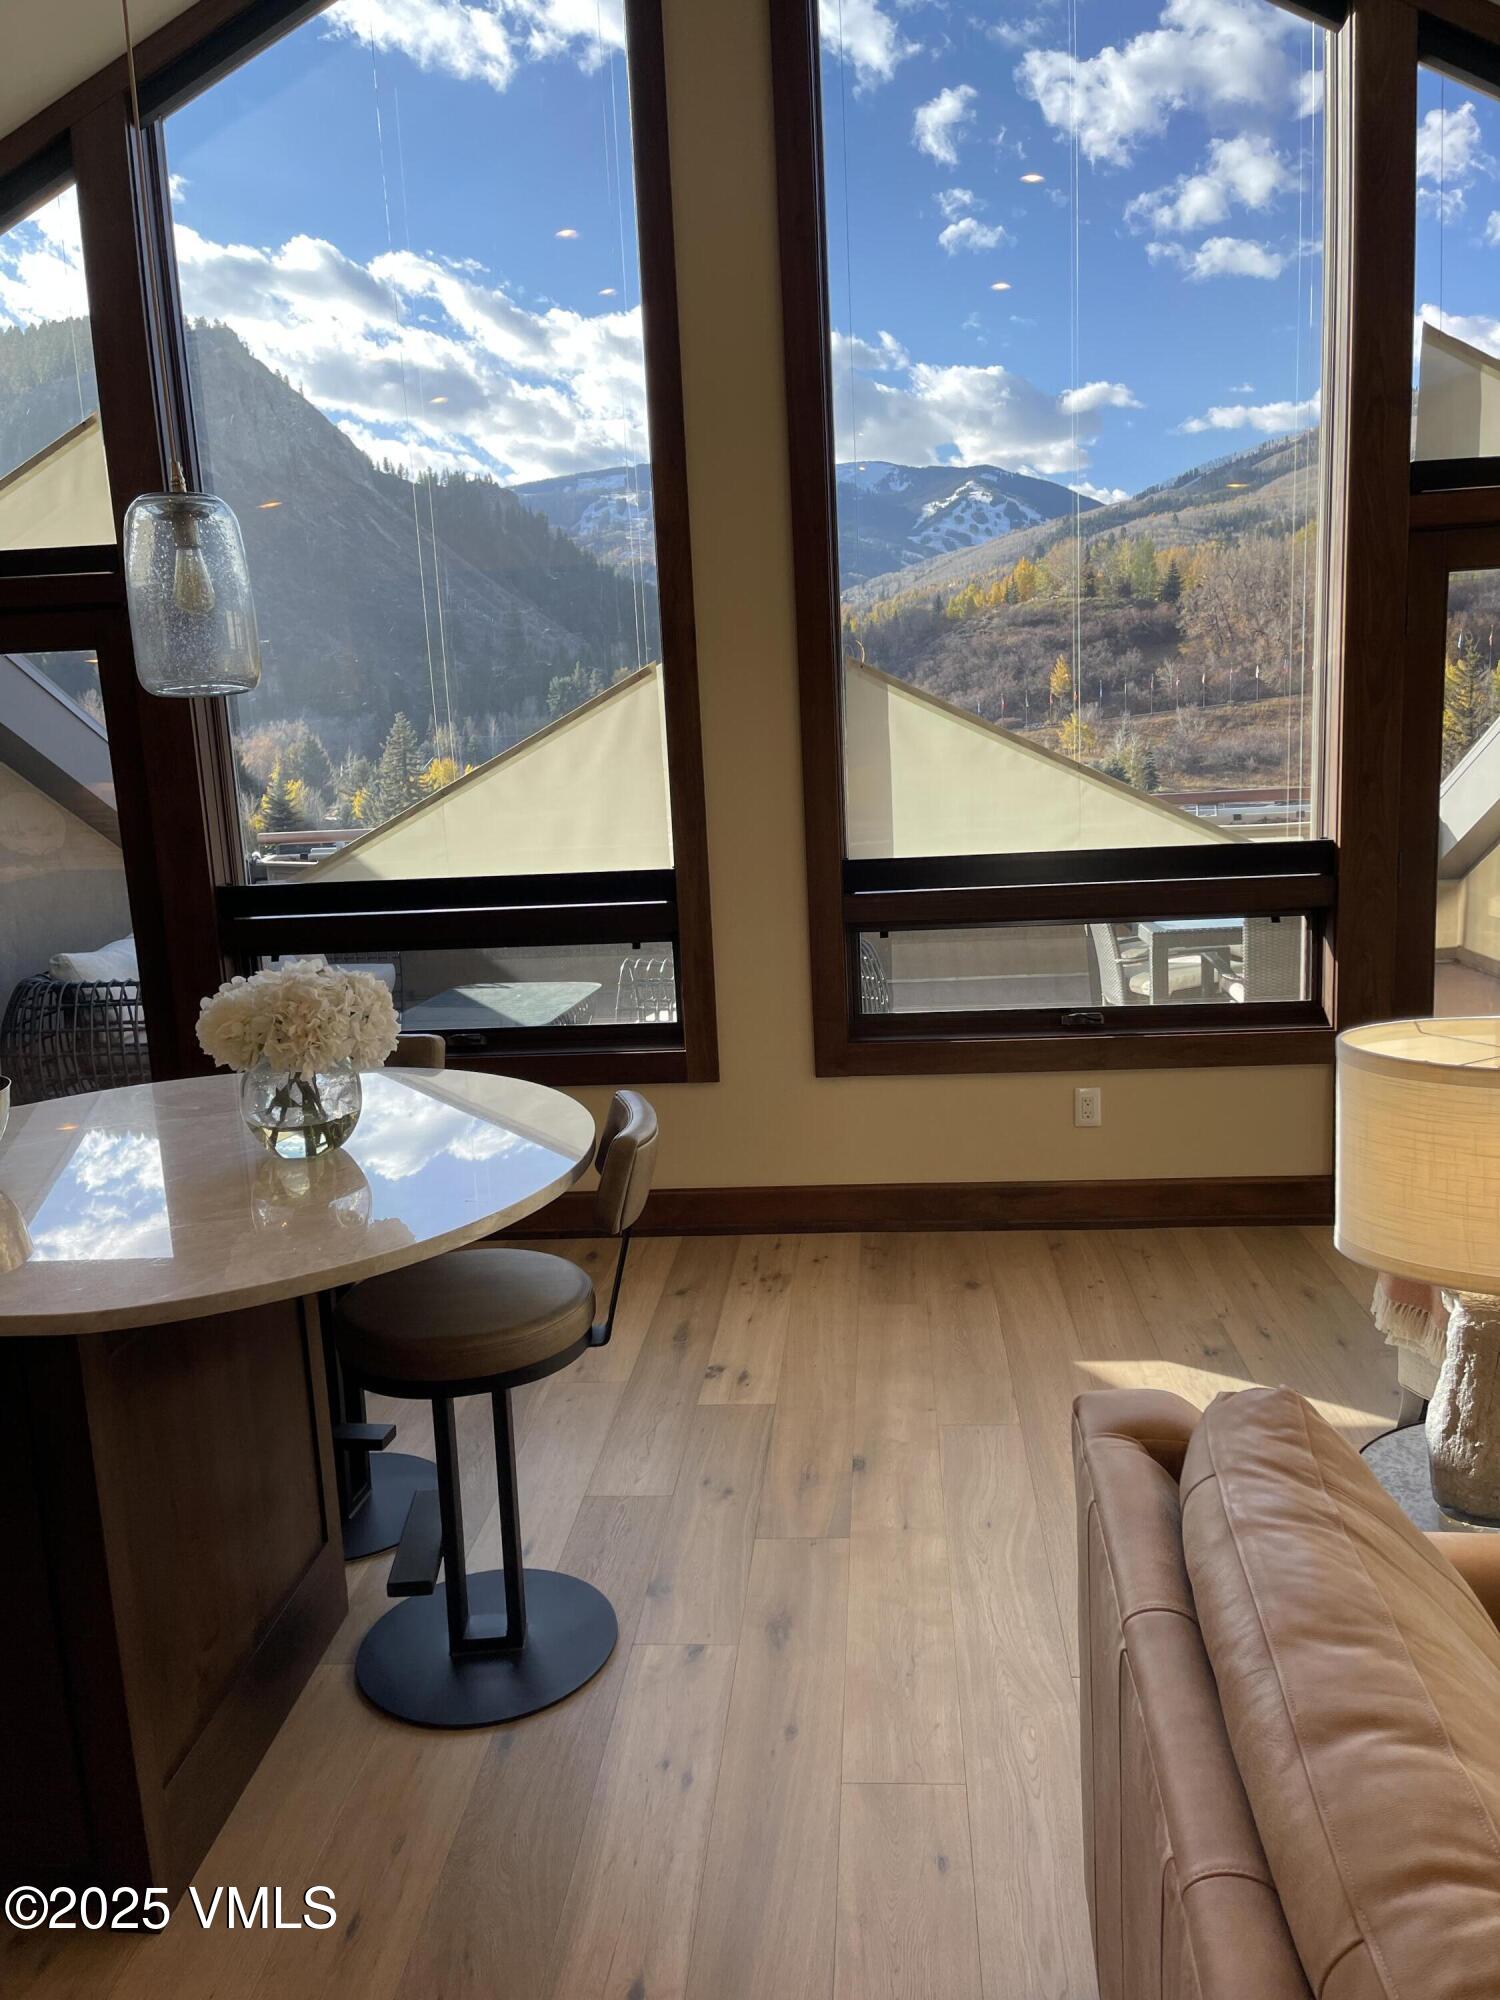
entering the kitchen with view of deck
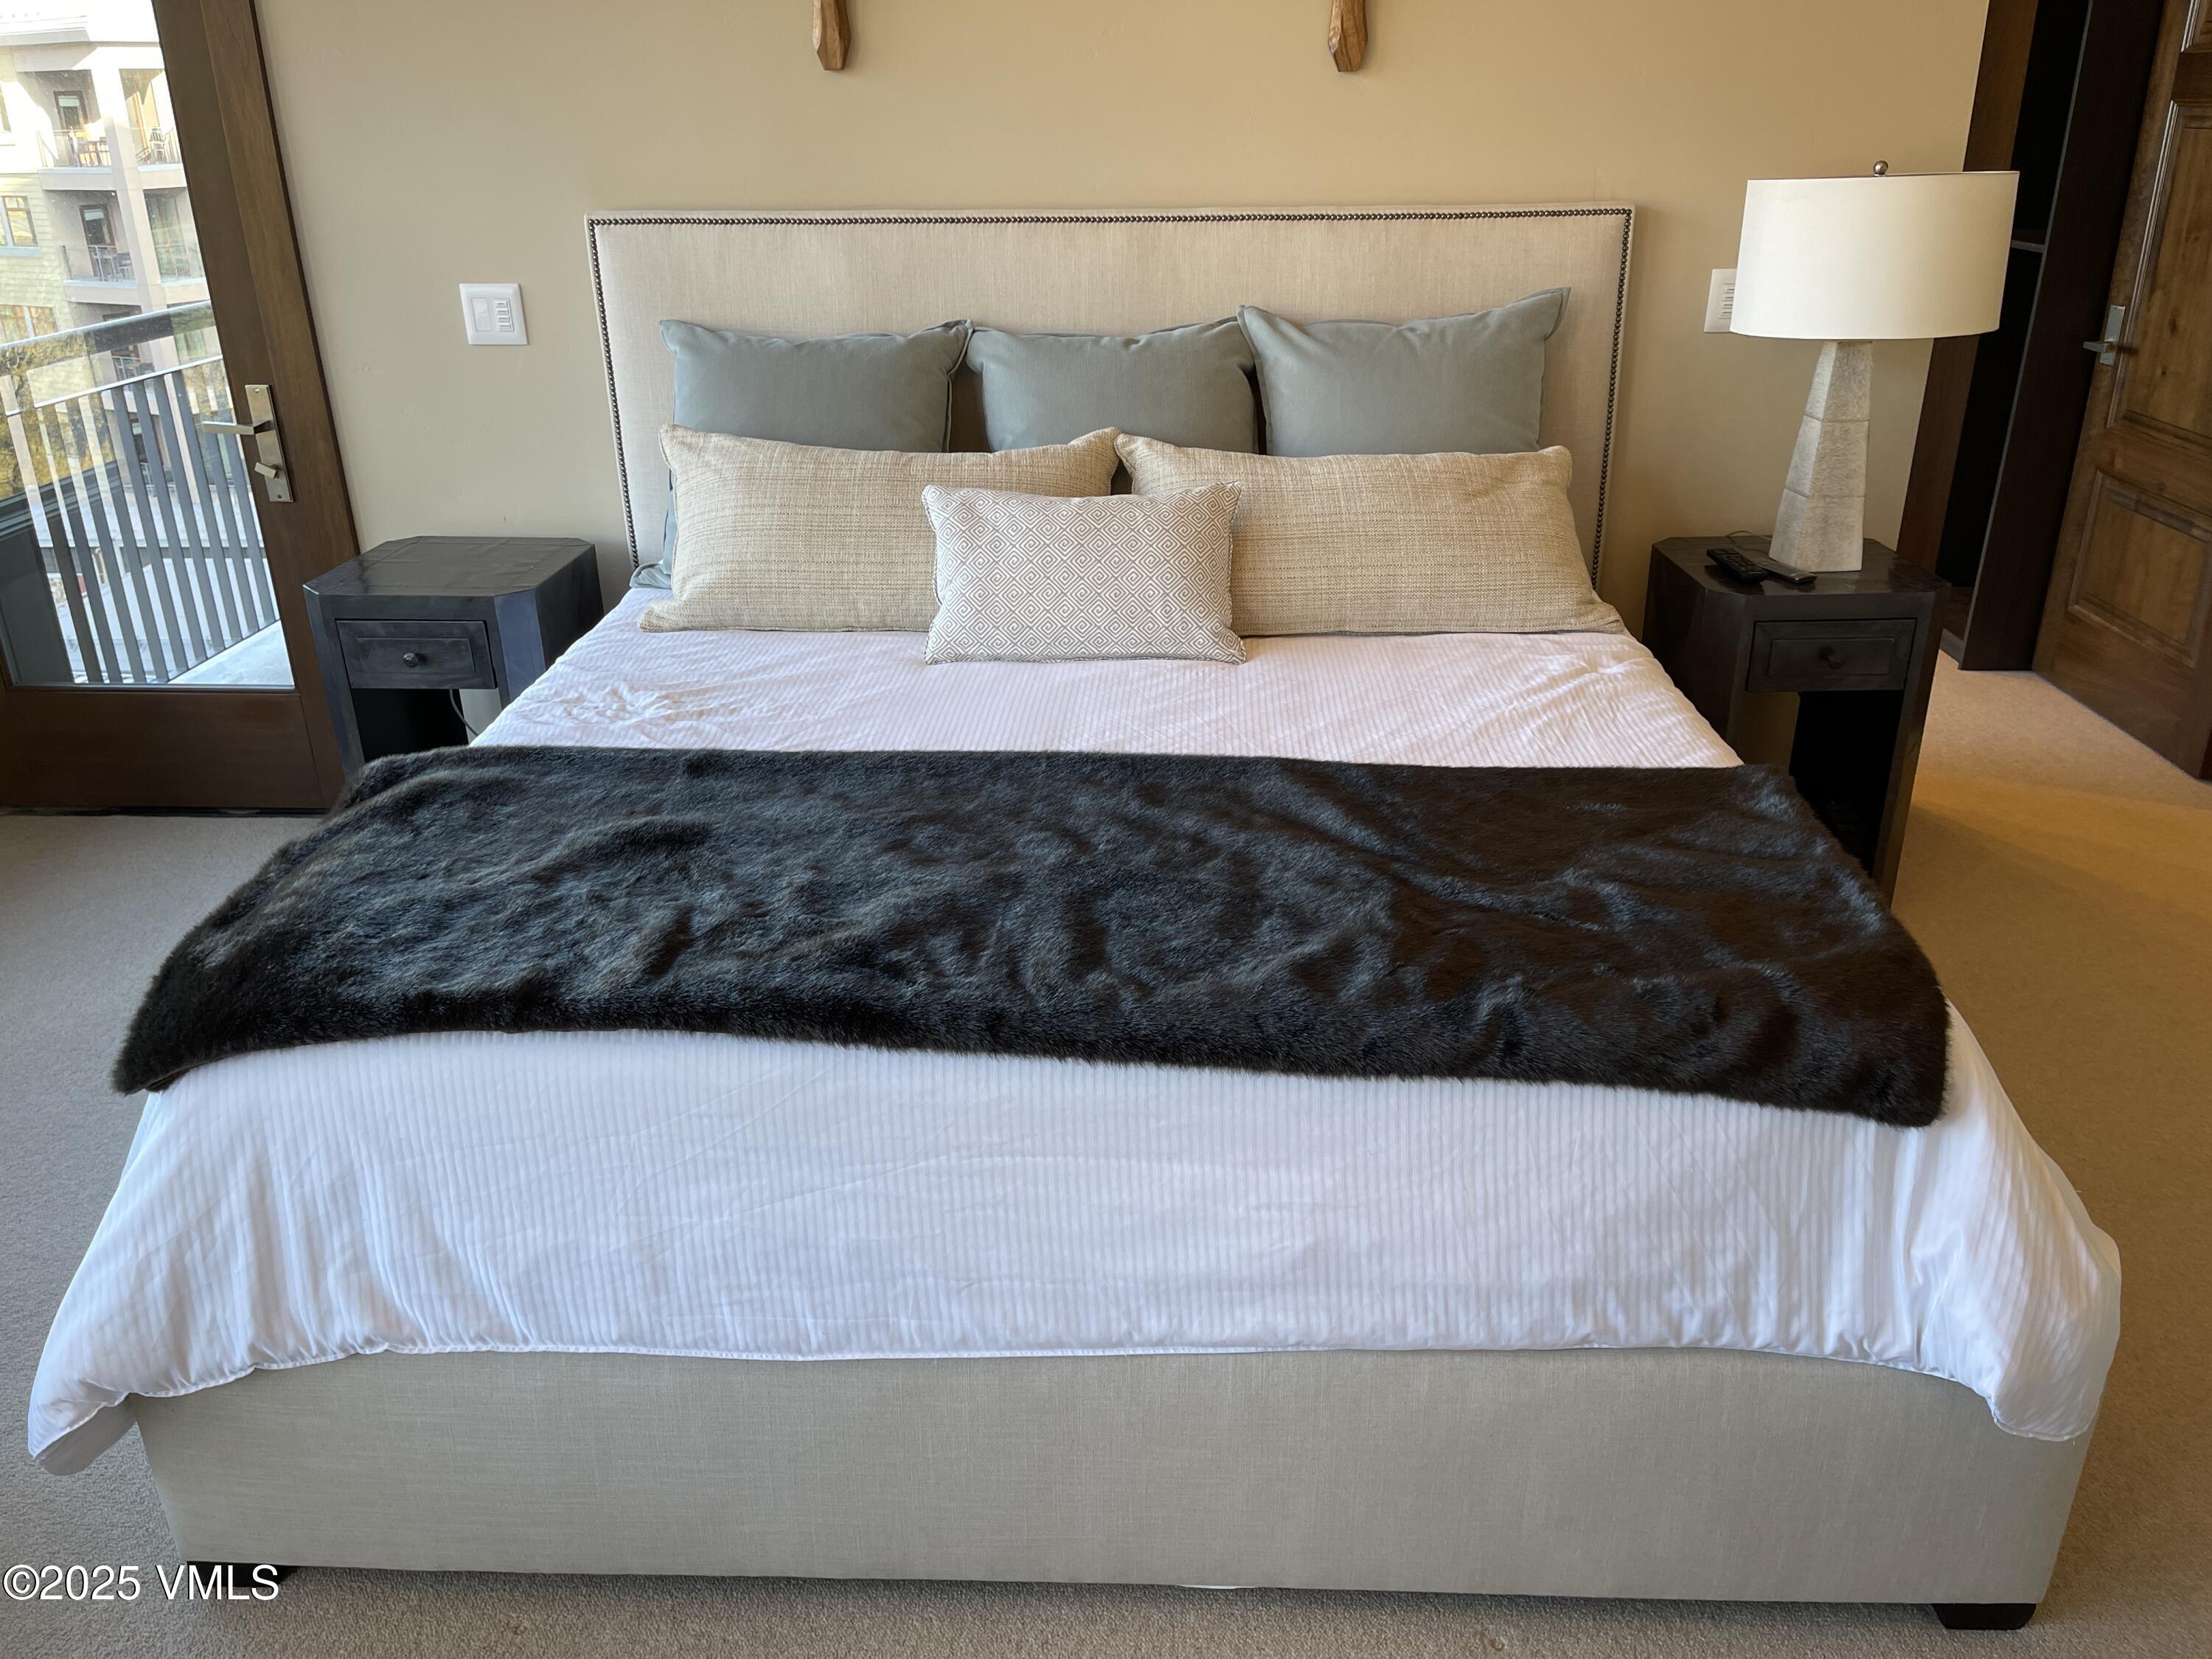
master bedroom with private deck overlooking the gondola. Deck also has an entrance from the master closet.
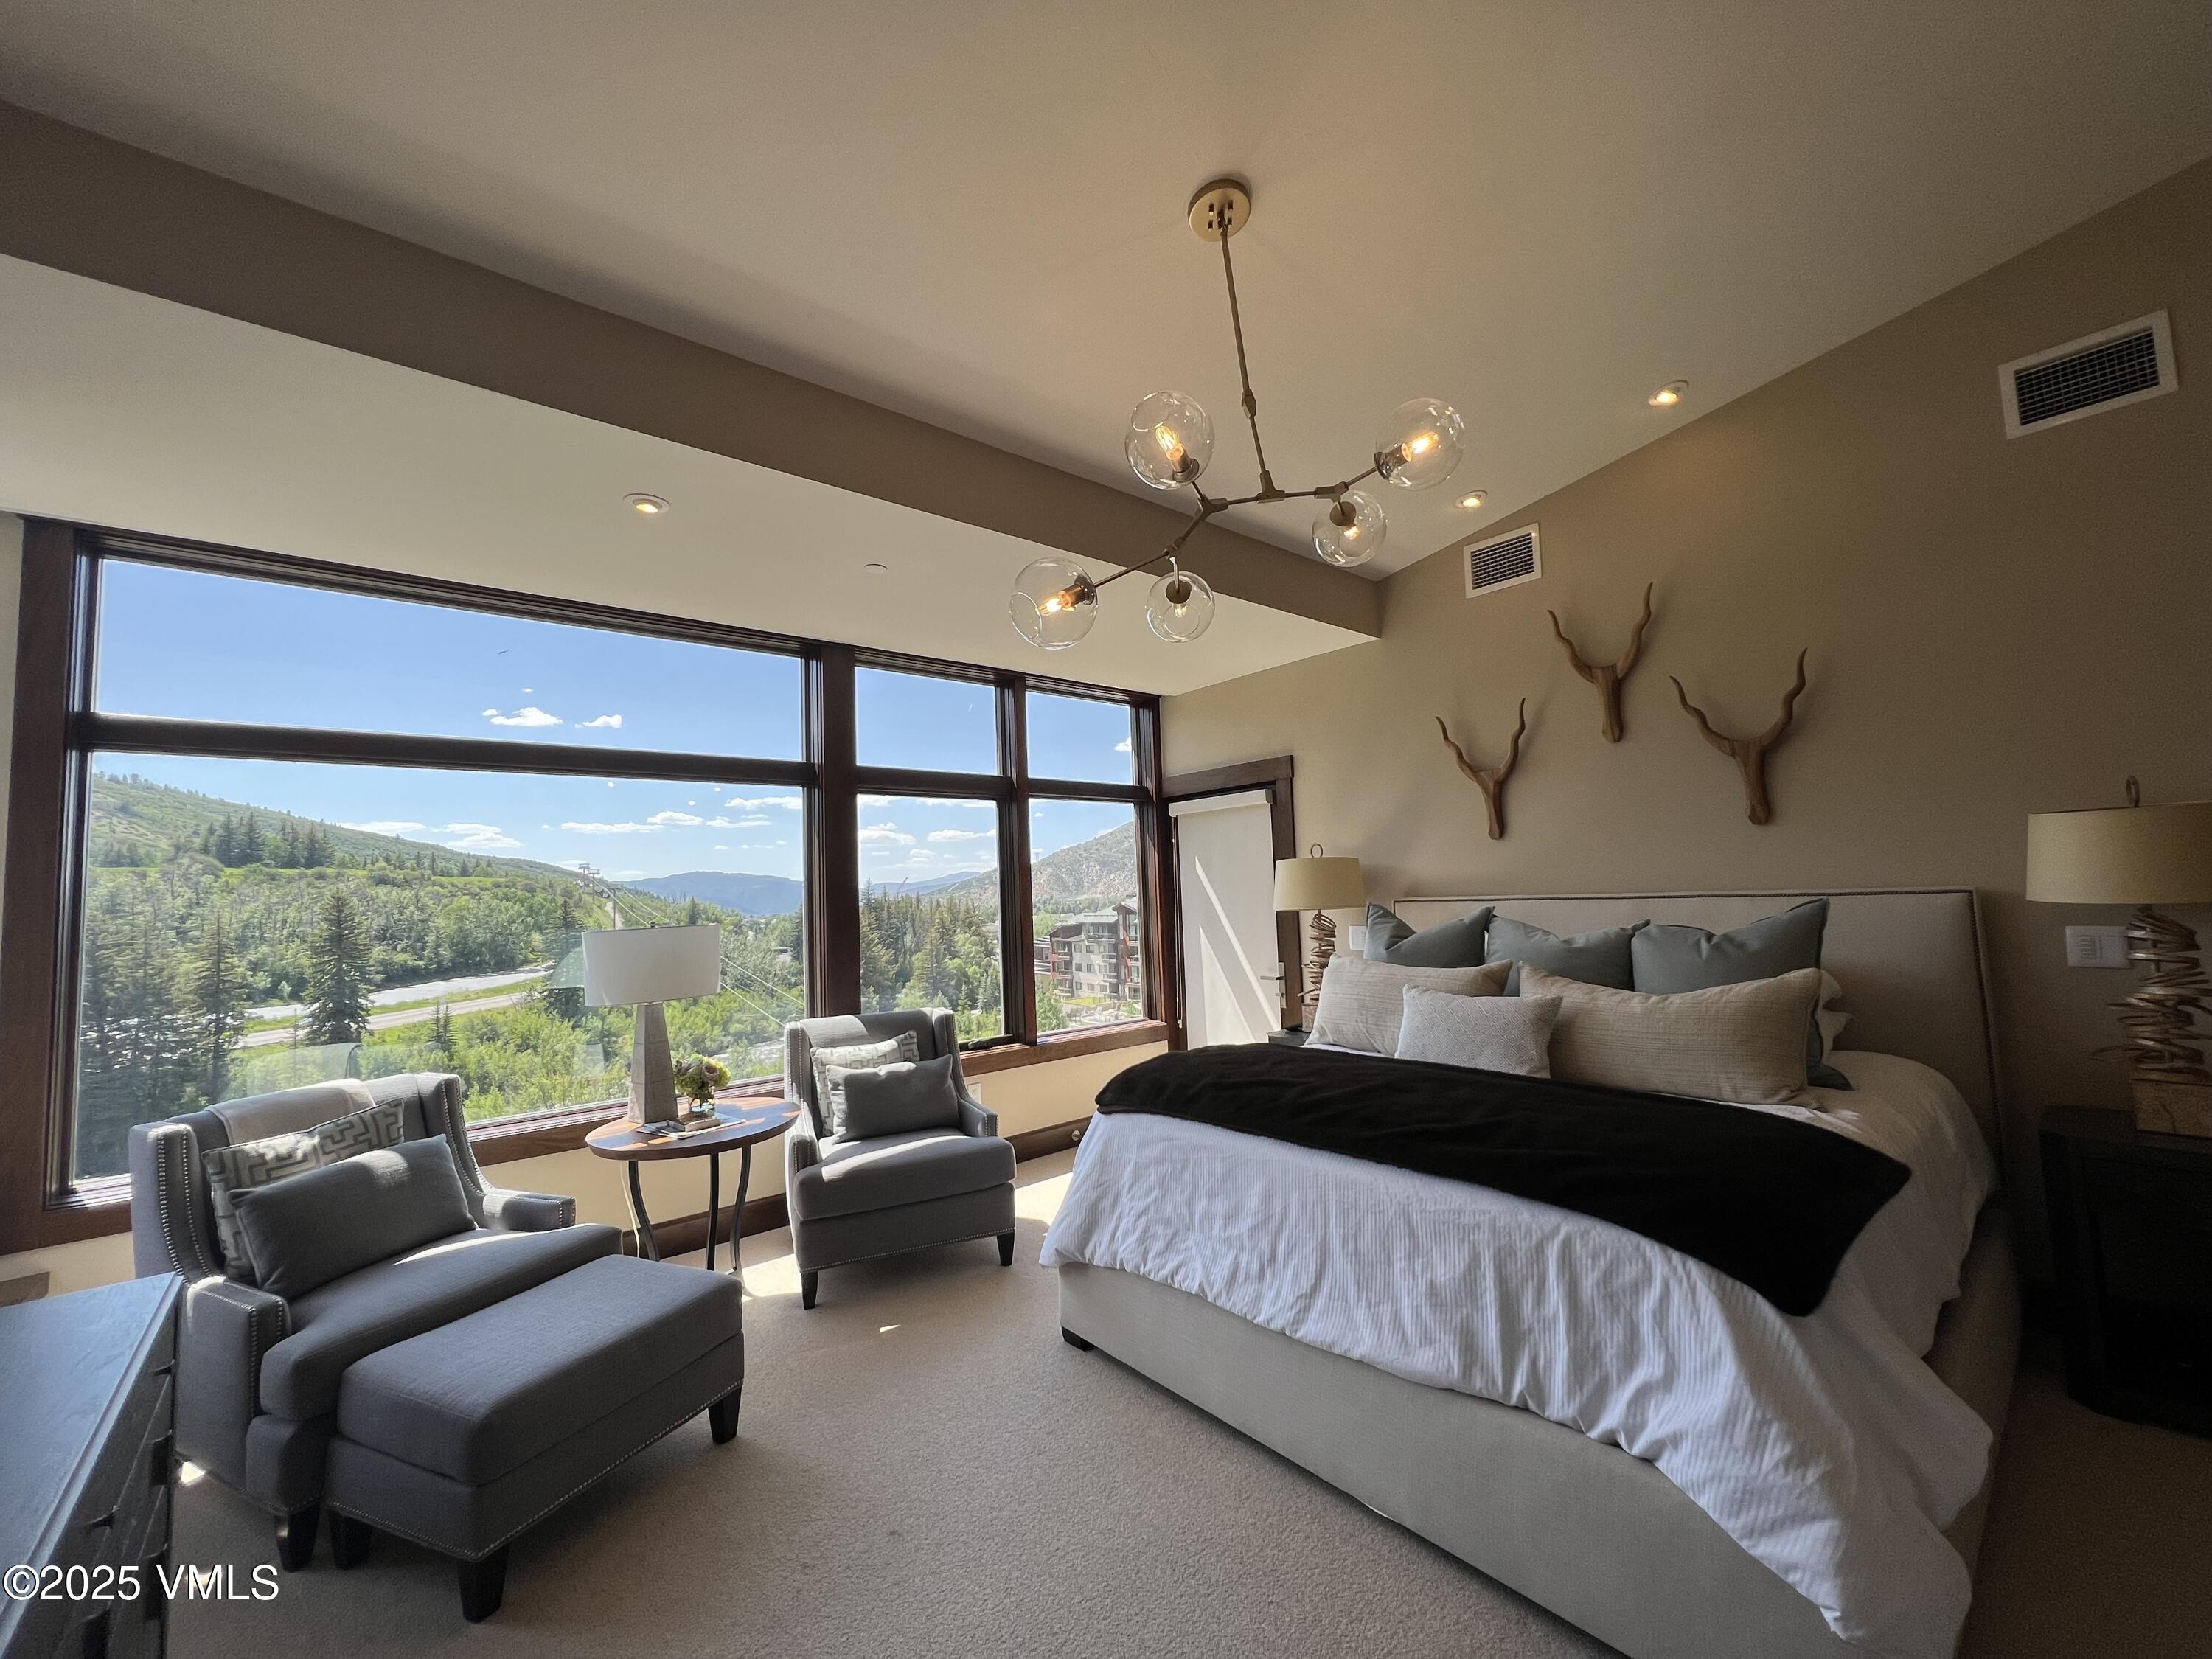
master bedroom view of Eagle River and Beaver Creek
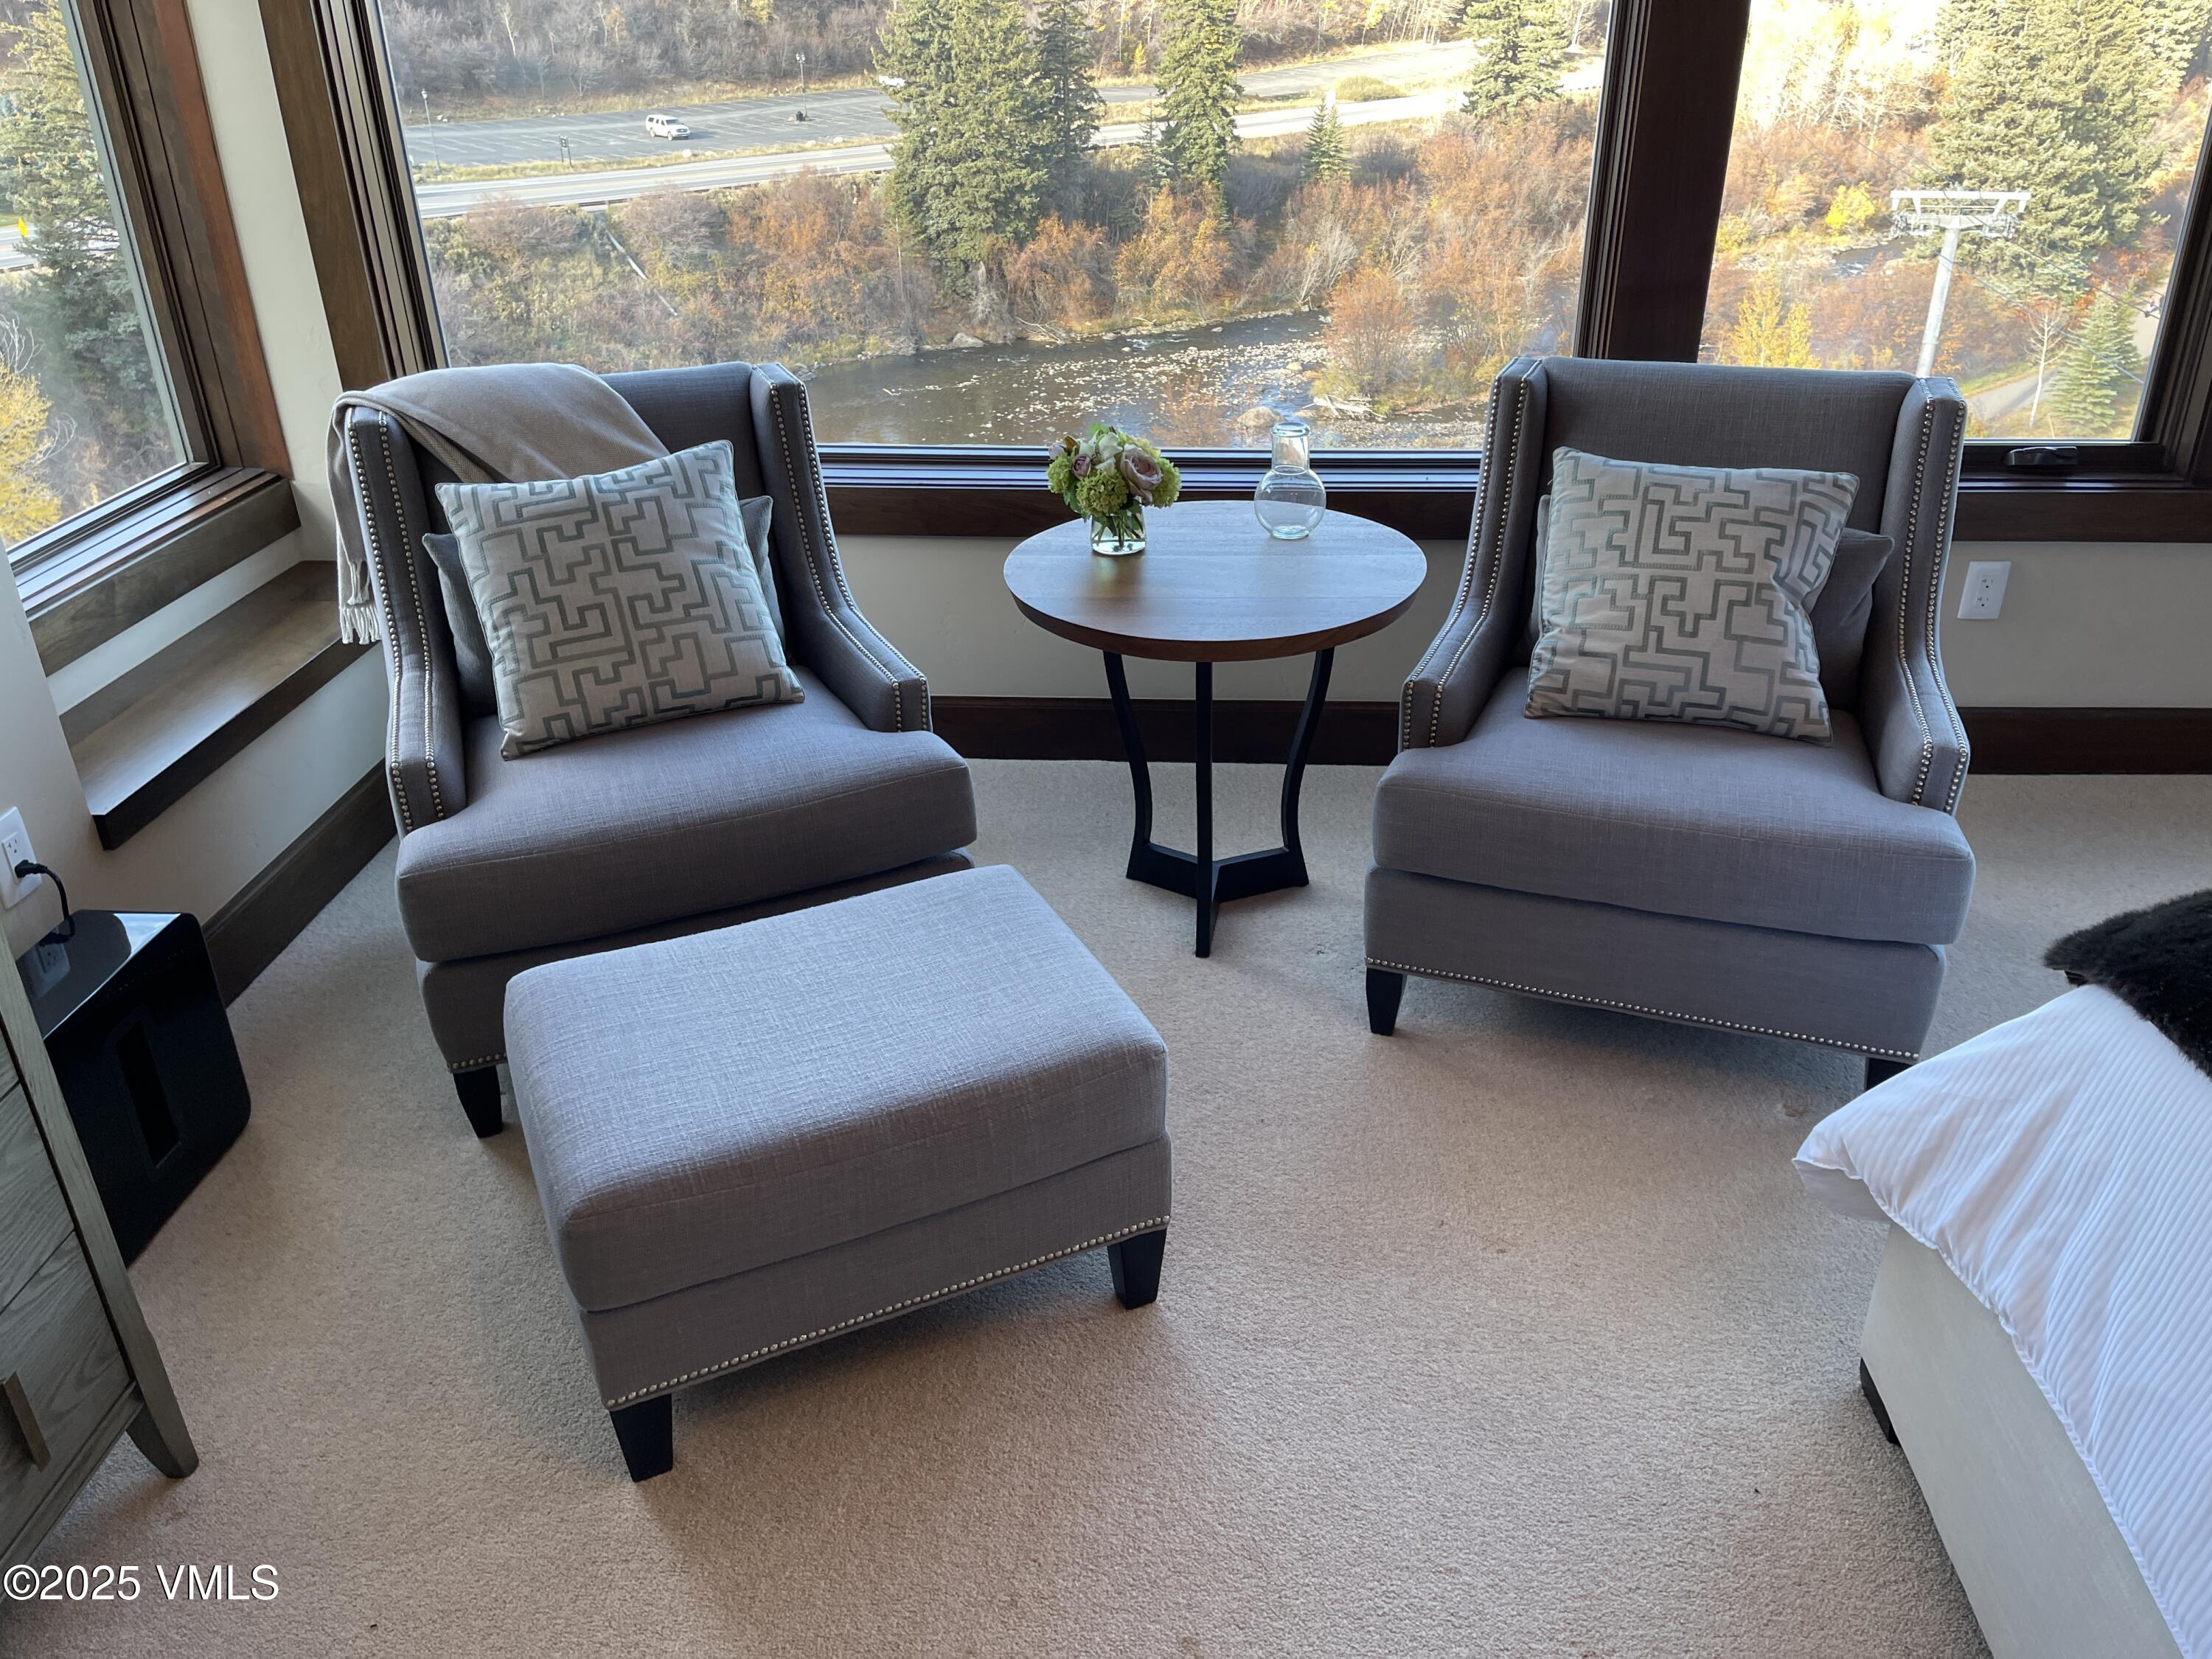
sitting area in master with view of Beaver Creek and Eagle River and gondola
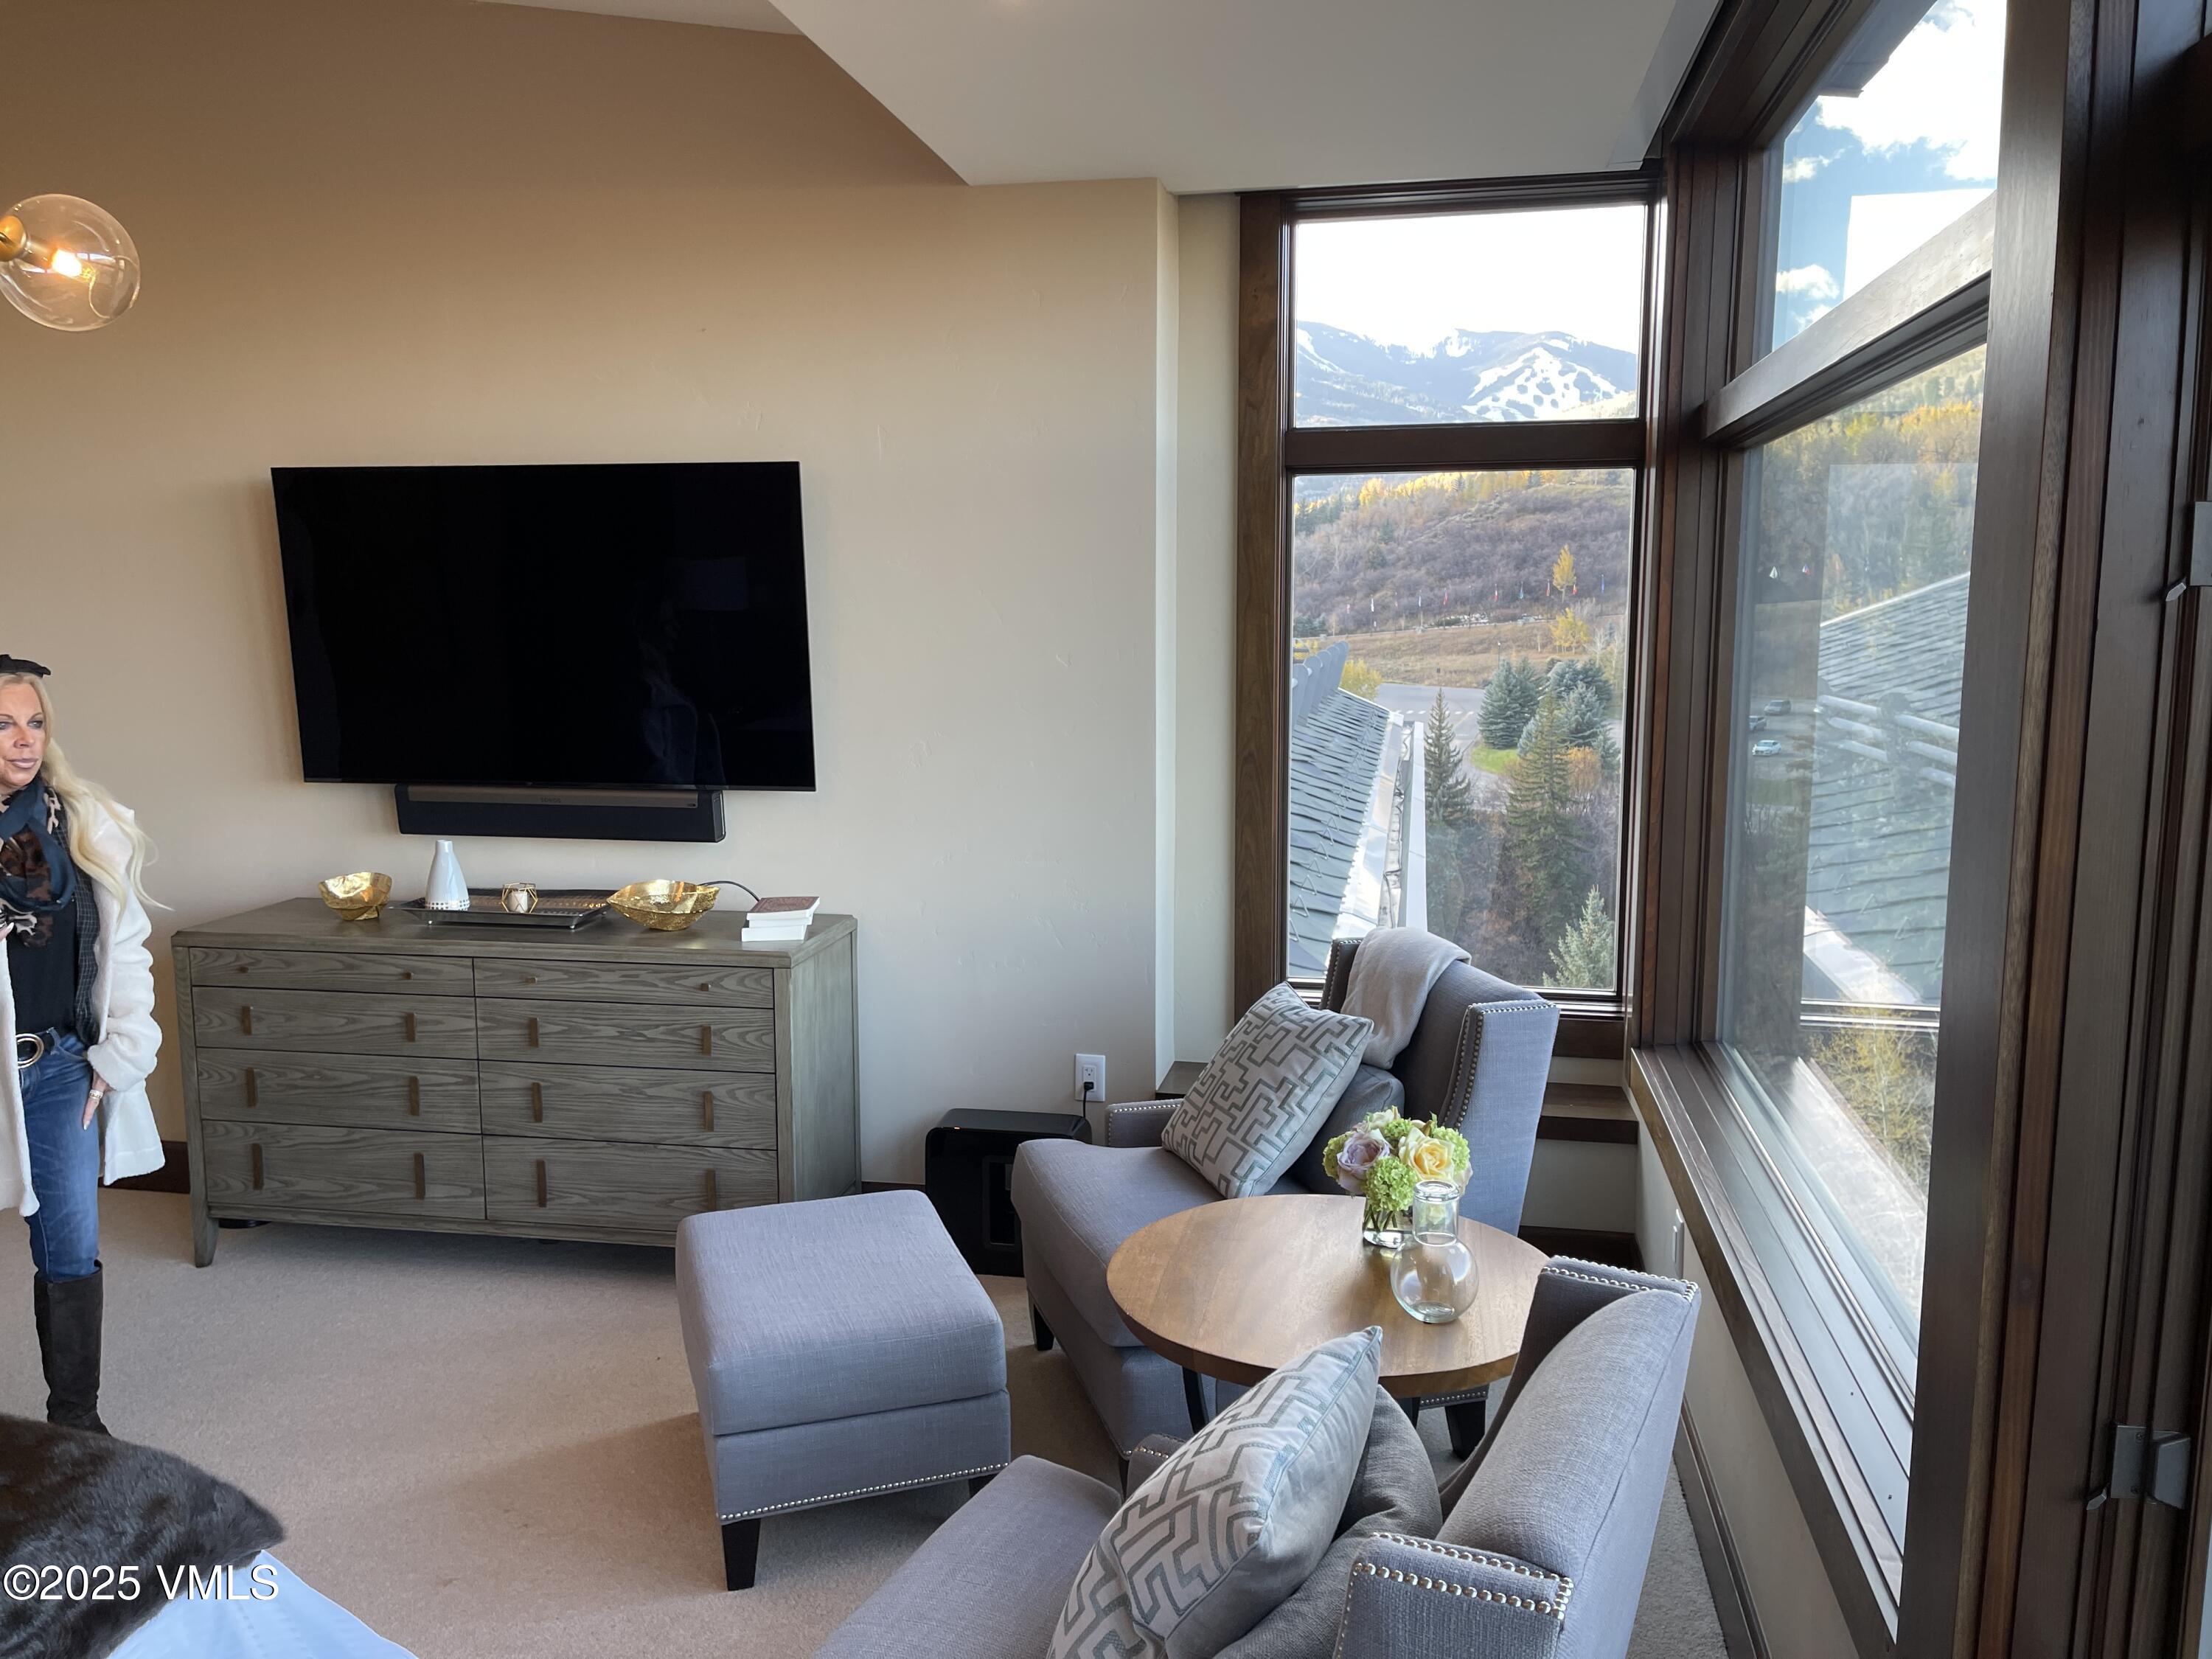
master bedroom view of Beaver Creek ski slopes
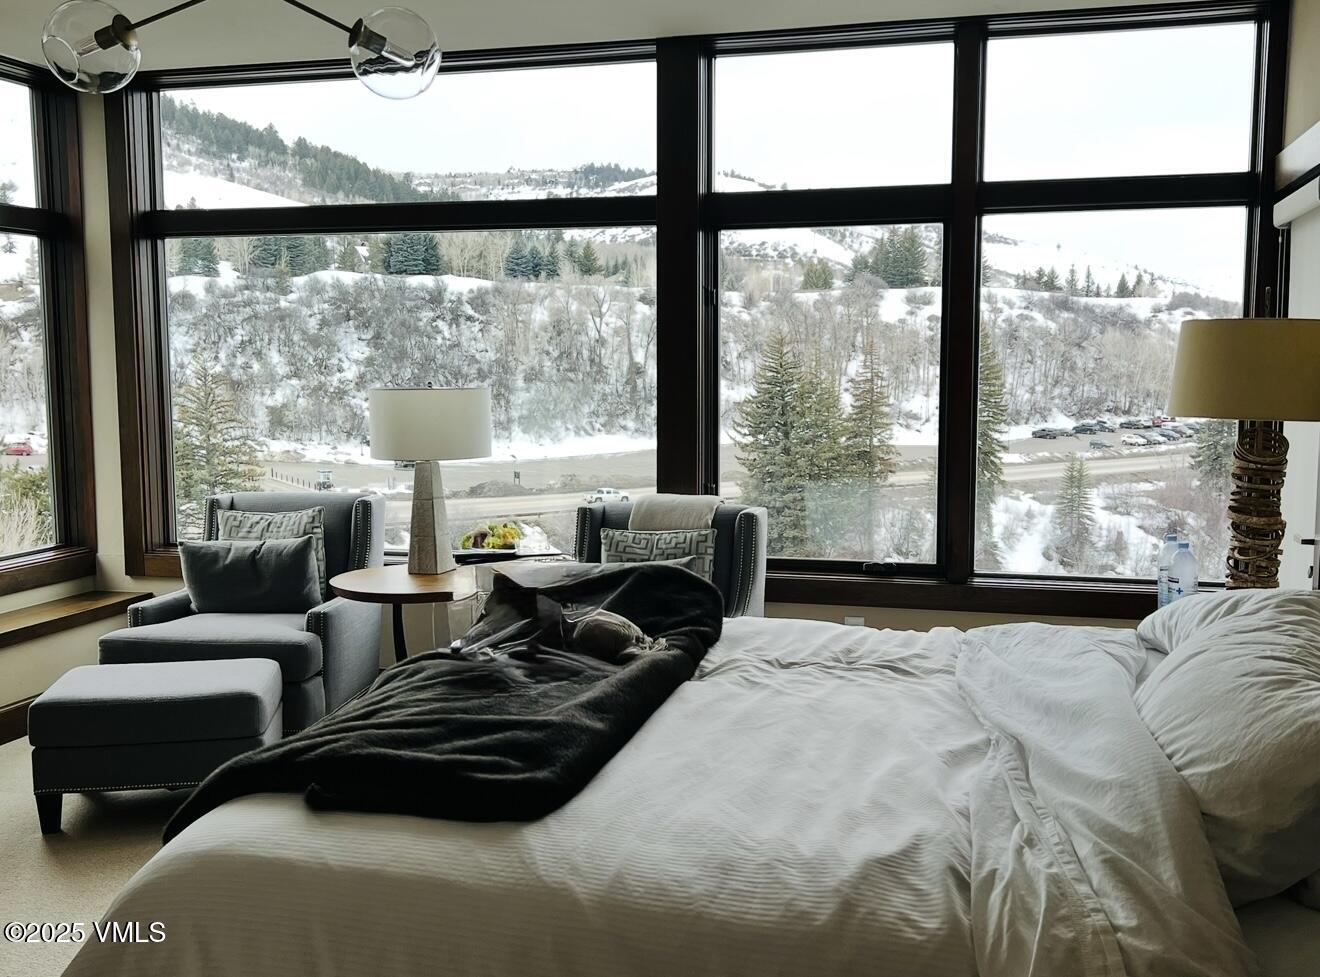
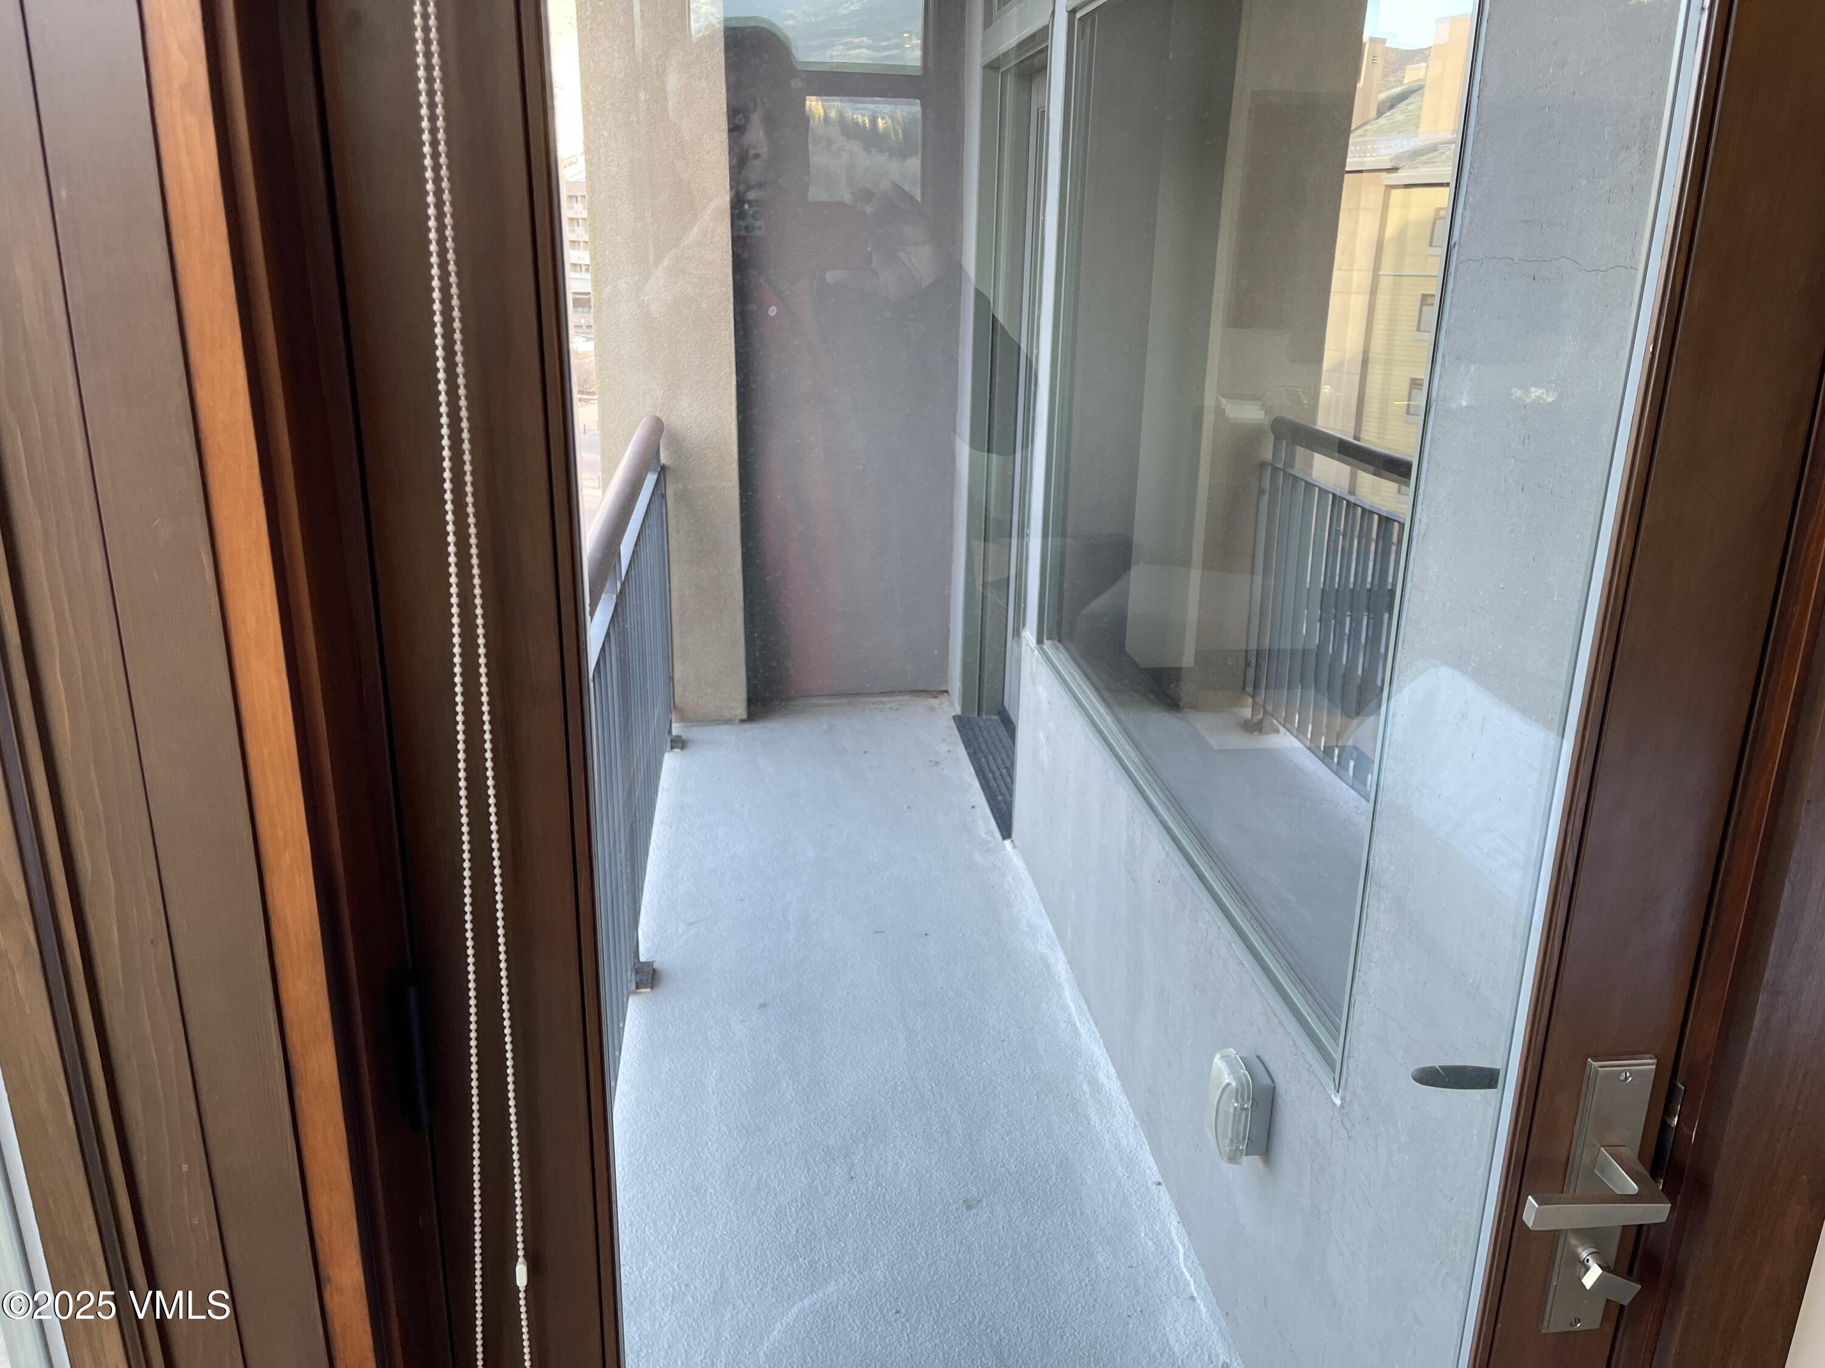
master bedroom door to private deck overlooking gondola and Eagle River
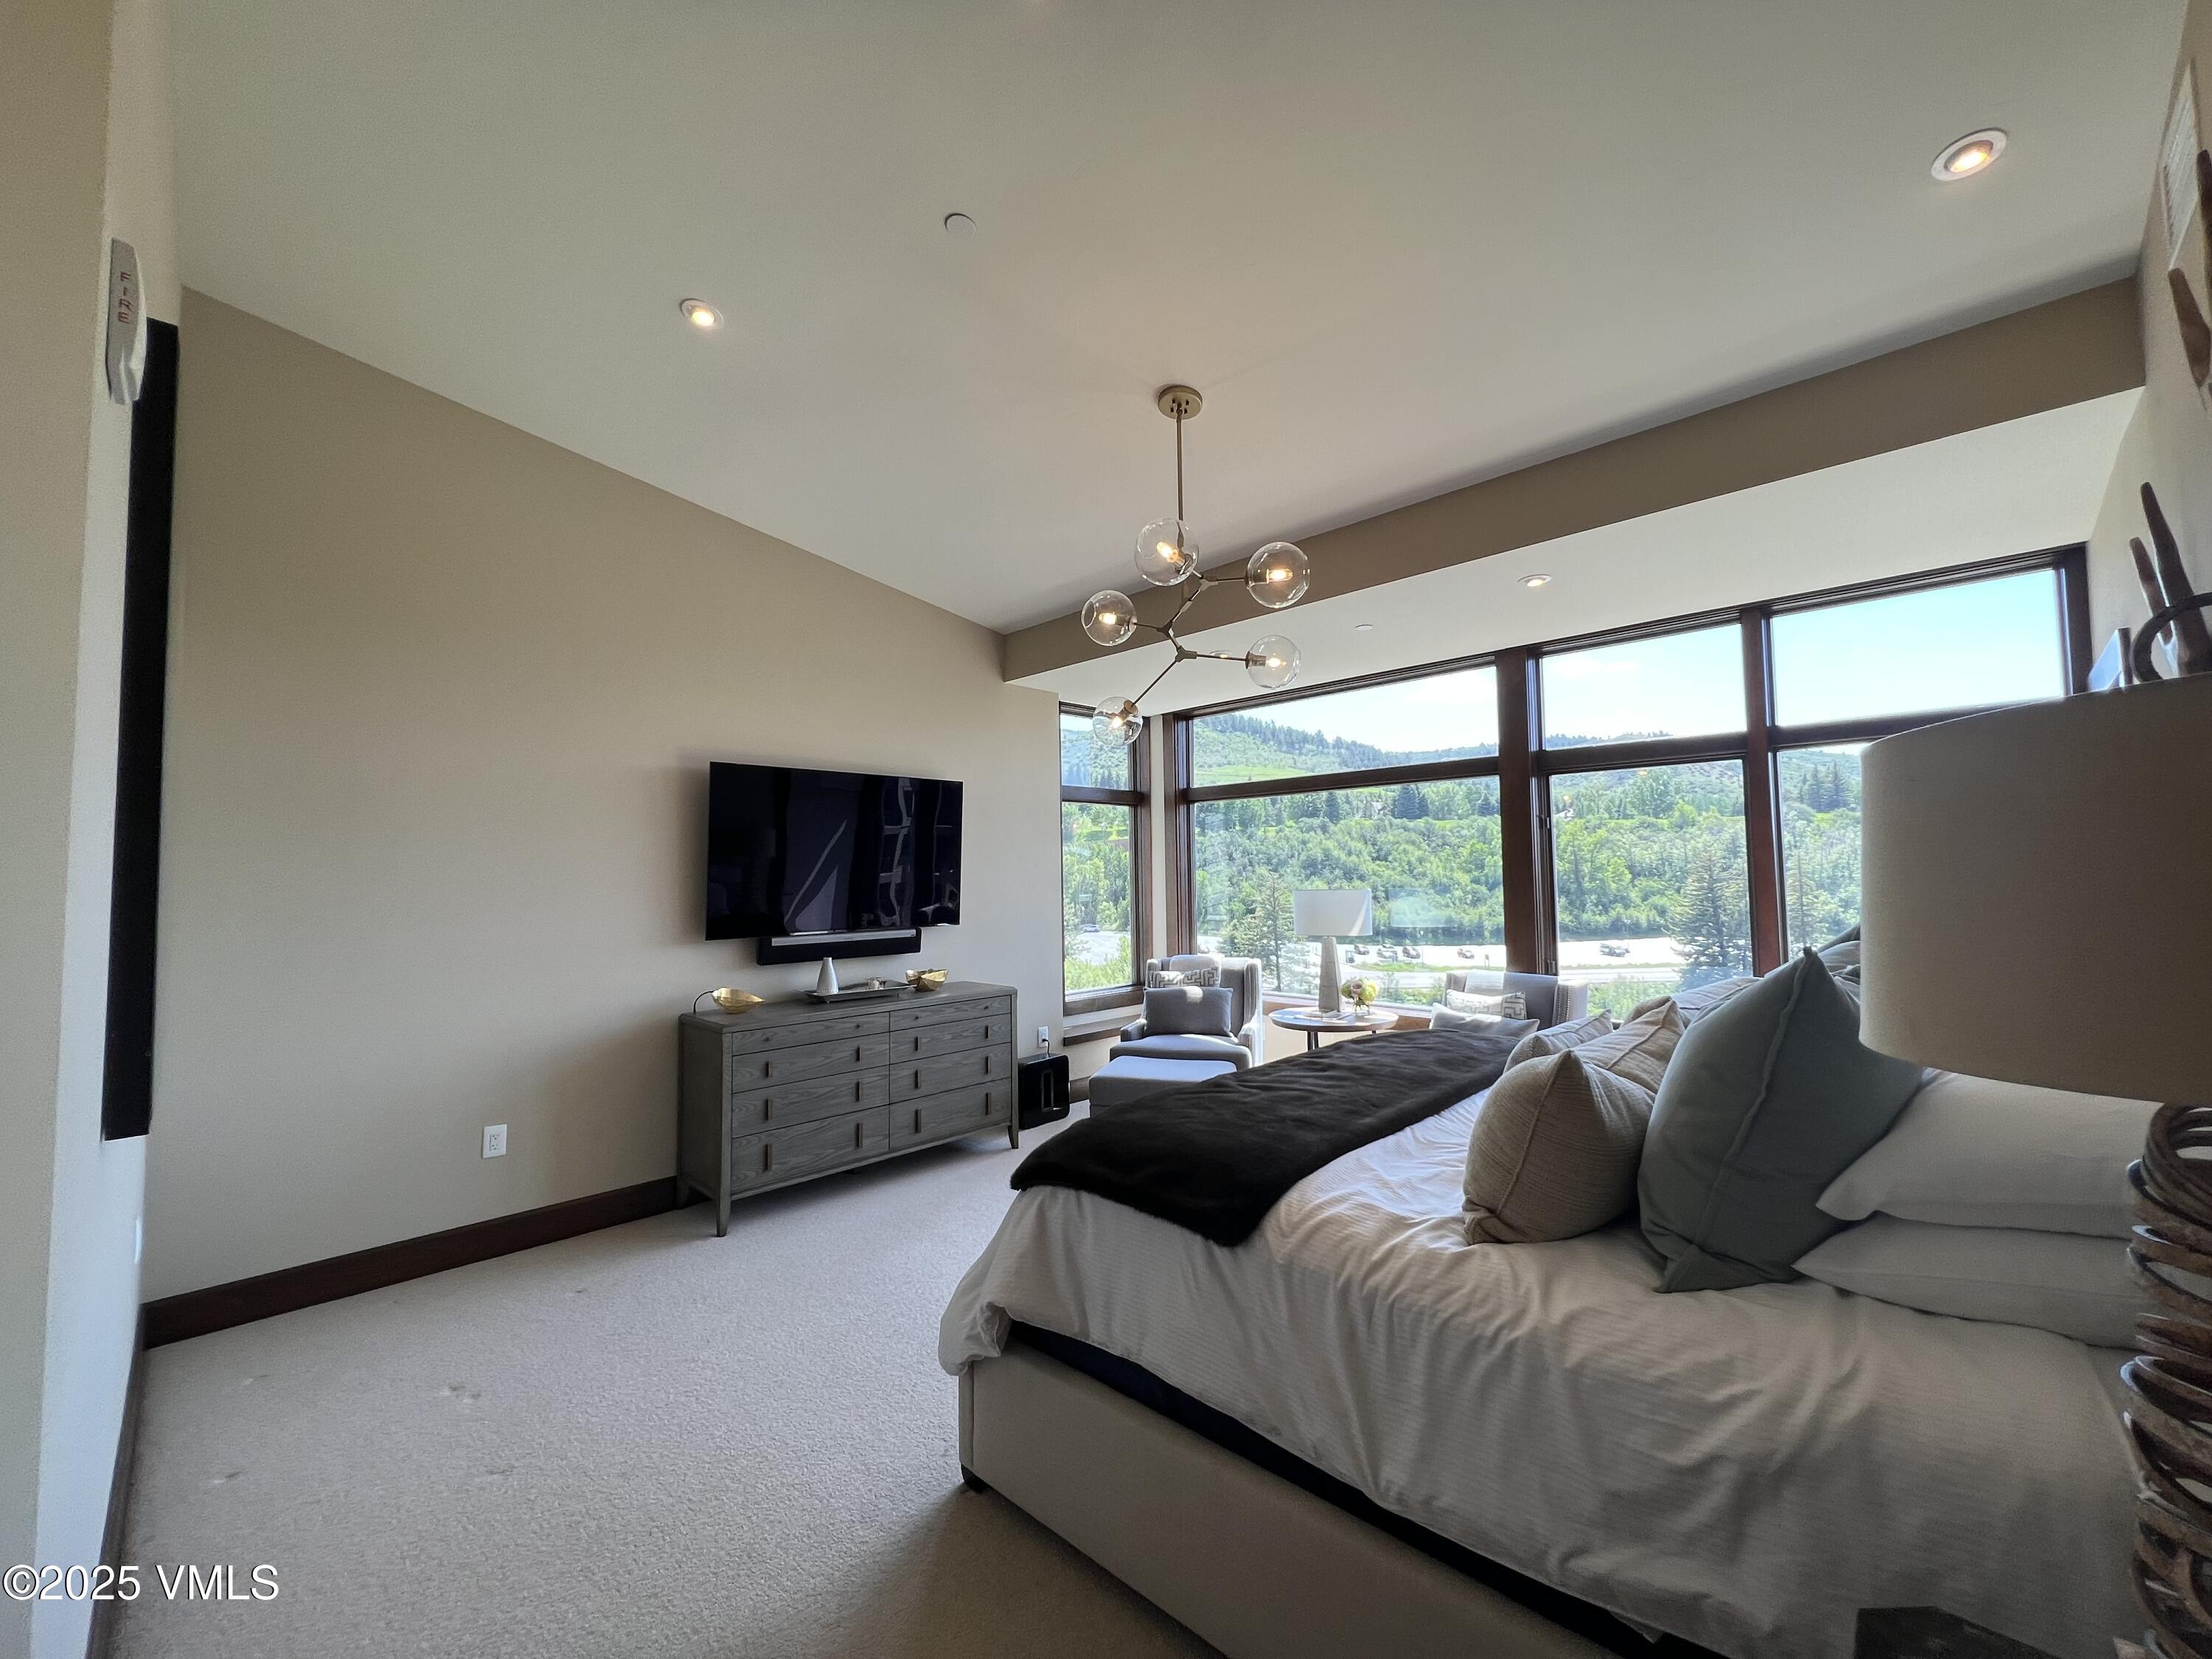
master bedroom with view of Beaver Creek
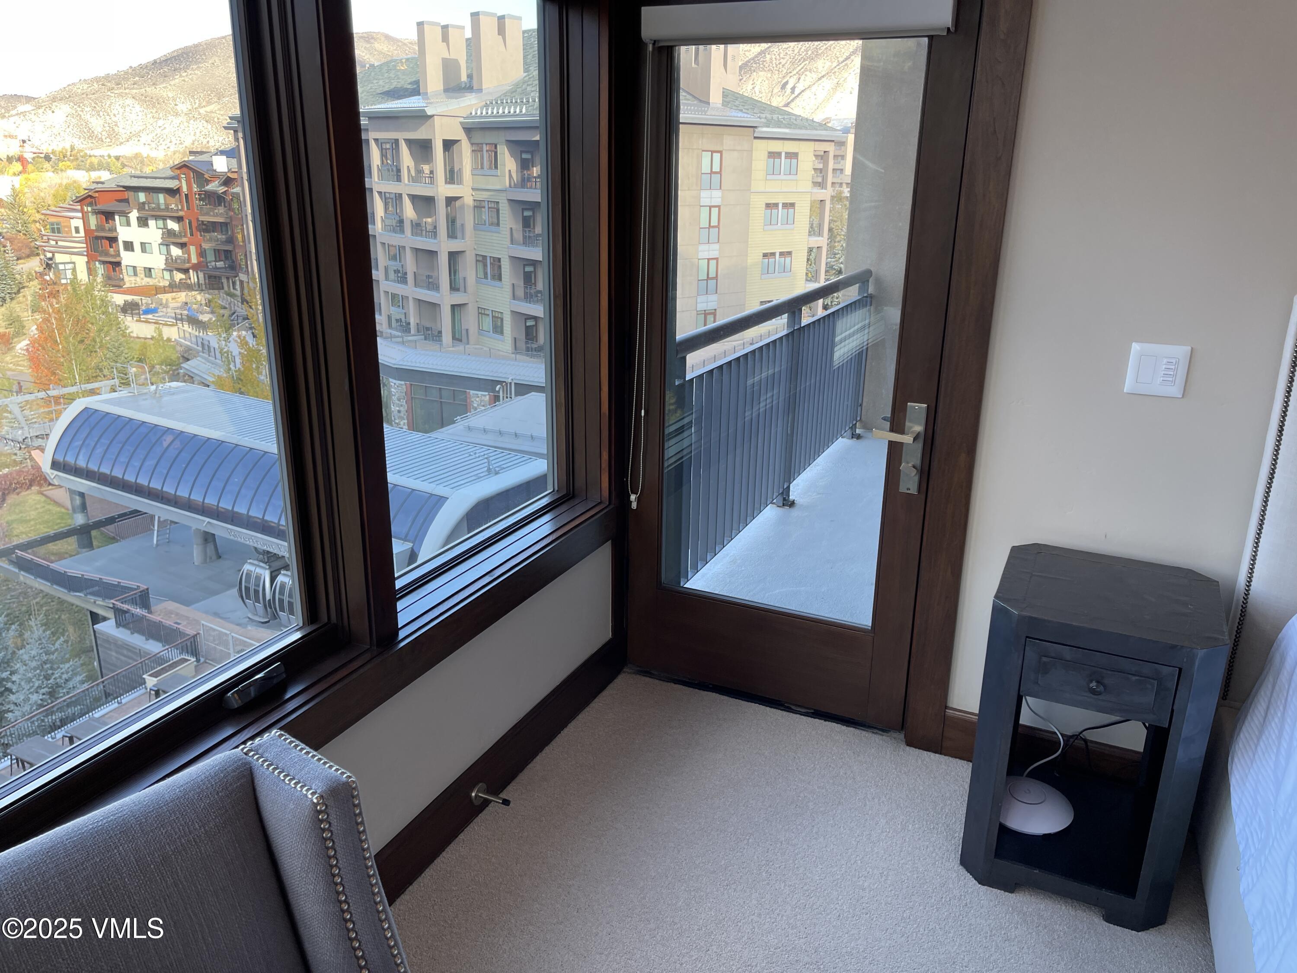
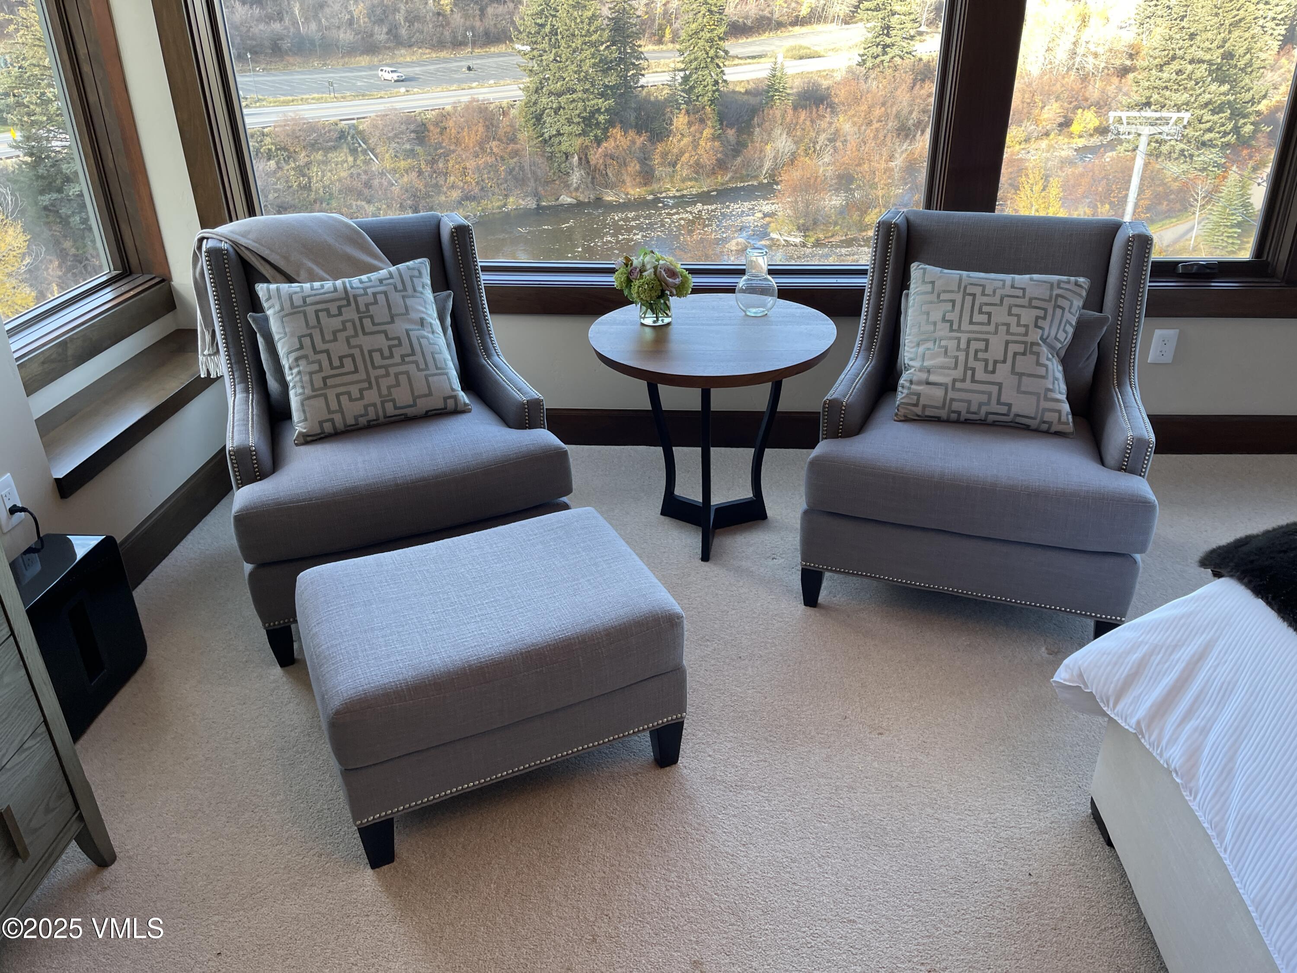
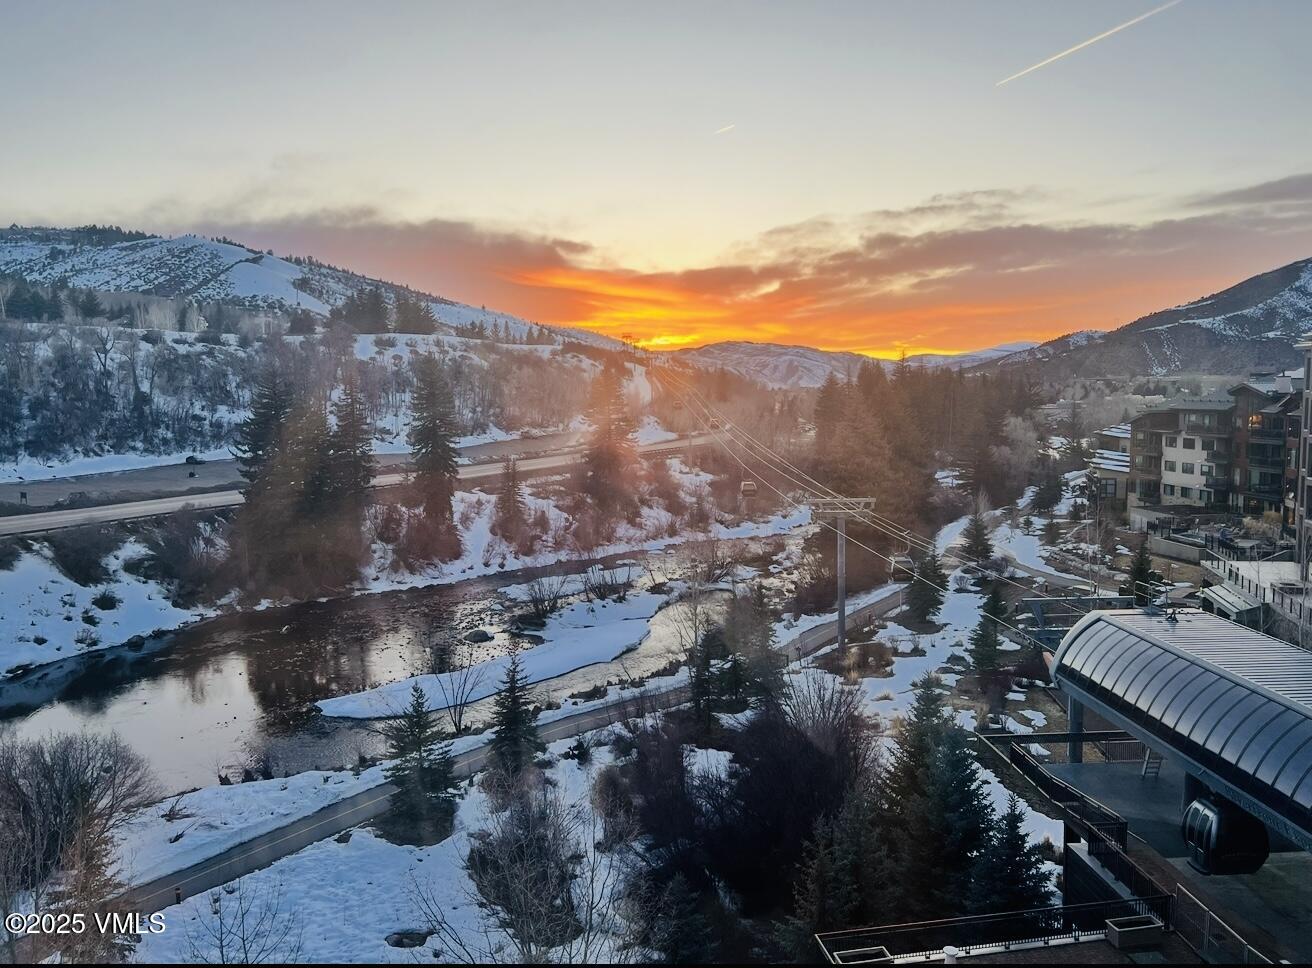
western view from the master at sunset
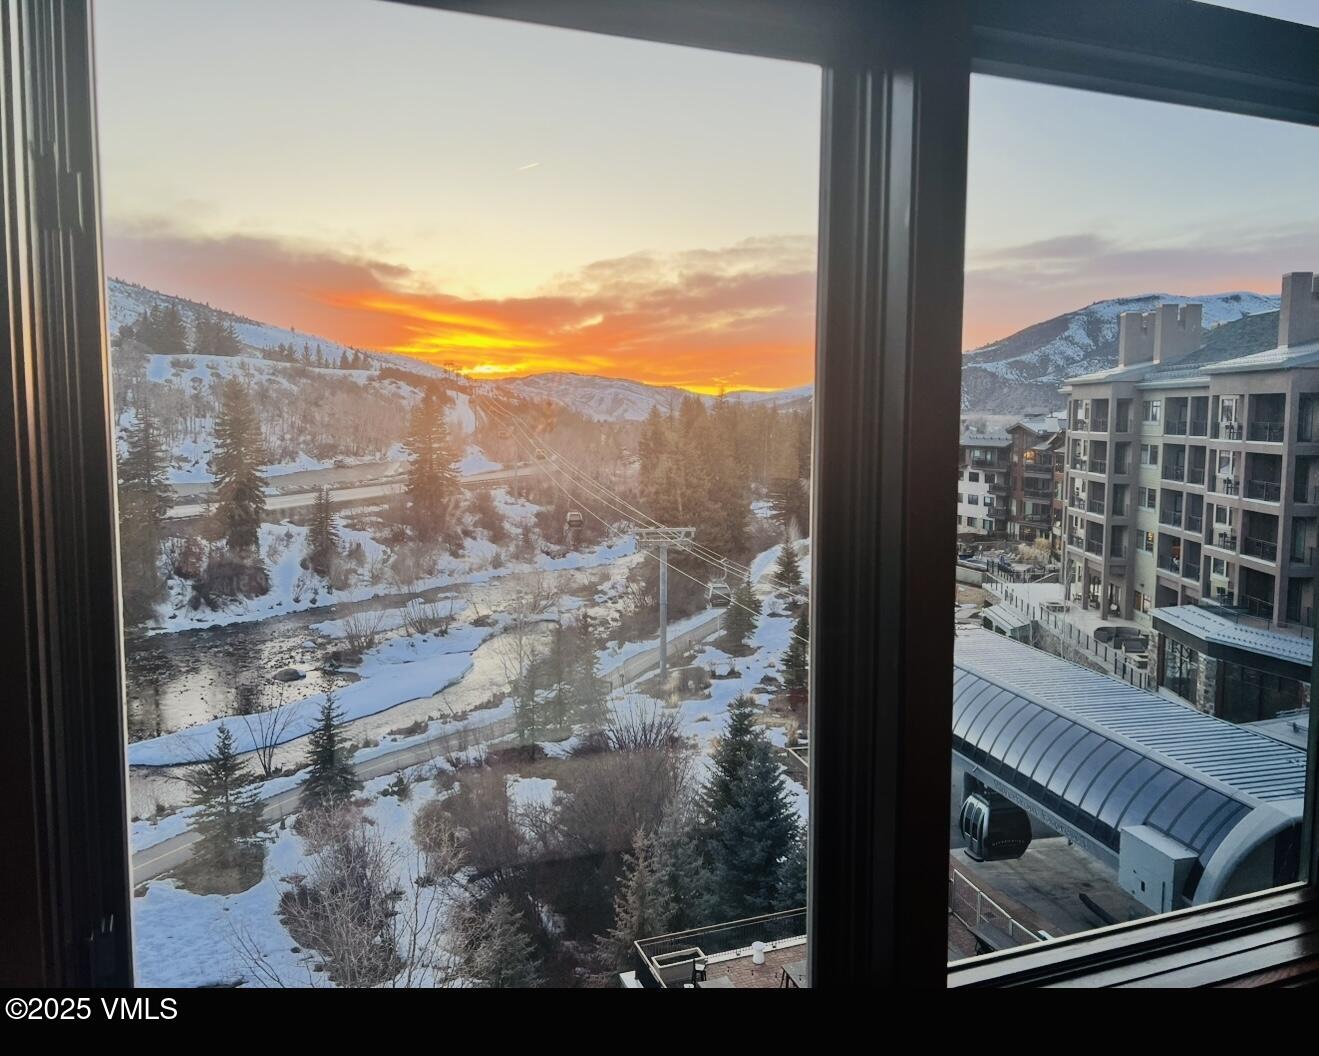
western view from the master windows at sunset
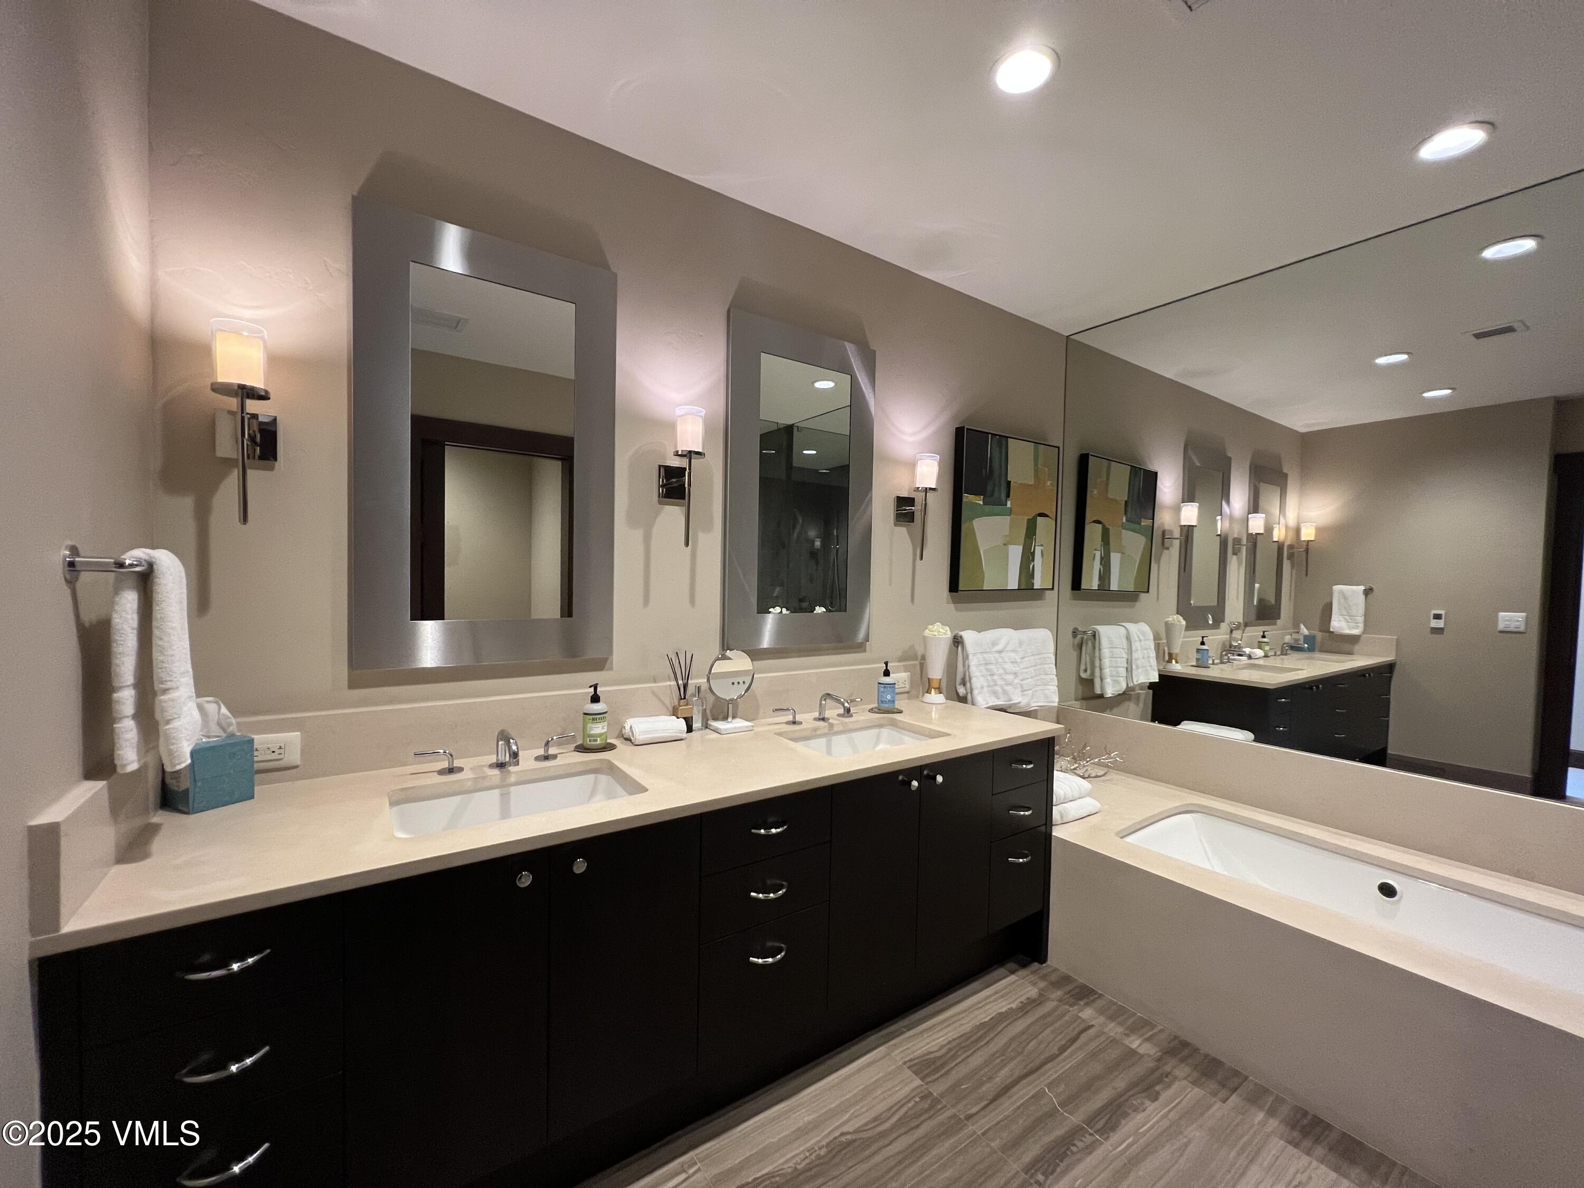
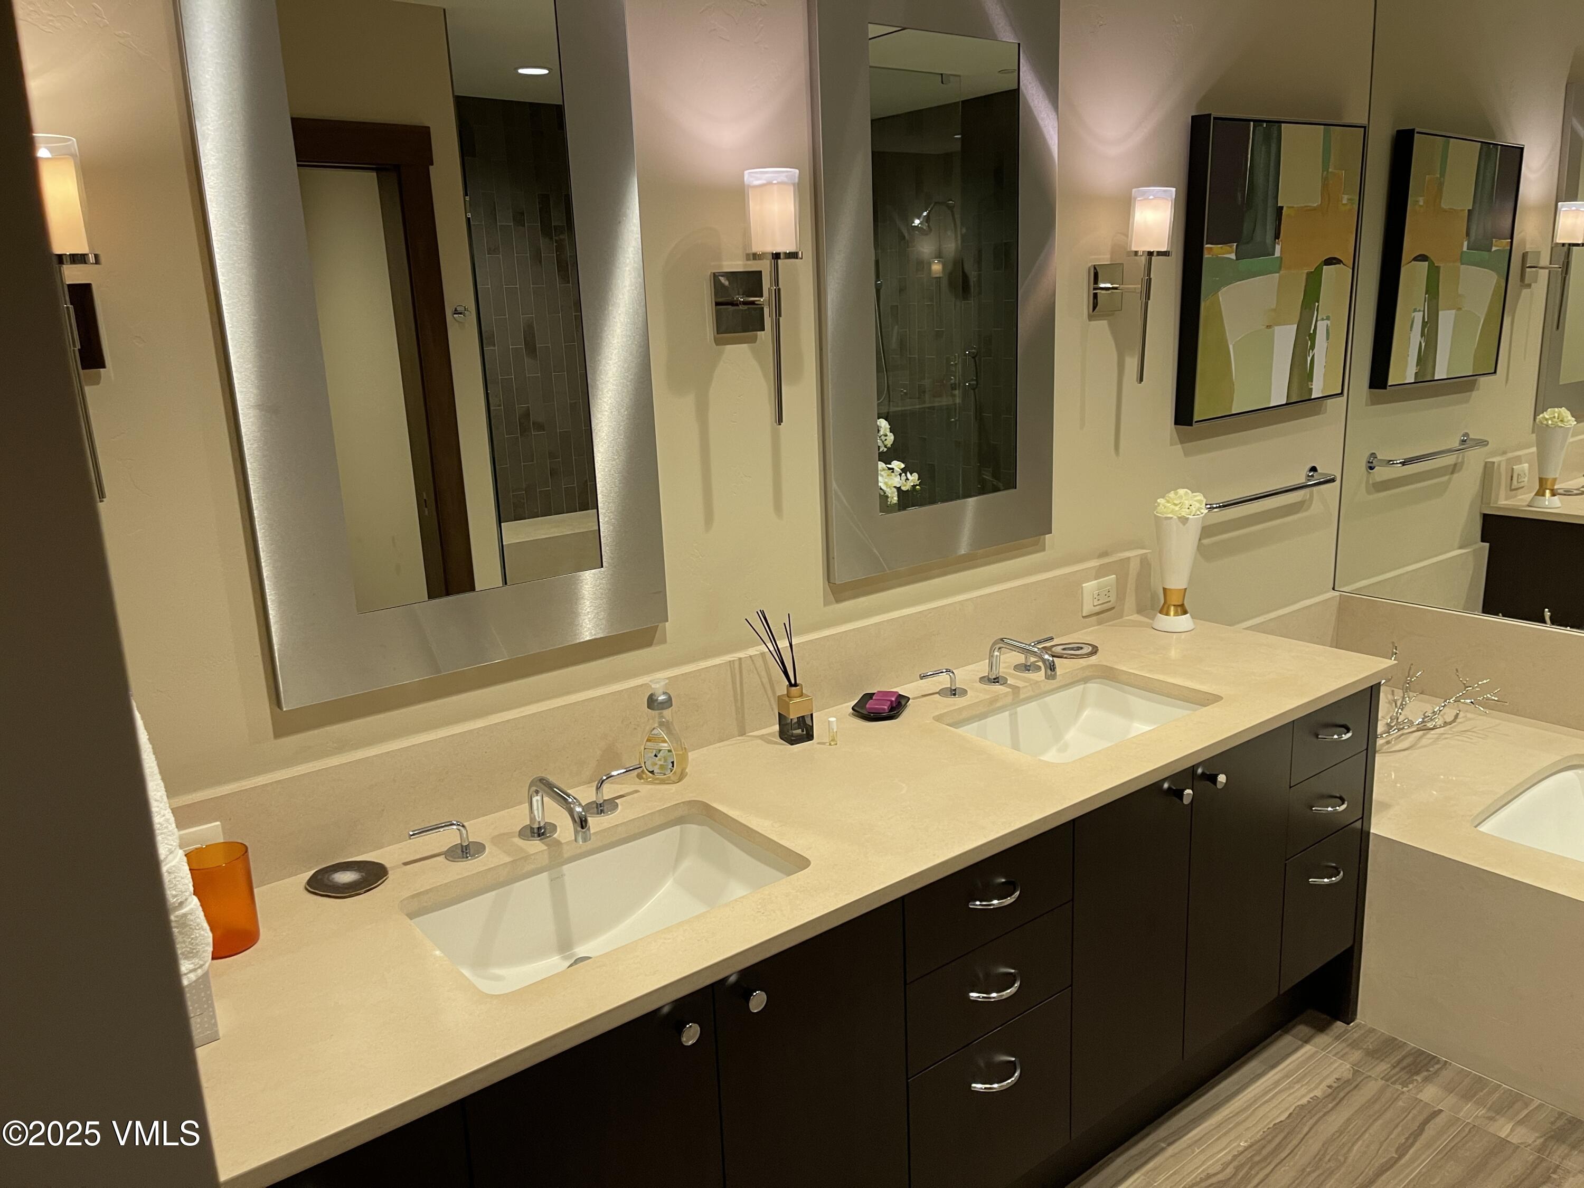
master bath with dual sinks, jetted tub, walk in shower and private toilet area
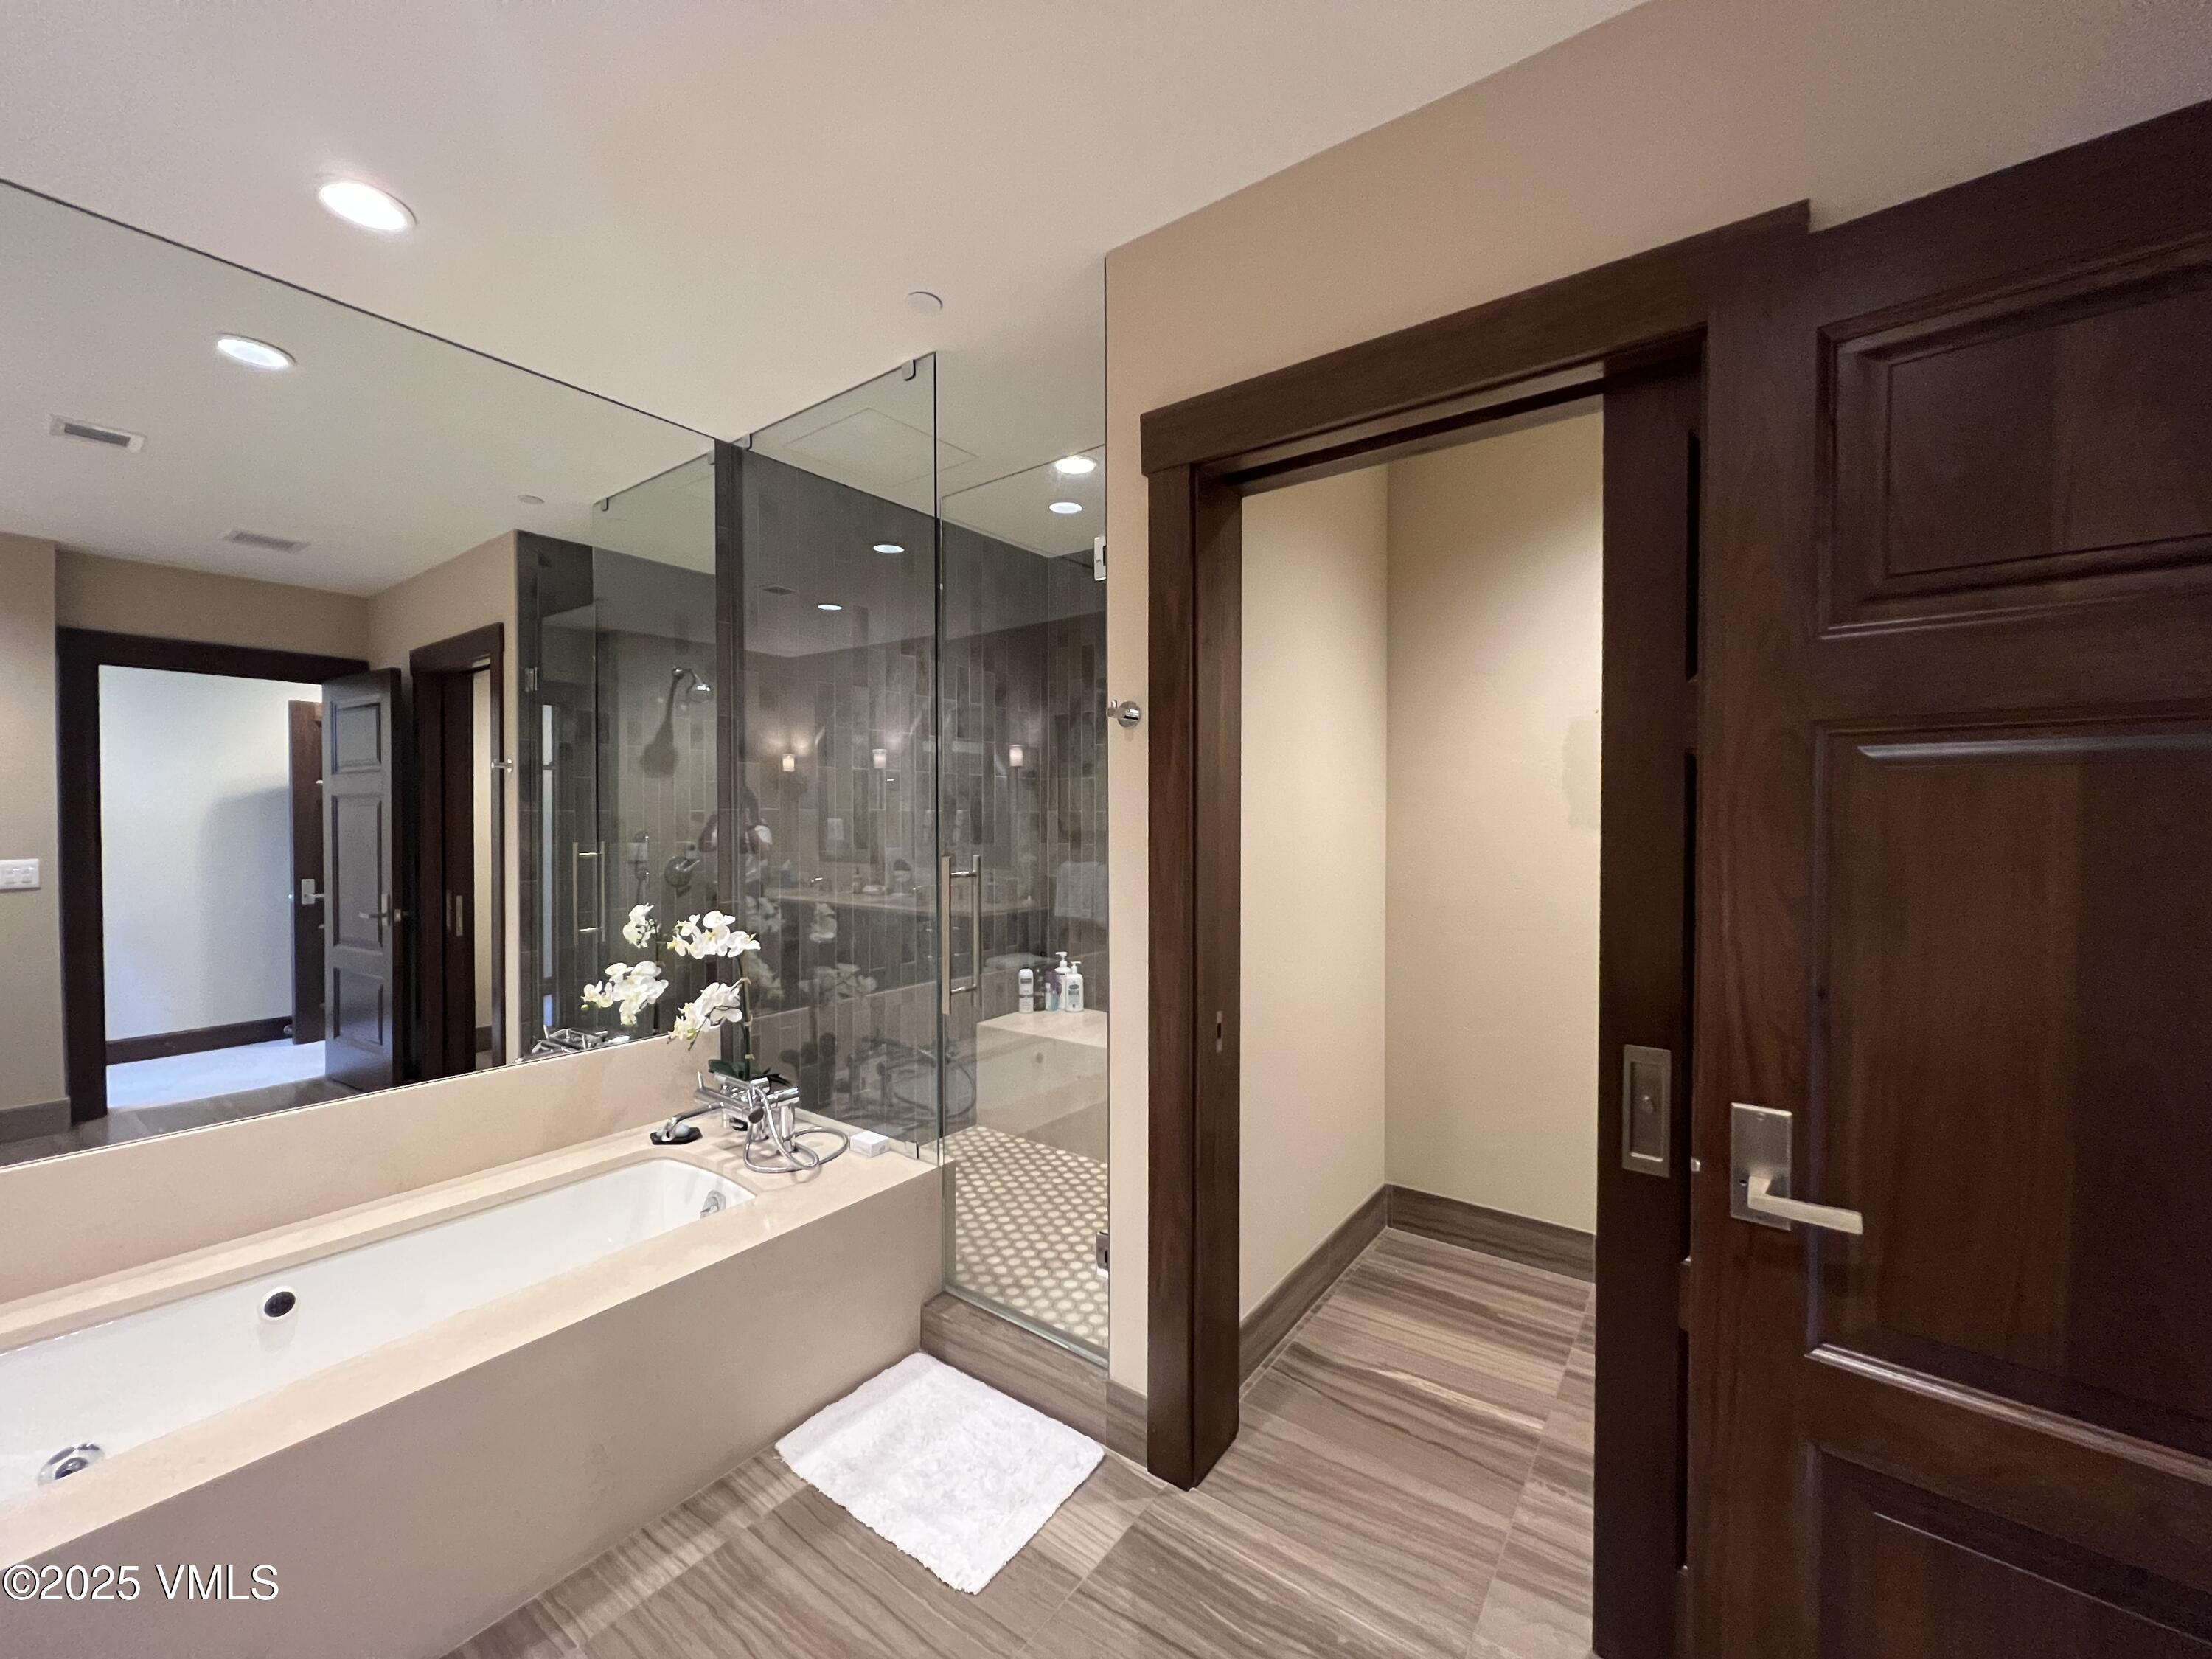
master bath jetted tub, shower and toilet room
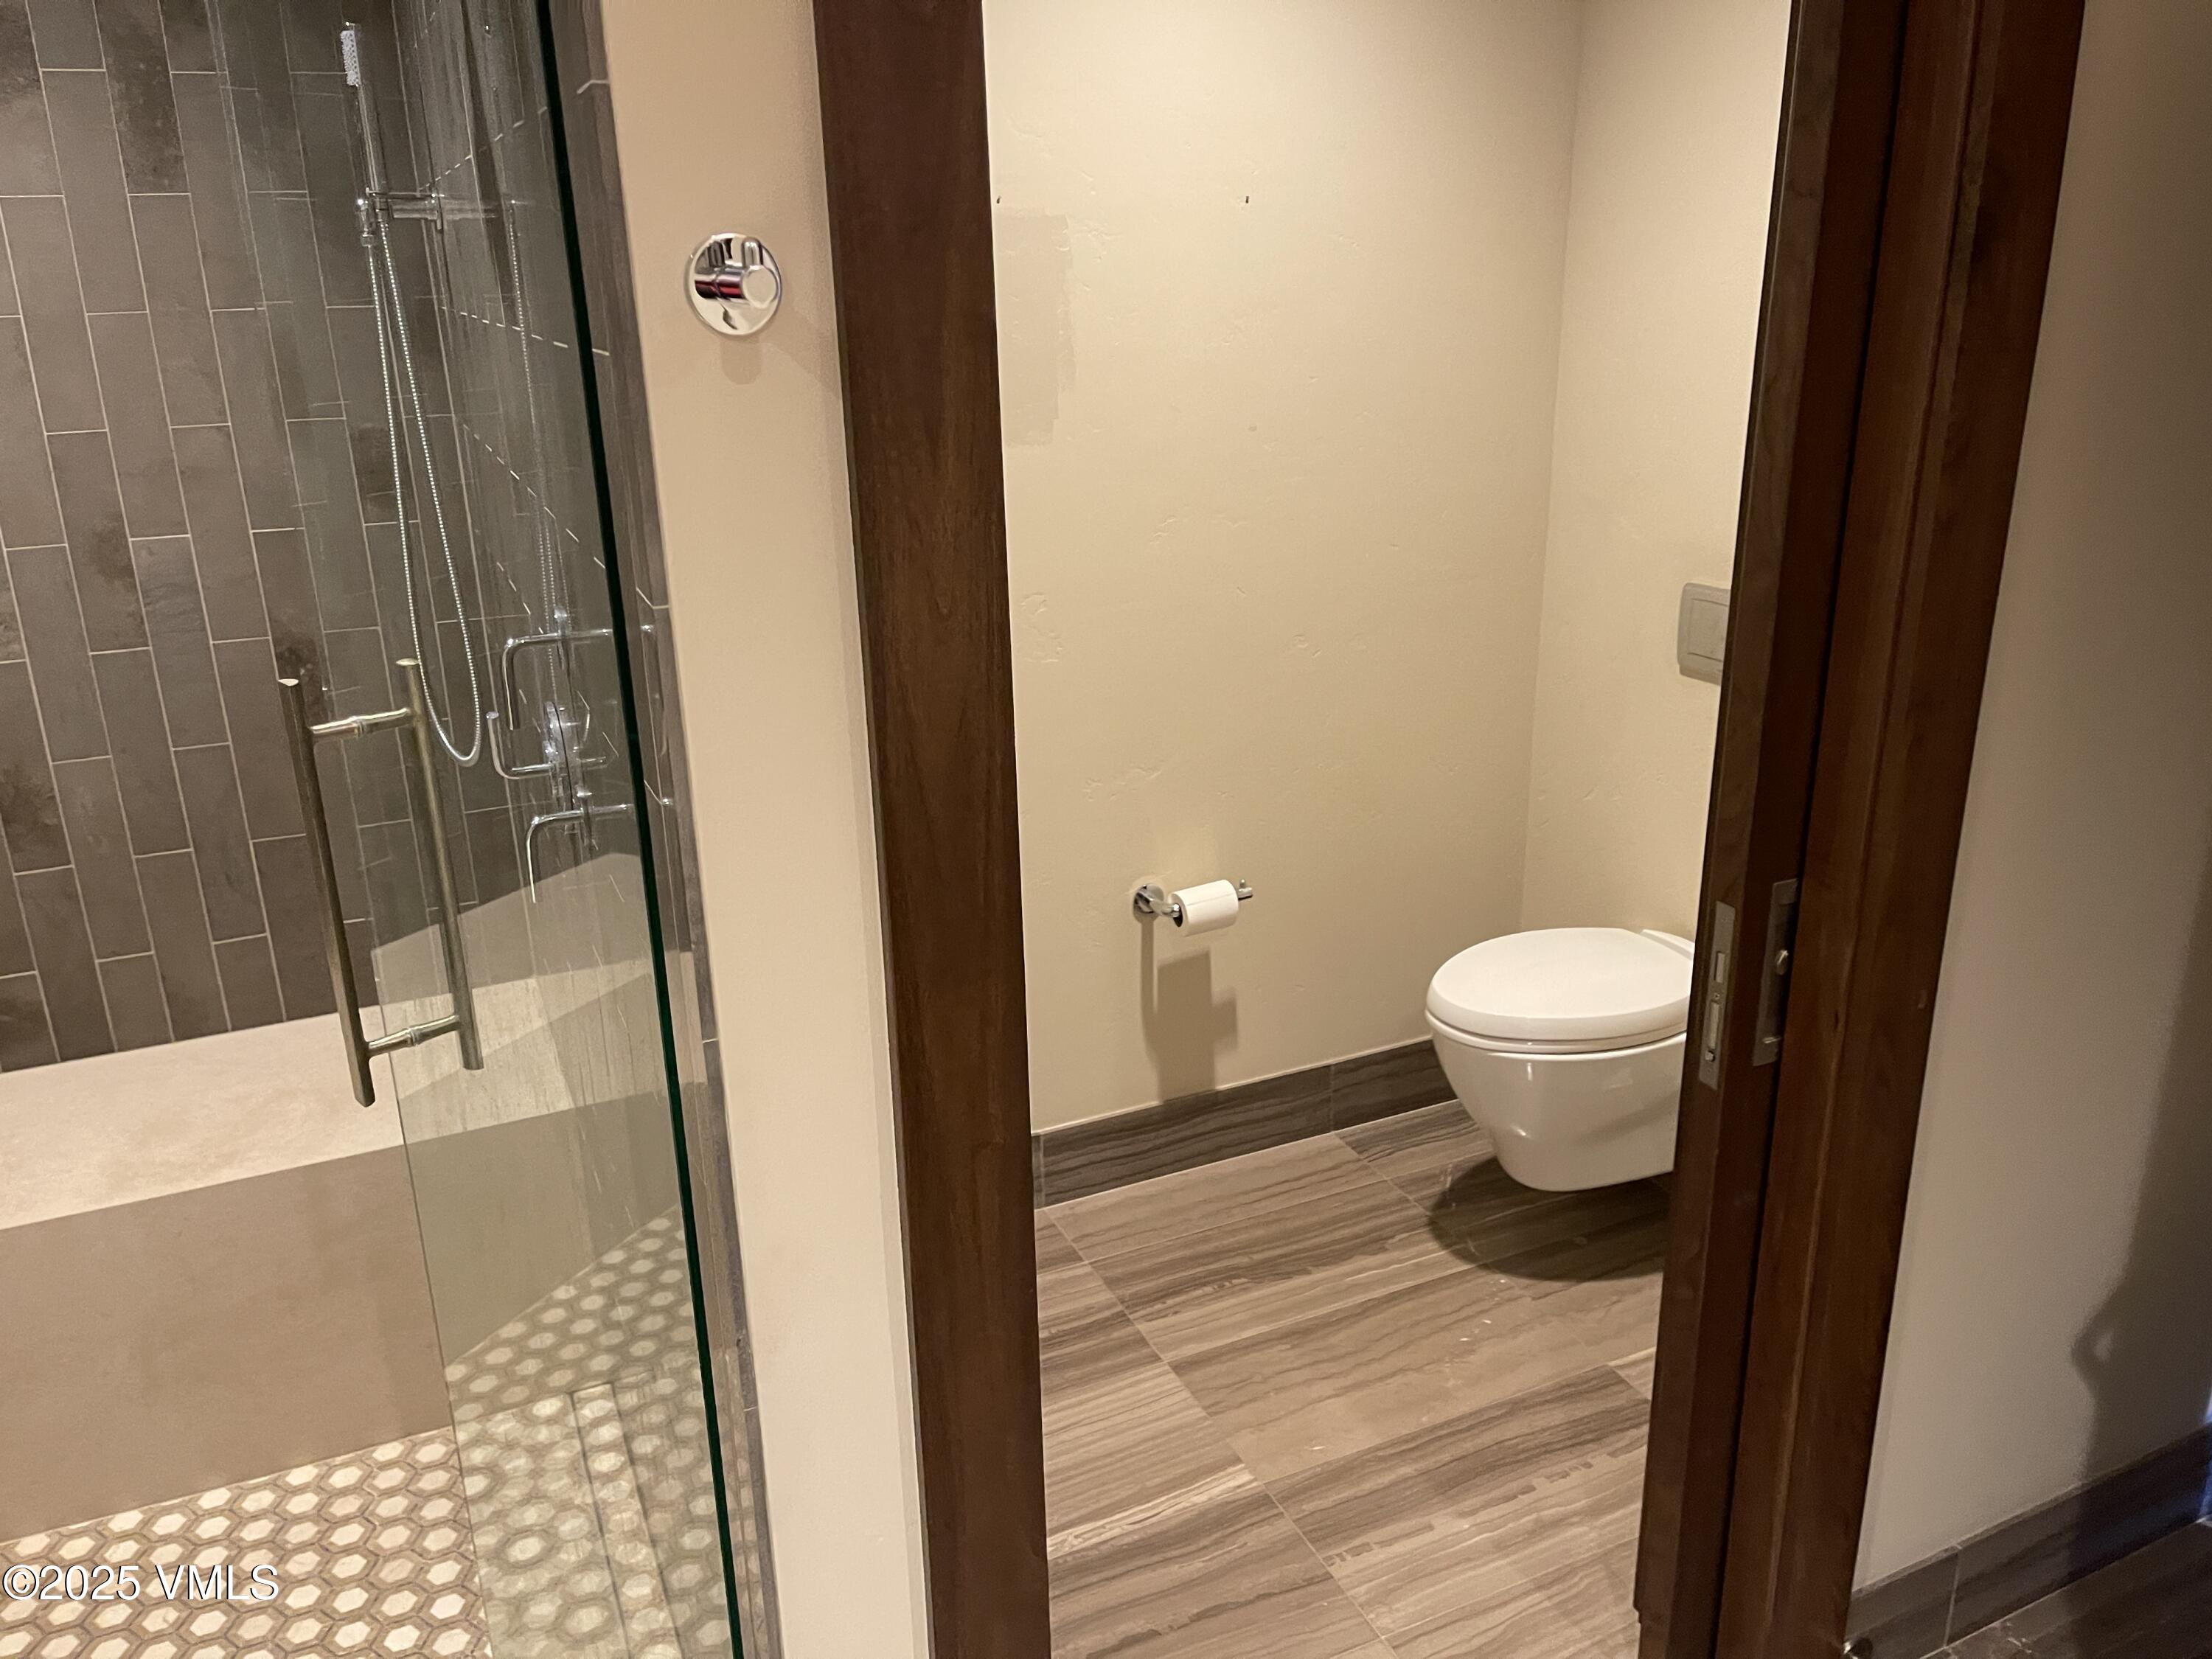
master toilet room with pocket door
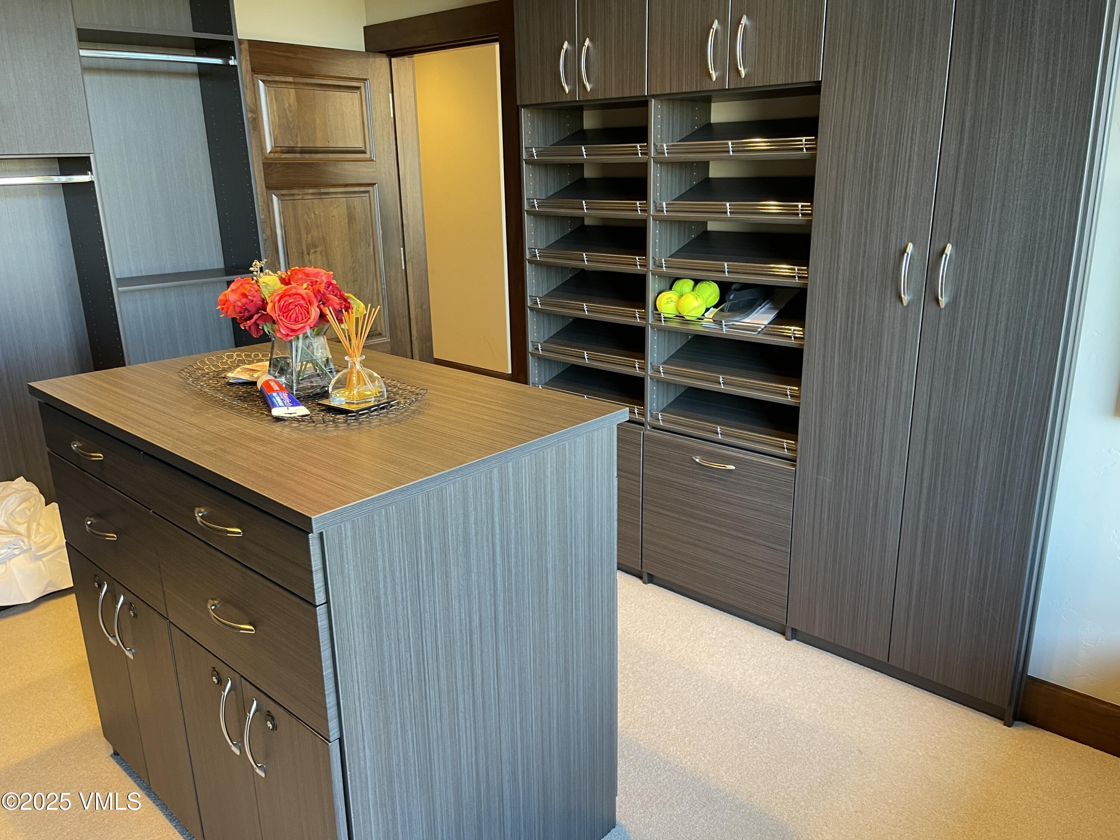
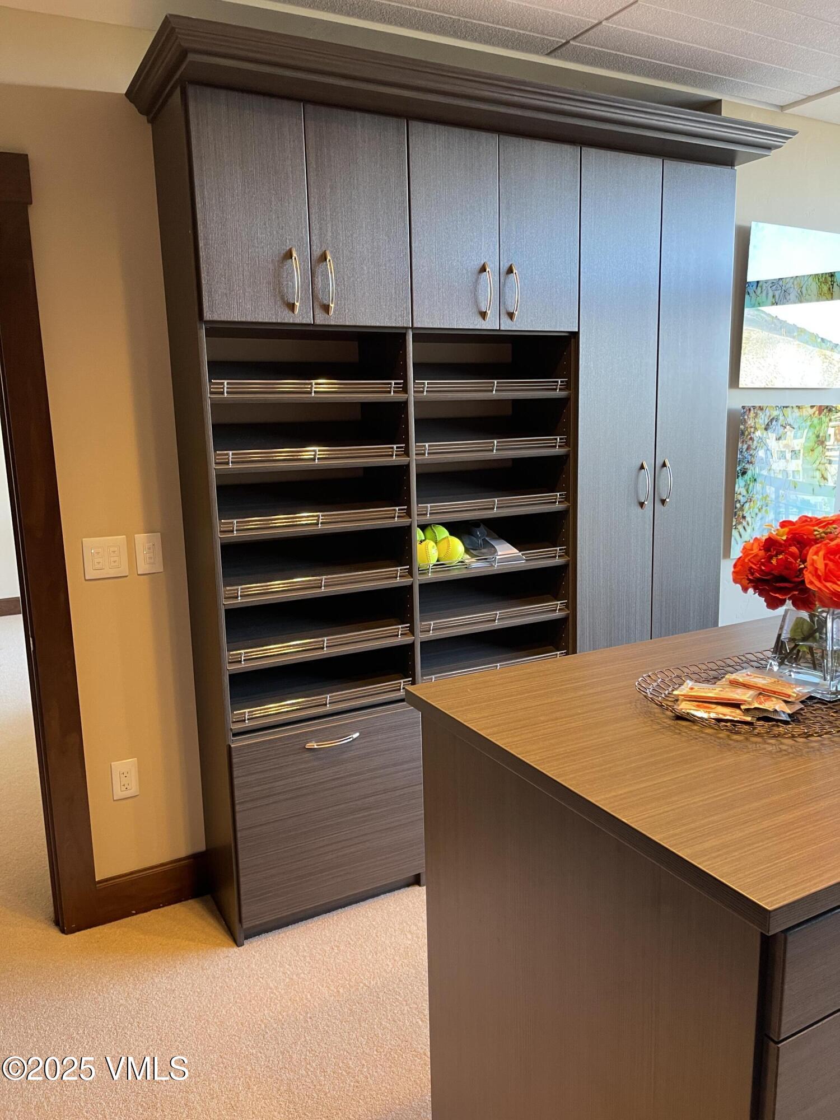
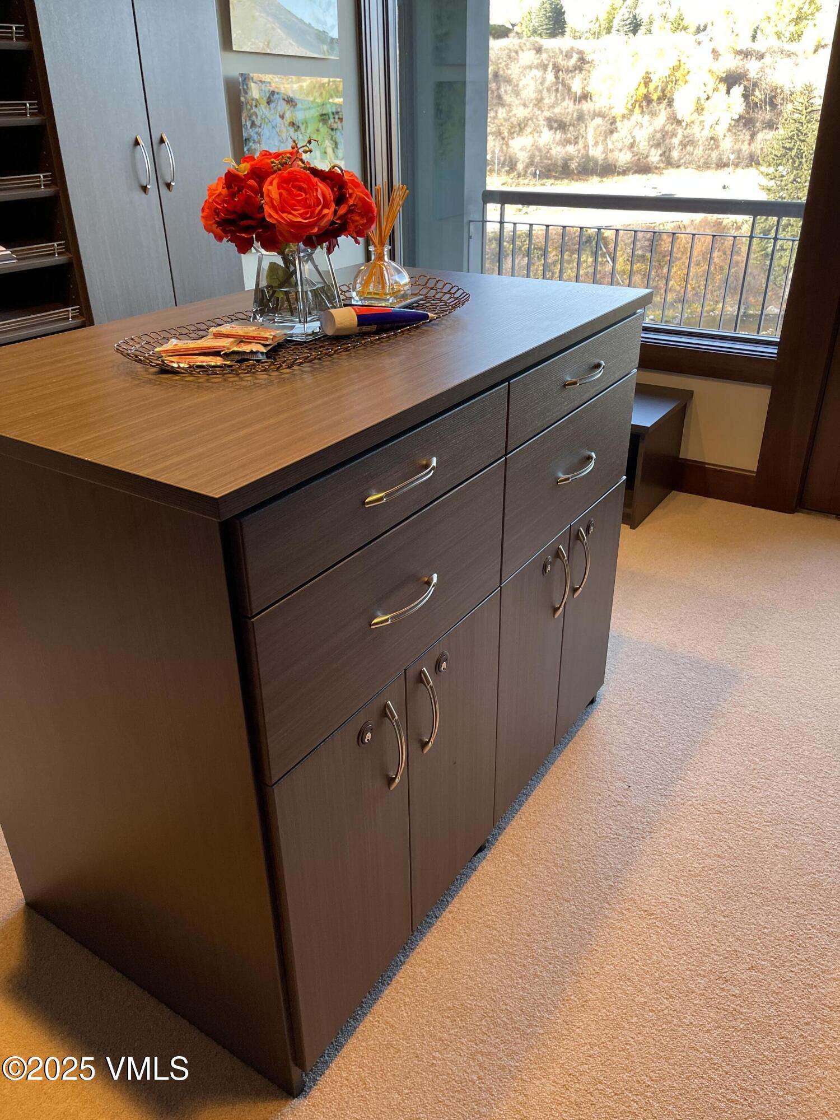
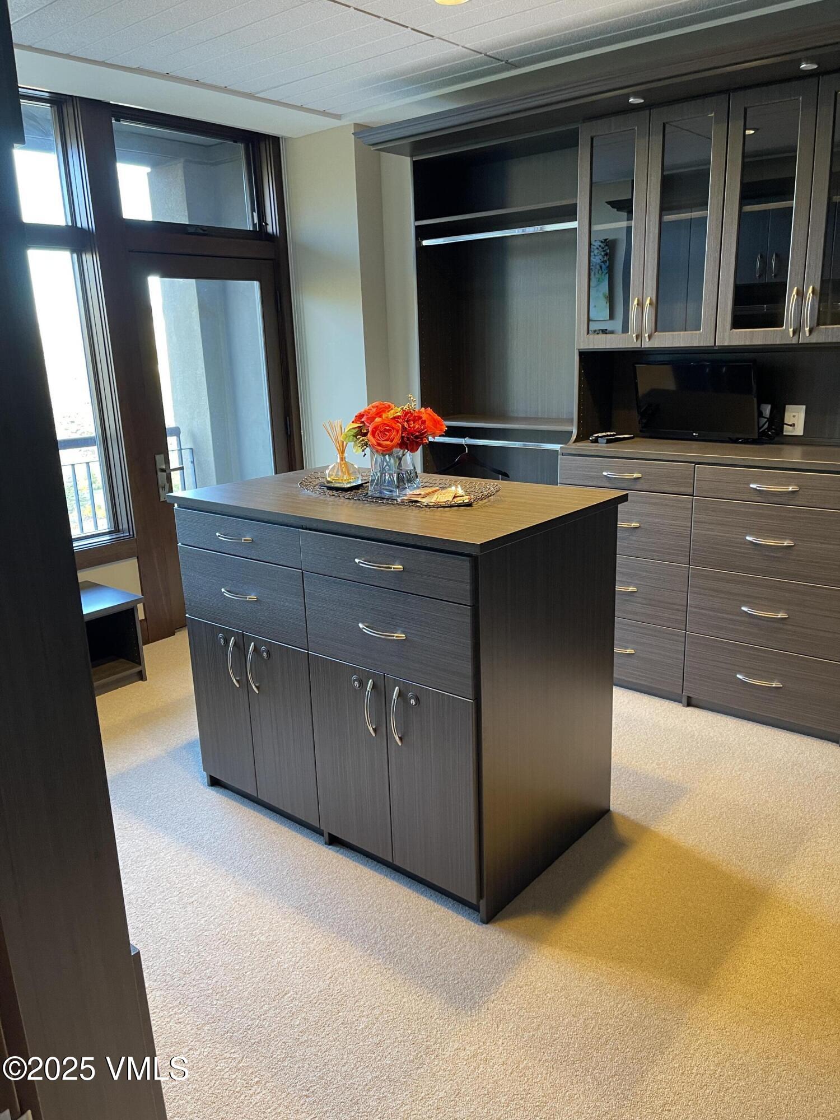
master closet with owner lock off drawers
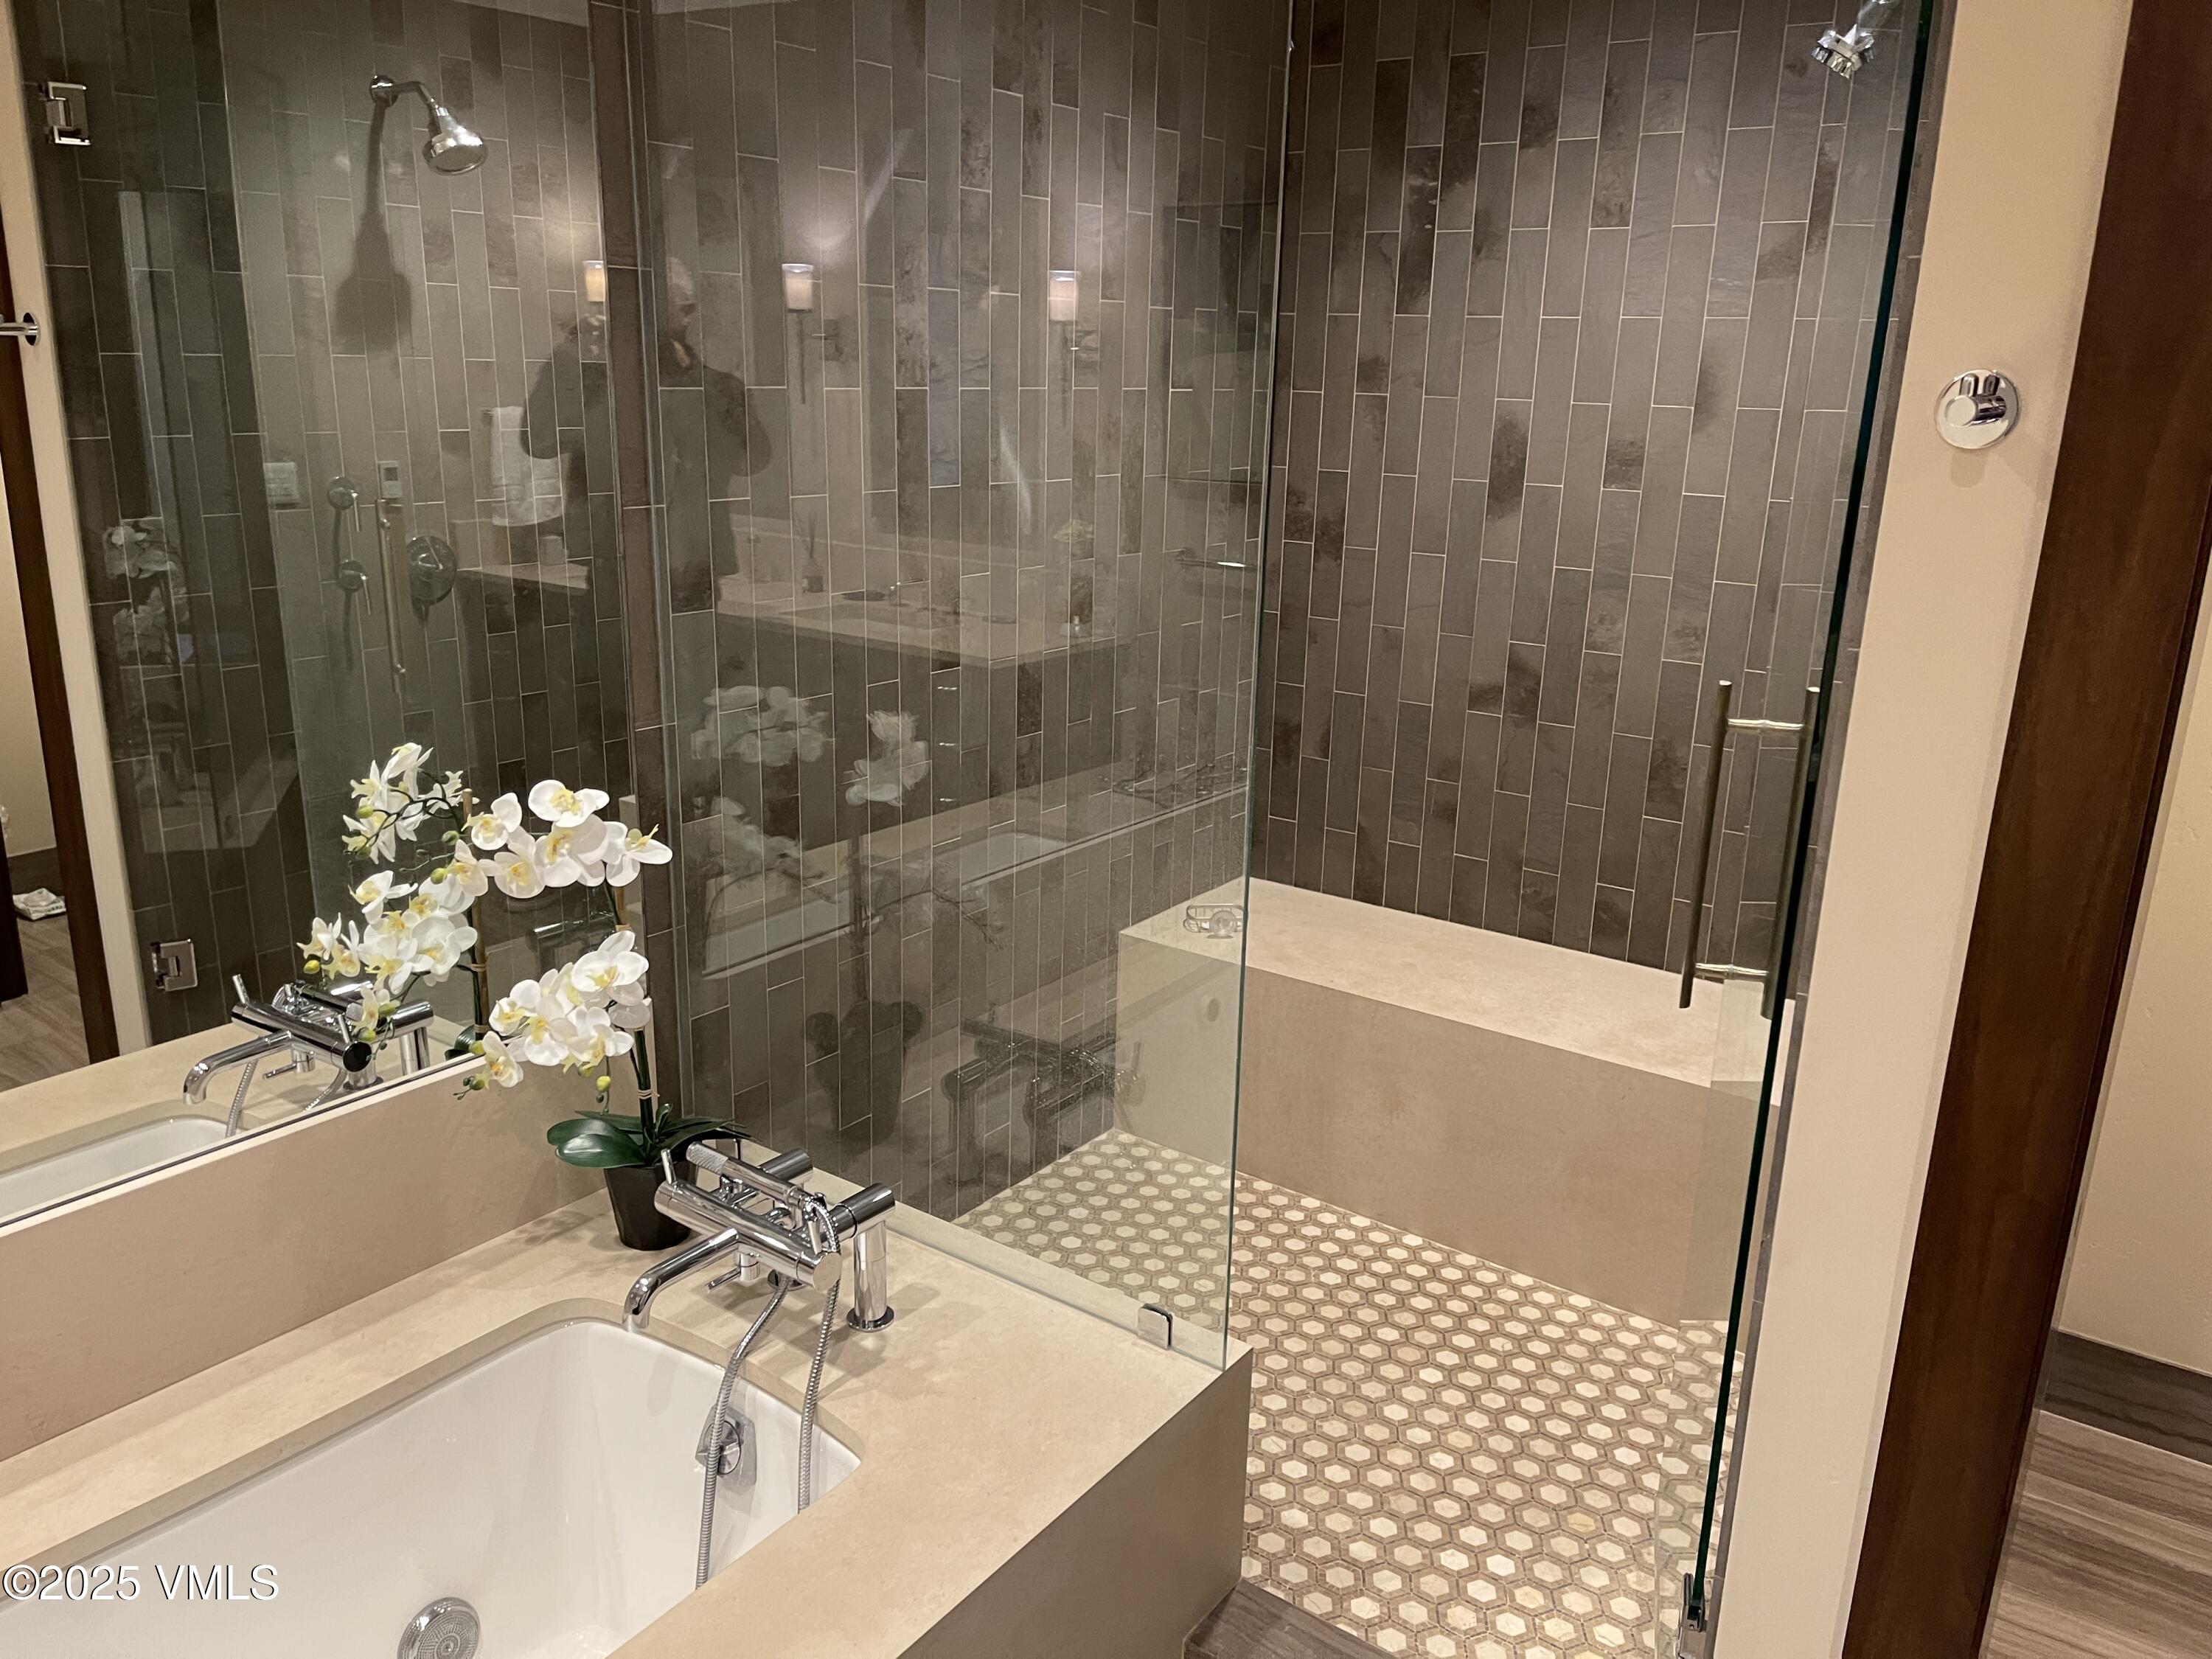
master shower next to jetted tub
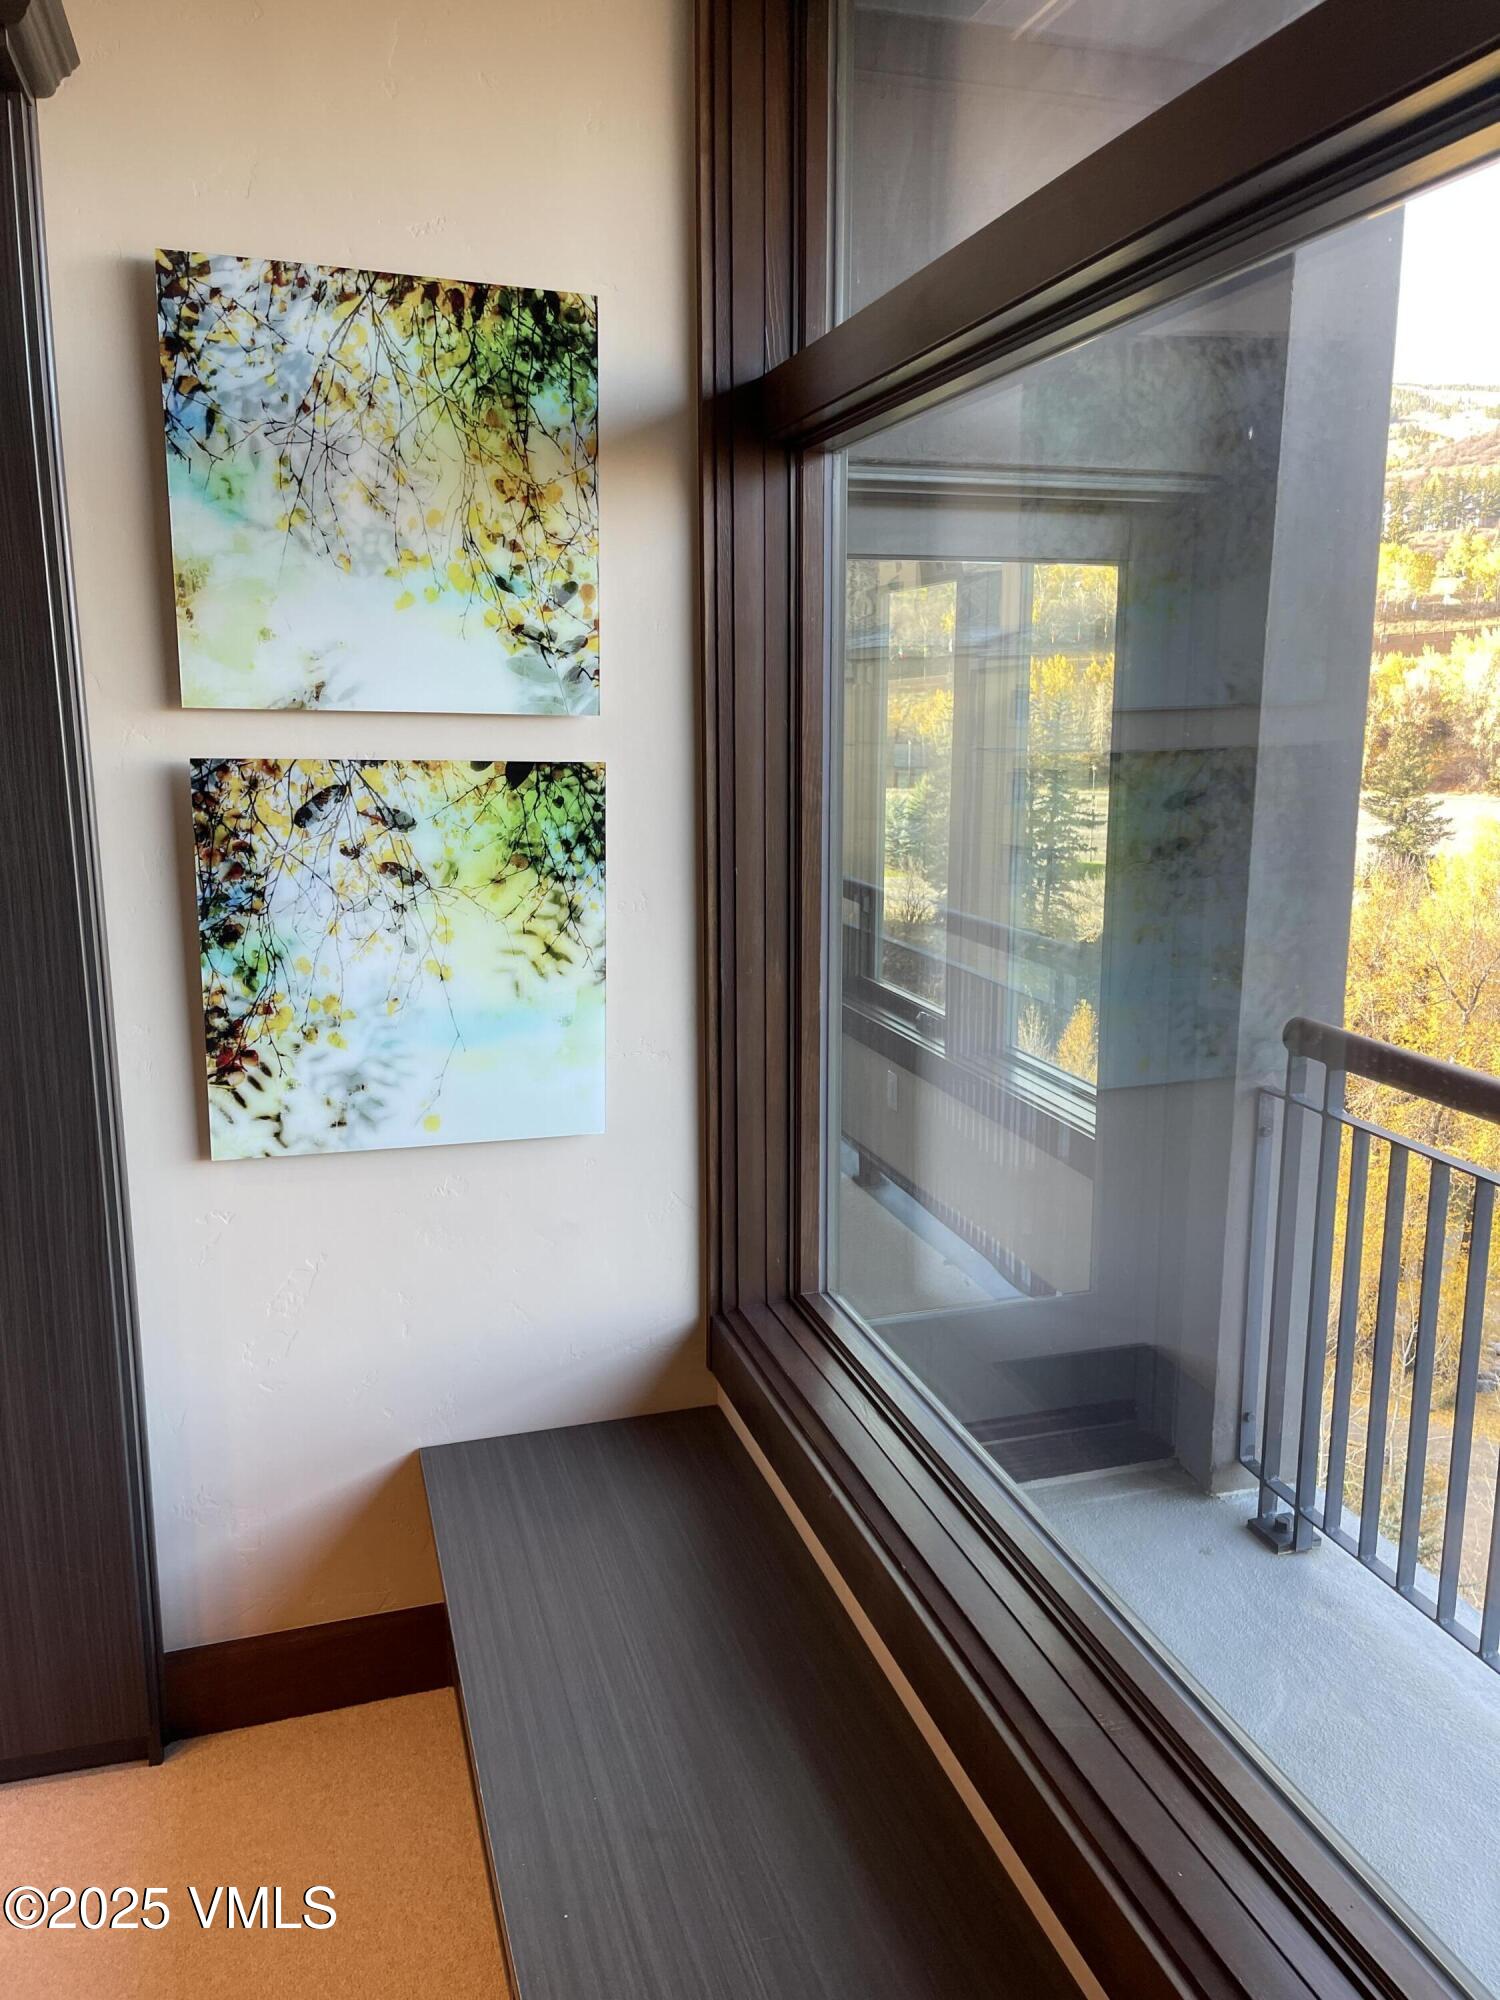
master closet bench overlooking the deck off the master bedroom and closet
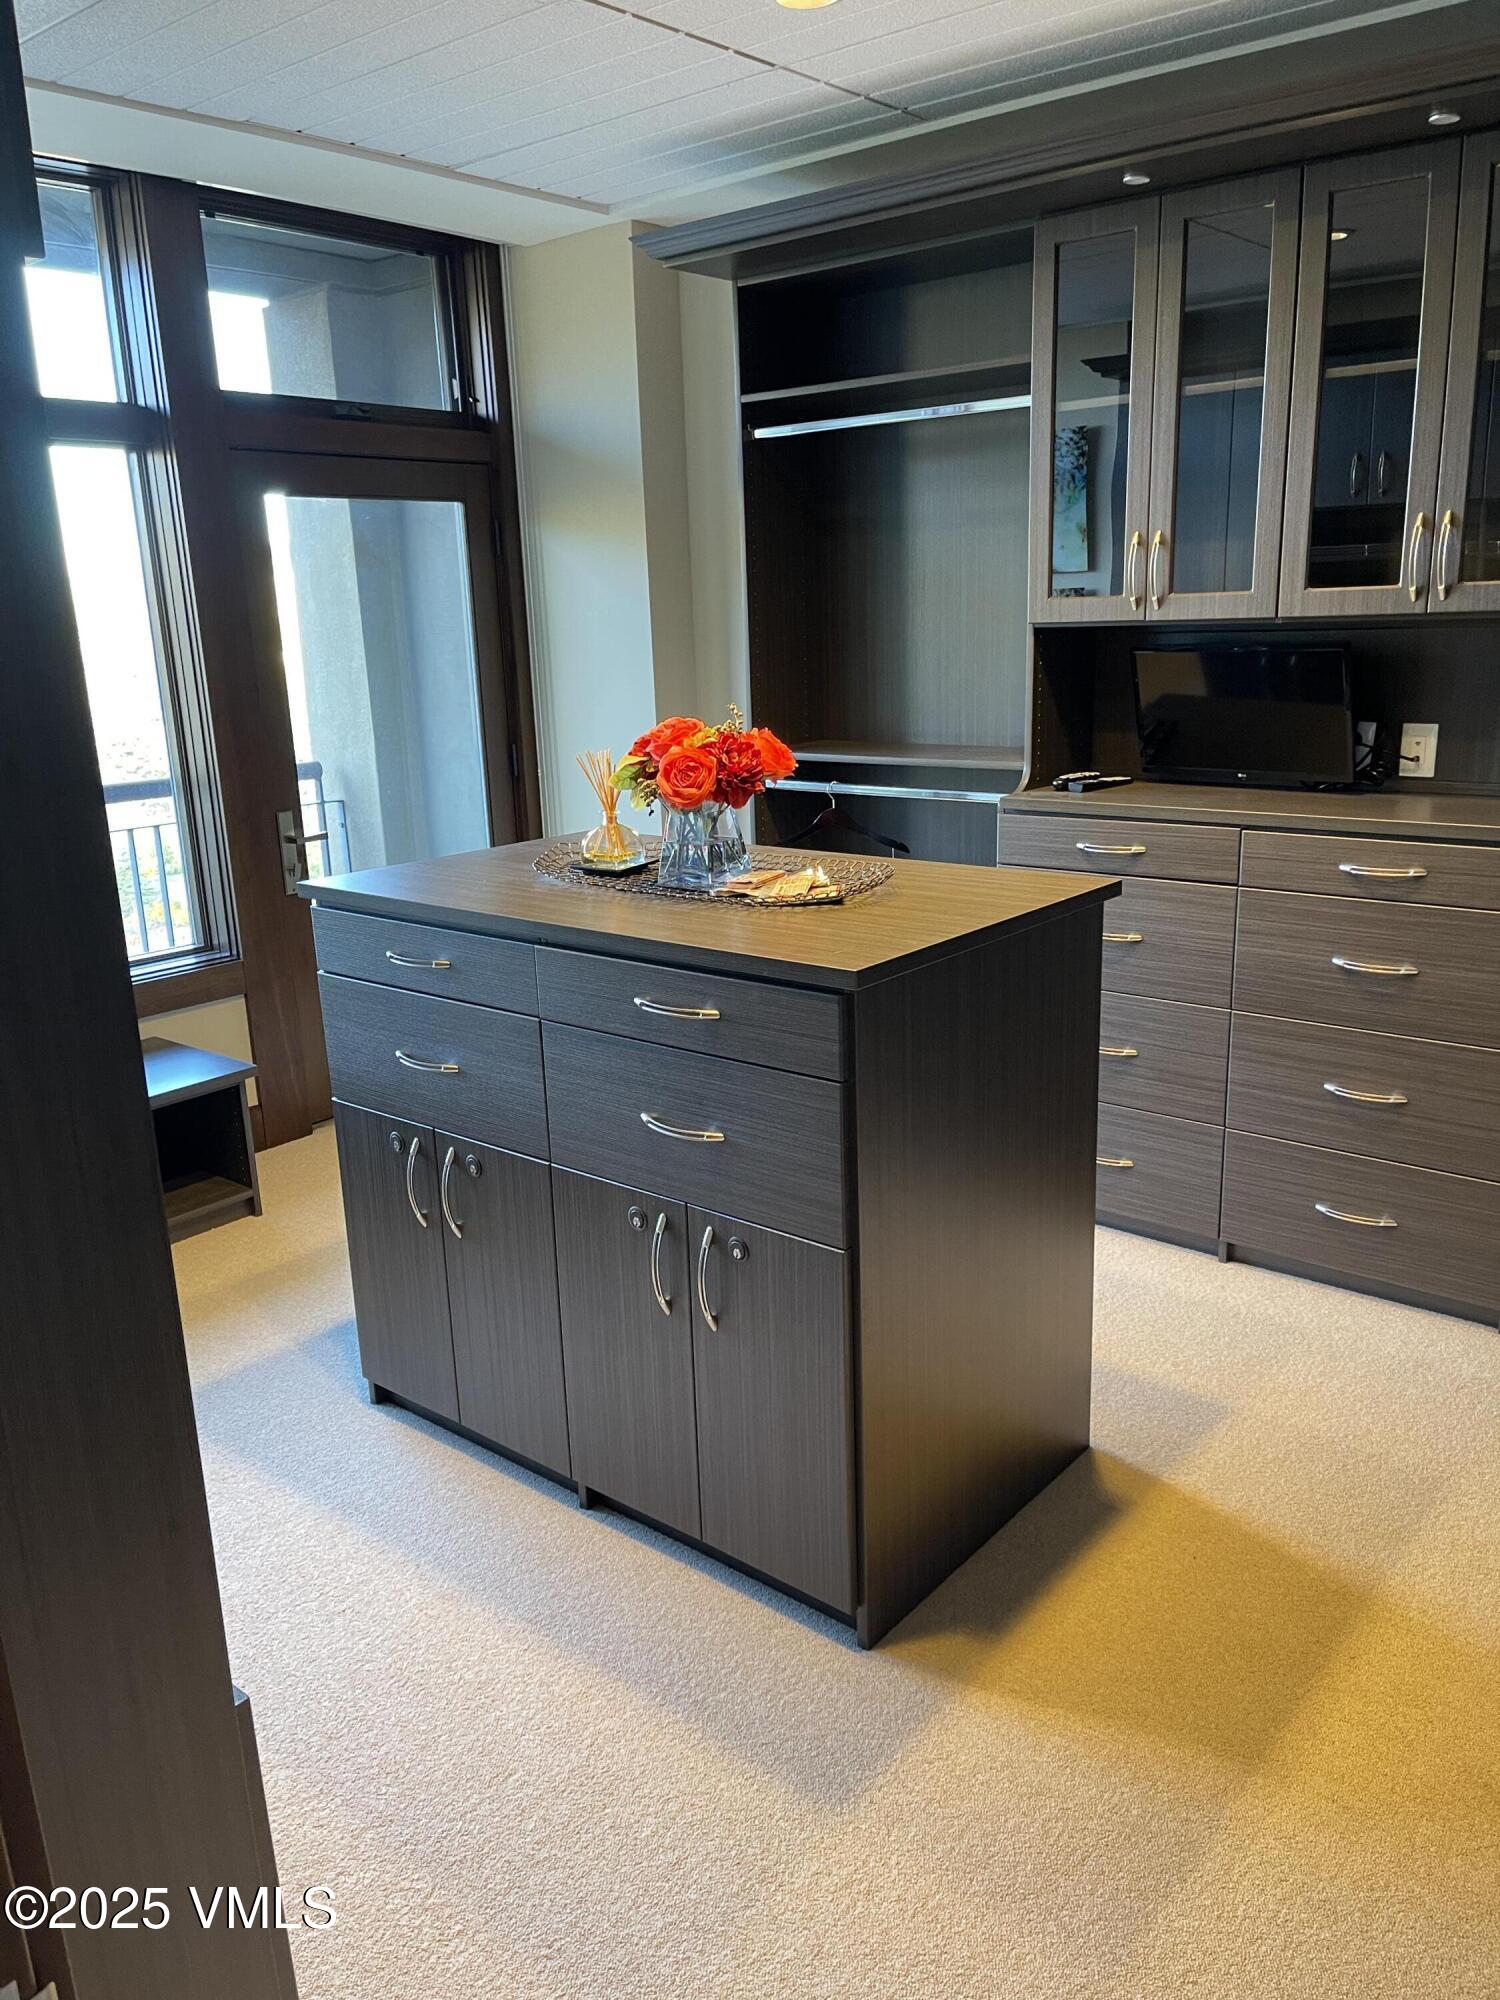
master closet with door to private deck overlooking the gondola
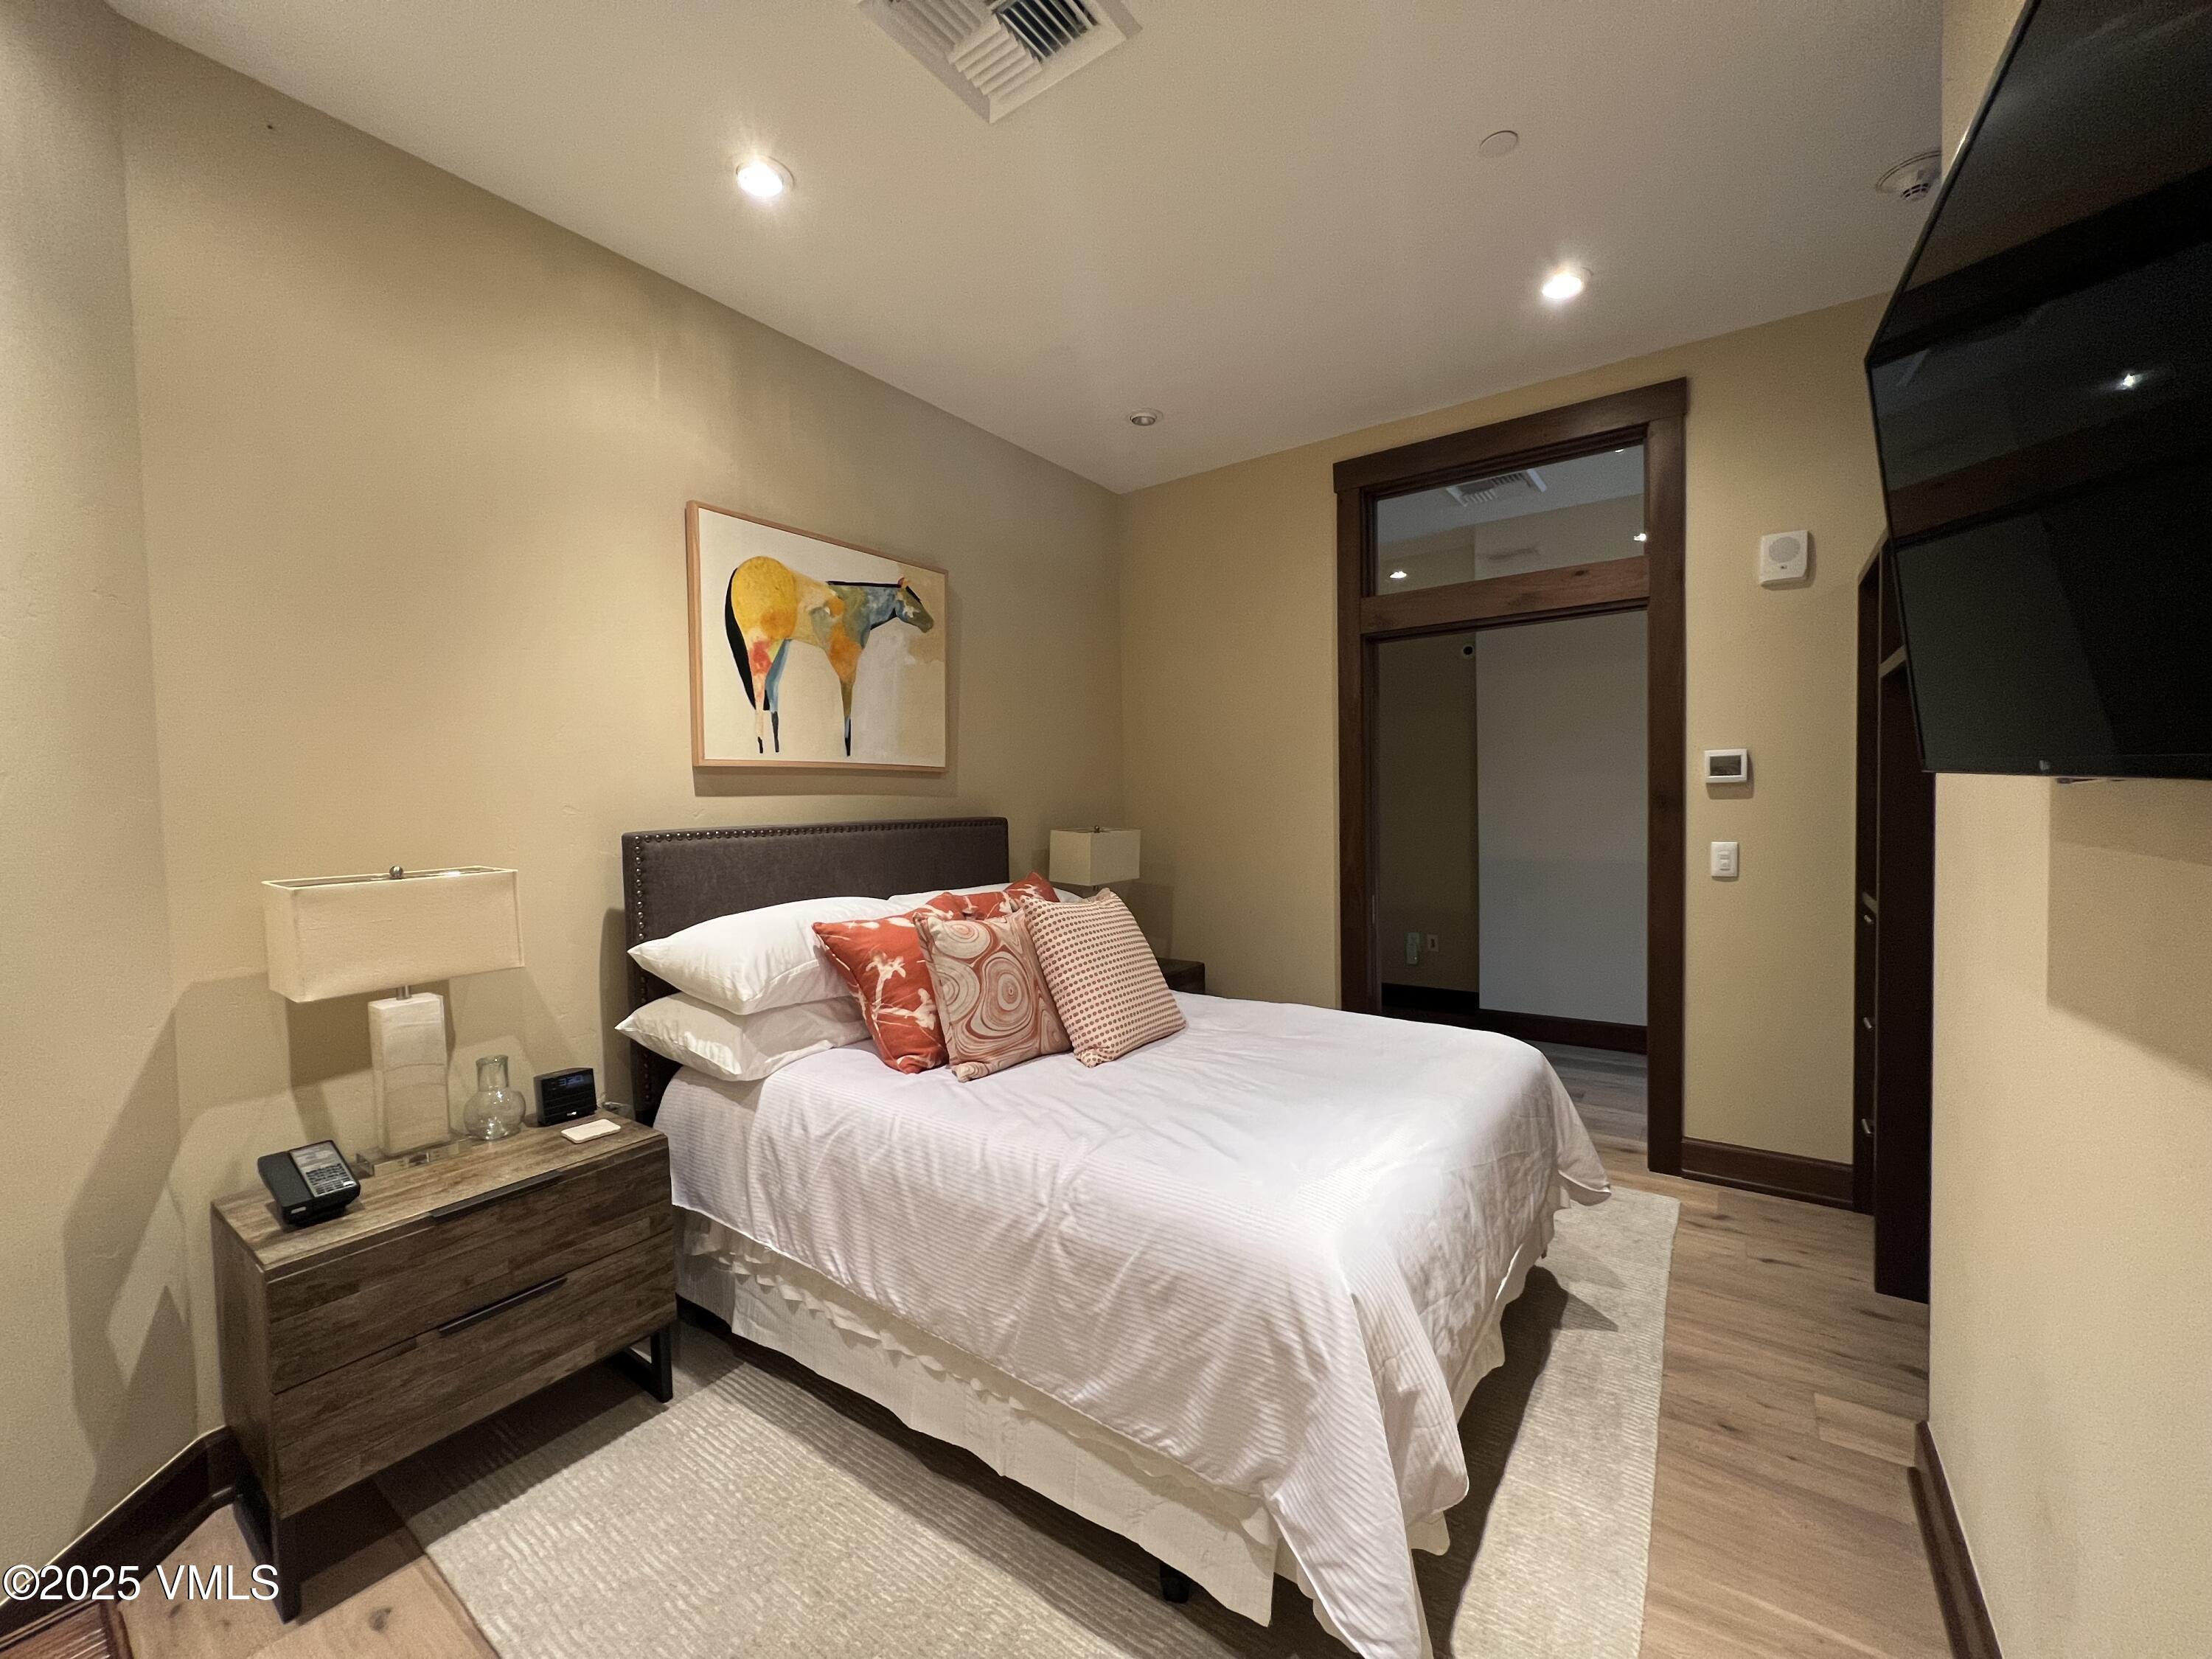
second bedroom. It holds and is currently fitted with two queen beds
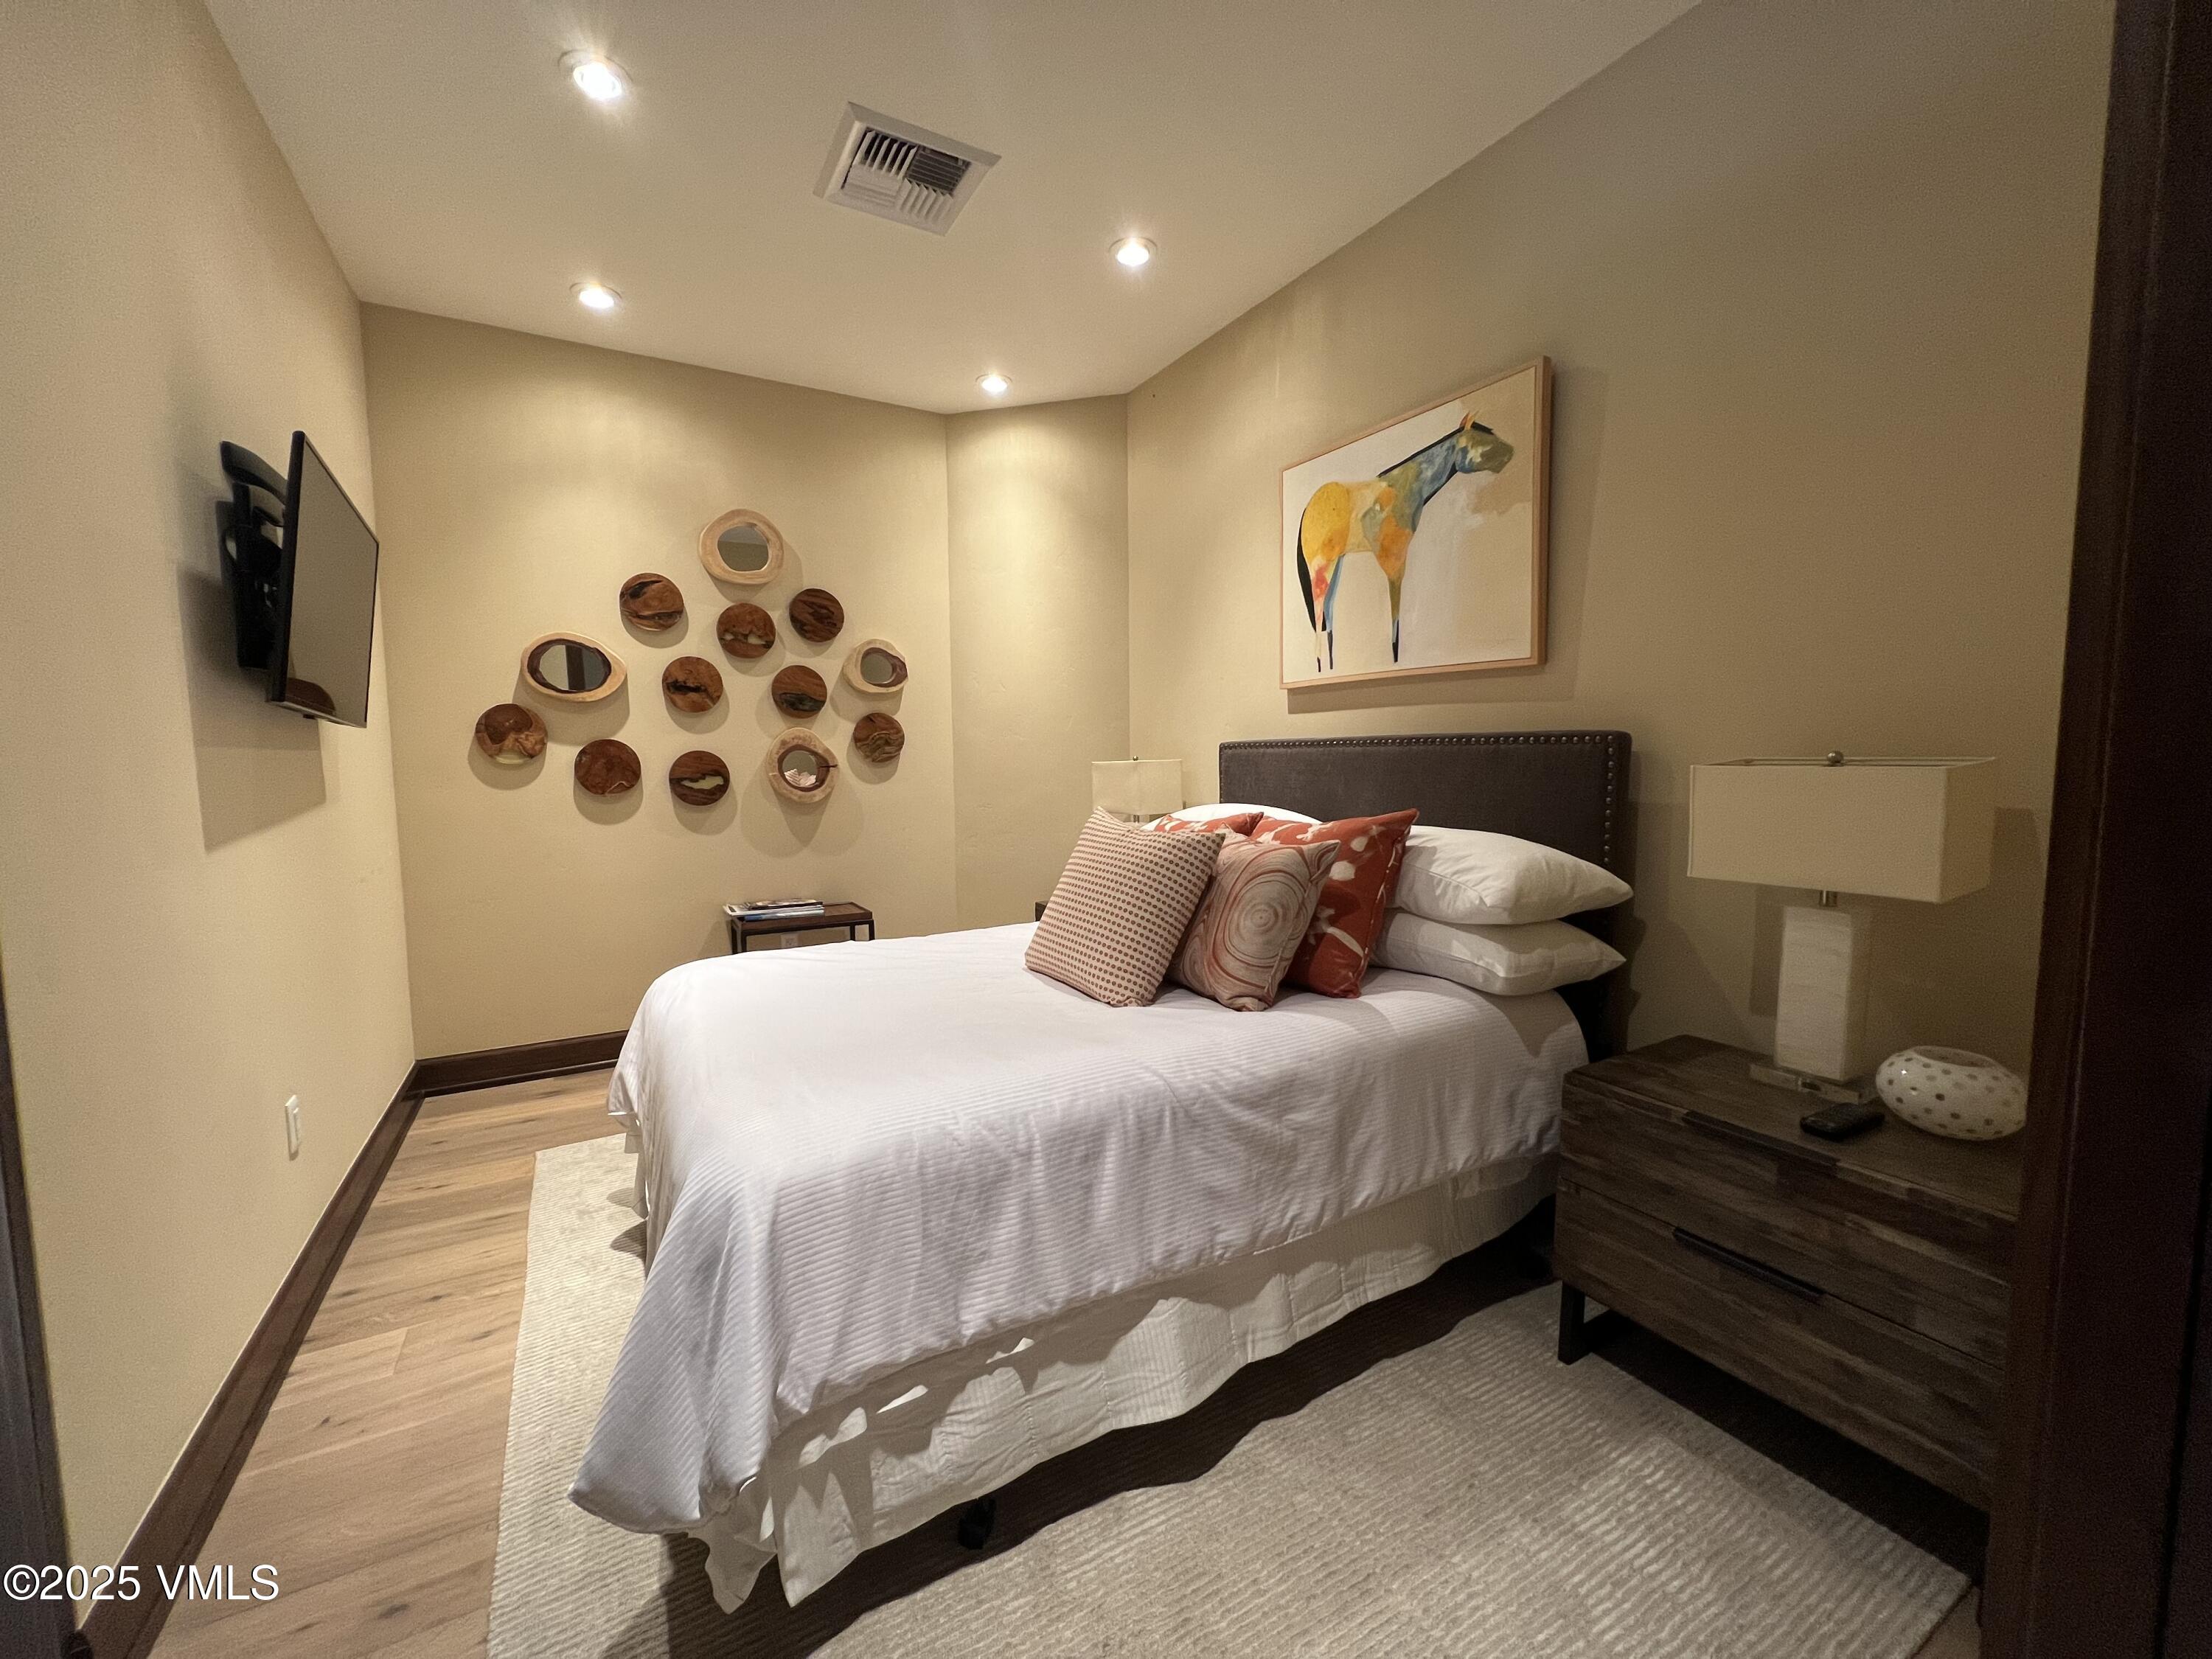
second bedroom
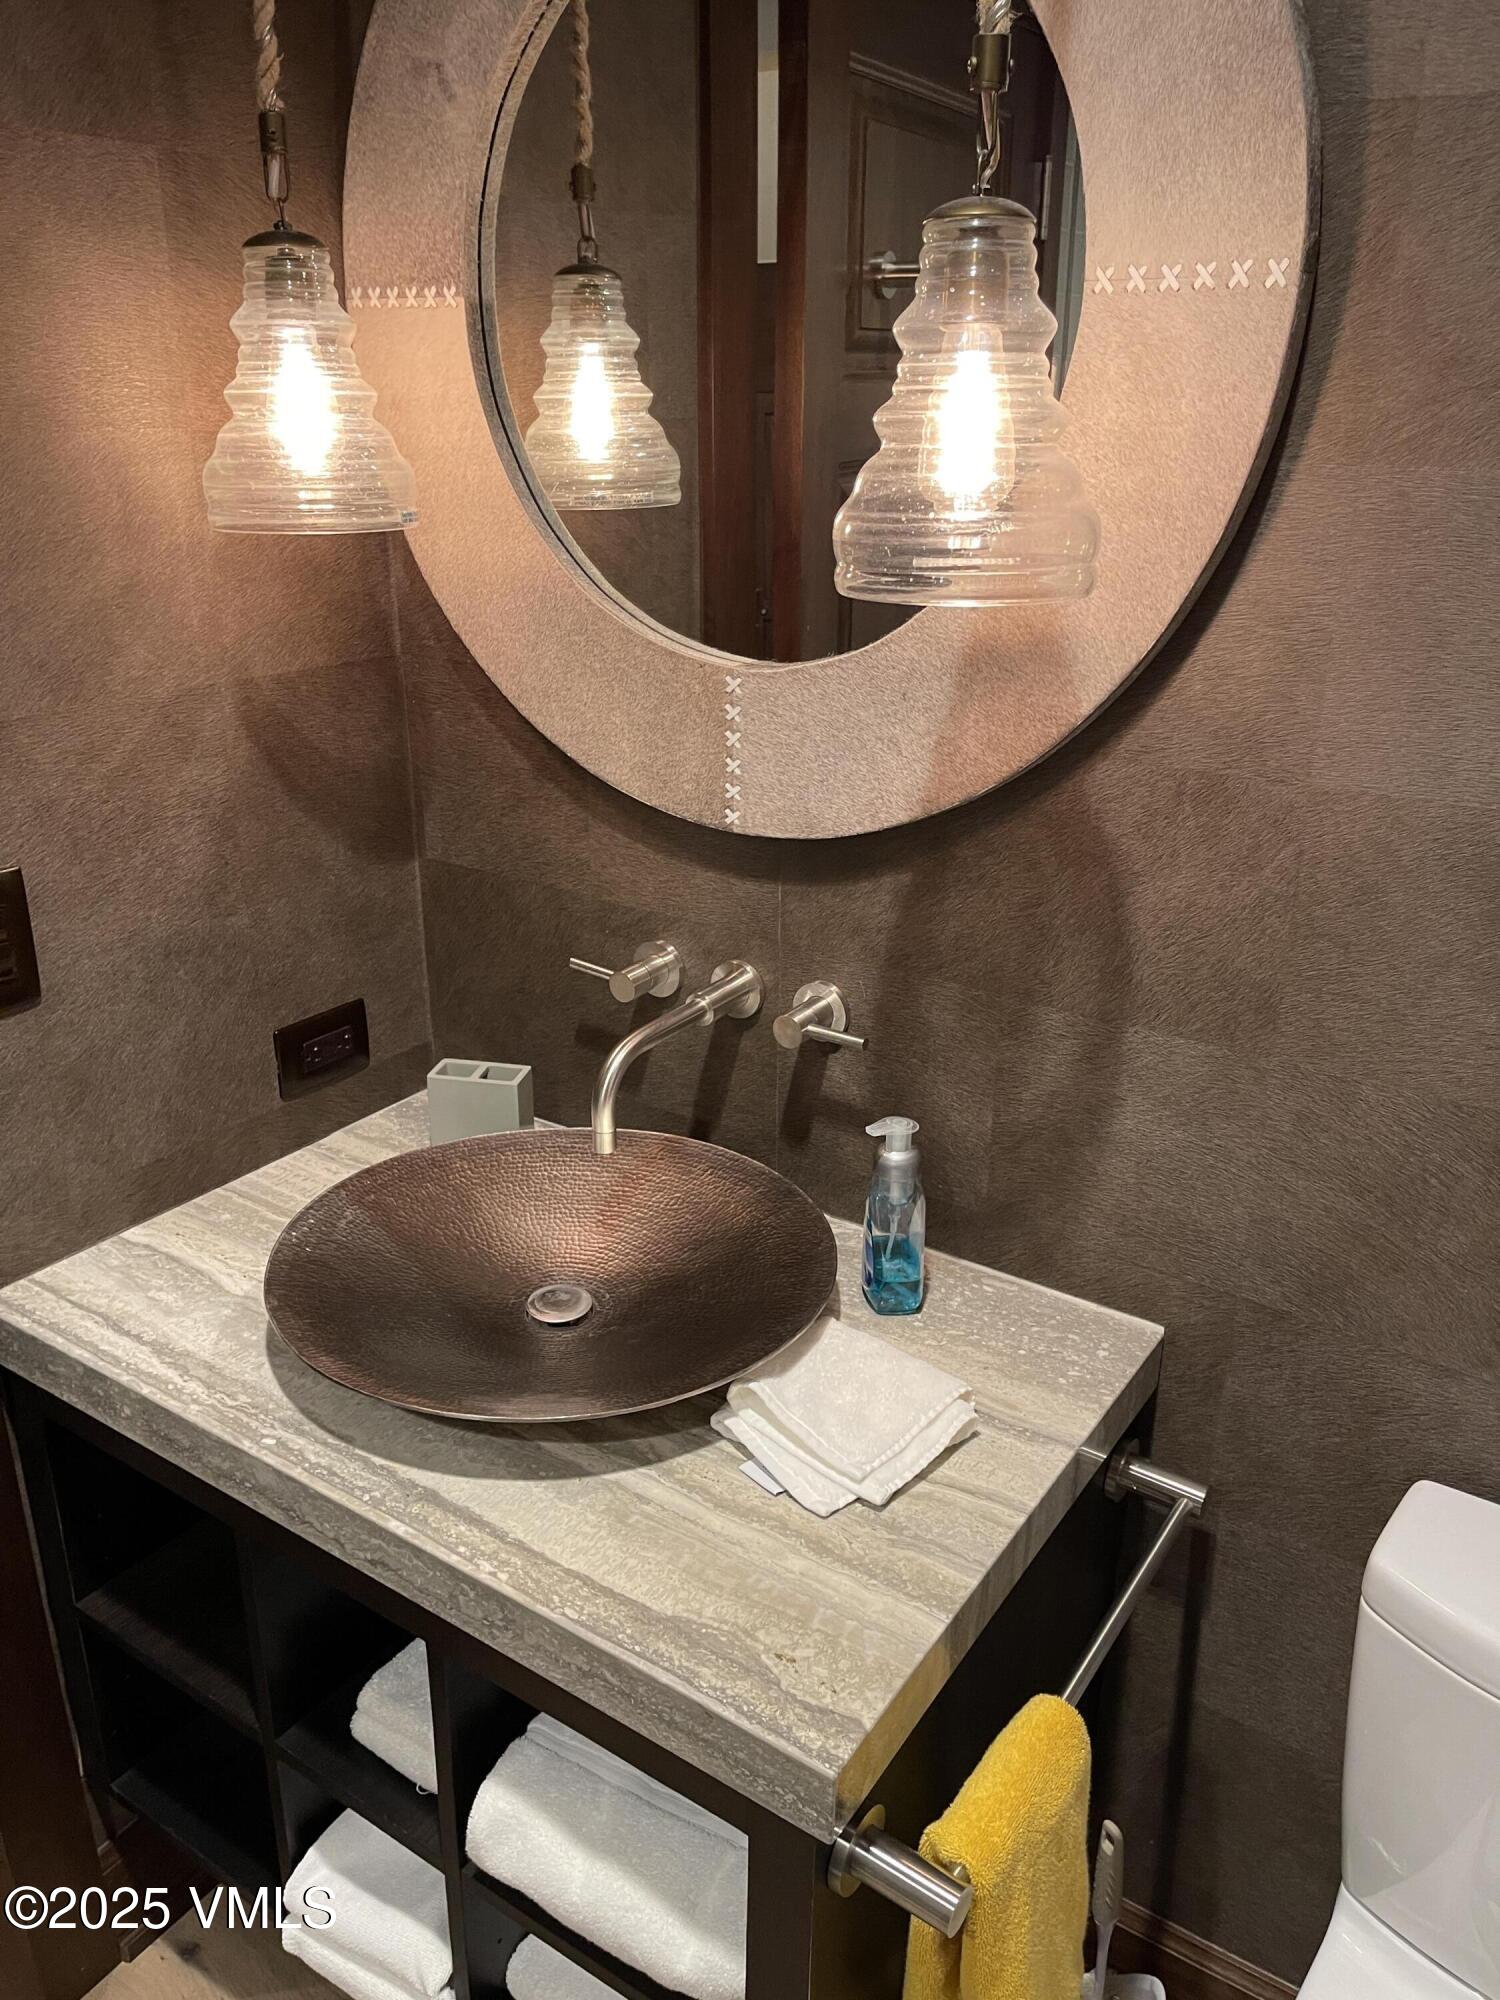
hall bath sink. This bath has a shower
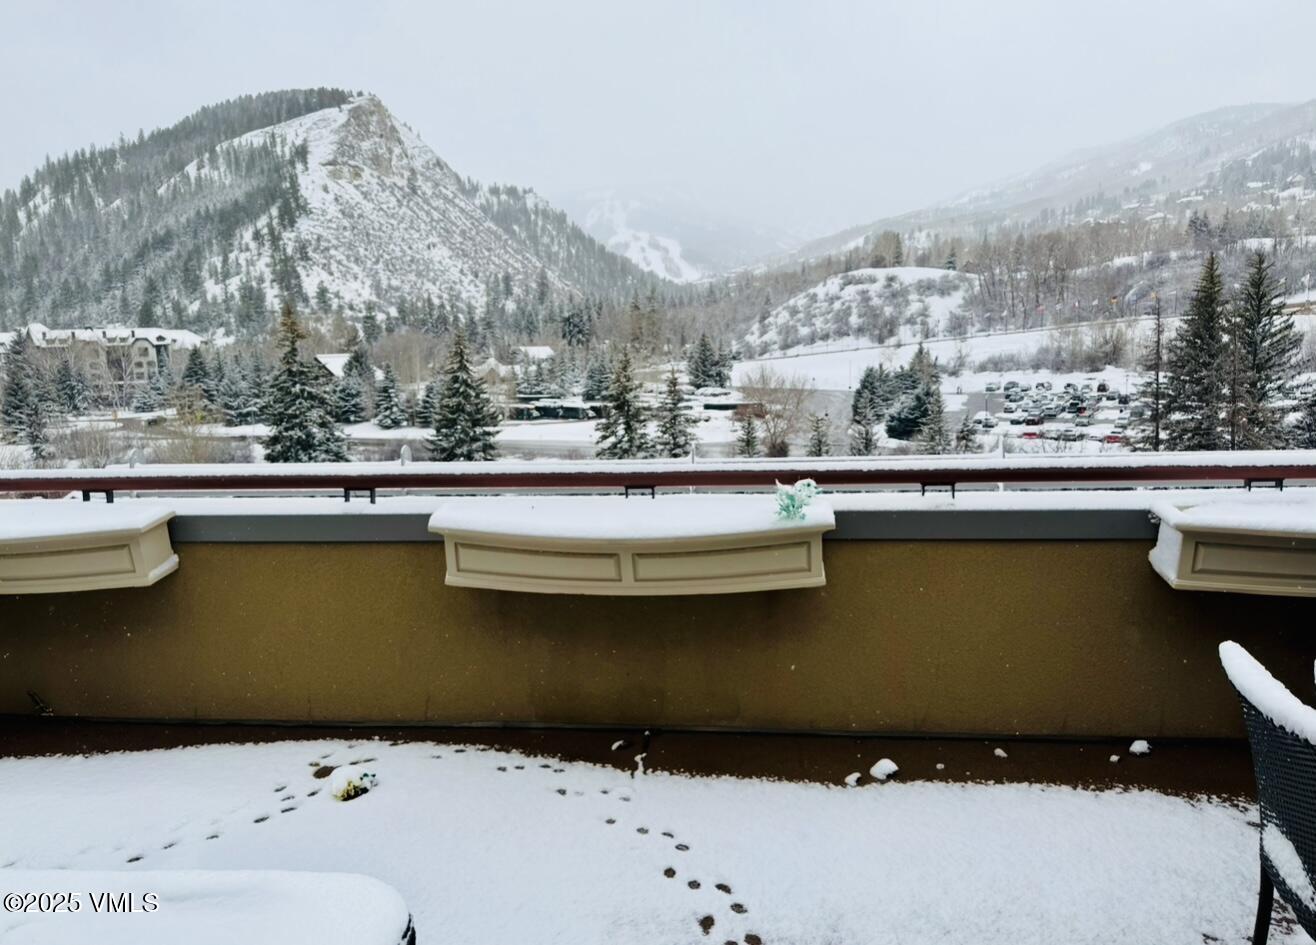
large deck in winter overlooking the ski slopes
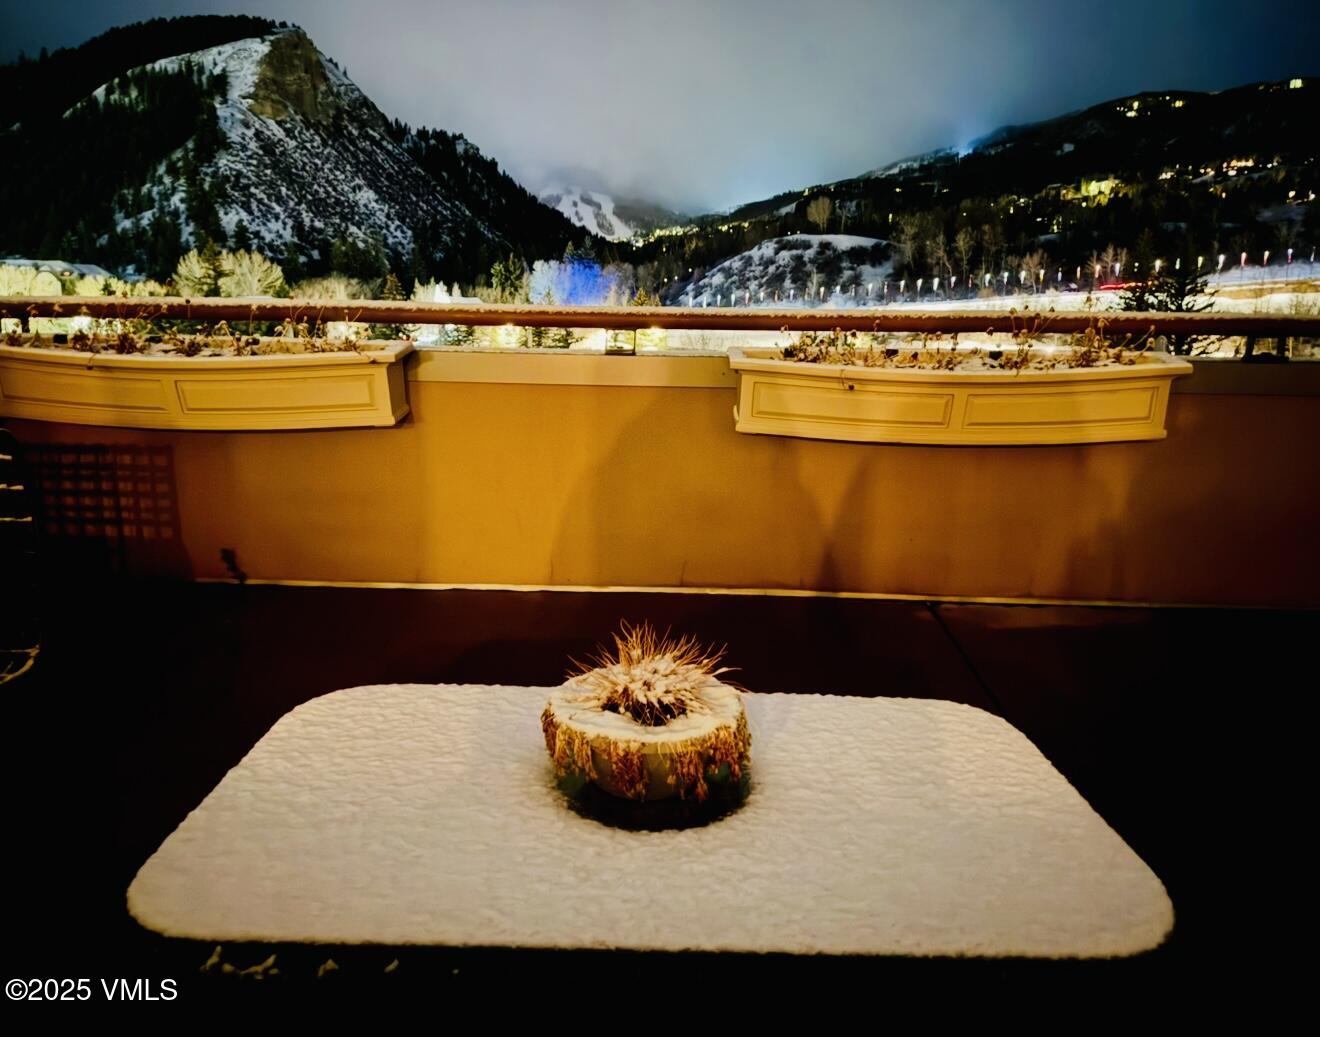
night view of deck
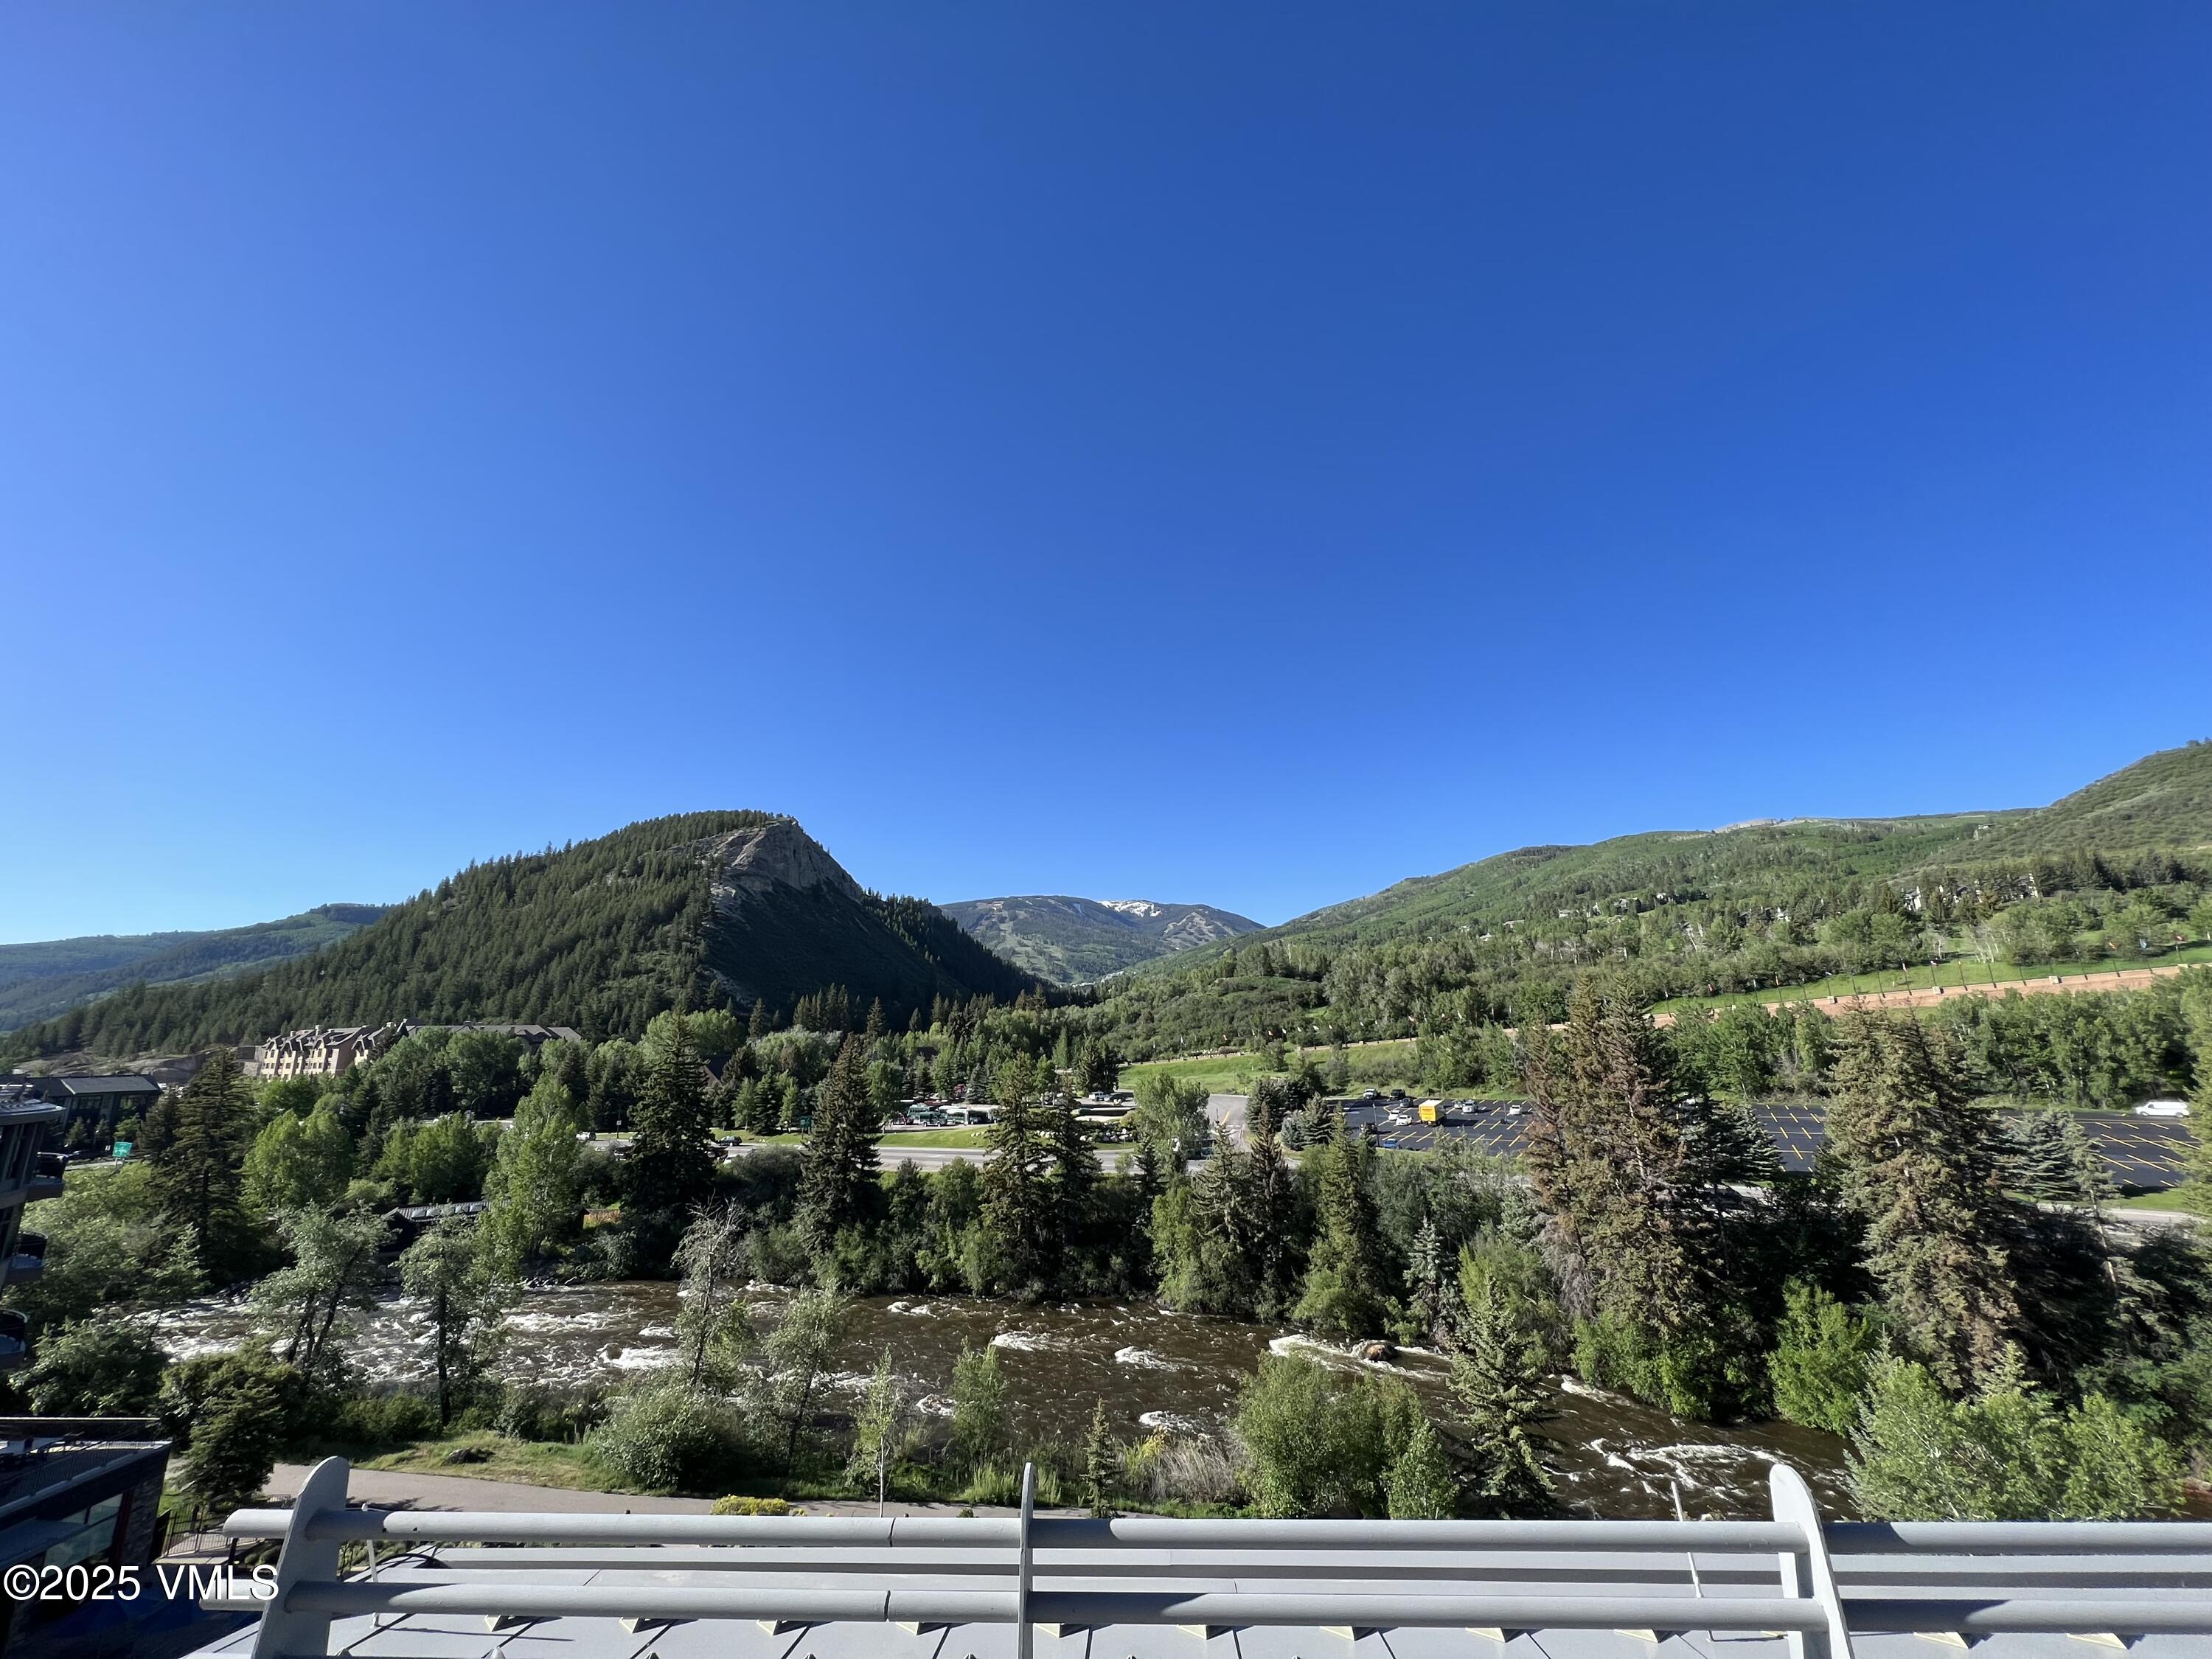
view of Beaver Creek from the large deck
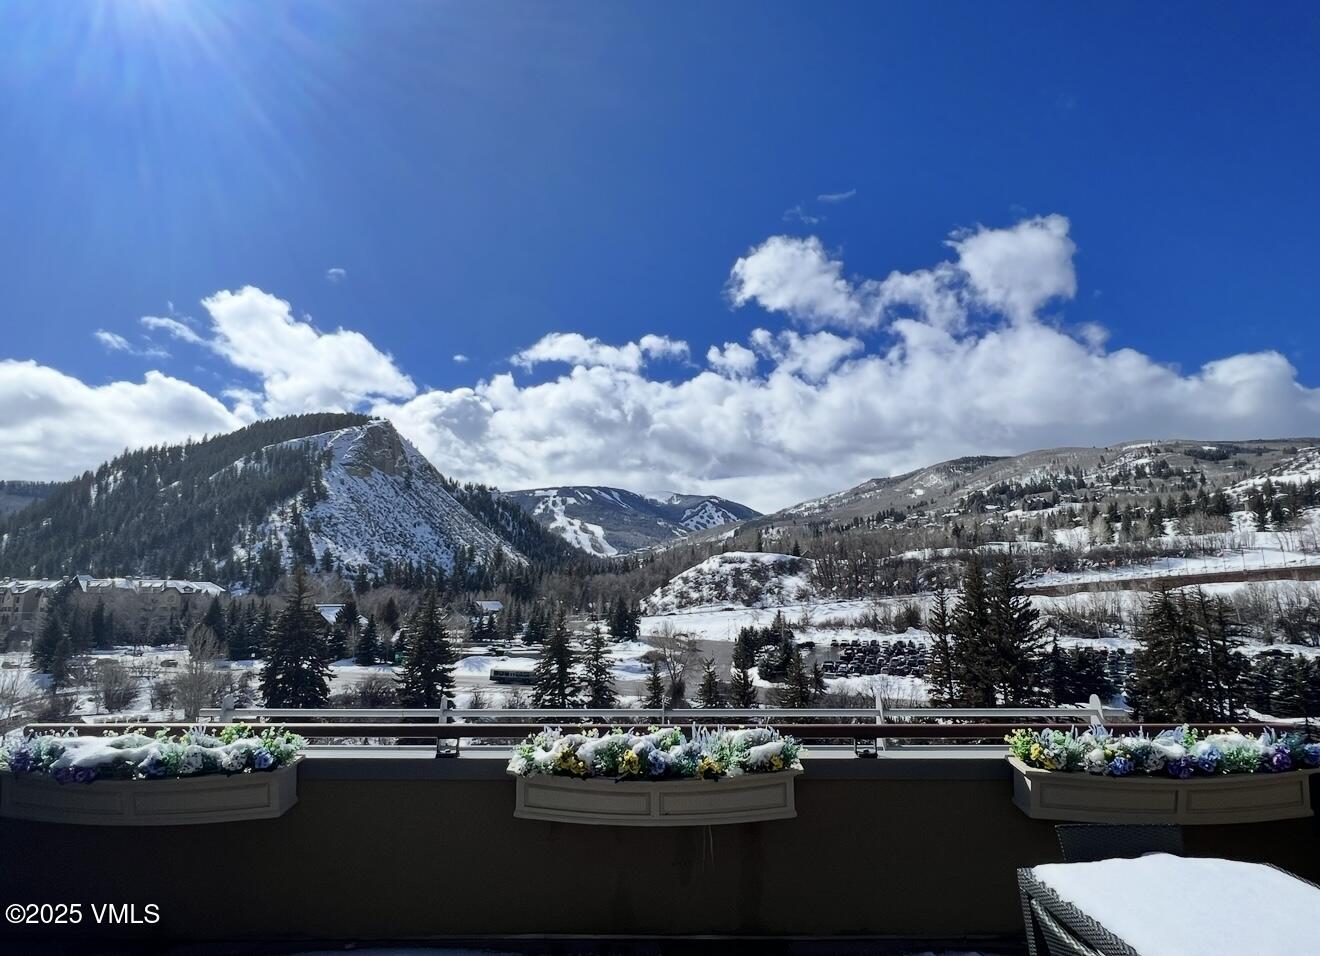
deck view. The deck supports a large dining table seats 6 comfortably and also has a couch, coffee table and two lounge chairs. The deck is quite large.
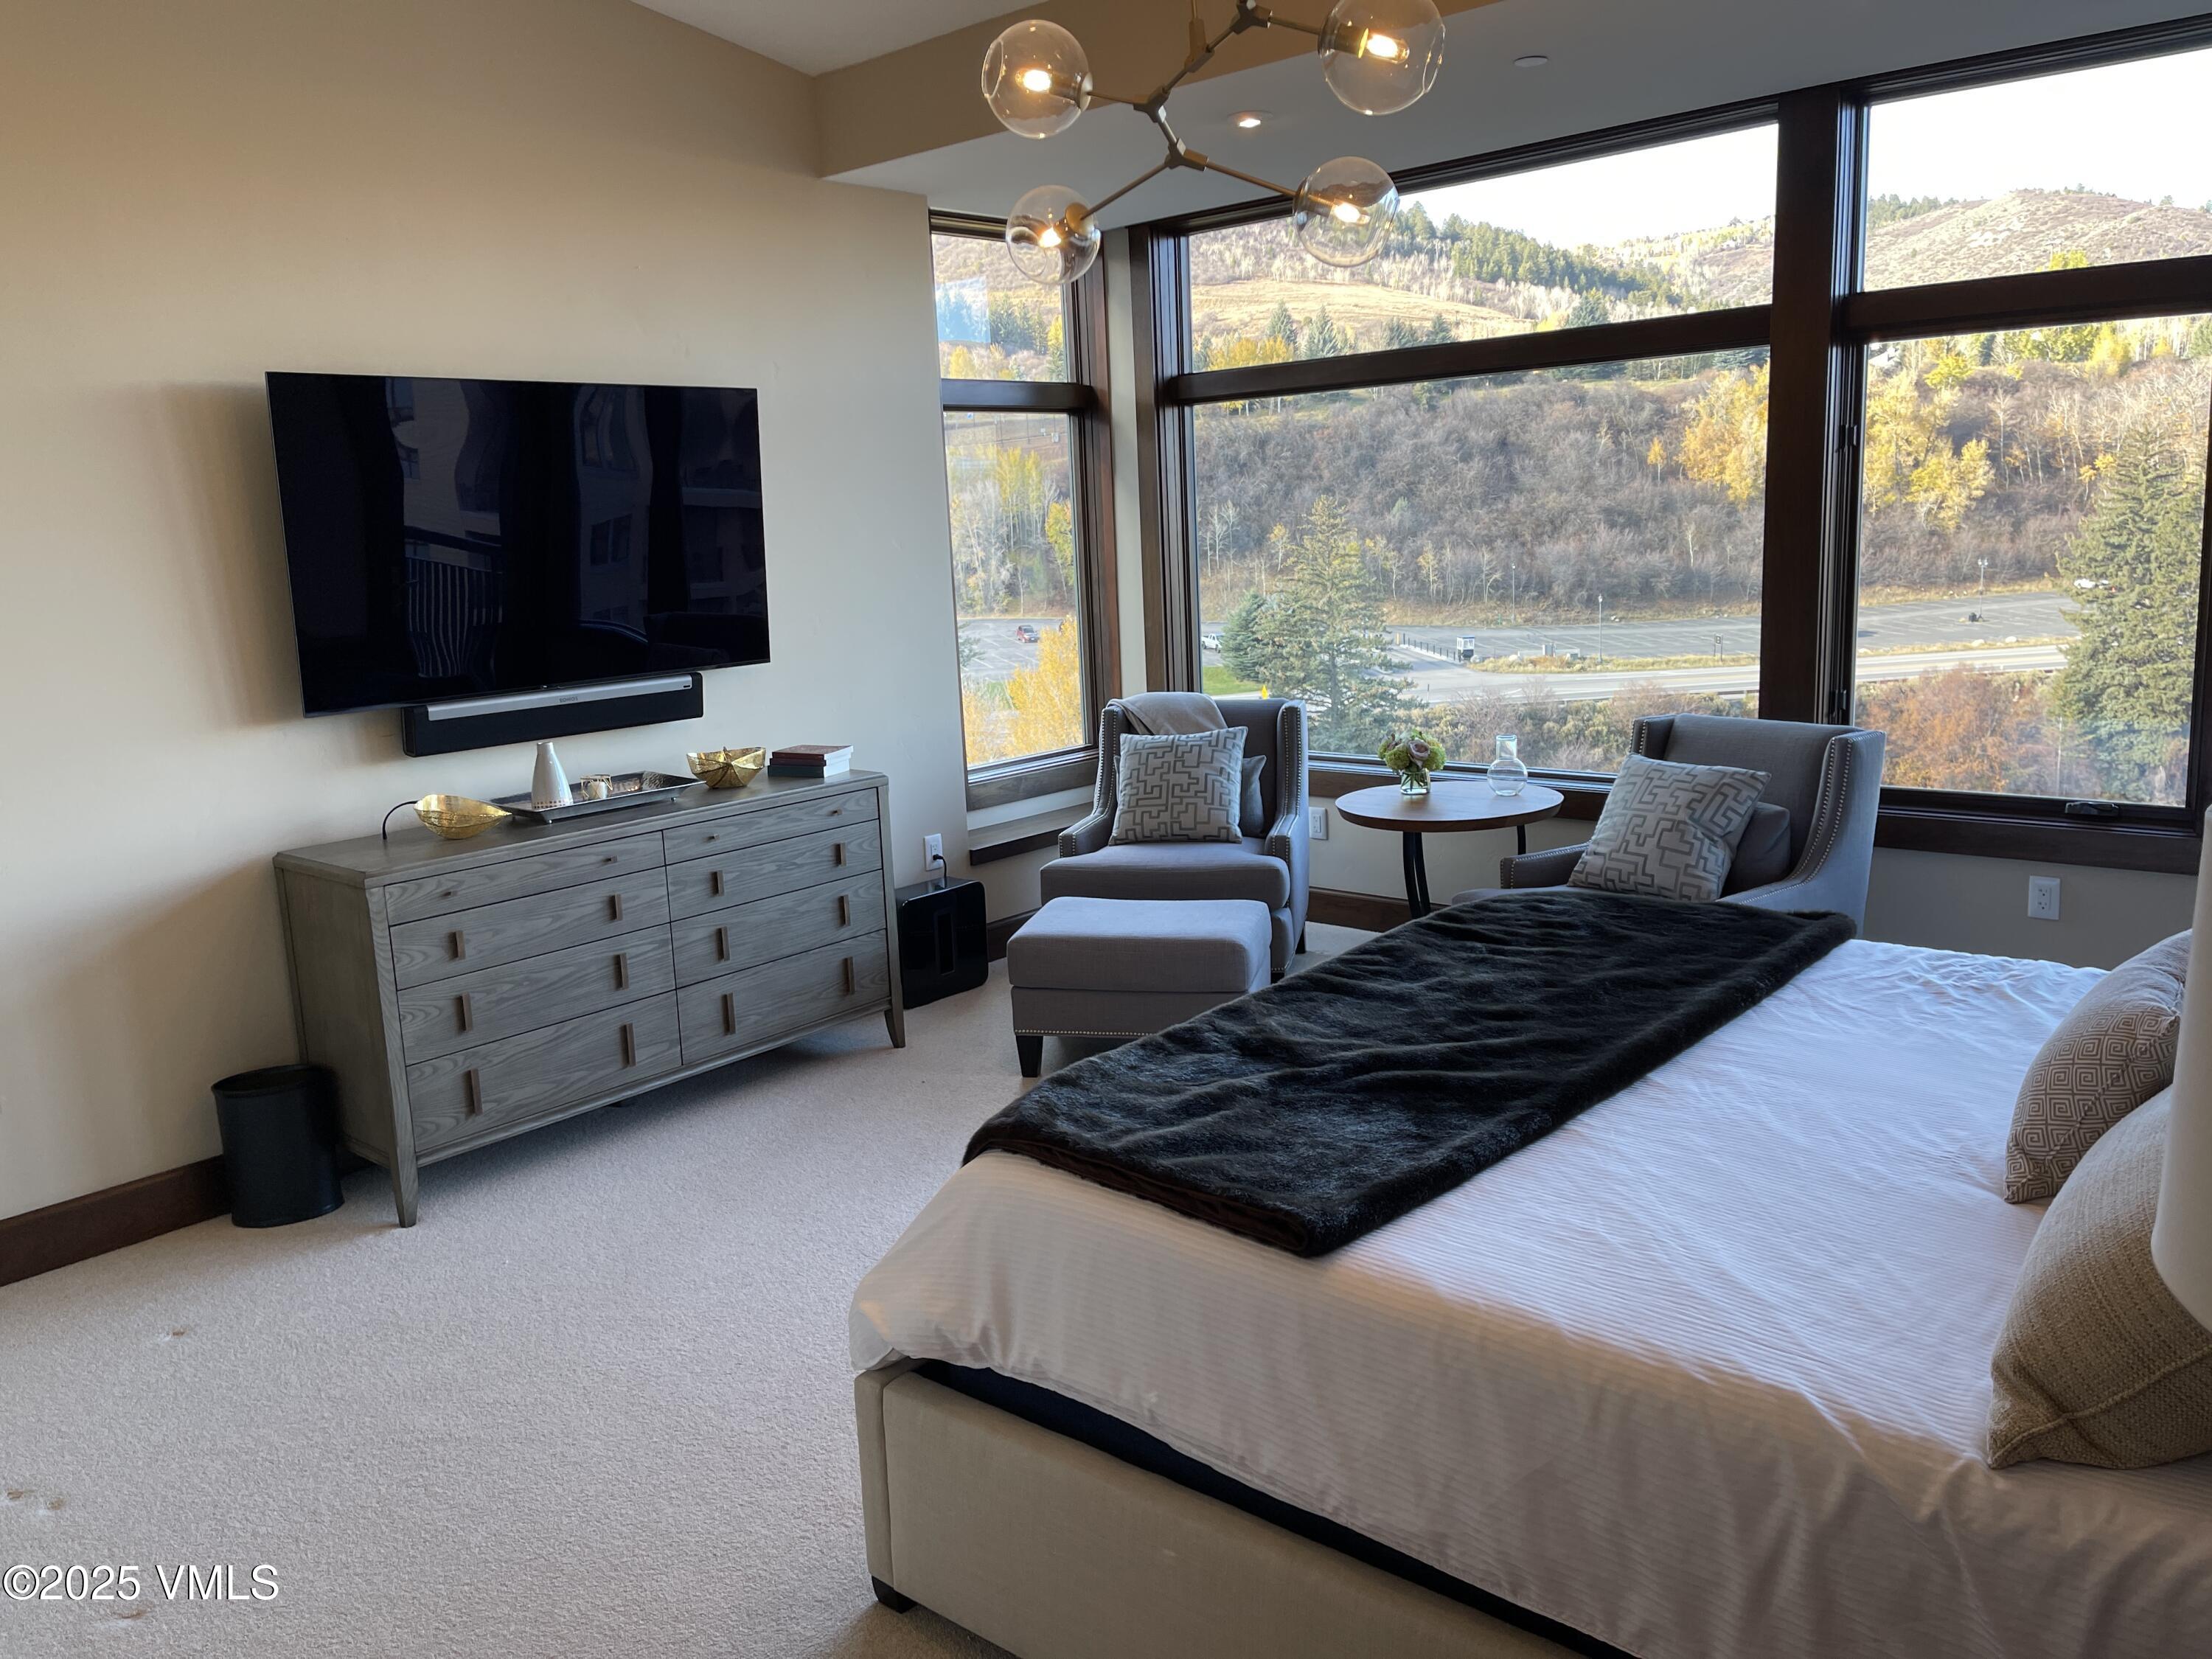
master bedroom with automatic shades
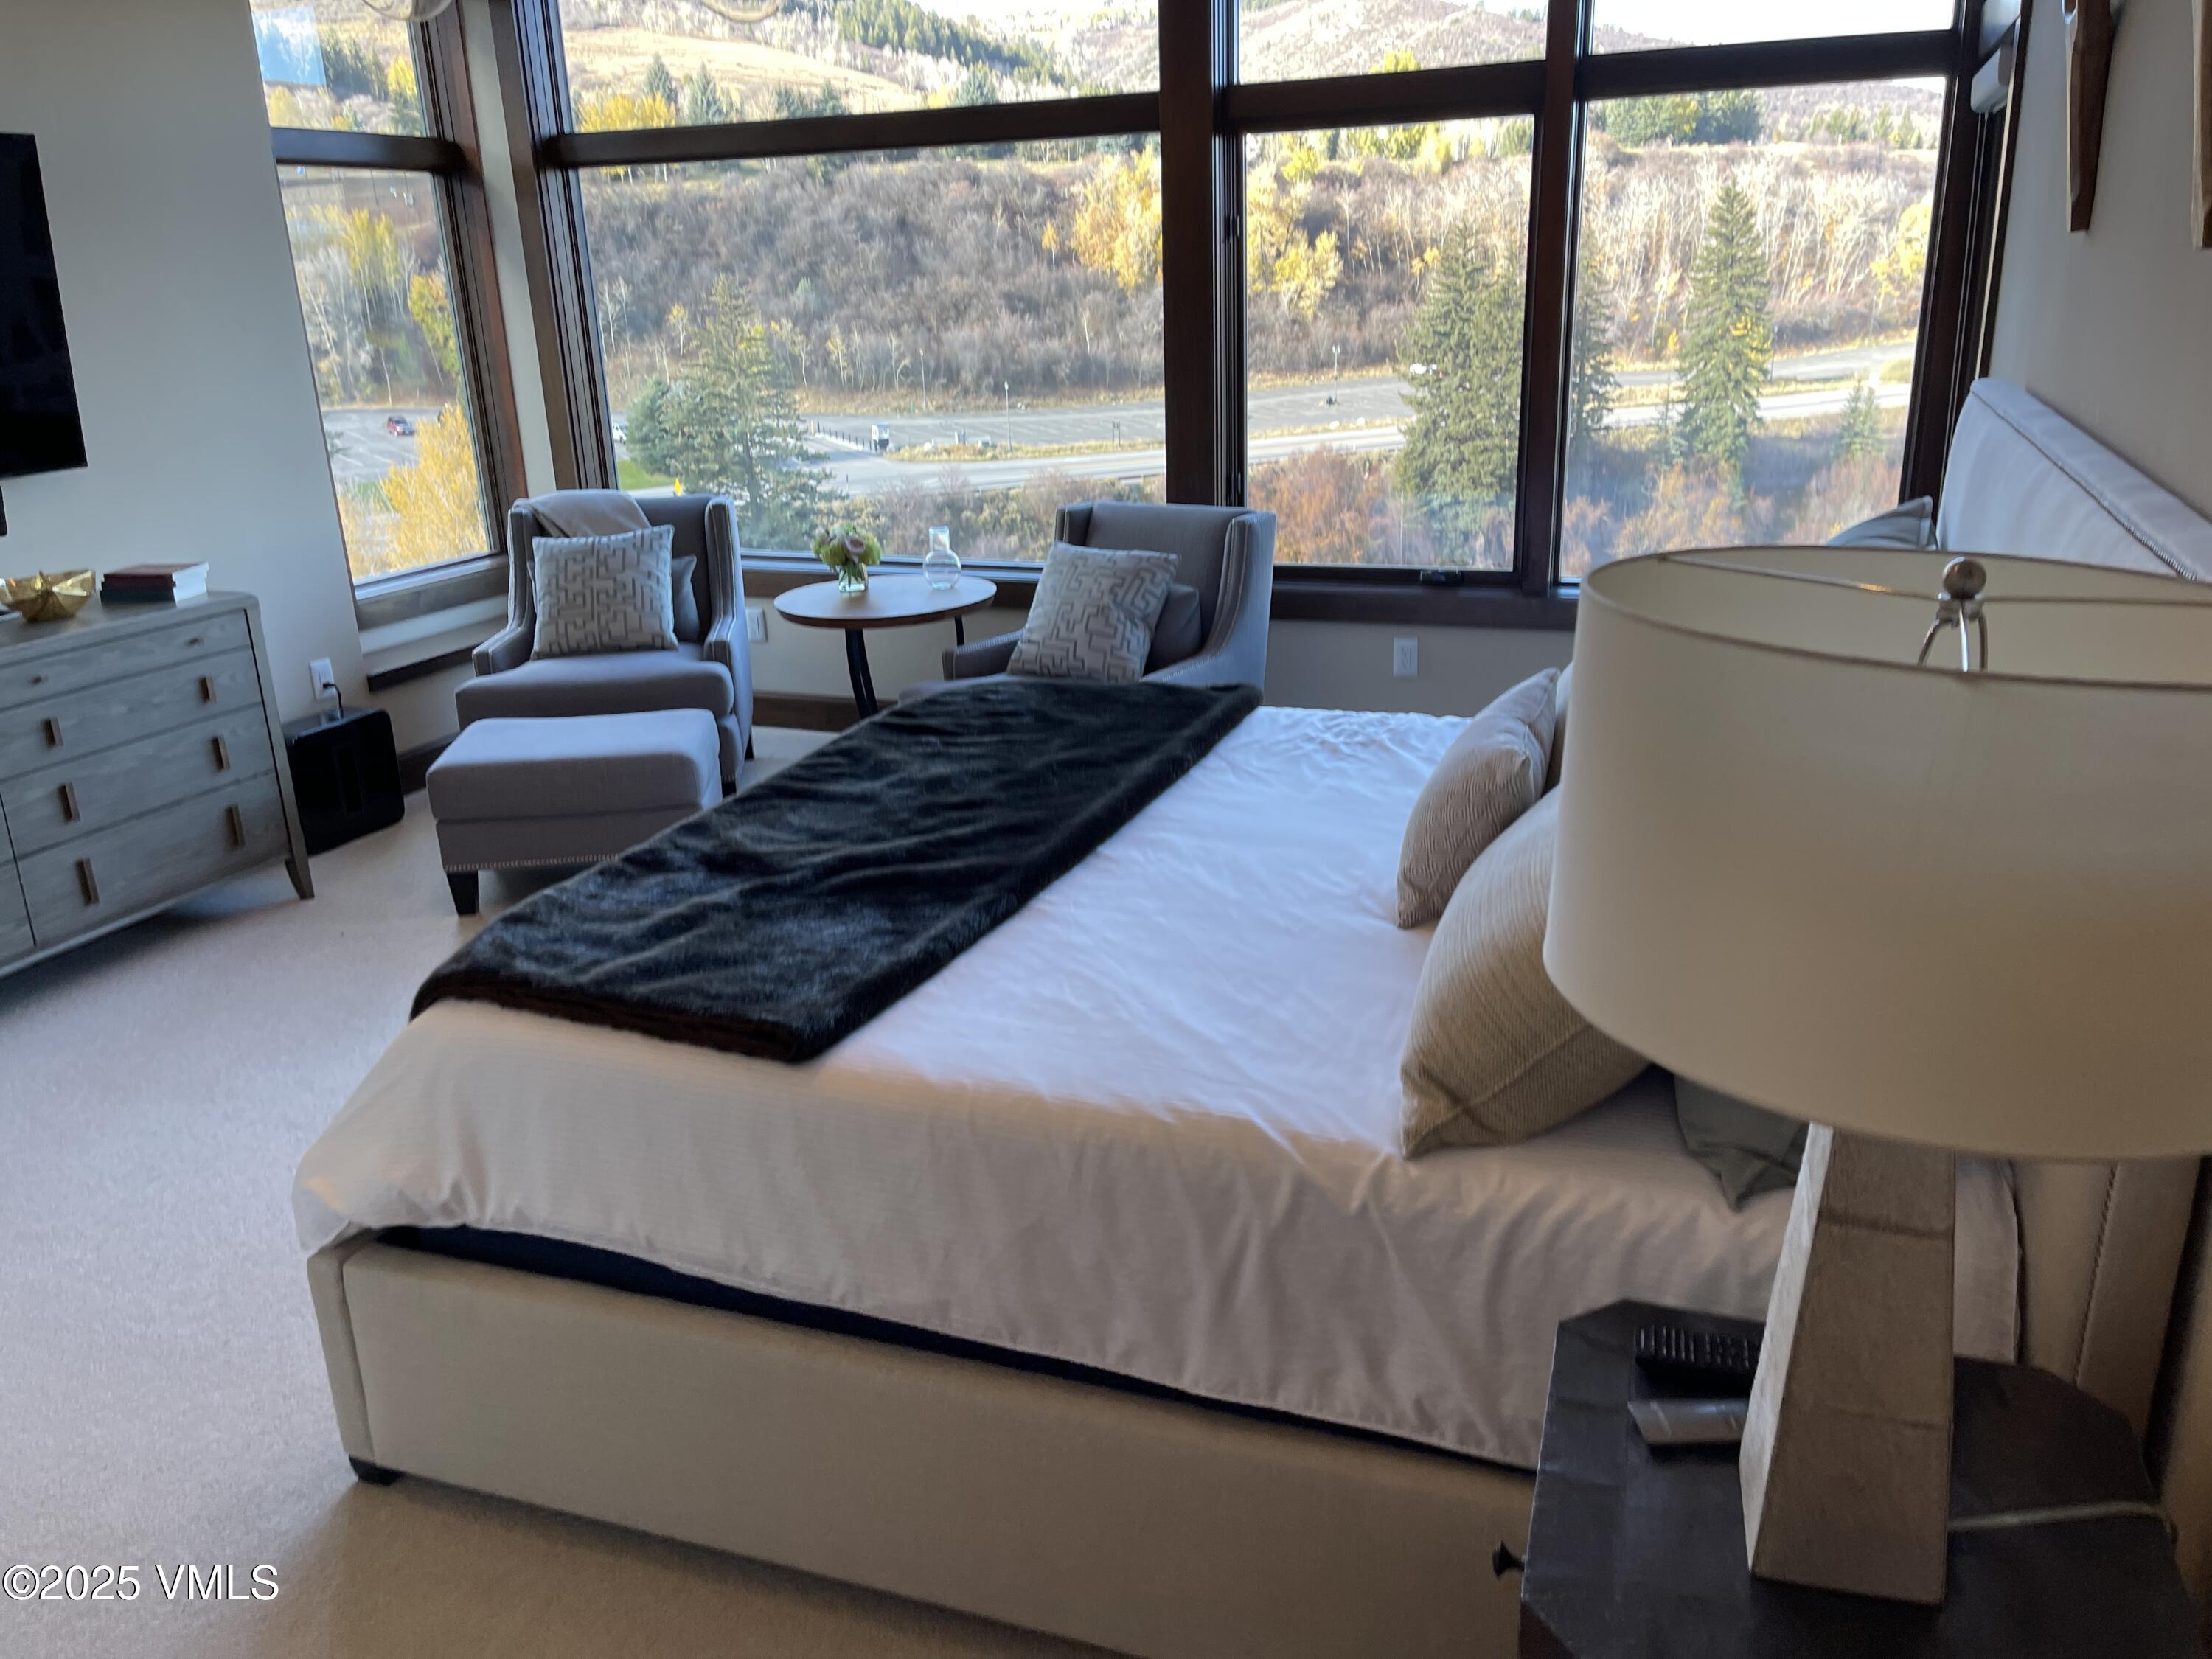
master bedroom with view of Eagle River and Beaver Creek, king bed
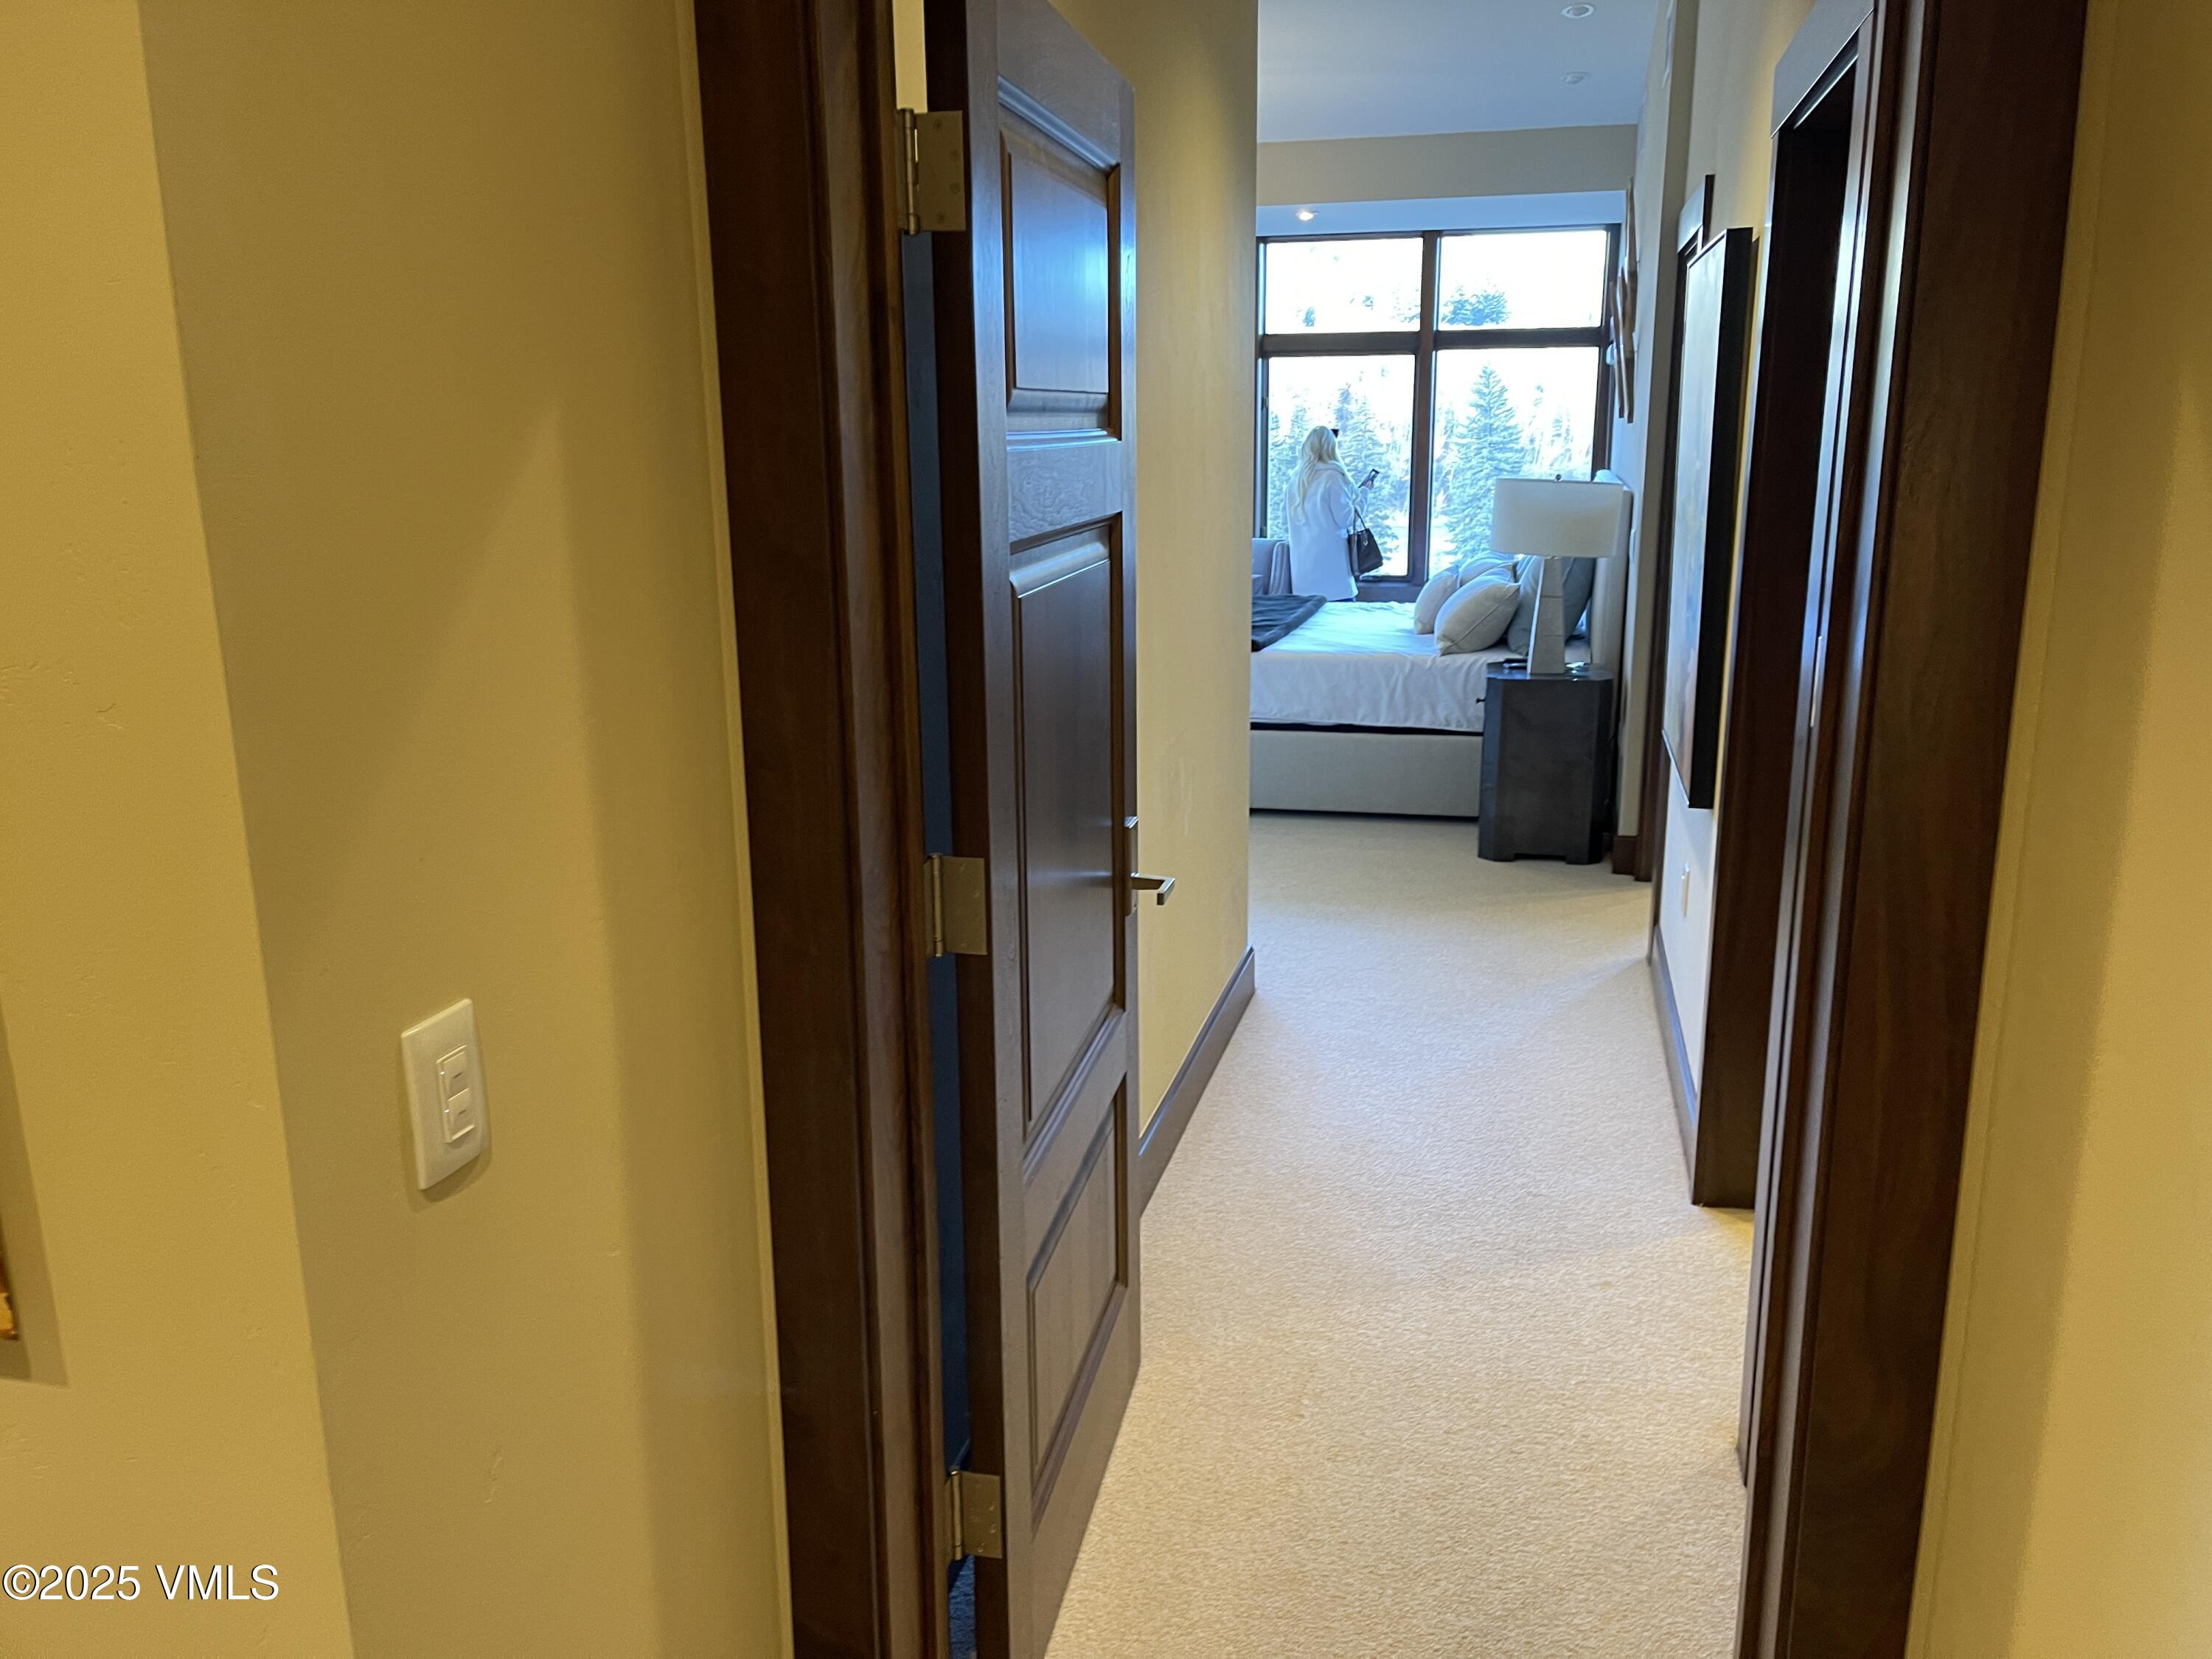
master bedroom entrance. Bathroom is first door on the right, followed by walk in closet on the right
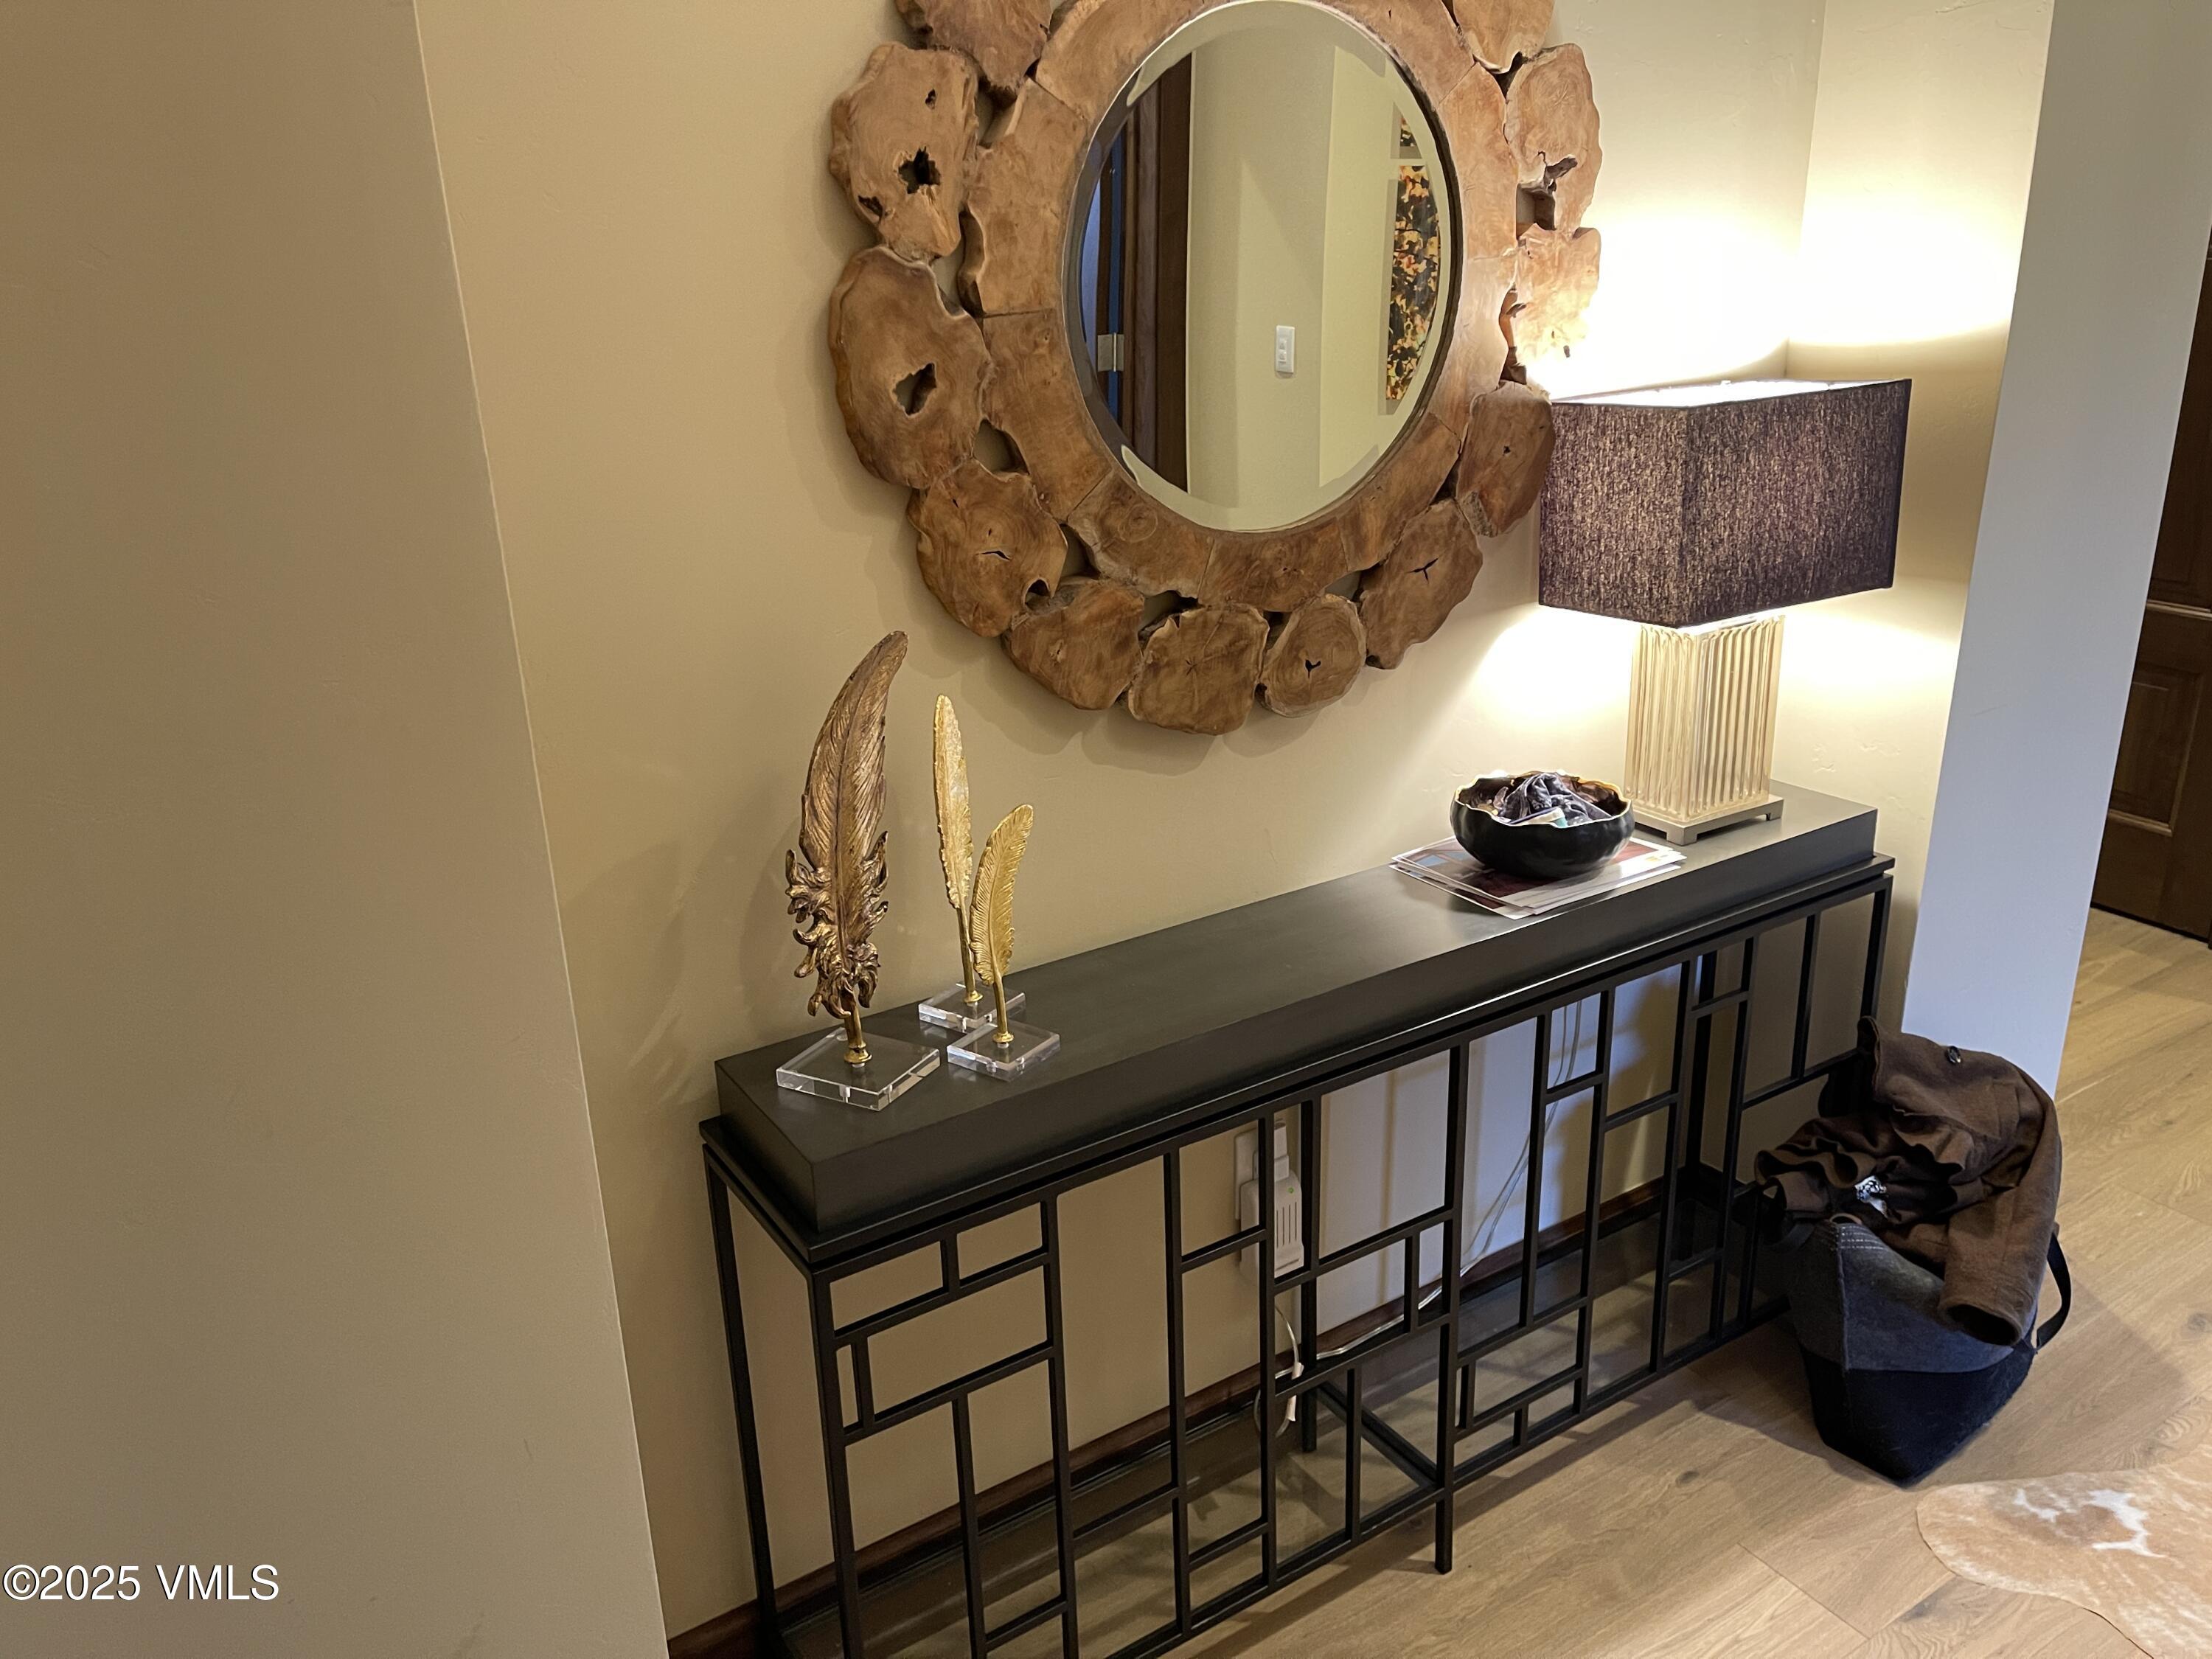
entry table inside front door
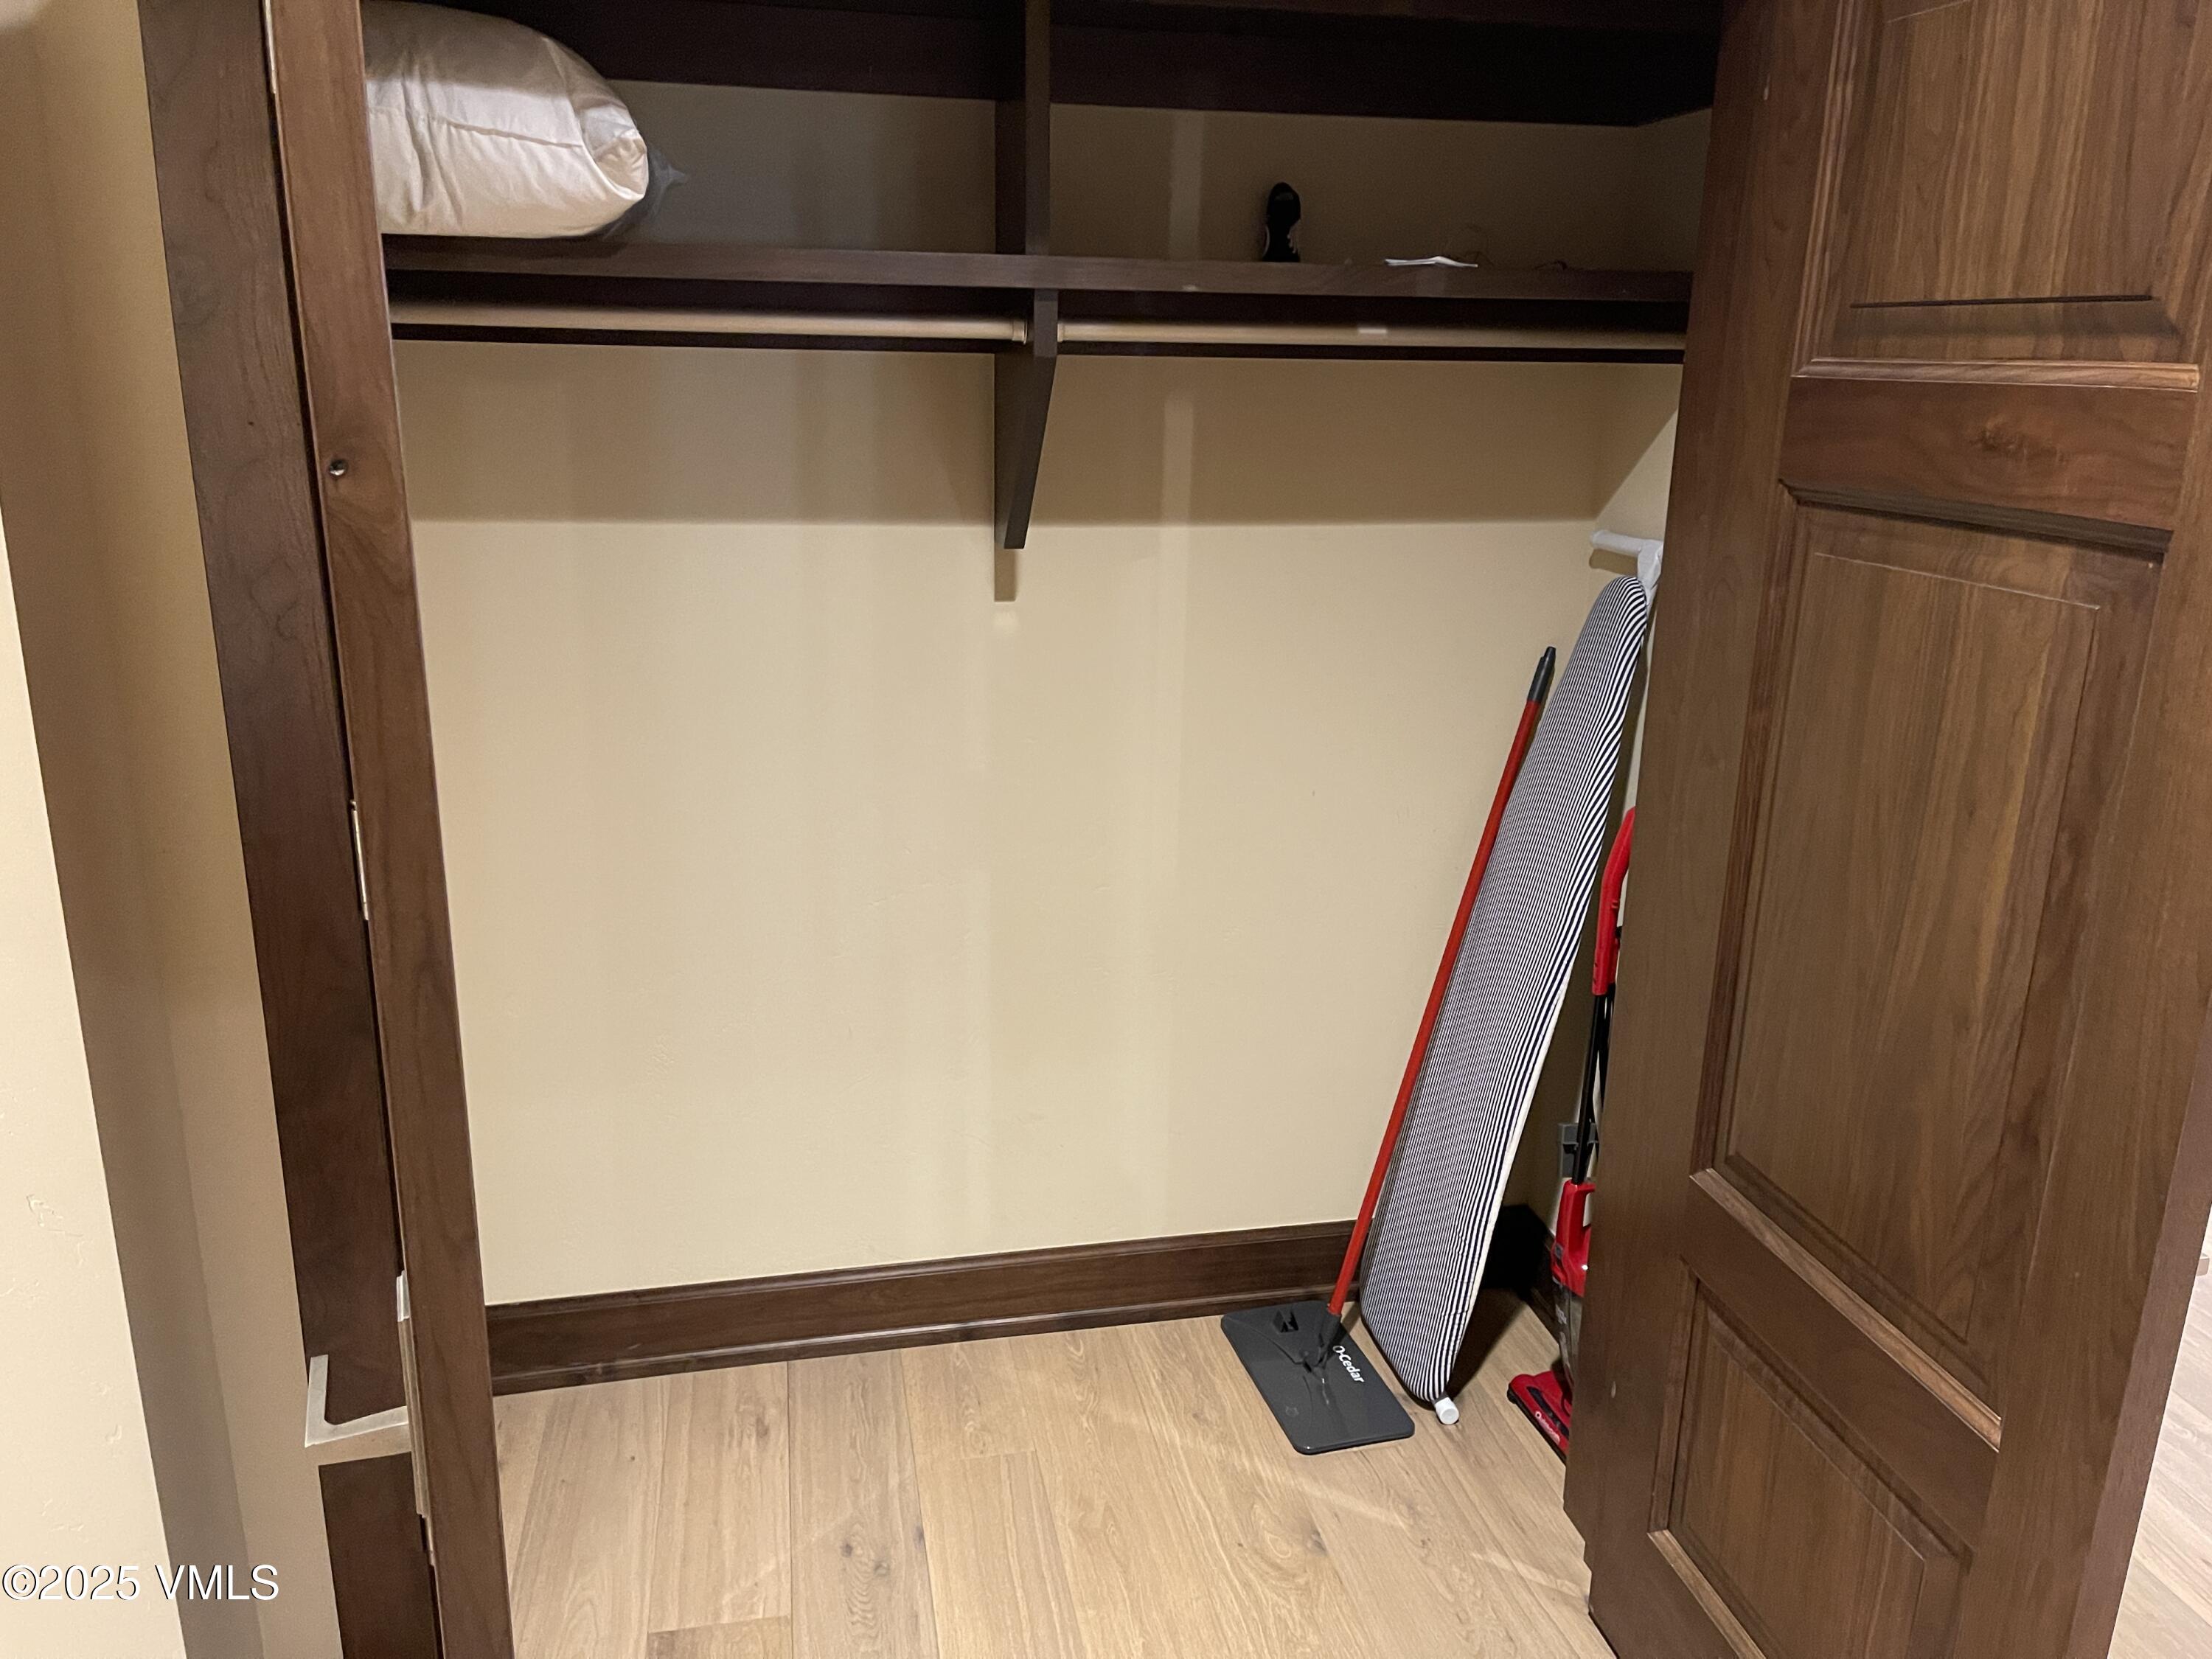
hall closet near the front door
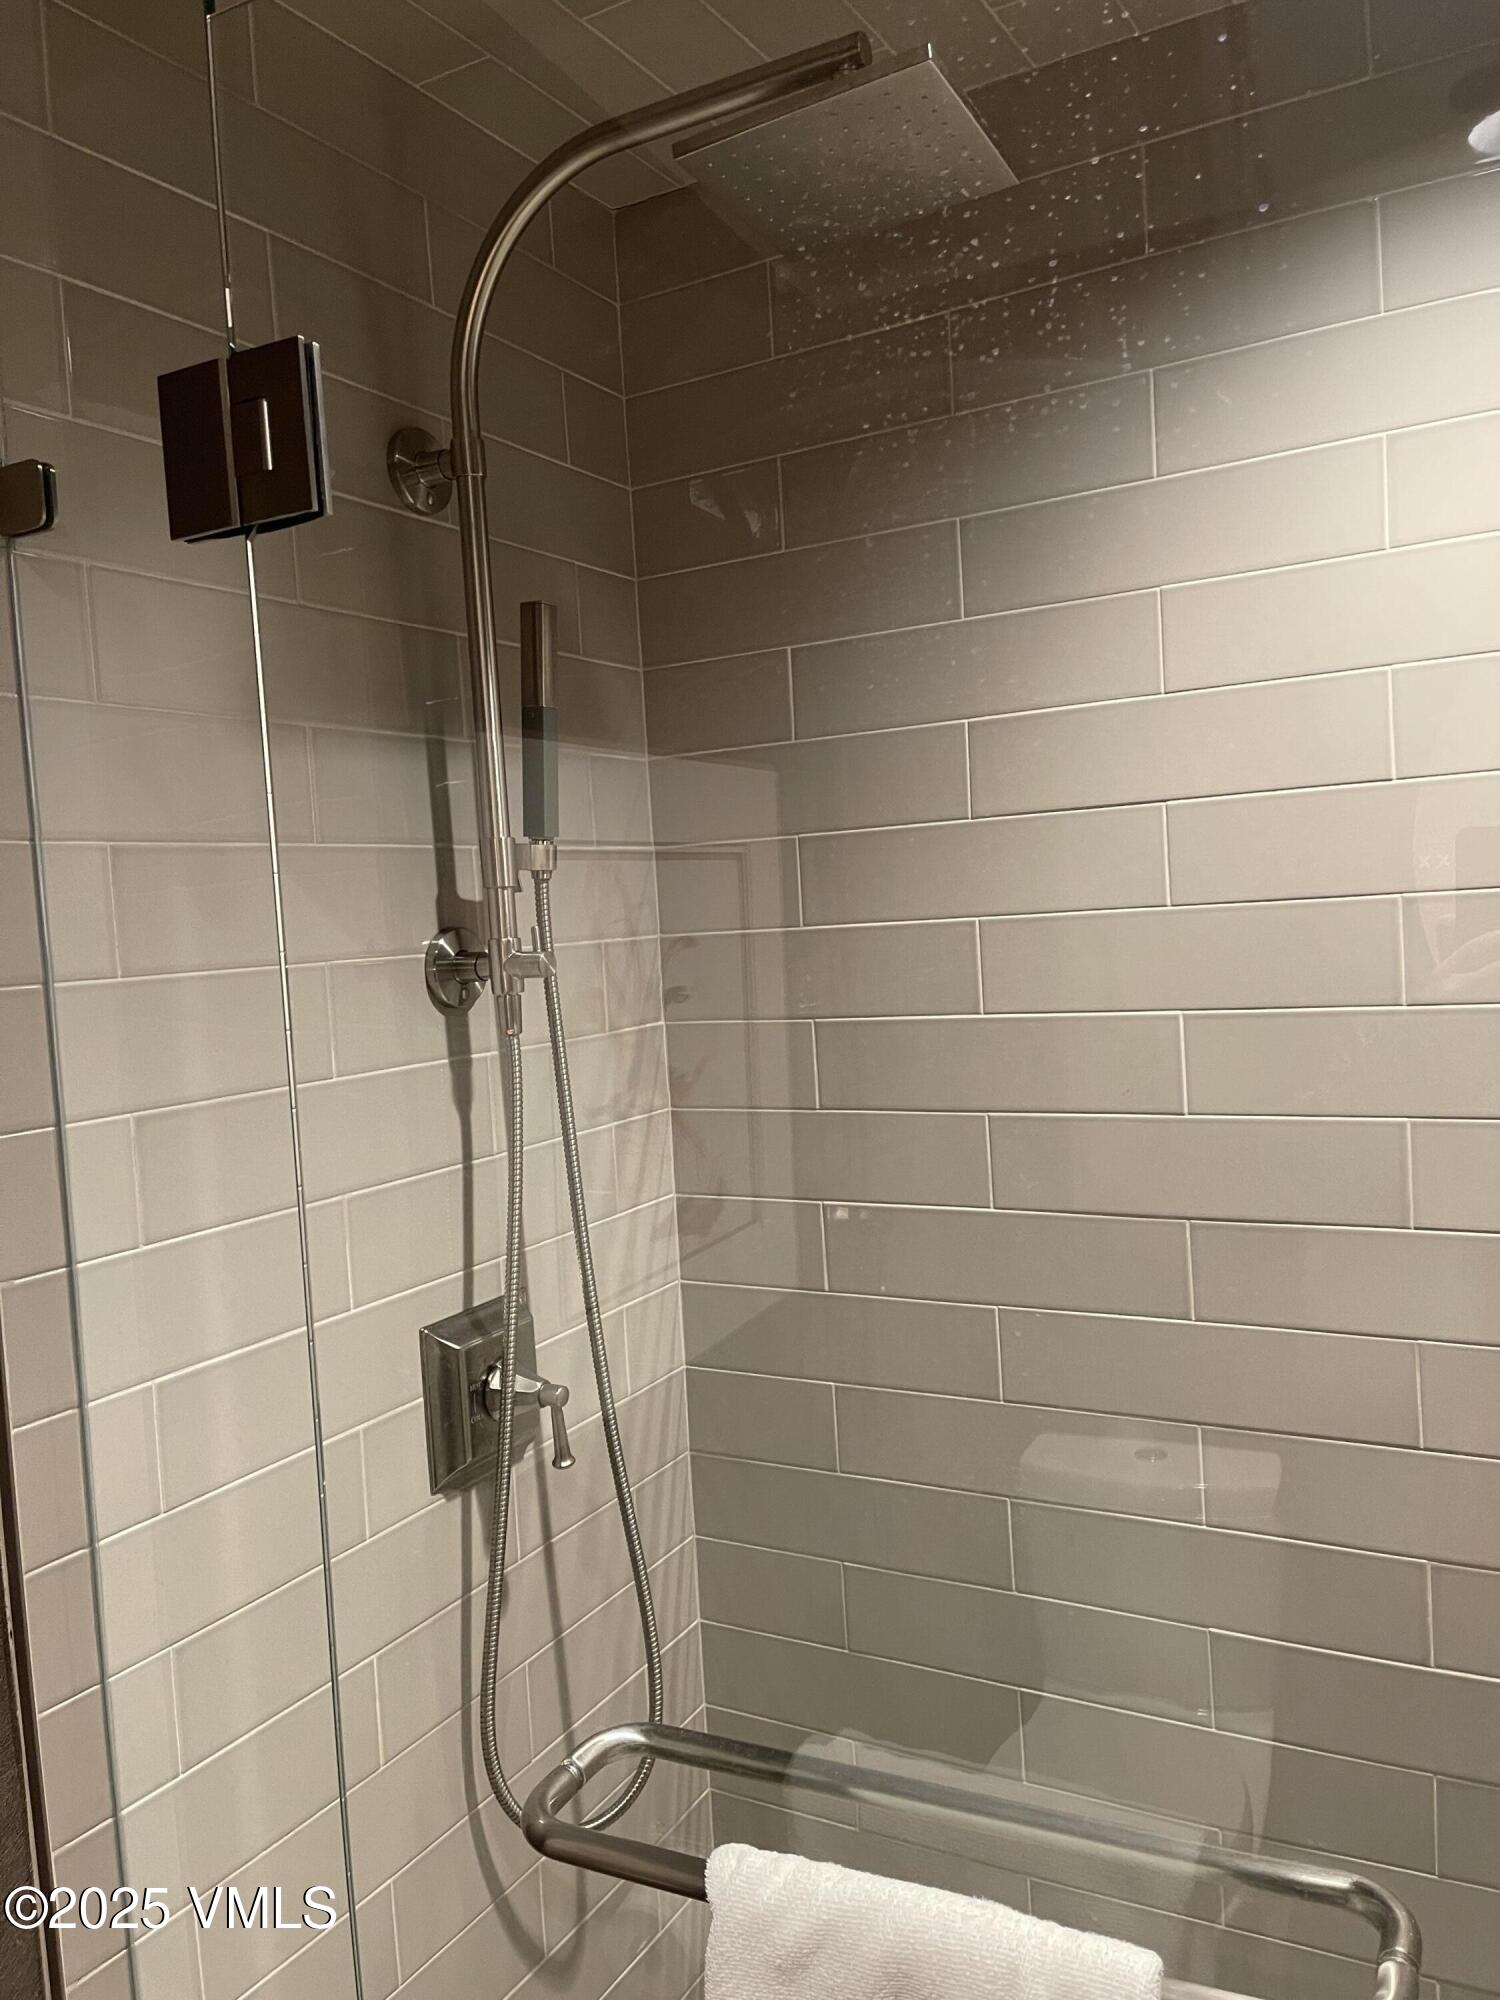
hall bathroom shower
back of hall bathroom door
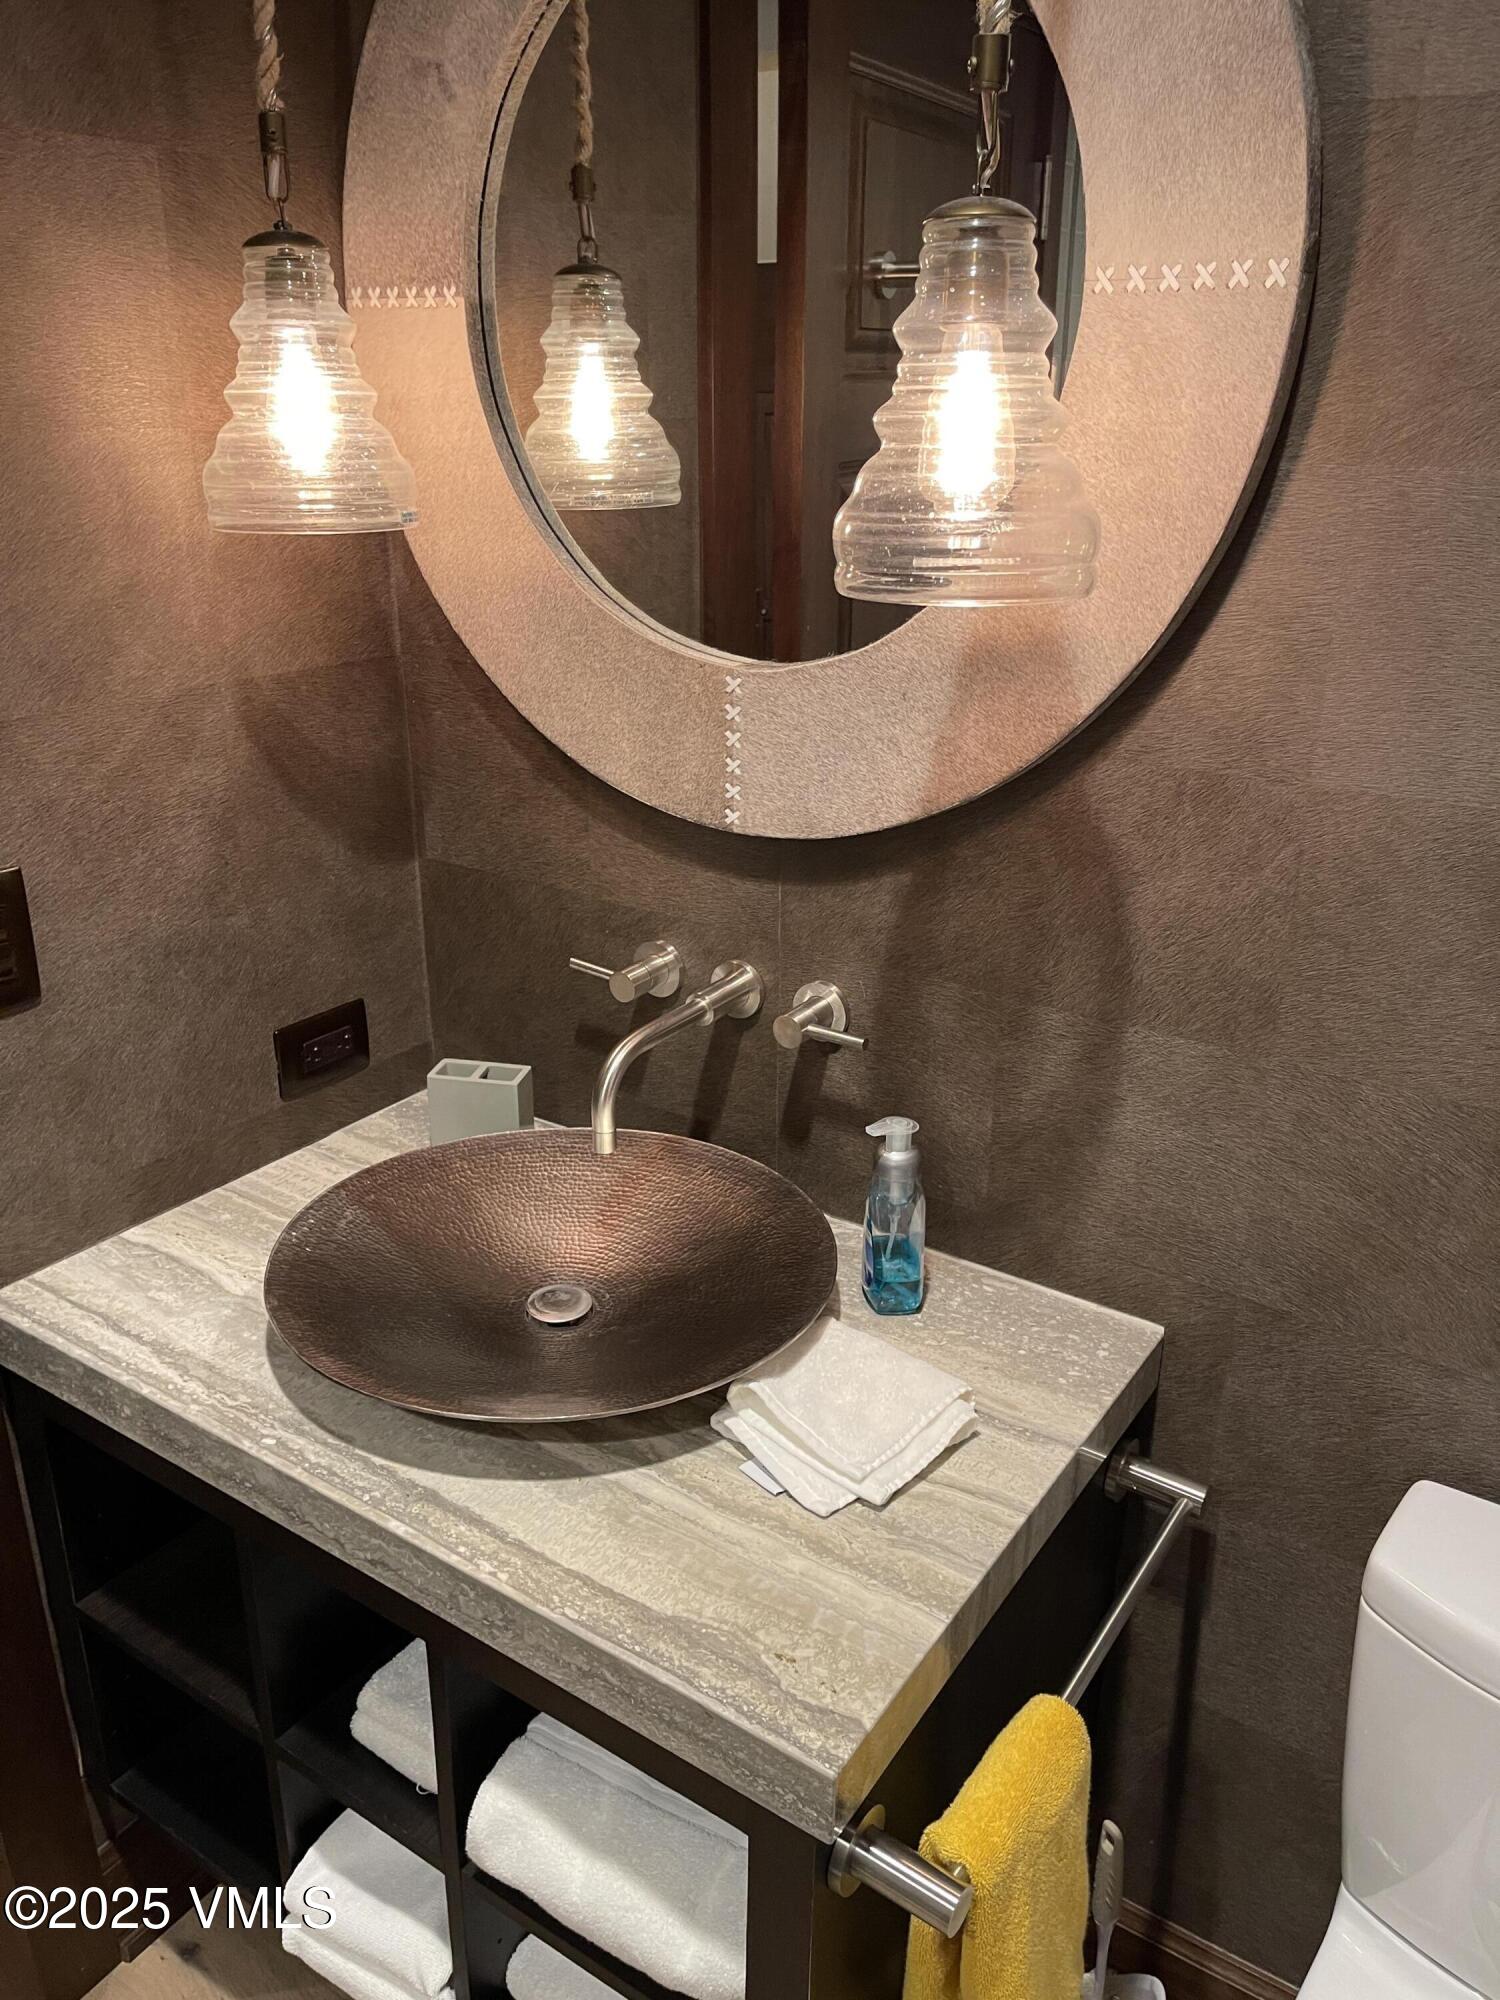
hall bathroom sink
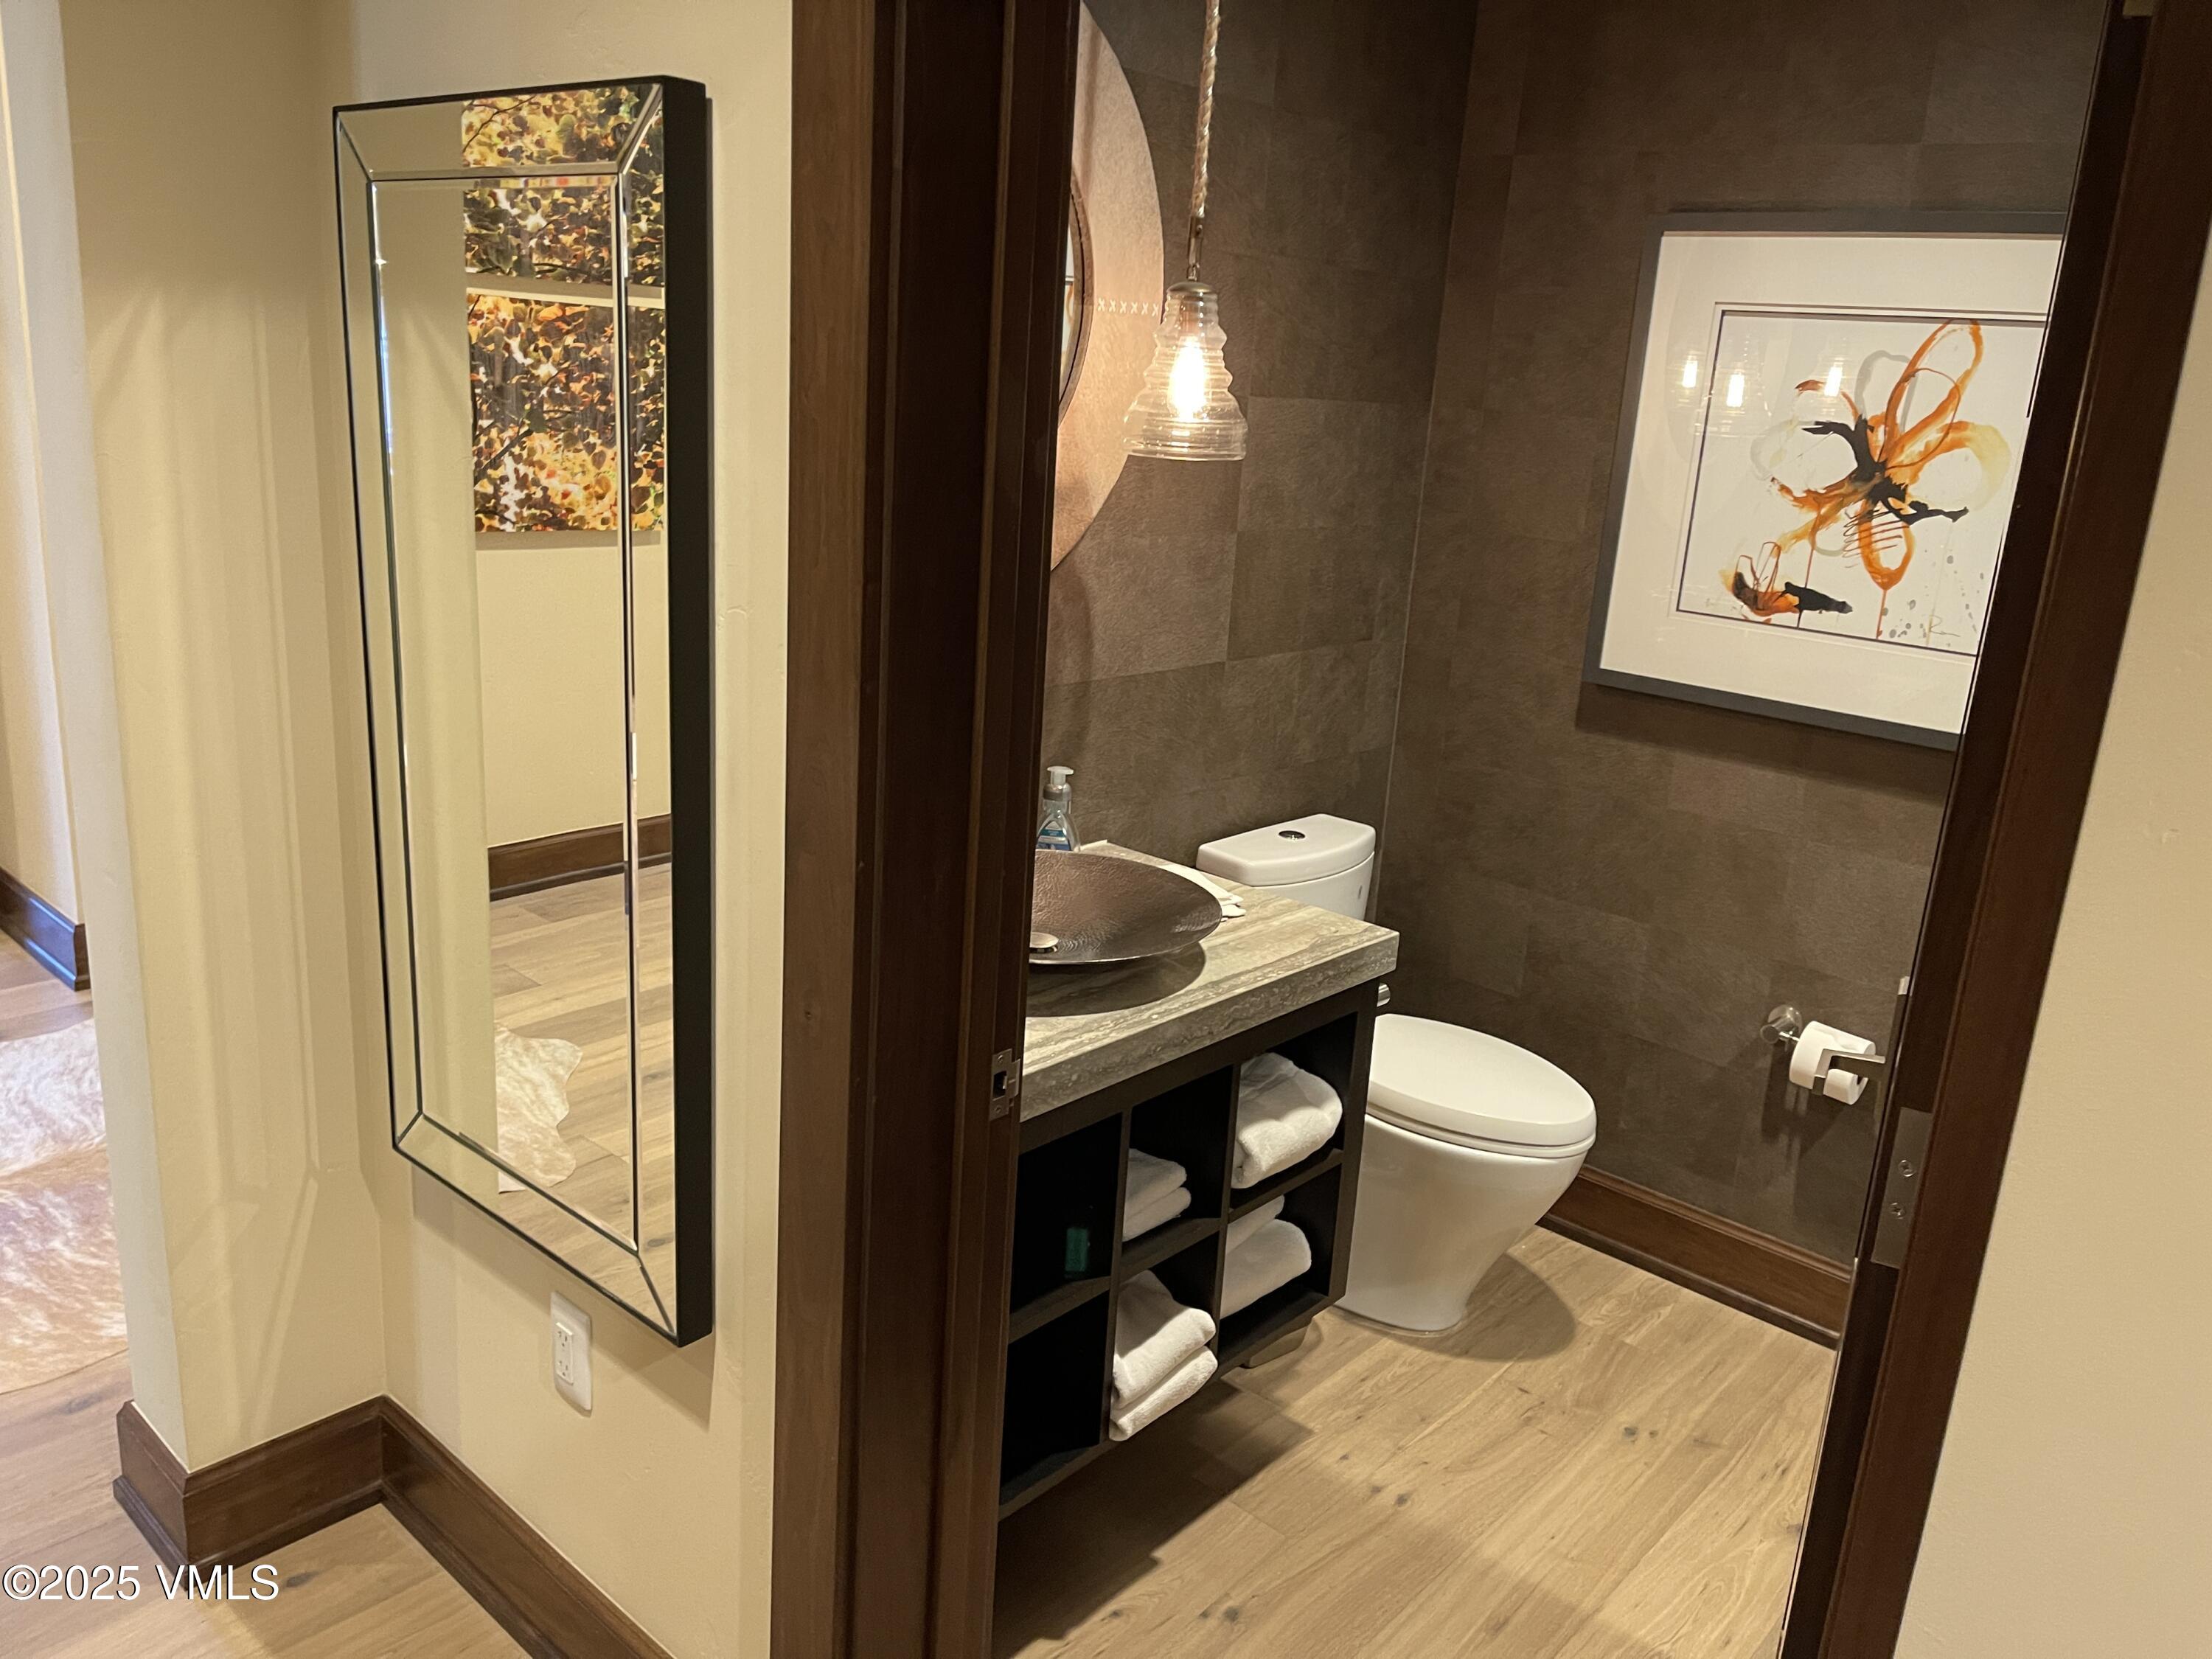
entrance to hall bathroom
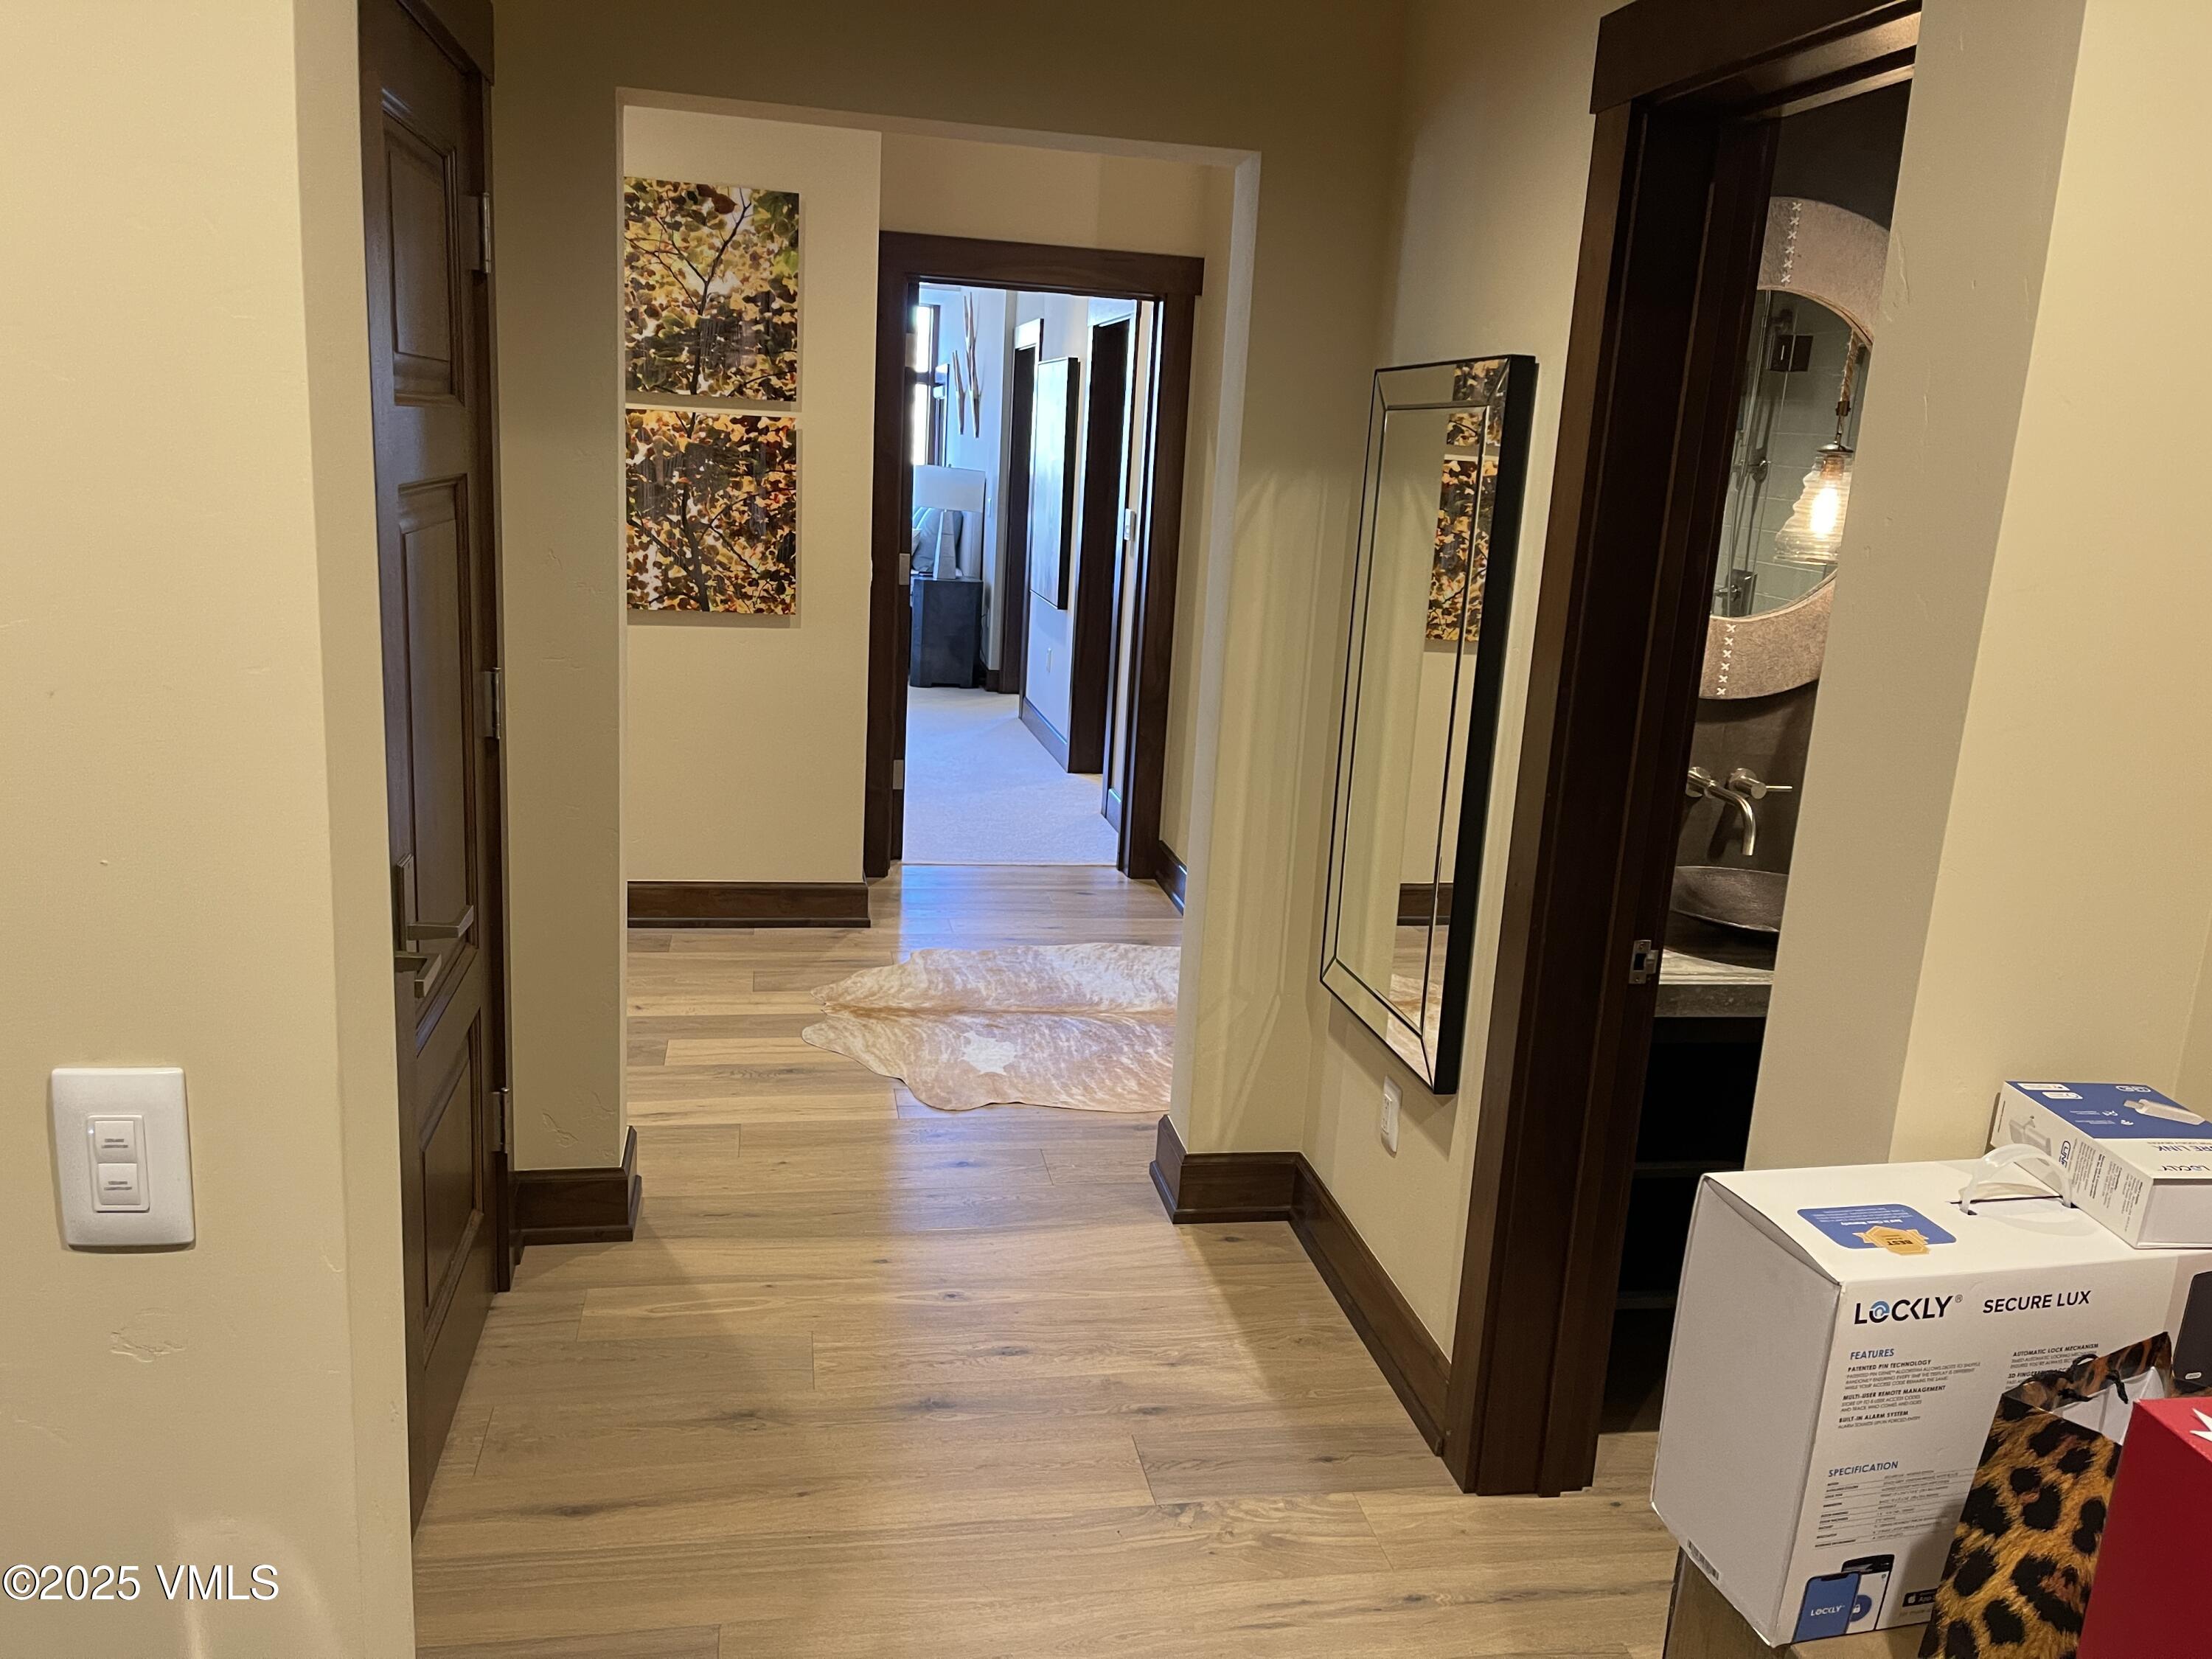
view from storage closets. Laundry room is to immediate right, followed by hall bath. Far door is the master entrance
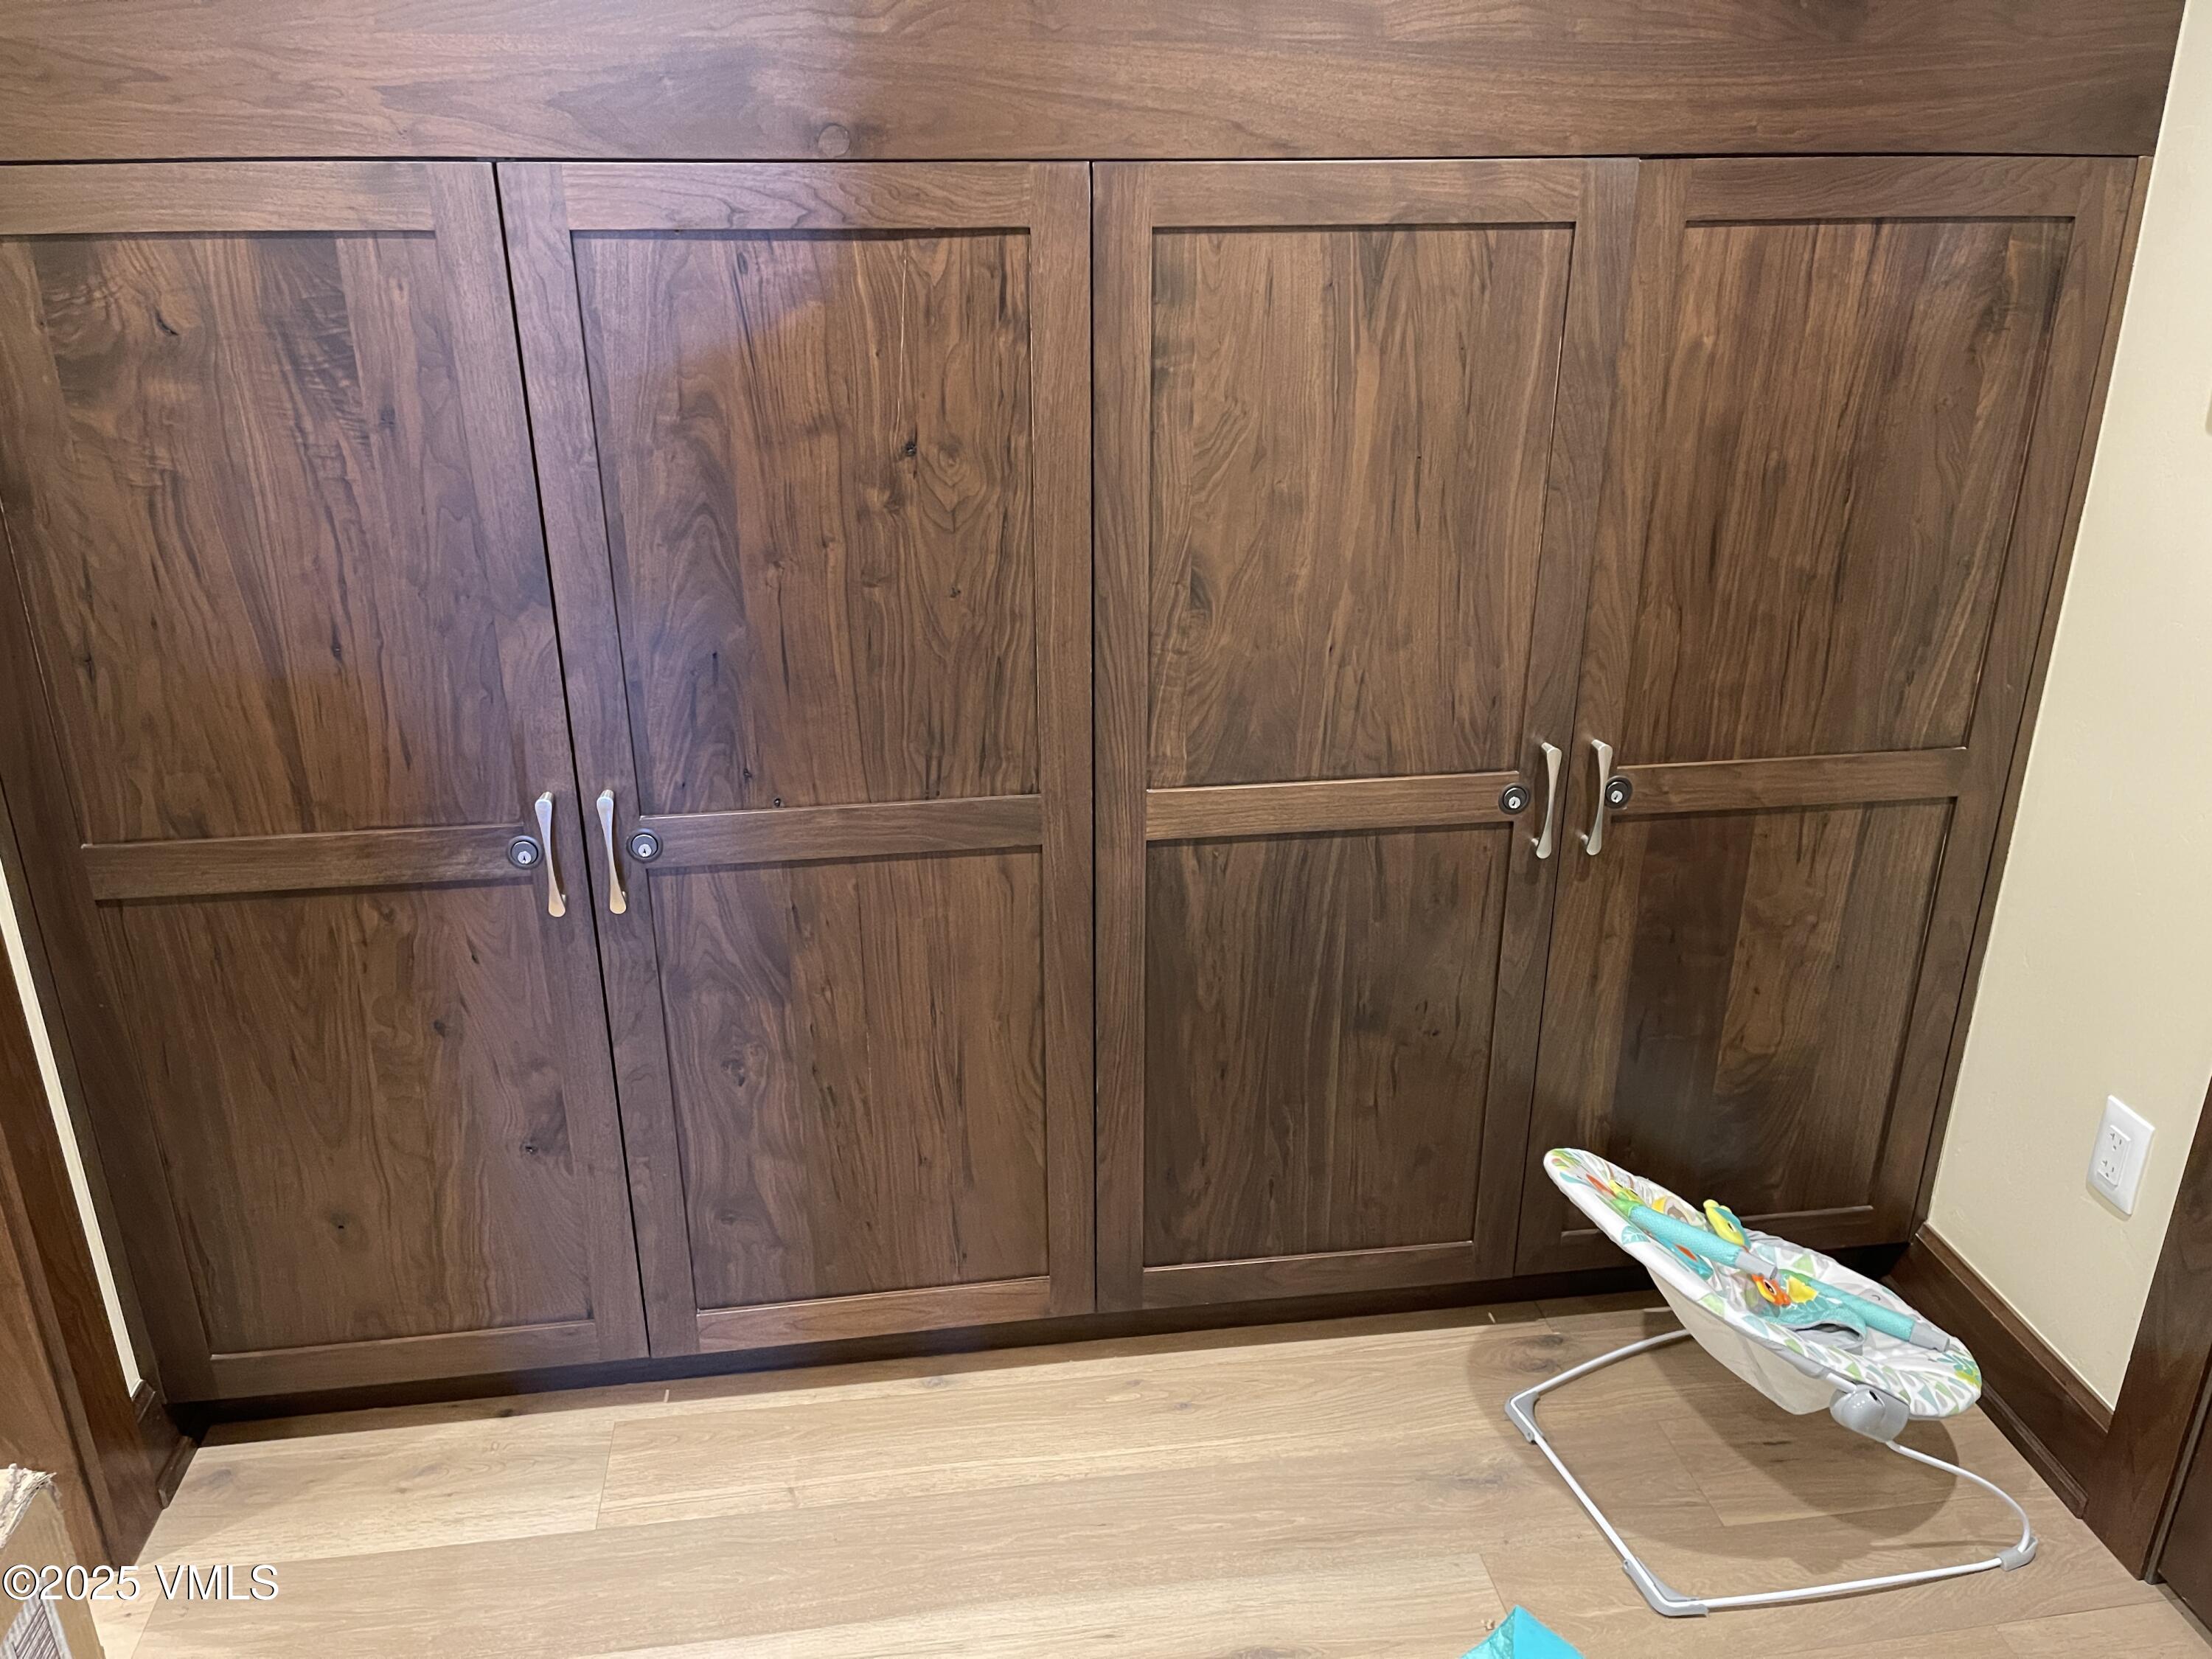
lockable owner storage closets by laundry room
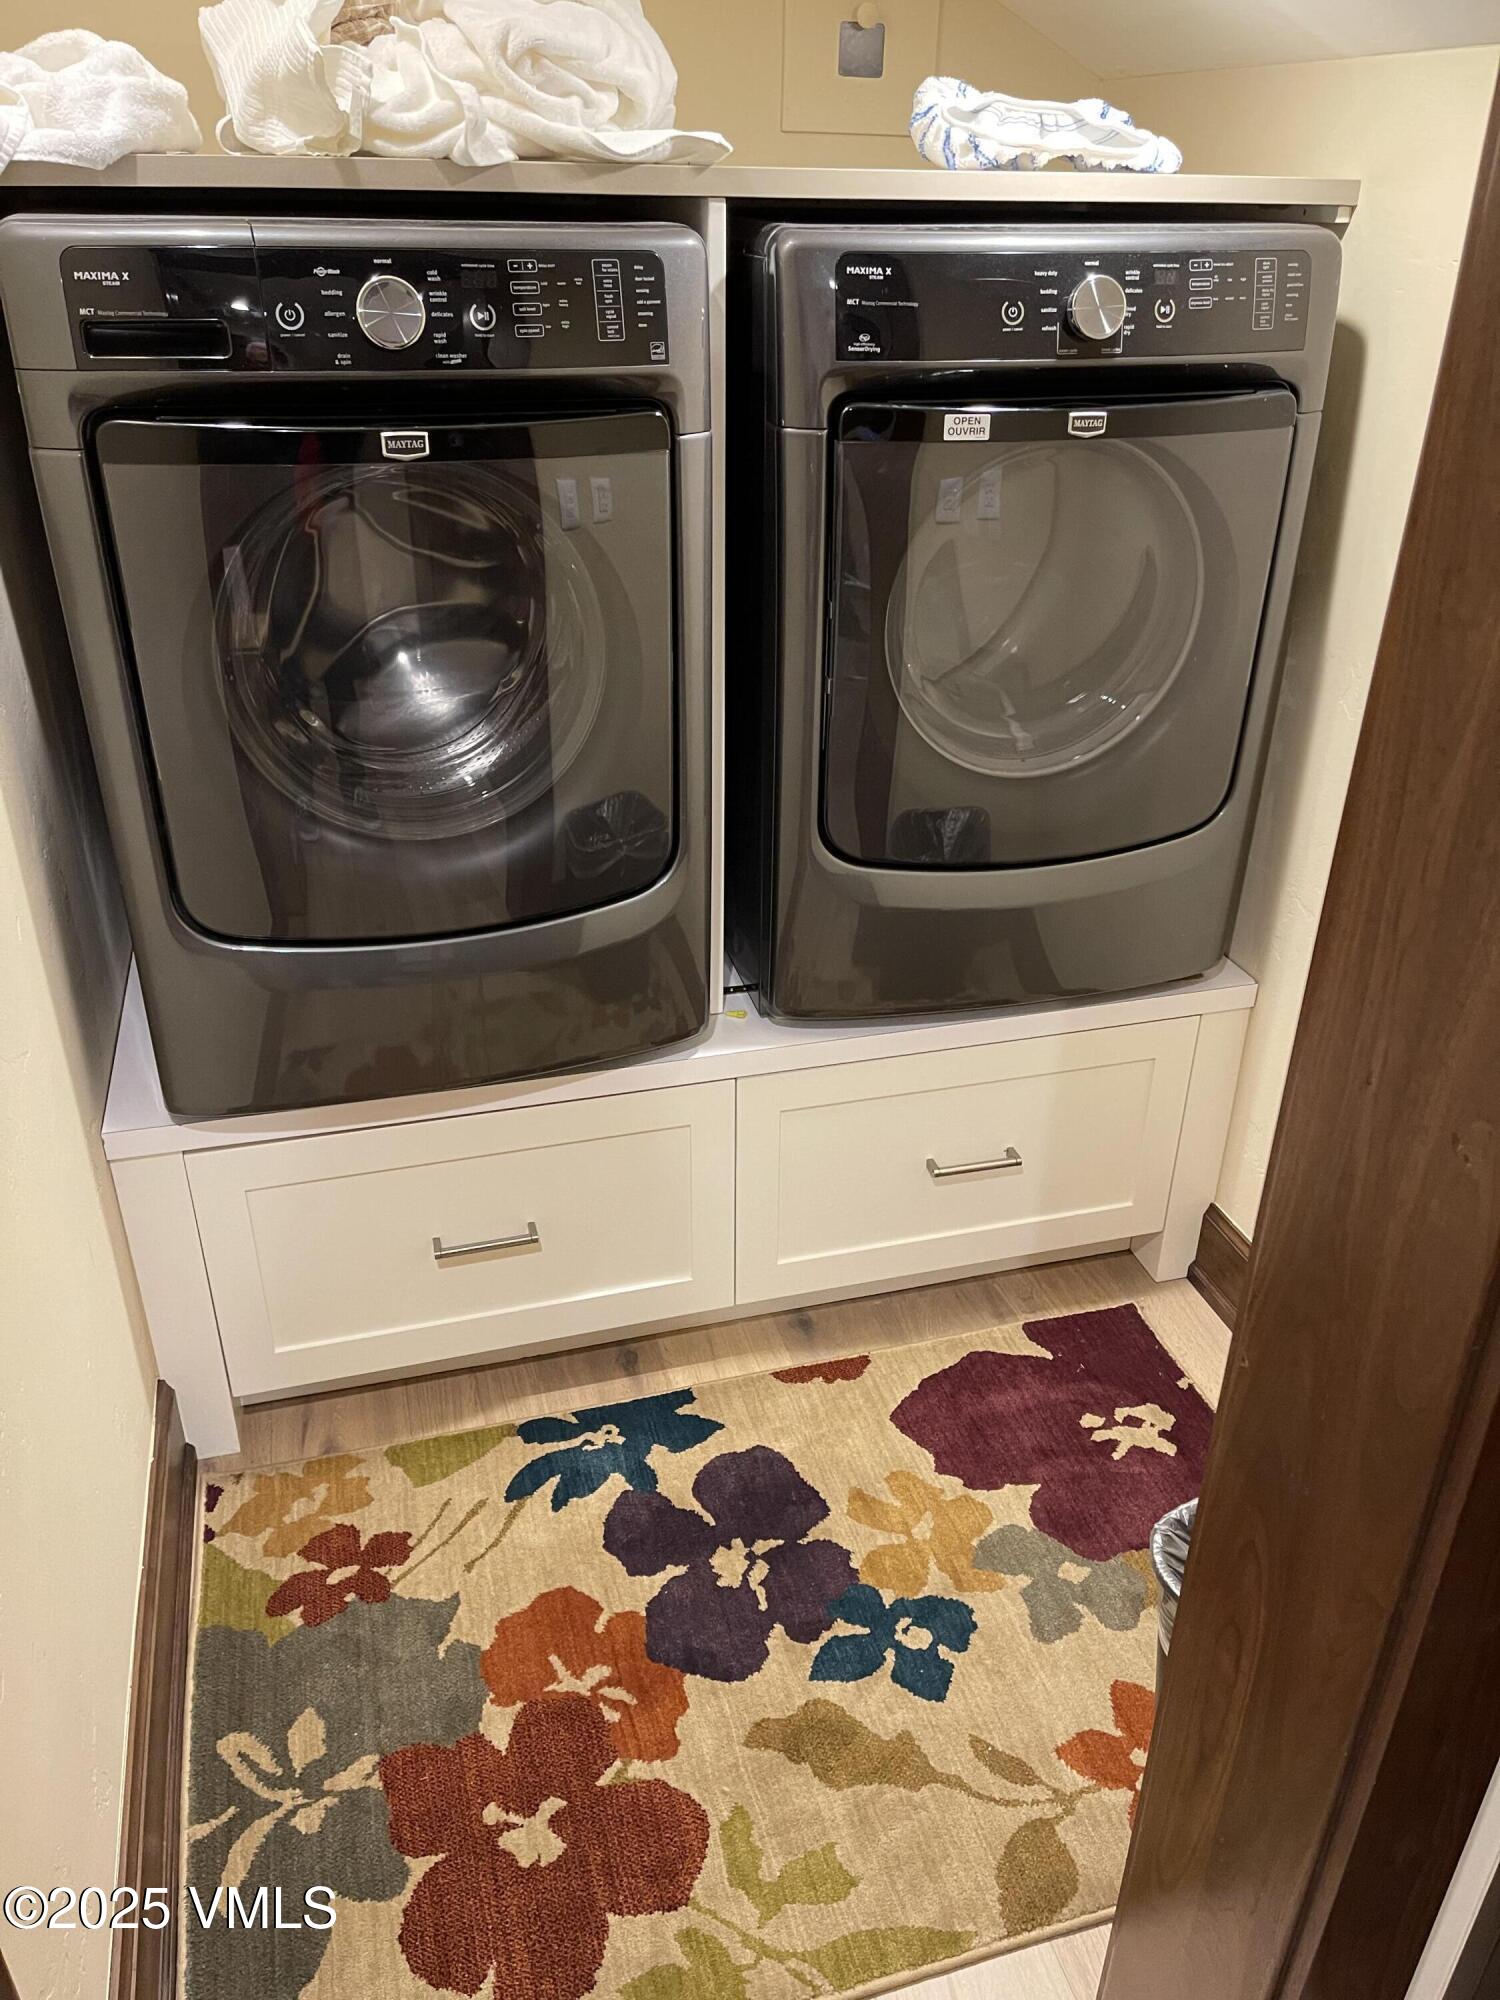
full size washer and dryer

Description
The agent is also the owner of the unit. Washer and dryer included
Details
| MLS # | 1013012 |
|---|---|
| Listing Type | For Sale |
| Style | Condominium |
| HOA Dues | $7,246 |
| Sub-Type | Resale |
| Status | Active |
| Year | 2013 |
| Days On Site | 283 |
| Listing Provided By | HomeSmart | Greg Sembower |
Features
| Bed(s) | 2 |
|---|---|
| Bath(s) | 2 Total |
| SQ Feet | 2,241 |
| Pool | Yes |
| Story(s) | 1 |
| Zoning | PUD |
| Golf Course | Yes |
| Property View | City, Golf Course, Mountain(s), |
Taxes
| Property | 27236 |
|---|
Area Information
| State | CO |
|---|---|
| County | Eagle |
| City | Avon |
| Zip Code | 81620 |
| Area | Avon |
| Community Name | Westin Riverfront Resort And Spa |
Request a showing
Request a showing
Contact
Learn More About This Property

| State | CO |
|---|---|
| County | Eagle |
| City | Avon |
| Zip Code | 81620 |
| Area | Avon |
| Community Name | Westin Riverfront Resort And Spa |
Listing Updated: August 6, 2026 at 2:43:52 PM PDT