The Riviera Prairie by SAB. This new reverse plan features 4 Bedrooms and 3.1 Bath. This is our temporary Model Office for Heritage Ranch. Come see us!
The Riviera Prairie by SAB. This new reverse plan features 4 Bedrooms and 3.1 Bath. This is our temporary Model Office for Heritage Ranch.Come see us!
The Riviera Prairie by SAB. This new reverse plan features 4 Bedrooms and 3.1 Bath. This is our temporary Model Office for Heritage Ranch. Come see us!
The Riviera Prairie by SAB. This new reverse plan features 4 Bedrooms and 3.1 Bath. This is our temporary Model Office for Heritage Ranch. Open Daily Come see us!
Entry with wood flooring and beautiful lighting and luxurious design features like a tiled wall at entry wall across from the coat closet.
Entry with wood flooring and beautiful lighting and luxurious design features like a tiled wall at entry wall across from the coat closet.
Entry with wood flooring and beautiful lighting and luxurious design features.
Entry with wood flooring and beautiful lighting and luxurious design features.
Full Bathroom next to office.
Great room with beams and fireplace.
Great room with beams and fireplace.
Great room with beams and fireplace.
Great room with beams and fireplace.
Kitchen with island and walk-in pantry
Kitchen with island and walk-in pantry
Kitchen with island and walk-in pantry
Kitchen with island and walk-in pantry
Kitchen with island and walk-in pantry
Dining area featuring a built in
Dining area featuring a built in
Laundry room off next to the boot bench off the interior garage door.
Laundry room off next to the boot bench off the interior garage door.
Covered Deck (Composite Decking) entry from dining room.
Primary Bedroom with en-suite
Primary Bedroom with en-suite
Primary Bedroom with en-suite
Primary en-suite featuring a free standing tub.
Primary en-suite double vanity.
Stairs to finished lower level.
Recreation Room in Lower level.
Recreation Room in Lower level.
Recreation Room in Lower level.
Recreation Room in Lower level.
Recreation Room in Lower level.
Recreation Room in Lower level.
Recreation Room in Lower level.
Half Bathroom in LL off the Rec Room area.
Bedroom #3 in the Lower Level with closet and egress window.
Guest Bathroom with 2 separate vanities and tiled shower over tub.
Guest Bathroom with 2 separate vanities and tiled shower over tub.
Bedroom #4 with carpet, walk-in closet with egress window.
Featuring a walk out- walk up.
3D Rendering "Riviera Prairie"
Main level 3D floor plan. Rendering for conceptual purposes only. Some specifications and features may vary.
Lower level 3D floor plan. Rendering for conceptual purposes only. Some specifications and features may vary.
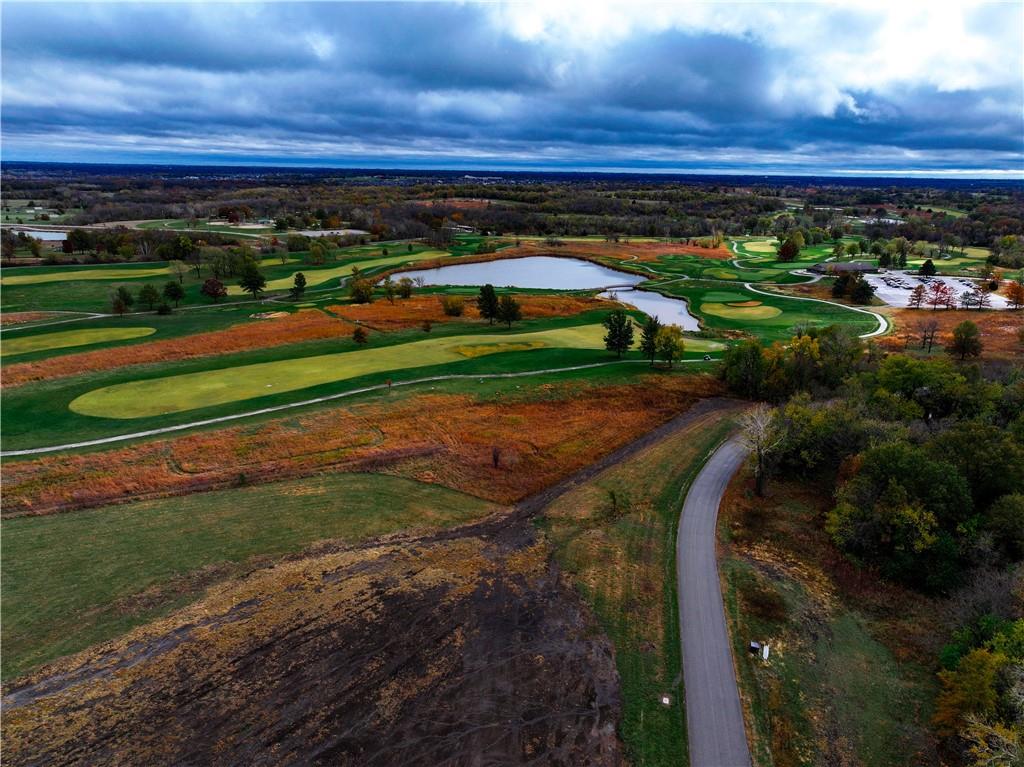
Heritage Park. Golf, dog park, trails, lake and sports parks directly across the street from Heritage Ranch.
Map of Heritage Park. Directly across the street Heritage Park.