
1963 Julie Lane,Twin Falls, ID 83301
Twin Falls, ID 83301

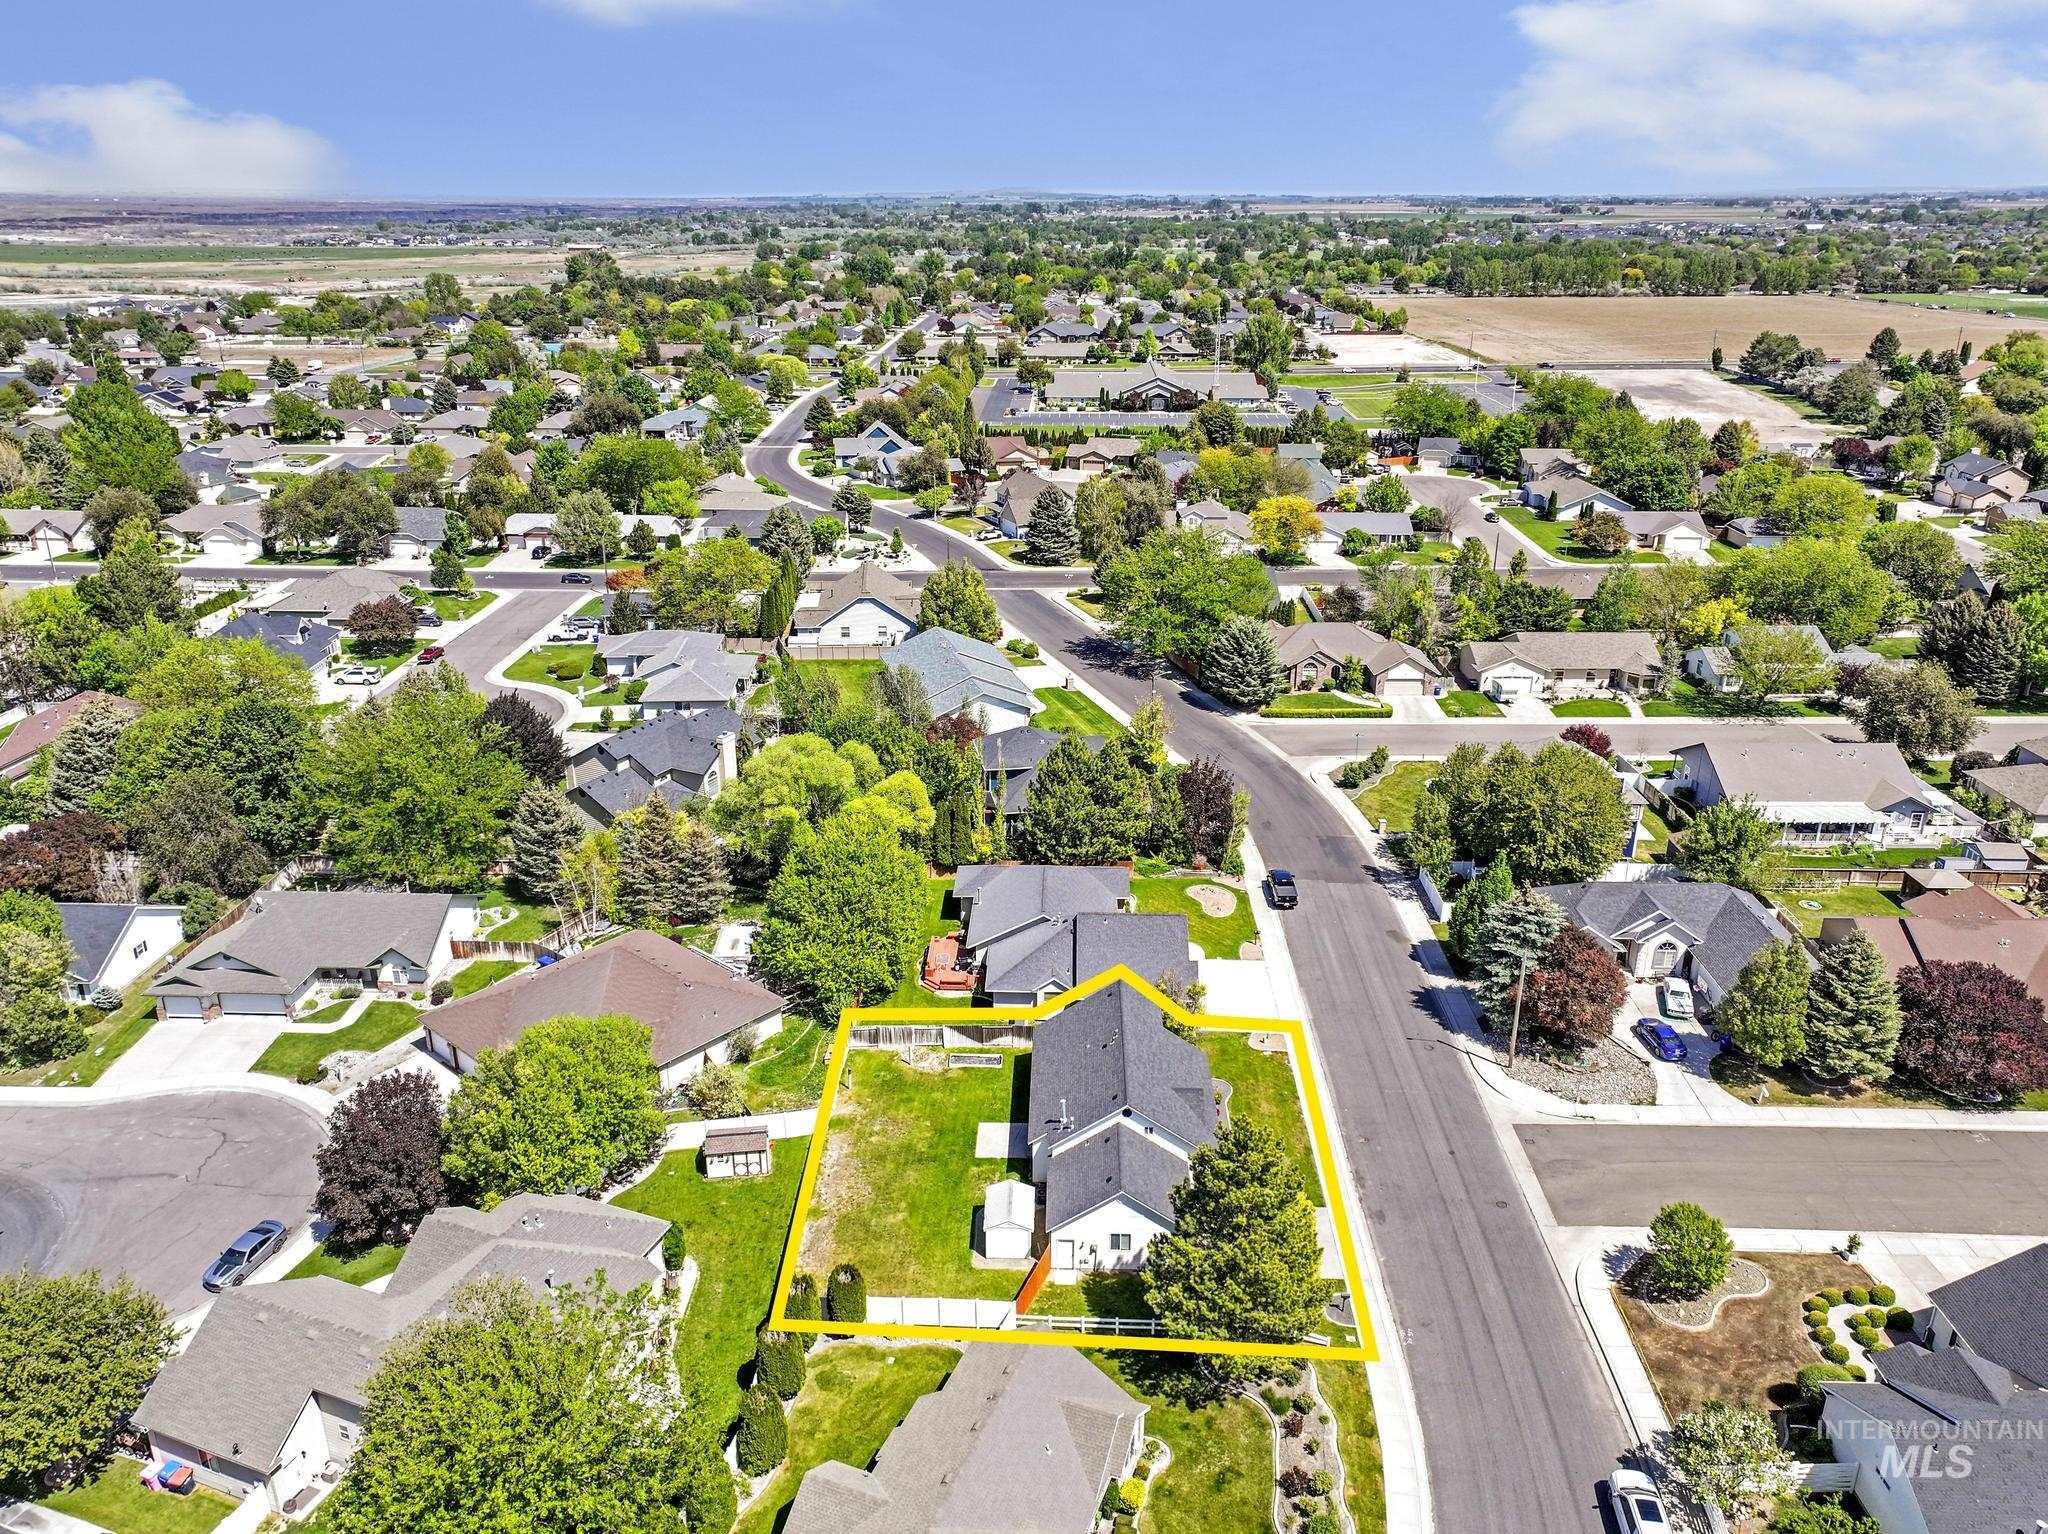

Description
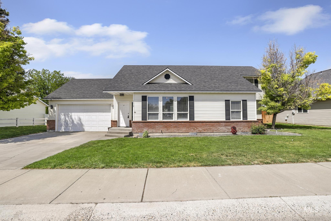

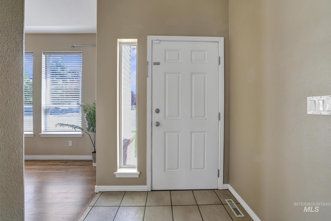
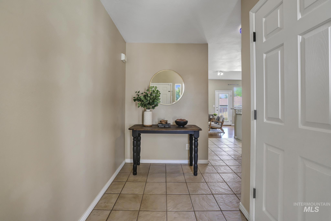
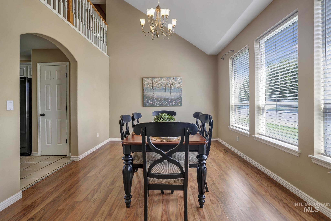
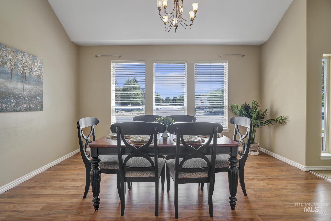
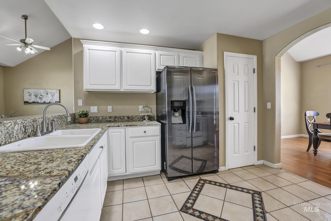
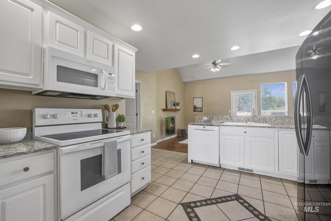
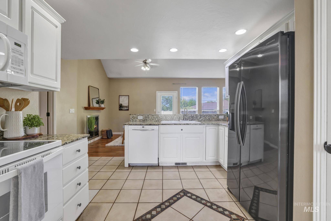
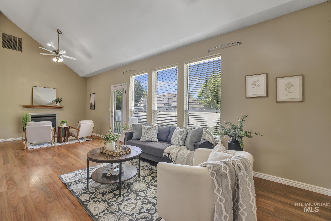
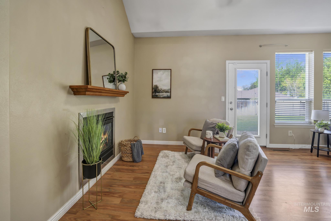
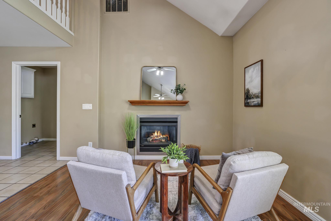
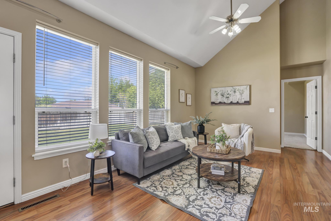
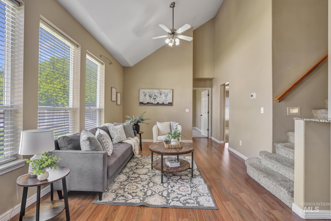
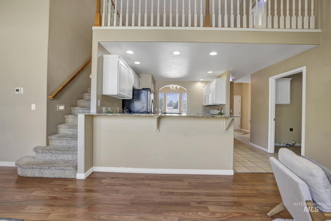
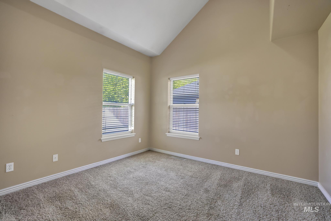
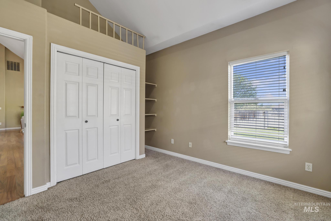
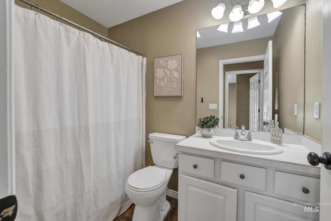
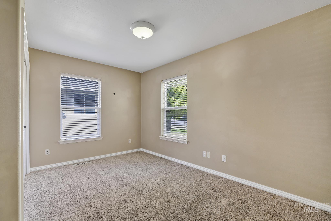
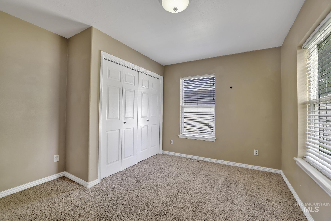
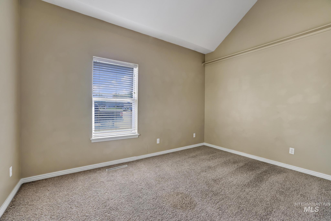
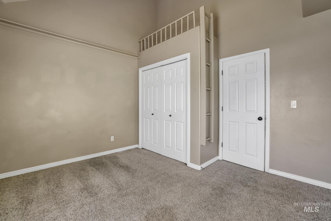
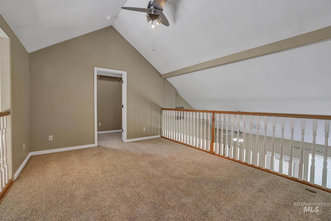
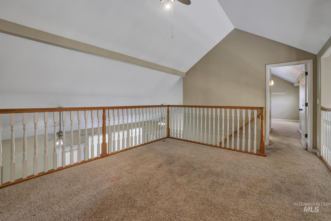
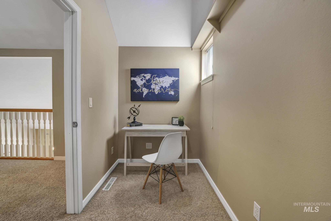
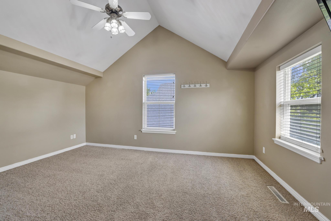
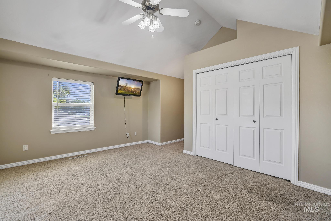
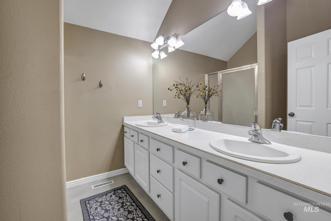
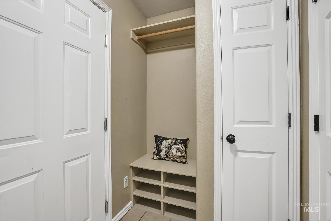
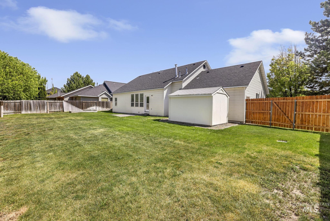
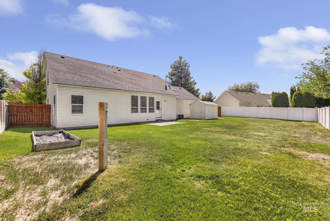
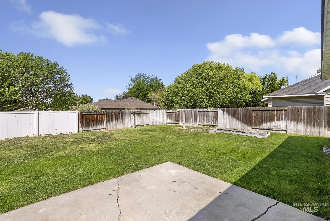
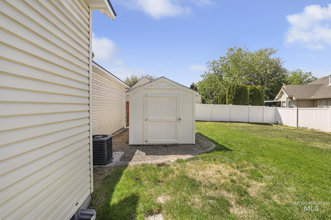
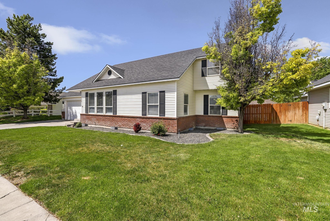
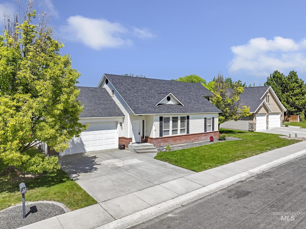
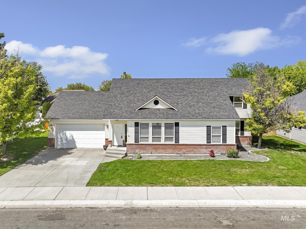
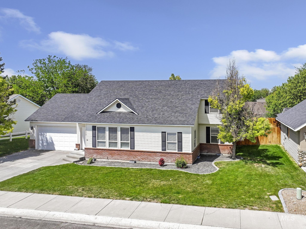
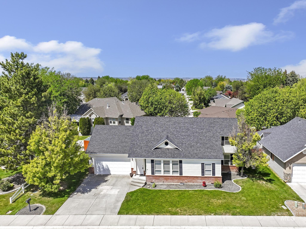
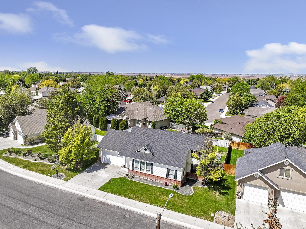
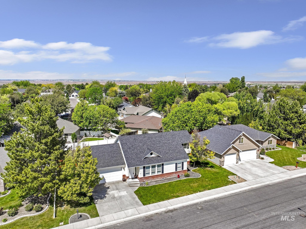
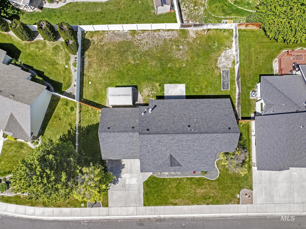
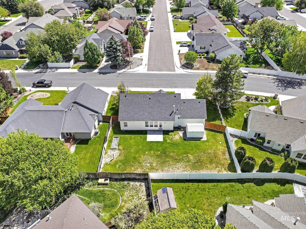
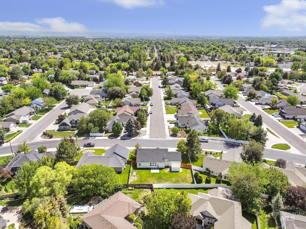
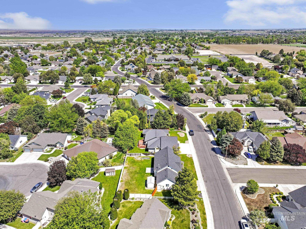
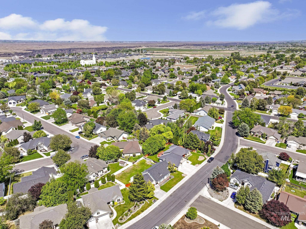
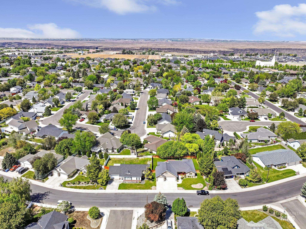
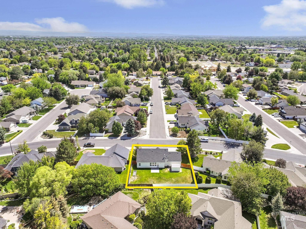
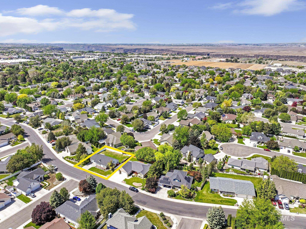
Located right in the heart of town, 1963 Julie Lane offers everyday convenience with a layout that just makes sense. Step inside and you’re welcomed by a bright formal dining area filled with natural light. The kitchen opens comfortably to both the dining and living spaces, creating an easy, connected feel for daily living or entertaining. The living room is anchored by a natural gas fireplace, adding warmth and a cozy focal point. The main level also includes a laundry room with direct access to the attached two-car garage, along with three guest bedrooms and a full bathroom. Upstairs, the space opens up to a versatile loft that works well as a reading nook, play area, or second living space. The primary bedroom is generously sized and filled with natural light. Just off the loft, a glass-enclosed room offers flexibility as a private office or a spacious walk-in closet. Out back, you’ll find a fully fenced yard with a sprinkler system and a storage shed, giving you a functional outdoor space that’s easy to maintain. The roof and HVAC system have both been replaced within the last few years, providing important updates to the home’s major systems.
Details
| MLS # | 98985914 |
|---|---|
| Listing Type | For Sale |
| Style | House |
| Sub-Type | Resale |
| Status | Active |
| Year | 2000 |
| Days On Site | 101 |
| Listing Provided By | Berkshire Hathaway HomeServices Idaho Homes & Properties | Mandi Riddle |
Features
| Bed(s) | 4 |
|---|---|
| Bath(s) | 2 |
| SQ Feet | 2,074 |
| Garage | 2 |
| Story(s) | 2 |
| Acreage | 0.21 |
Interior
| Cooling | Central Air |
|---|---|
| Cooling Yes / No | Yes |
| Heating | Forced Air, Natural Gas |
| Heating Yes / No | Yes |
| Interior Features | Bath-Master, Split Bedroom, Den/Office, Formal Dining, Family Room, Double Vanity, Breakfast Bar, Pantry |
| Appliances | Dishwasher, Disposal, Microwave, Oven/Range Freestanding, Refrigerator |
| Fireplaces Total | 1 |
| Fireplace Features | One, Gas |
| Flooring | Tile, Carpet, Laminate |
| Fireplace Yes / No | Yes |
Exterior
| Roof | Composition |
|---|---|
| Lot Features | Standard Lot 6000-9999 SF, Sidewalks, Auto Sprinkler System, Full Sprinkler System |
| Construction Materials | Brick, Frame, Vinyl Siding |
| Fencing | Full |
Parking
| Parking Features | Attached, Finished Driveway |
|---|---|
| Garage Spaces | 2 |
| Attached Garage Yes / No | Yes |
Utilities
| Utilities | Sewer Connected |
|---|
Taxes
| Tax Year | 2025 |
|---|---|
| Tax Annual Amount | 3871.96 |
| Tax Legal Description | TWIN FALLS SIERRA ESTATES SUBD NO. 5 E 1 LOT 4; LOT 5, EXC E 1 BLOCK 1 (3-10-17 SE) |
Area Information
| State | ID |
|---|---|
| County | Twin Falls |
| City | Twin Falls |
| Zip Code | 83301 |
| Area | Twin Falls |
| Community Name | Sierra Estates (Twin Falls) |
| School District | Twin Falls School District #411 |
| Elementary School | Sawtooth |
| High School | Twin Falls |
| Listing VS Median (in Sierra Estates (Twin Falls)) | |
Price: $442,500 low | high Med: $399,900 sqft: 2,074 low | high Med: 2,470 $ / sqft: $213 low | high Med: $162 On site: 101 low | high Med: 25 | |
Market Activity 83301
Request a showing
Request a showing
Contact
Learn More About This Property

| State | ID |
|---|---|
| County | Twin Falls |
| City | Twin Falls |
| Zip Code | 83301 |
| Area | Twin Falls |
| Community Name | Sierra Estates (Twin Falls) |
| School District | Twin Falls School District #411 |
| Elementary School | Sawtooth |
| High School | Twin Falls |
| Listing VS Median (in Sierra Estates (Twin Falls)) | |
Price: $442,500 low | high Med: $399,900 sqft: 2,074 low | high Med: 2,470 $ / sqft: $213 low | high Med: $162 On site: 101 low | high Med: 25 | |