
 Price Reduced Listing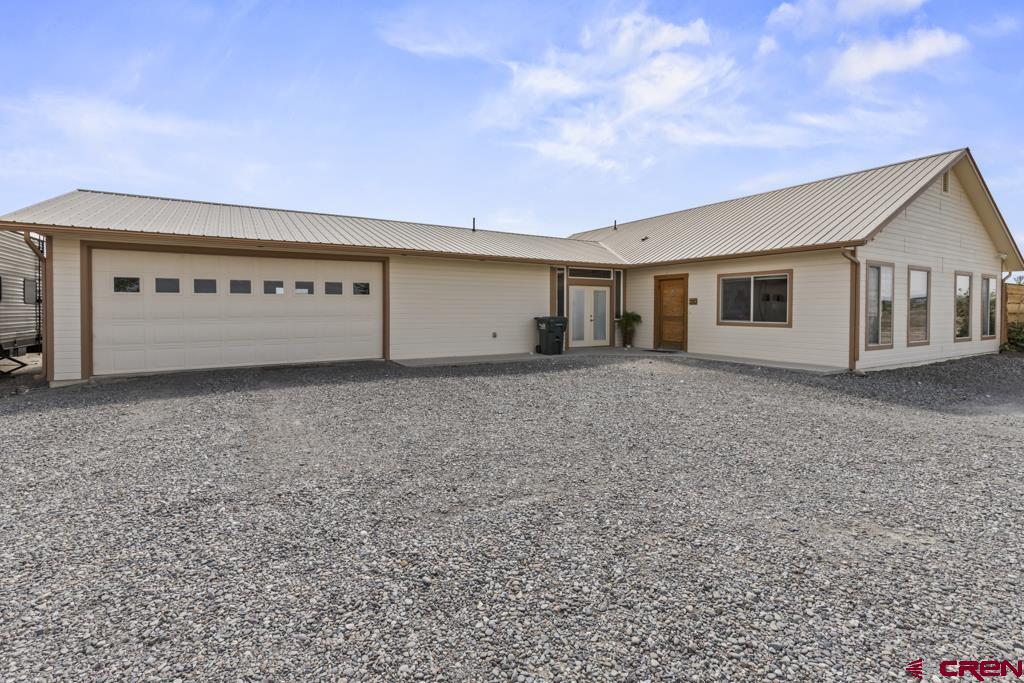
21026 Pleasant Valley Road,Delta, CO 81416
Delta, CO 81416




Description
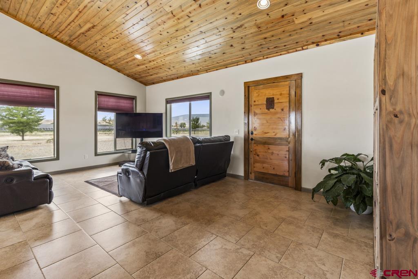
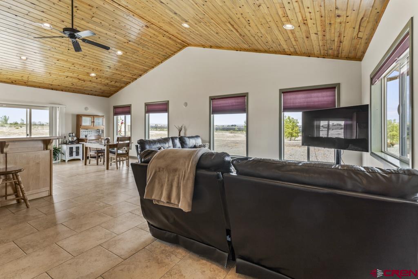
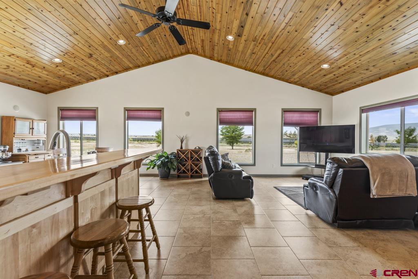
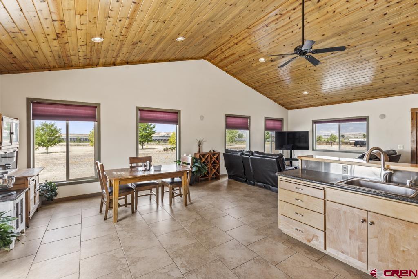
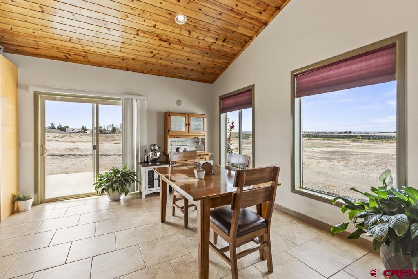
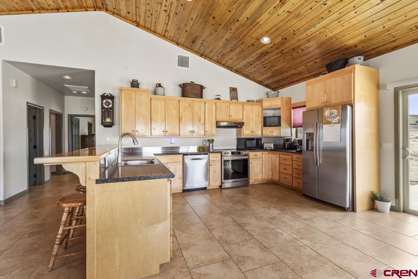
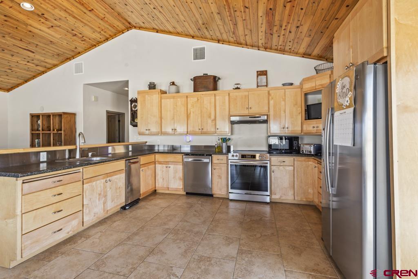
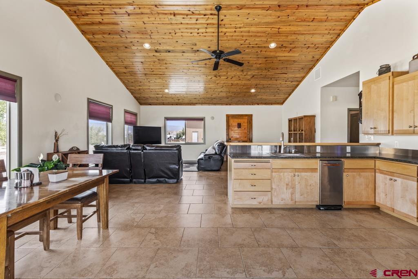
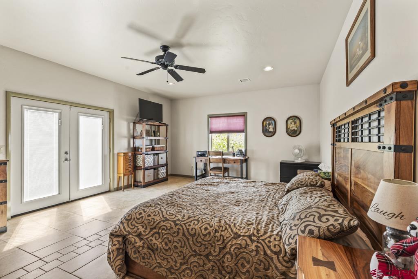
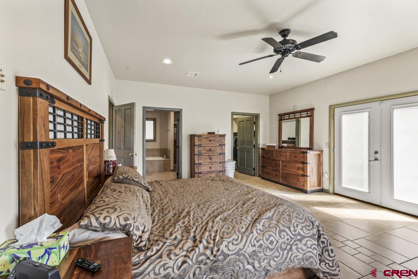
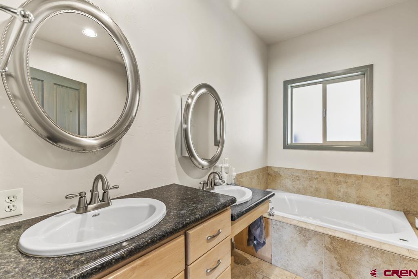
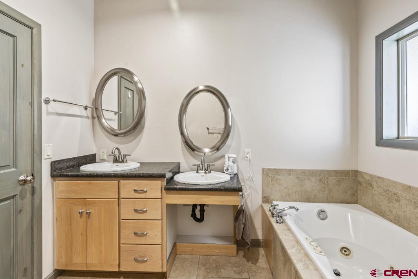
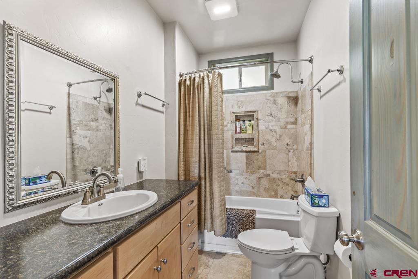
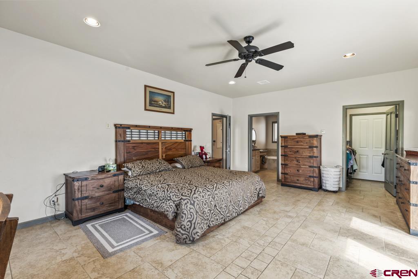
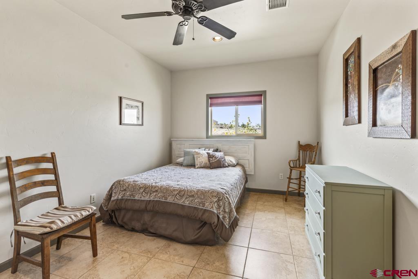
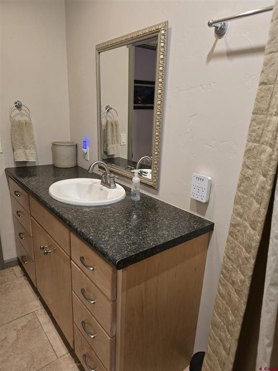
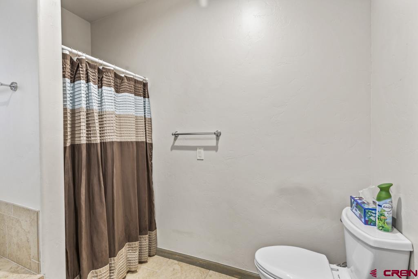
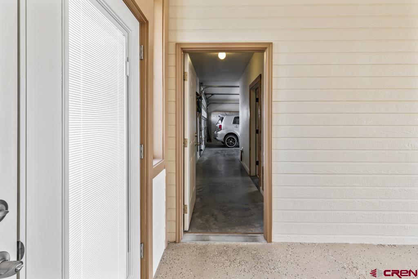
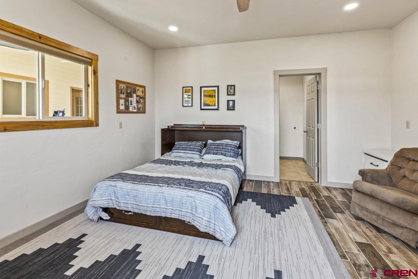
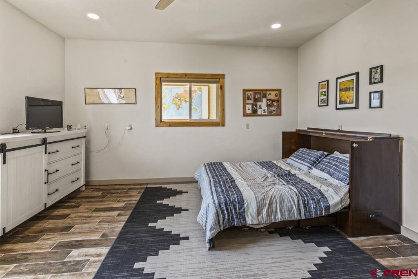
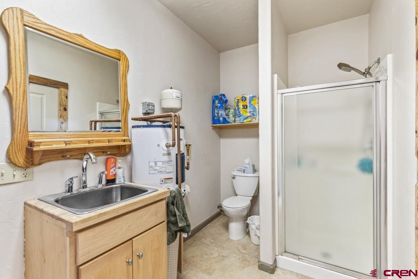
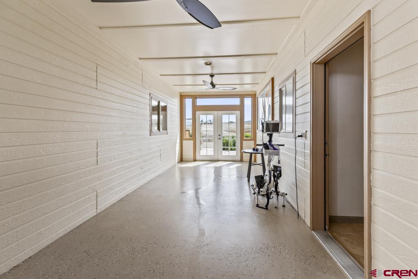
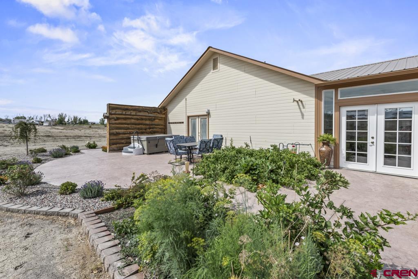
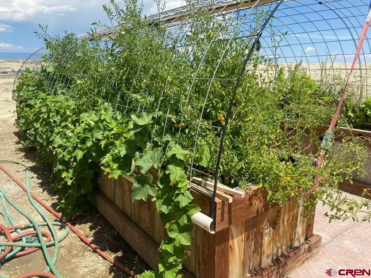
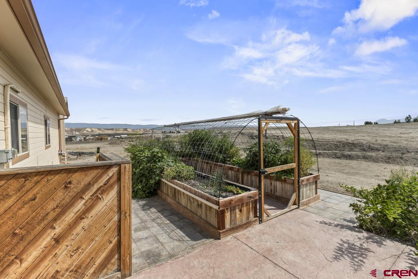
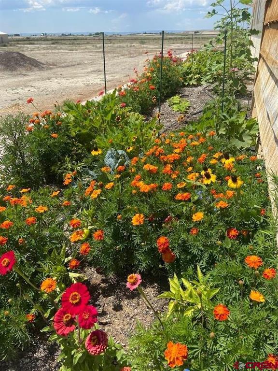
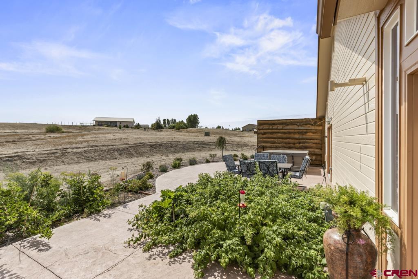
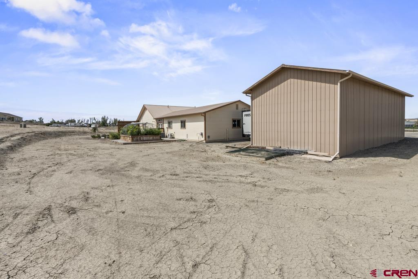
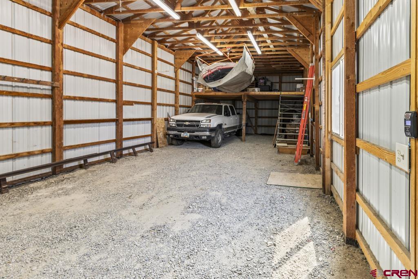
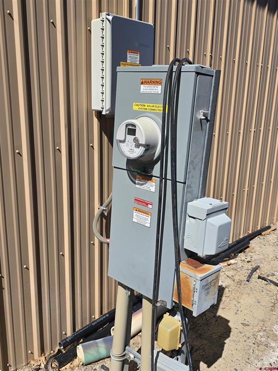
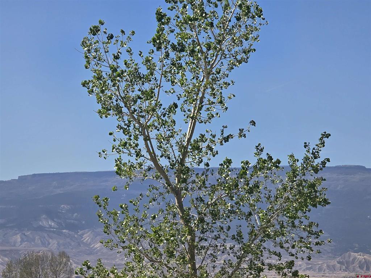
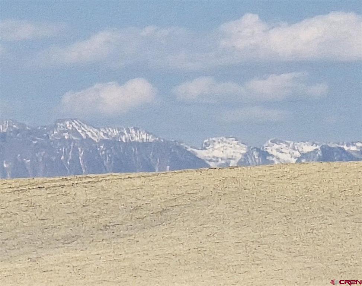
This well-maintained, zero-entry 3 bedroom, 2.75 bathroom home is situated on 2.98 acres and features an open-concept layout with vaulted ceiling, that flows seamlessly into a spacious kitchen with bar seating and dining area. Primary bedroom includes a walk-in closet, double sink, en-suite bath with jetted tub and tiled floors. Guest bedroom is complimented by a full bath with tile flooring. A 10x30 breezeway connects the main home to the garage, where the third bedroom, attached 3/4 bathroom and utility room are located - ideal office or private quarters for visiting family. Third bedroom has been previously been utilized as a rental, providing income potential. Enclosed covered breezeway provides additional living space, perfect for game room, reading and gathering area. The property also includes a metal 20x50 barn/shop with 100 amps service, water and sewer designed for an RV or larger. Energy efficiency is a standout feature, with an 8.61 kw DC roof-mounted solar system that produces enough power to offset electricity costs-leaving the homeowner responsible for only the monthly DMEA meter fee. The system is paid in full, no lease. The exterior was newly painted in 2025. The backyard offers those with a green thumb raised gardens, stamped cement patio and pathways along with established raspberry/strawberry patches and views of Grand Mesa and Elk mountains. Schedule today, don't miss opportunity to enjoy peaceful country living.
Details
| MLS # | 834605 |
|---|---|
| Listing Type | For Sale |
| Style | House |
| HOA Dues | $50 |
| Sub-Type | Resale |
| Status | Active |
| Year | 2007 |
| Days On Site | 101 |
| Listing Provided By | NextHome Virtual | Gary West |
Features
| Bed(s) | 3 |
|---|---|
| Bath(s) | 3 Total |
| SQ Feet | 1,900 |
| Garage | 2 |
| Story(s) | 1 |
| Zoning | Residential Single Family |
| Acreage | 2.98 |
Interior
| Cooling Yes / No | Yes |
|---|---|
| Cooling | Attic Fan, Central Air |
| Heating Yes / No | Yes |
| Heating | Electric, Natural Gas, Radiant Floor, Solar |
| Interior Features | Ceiling Fans, Eat In Kitchen, Jetted Tub, Kitchen Dining Combo, Main Level Primary, Vaulted Ceilings, Walk In Closets, Window Treatments |
| Window Features | Double Pane Windows, Window Coverings |
| Furnished | Unfurnished |
| Appliances | Dishwasher, Electric Water Heater, Gas Water Heater, Microwave, Oven, Range, Refrigerator, Trash Compactor |
Exterior
| Exterior Features | Landscaping, Other, Patio, Rv Hookup |
|---|---|
| Roof | Metal |
| Construction Materials | Masonite, Wood Frame, Stick Built |
| Foundation Details | Slab |
Parking
| Garage Yes / No | Yes |
|---|---|
| Attached Garage Yes / No | Yes |
| Parking Features | Attached, Garage, Garage Door Opener |
Utilities
| Utilities | Cellular Phone Reception, Electricity Available, Natural Gas Available, High Speed Internet Available |
|---|
Other
| List Aor | Montrose Association Of Realtors |
|---|
Area Information
| State | CO |
|---|---|
| County | Delta |
| City | Delta |
| Zip Code | 81416 |
| Area | Delta |
| Community Name | Pleasant Valley |
| School District | Delta 9-12 |
| Elementary School | Open Enrollment |
| High School | Delta 9-12 |
| Listing VS Median (in Pleasant Valley) | |
Price: $485,000 low | high Med: $485,000 sqft: 1,900 low | high Med: 1,900 $ / sqft: $255 low | high Med: $255 On site: 101 low | high Med: 101 | |
Market Activity 81416
Request a showing
Request a showing

The data relating to real estate for sale on this web site comes in part from the Internet Data Exchange (IDX) program of Colorado Real Estate Network, Inc. (CREN), © Copyright 2026. All rights reserved. All data deemed reliable but not guaranteed and should be independently verified. This database record is provided subject to “limited license” rights. Duplication or reproduction is prohibited.
FULL CREN Disclaimer
Real Estate listings held by companies other than CREN contain that company’s name.
Fair Housing Disclaimer
Contact
Learn More About This Property

| State | CO |
|---|---|
| County | Delta |
| City | Delta |
| Zip Code | 81416 |
| Area | Delta |
| Community Name | Pleasant Valley |
| School District | Delta 9-12 |
| Elementary School | Open Enrollment |
| High School | Delta 9-12 |
| Listing VS Median (in Pleasant Valley) | |
Price: $485,000 low | high Med: $485,000 sqft: 1,900 low | high Med: 1,900 $ / sqft: $255 low | high Med: $255 On site: 101 low | high Med: 101 | |