
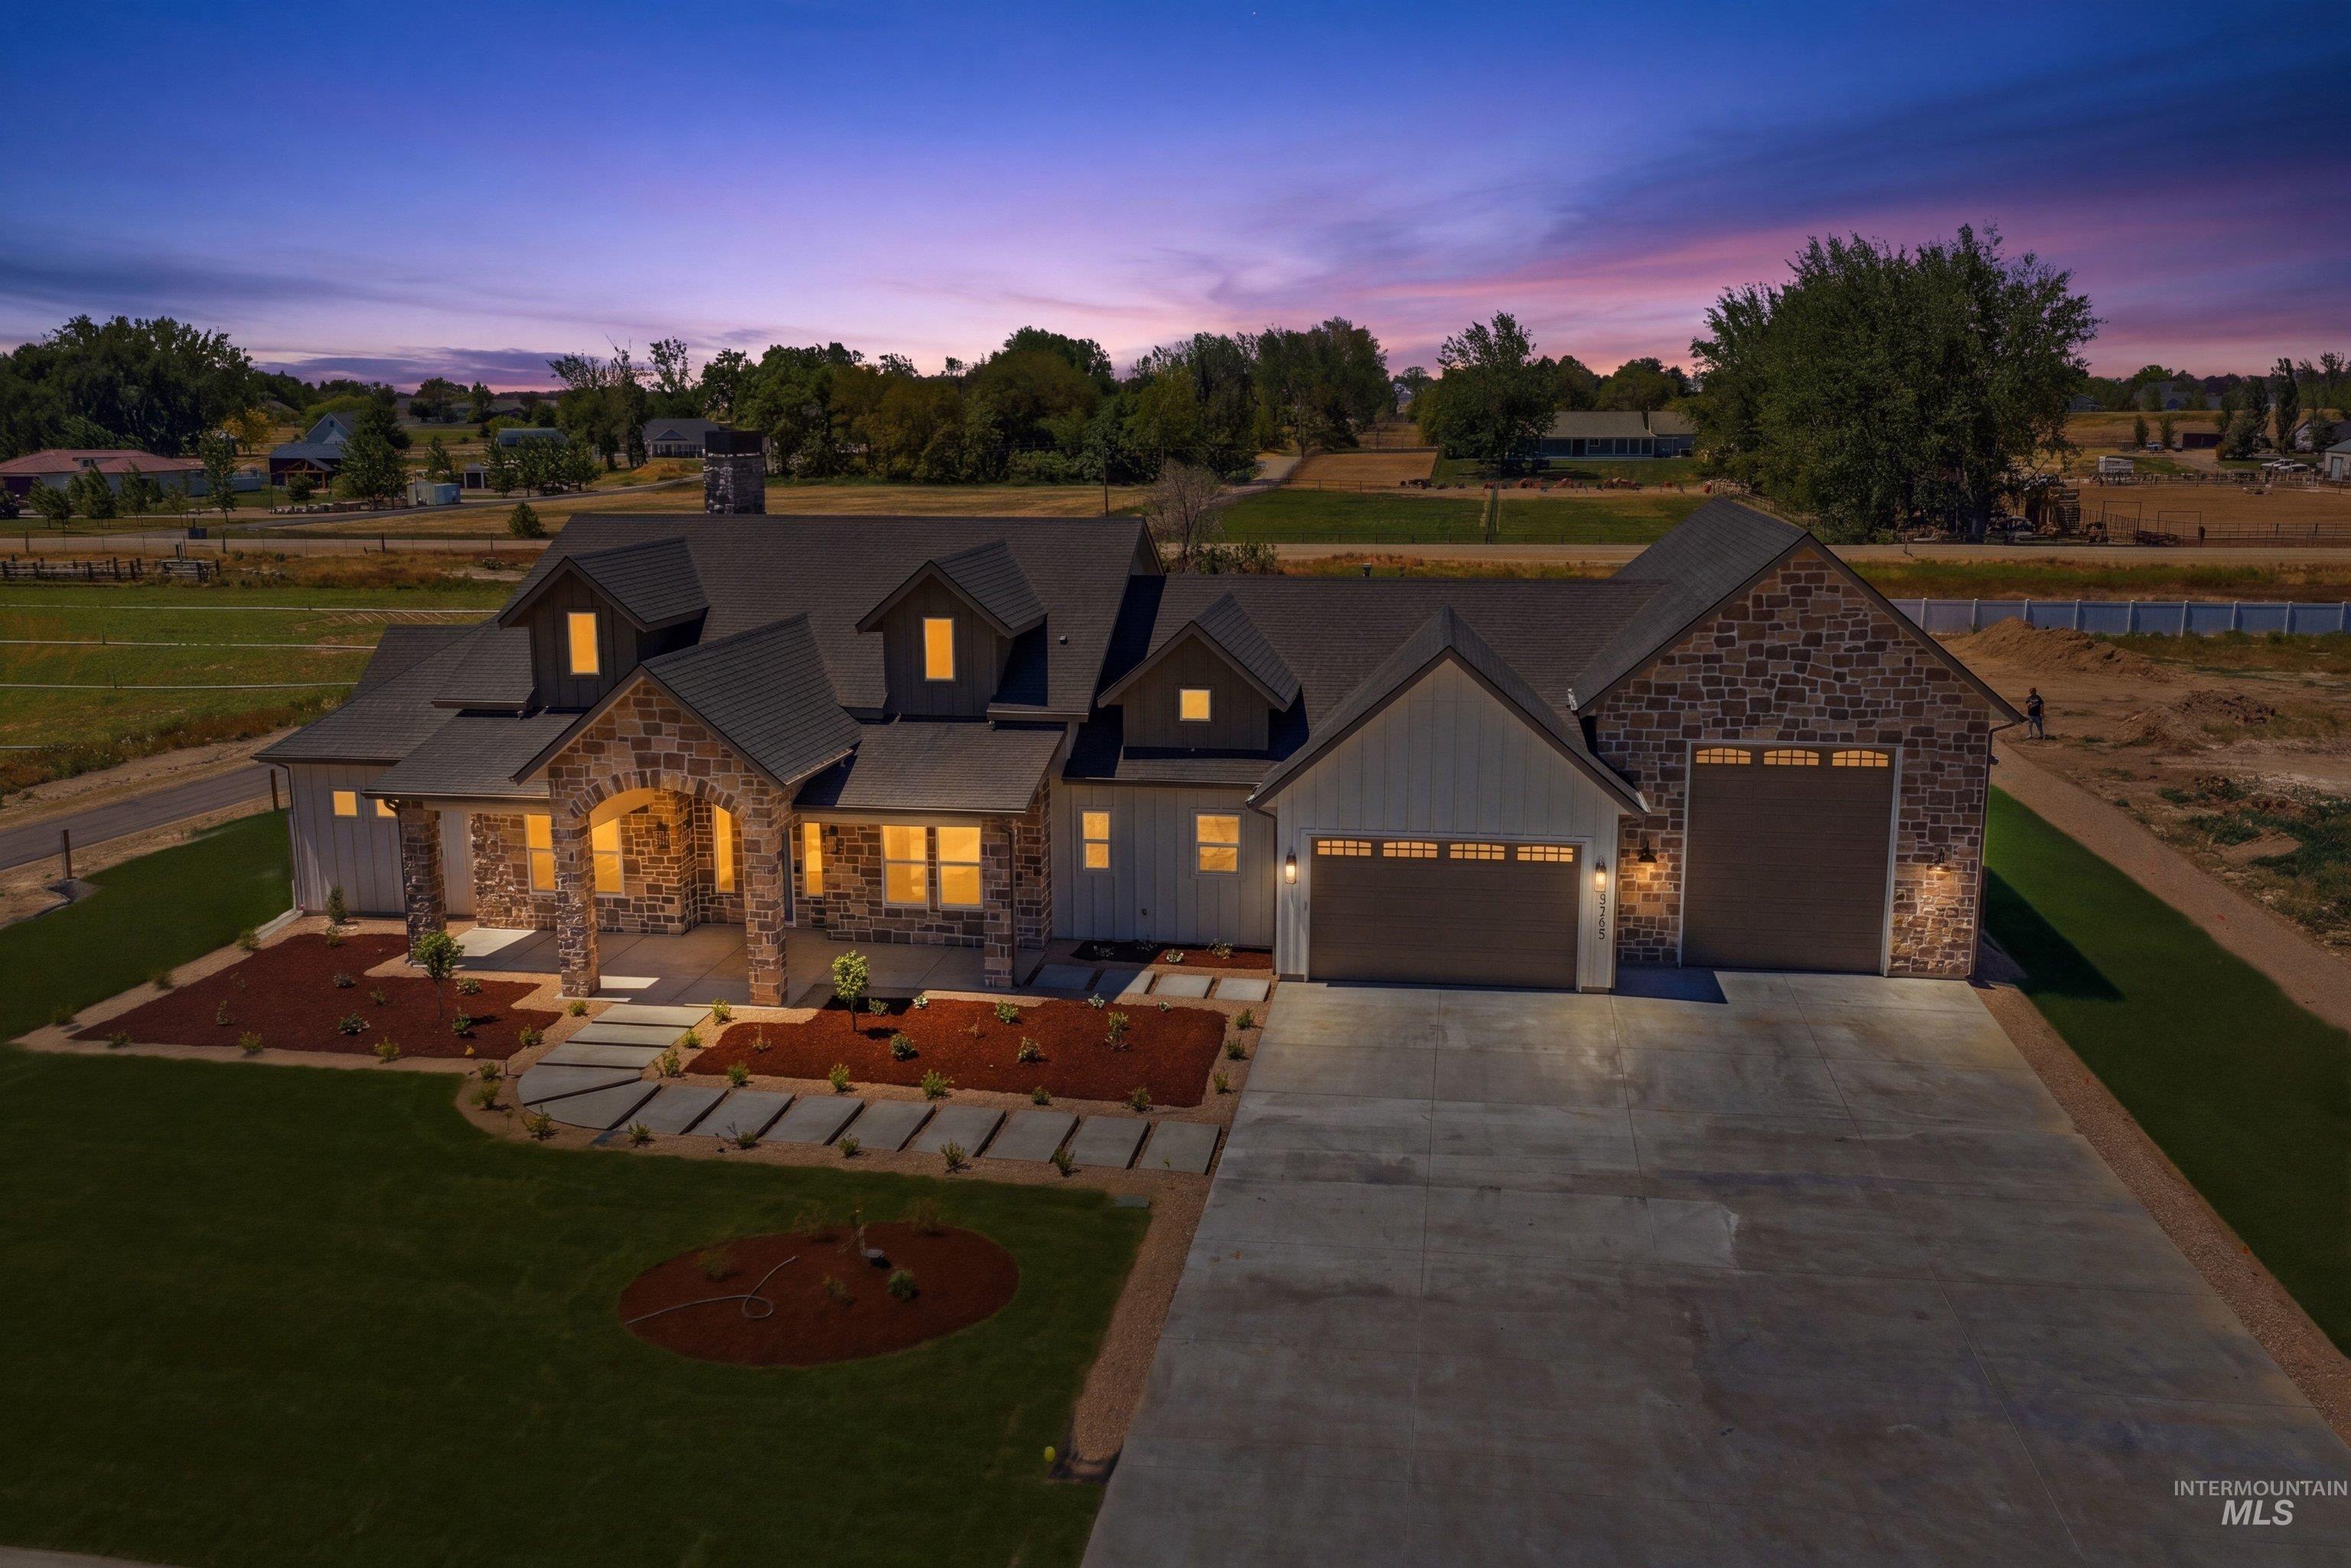
24763 Ardmore Ct,Caldwell, ID 83607
Caldwell, ID 83607

Description

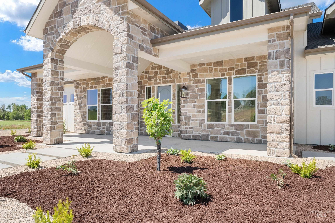
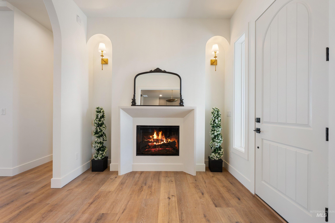
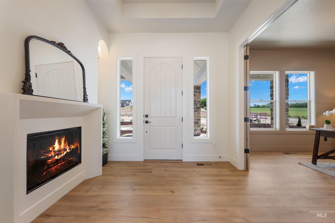
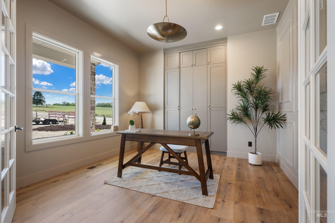
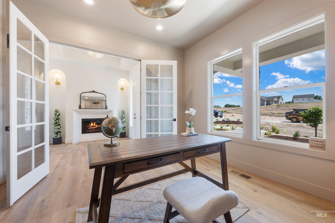
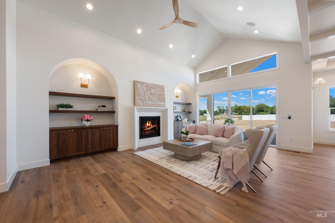
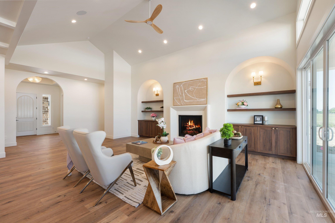
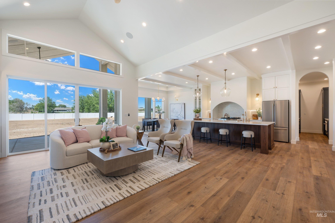
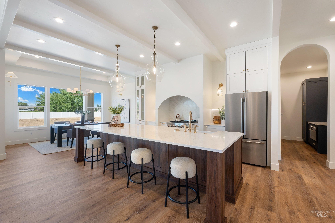
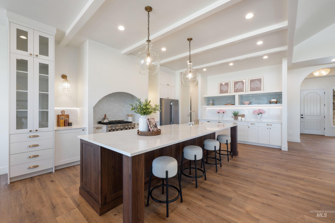
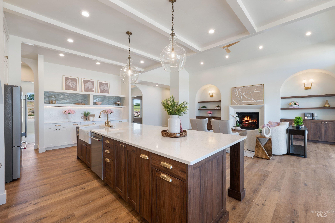
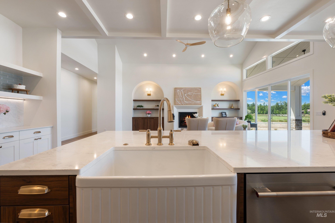
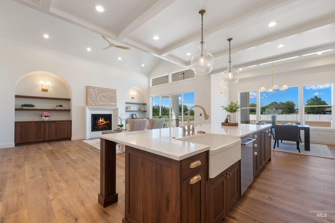

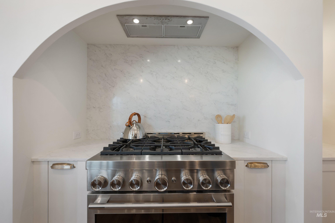
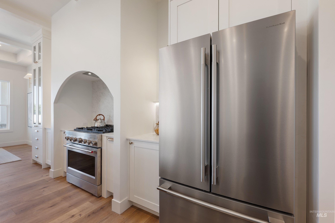
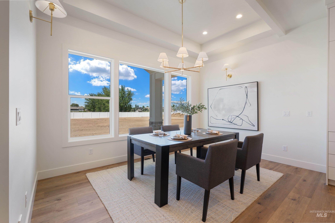
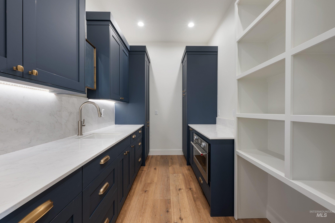
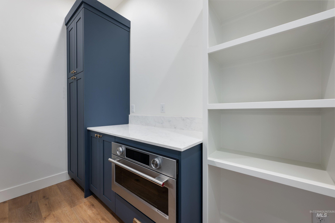
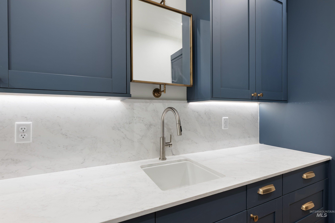
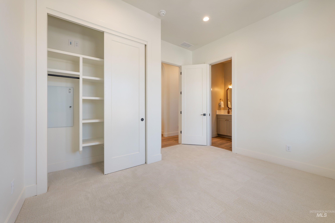
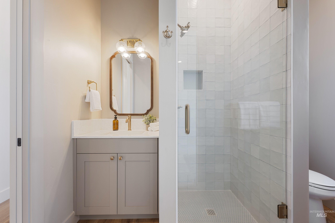
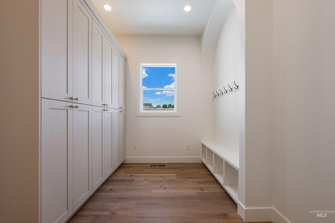
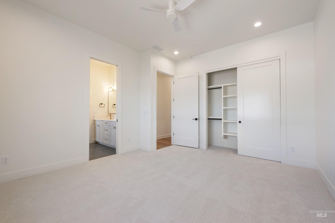
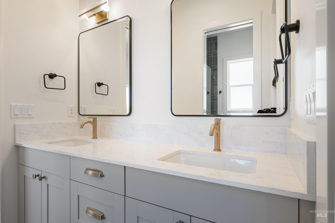
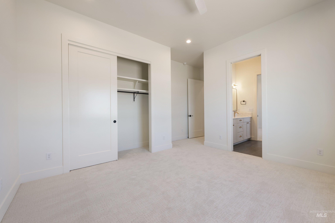
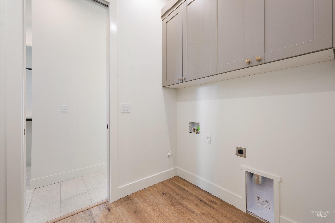
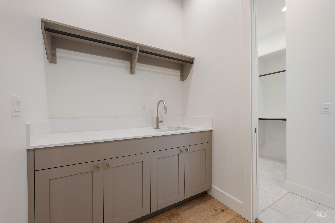
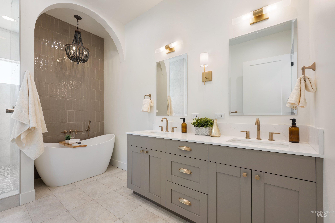
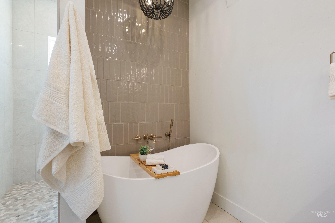
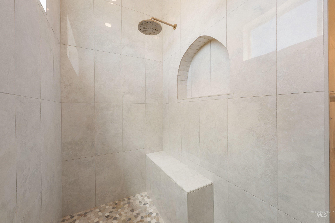
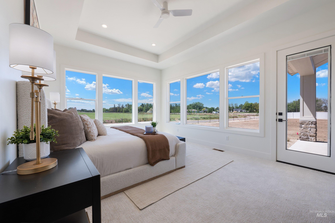
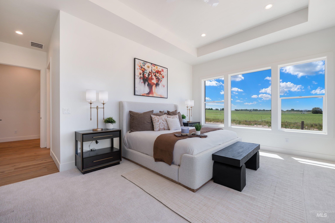
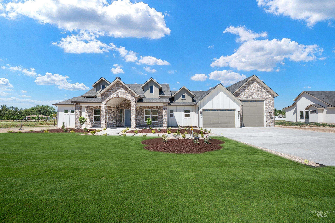
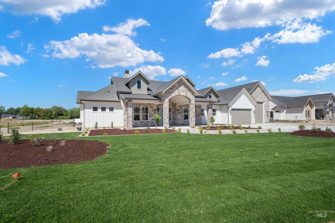
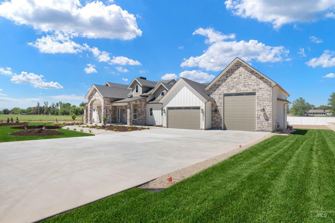
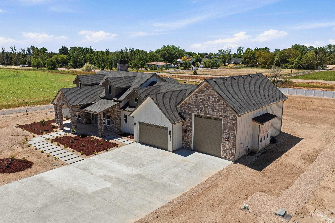
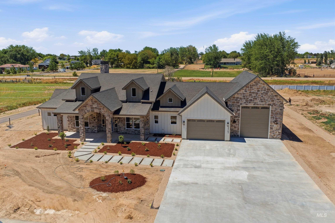
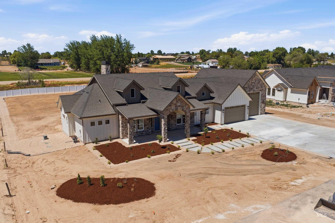
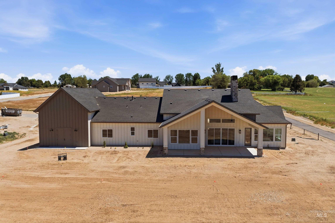
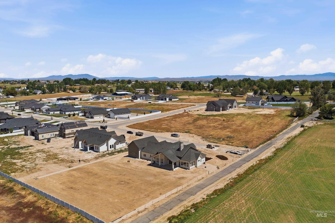
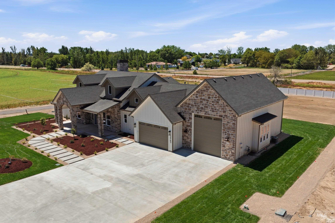
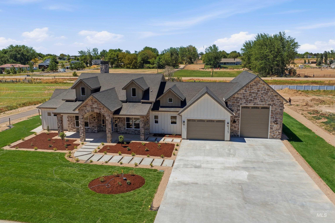
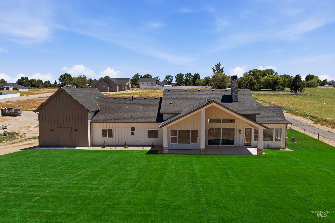
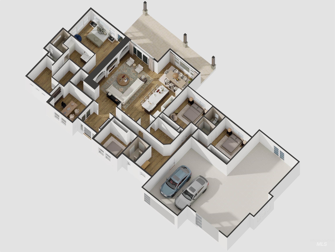
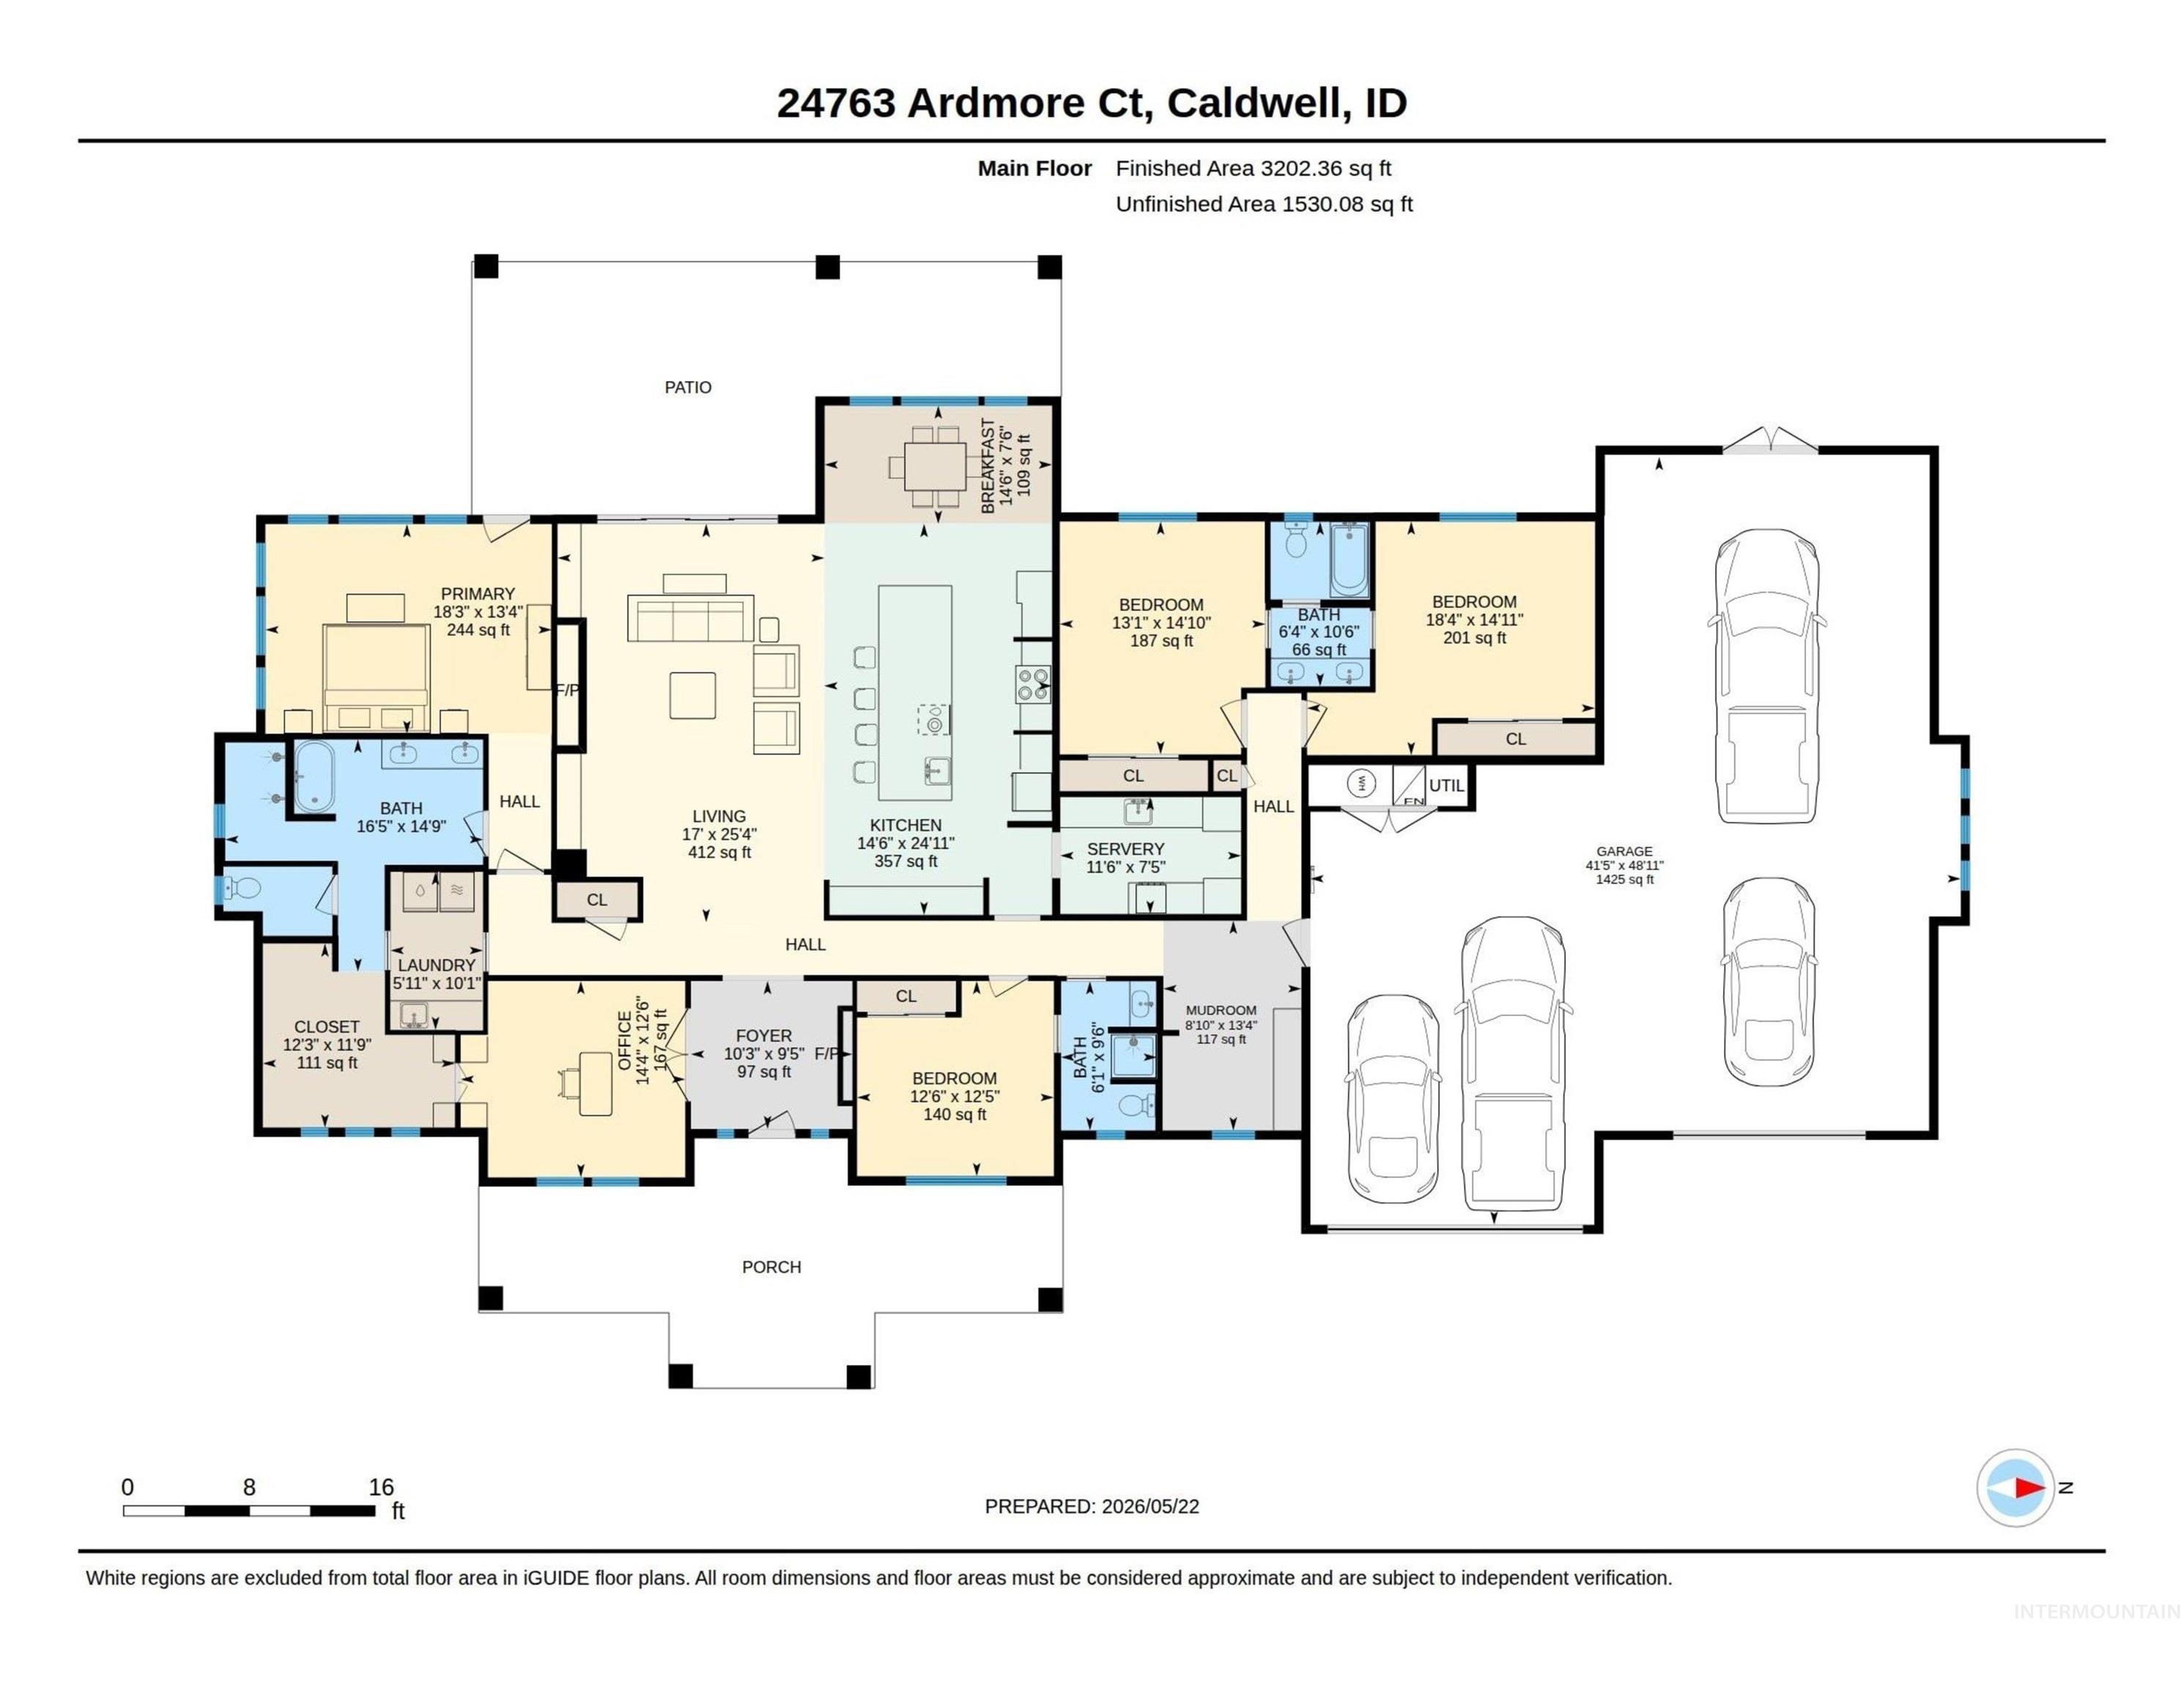
This 4 bed, 3 bath home featuring an open concept layout with warm, inviting living spaces, quality finishes, and abundant natural light throughout. The well appointed kitchen will flow seamlessly into the main living and dining areas, perfect for both everyday living and entertaining. This is a rare opportunity to secure a home that is not only beautifully built, but thoughtfully prepared for a truly turnkey move in experience. The spacious primary suite will offer a private retreat, while additional bedrooms provide flexibility for family, guests, or a home office. Every detail is being designed with a balance of comfort, functionality, and timeless appeal. Enjoy country style living with room for animals, hobbies, and future additions, along with a 2 car garage plus oversized RV bay offering ample space for all your vehicles and toys. A rare blend of charm, space, and functionality, now paired with a simplified move in ready lifestyle. ?? $30,000+ Move In Ready Package available during initial marketing period only.
Details
| MLS # | 98984918 |
|---|---|
| Listing Type | For Sale |
| Style | House |
| HOA Dues | $500 |
| Sub-Type | New Construction |
| Status | Pending |
| Year | 2026 |
| Days On Site | 108 |
| Listing Provided By | 208 Real Estate | Michael Madsen |
Features
| Bed(s) | 4 |
|---|---|
| Bath(s) | 3 |
| SQ Feet | 3,124 |
| Garage | 4 |
| Story(s) | 1 |
| Acreage | 1.24 |
Interior
| Cooling | Central Air |
|---|---|
| Cooling Yes / No | Yes |
| Heating | Forced Air, Natural Gas |
| Heating Yes / No | Yes |
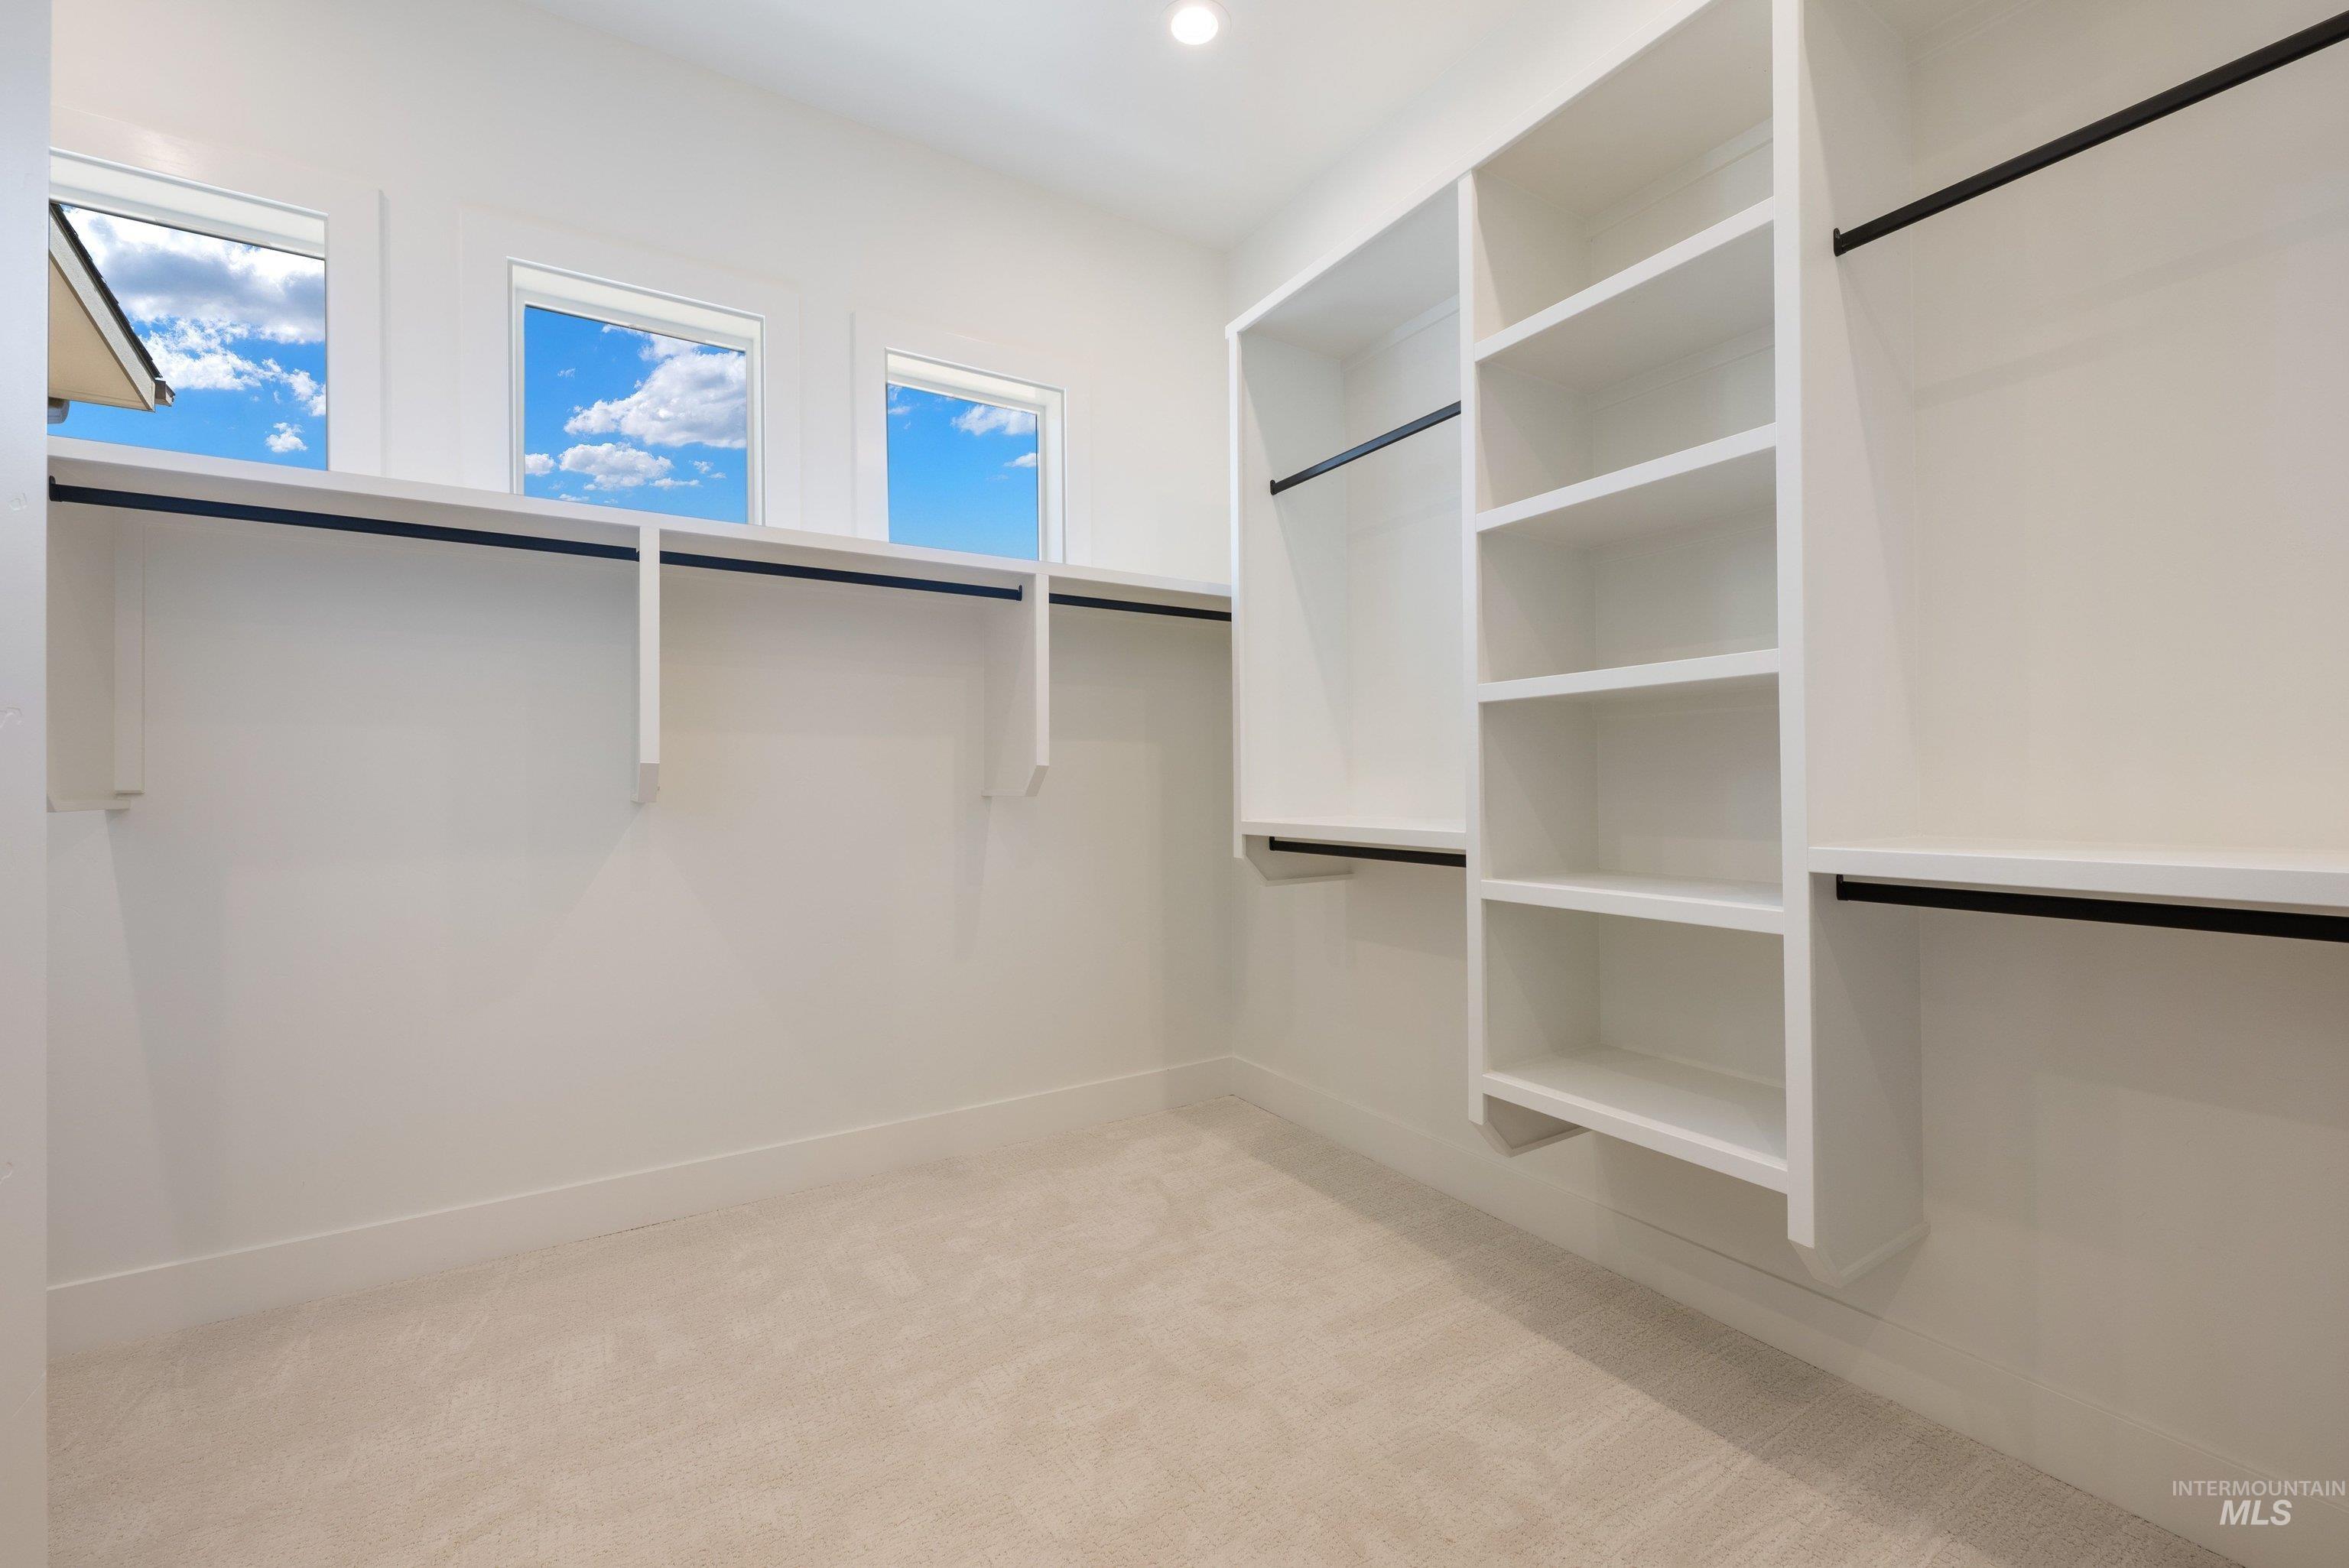
| Interior Features | Bath-Master, Bed-Master Main Level, Split Bedroom, Den/Office, Family Room, Great Room, Double Vanity, Central Vacuum Plumbed, Walk-In Closet(s), Walk In Shower, Breakfast Bar, Pantry, Kitchen Island, Granite Counters, Quartz Counters |
| Appliances | Electric Water Heater, Dishwasher, Disposal, Double Oven, Microwave, Oven/Range Built-In, Gas Range |
| Fireplaces Total | 2 |
| Fireplace Features | Two, Gas |
| Flooring | Carpet |
| Fireplace Yes / No | Yes |
Exterior
| Roof | Metal, Architectural Style |
|---|---|
| Foundation Details | Crawl Space |
| Lot Features | 1 - 4.99 AC, Garden, Horses, Irrigation Available, Chickens, Corner Lot, Cul-De-Sac, Full Sprinkler System, Pressurized Irrigation Sprinkler System |
| Construction Materials | Concrete, Masonry, Stone, Hardi Plank Type |
| Patio And Porch Features | Covered Patio/Deck |
Parking
| Parking Features | Attached, RV Access/Parking, Finished Driveway |
|---|---|
| Garage Spaces | 4 |
| Attached Garage Yes / No | Yes |
Utilities
| Sewer | Septic Tank |
|---|
Taxes
| Tax Year | 2026 |
|---|---|
| Tax Annual Amount | 0 |
| Tax Legal Description | 34-5N-3W NE SPRING HILL RANCH LT 2 BLK 1 |
Area Information
| State | ID |
|---|---|
| County | Canyon |
| City | Caldwell |
| Zip Code | 83607 |
| Area | Canyon |
| Community Name | Spring Hill Ranch |
| School District | Middleton School District #134 |
| Elementary School | Middleton Heights |
| High School | Middleton |
| Listing VS Median (in Spring Hill Ranch) | |
Price: $1,275,000 low | high Med: $1,199,950 sqft: 3,124 low | high Med: 2,937 $ / sqft: $408 low | high Med: $409 On site: 108 low | high Med: 105.5 | |
Market Activity 83607
Request a showing
Request a showing
Contact
Learn More About This Property

| State | ID |
|---|---|
| County | Canyon |
| City | Caldwell |
| Zip Code | 83607 |
| Area | Canyon |
| Community Name | Spring Hill Ranch |
| School District | Middleton School District #134 |
| Elementary School | Middleton Heights |
| High School | Middleton |
| Listing VS Median (in Spring Hill Ranch) | |
Price: $1,275,000 low | high Med: $1,199,950 sqft: 3,124 low | high Med: 2,937 $ / sqft: $408 low | high Med: $409 On site: 108 low | high Med: 105.5 | |