



Description
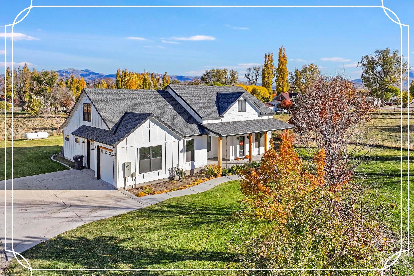
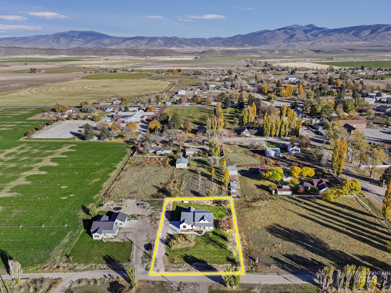
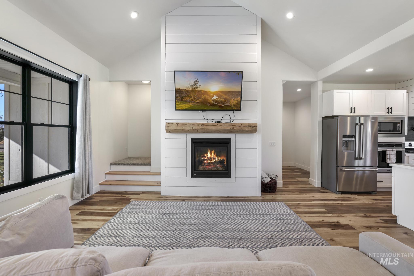
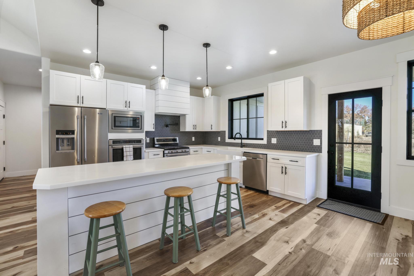
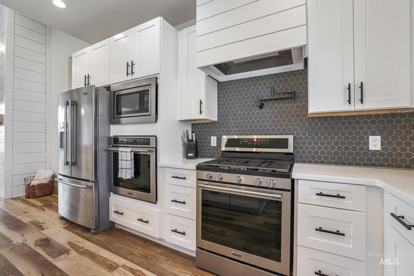
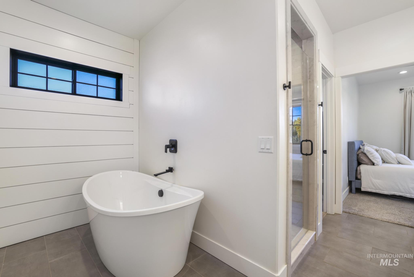
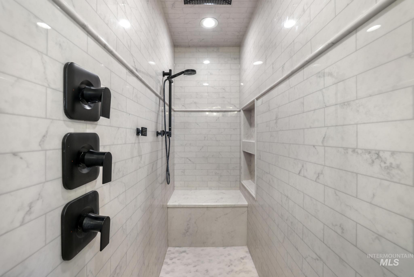
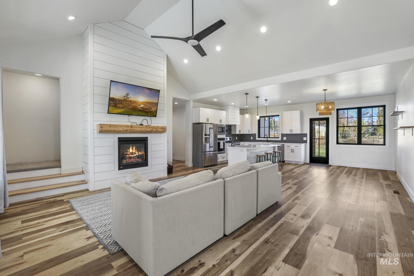
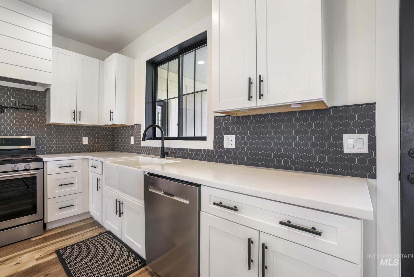
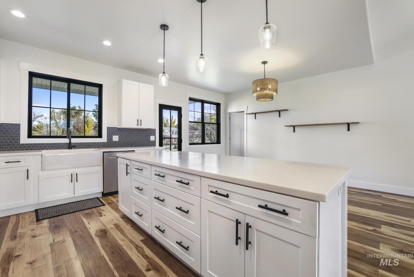
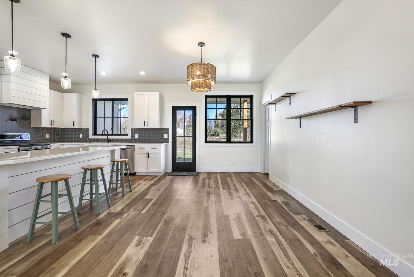
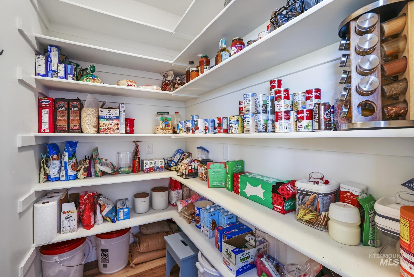
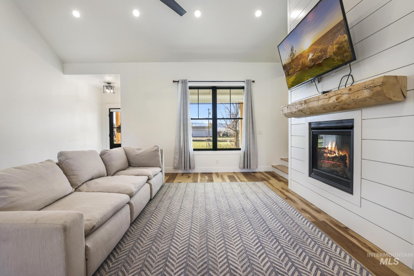
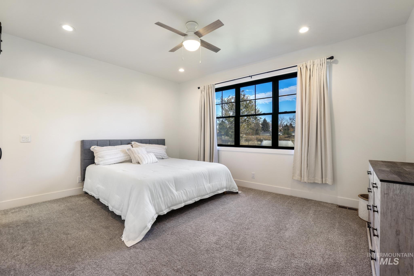
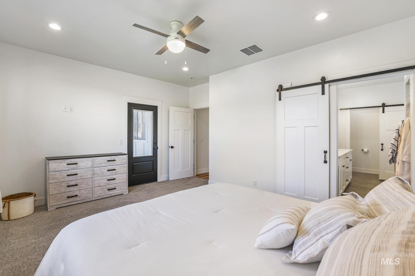
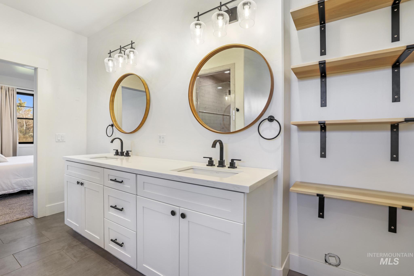
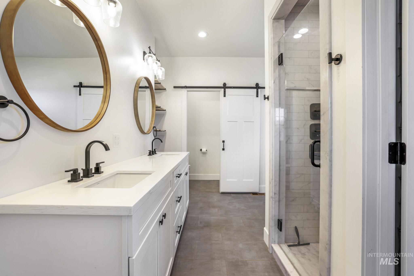
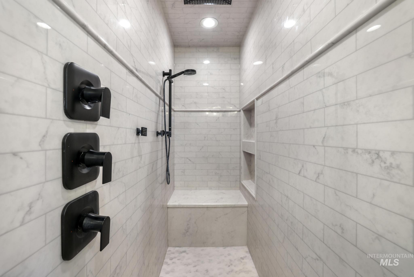
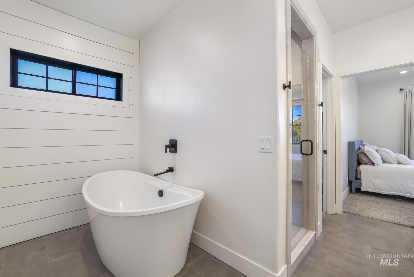
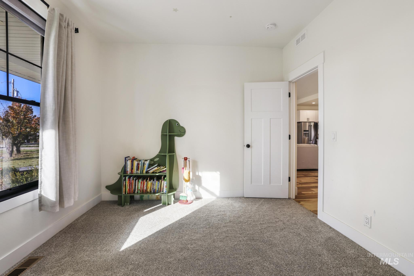
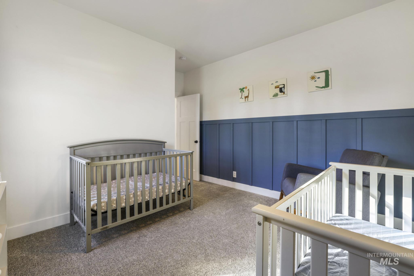
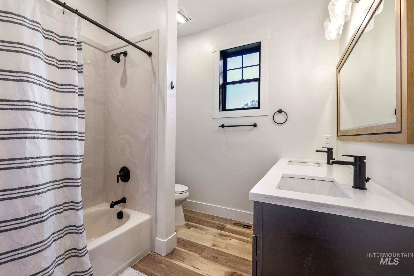
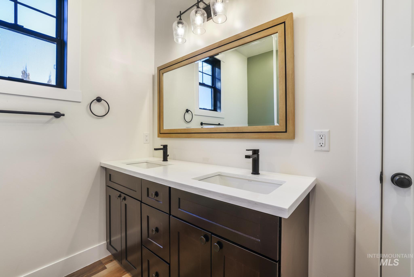
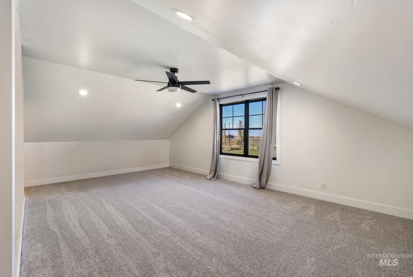
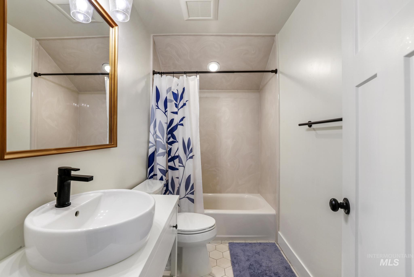
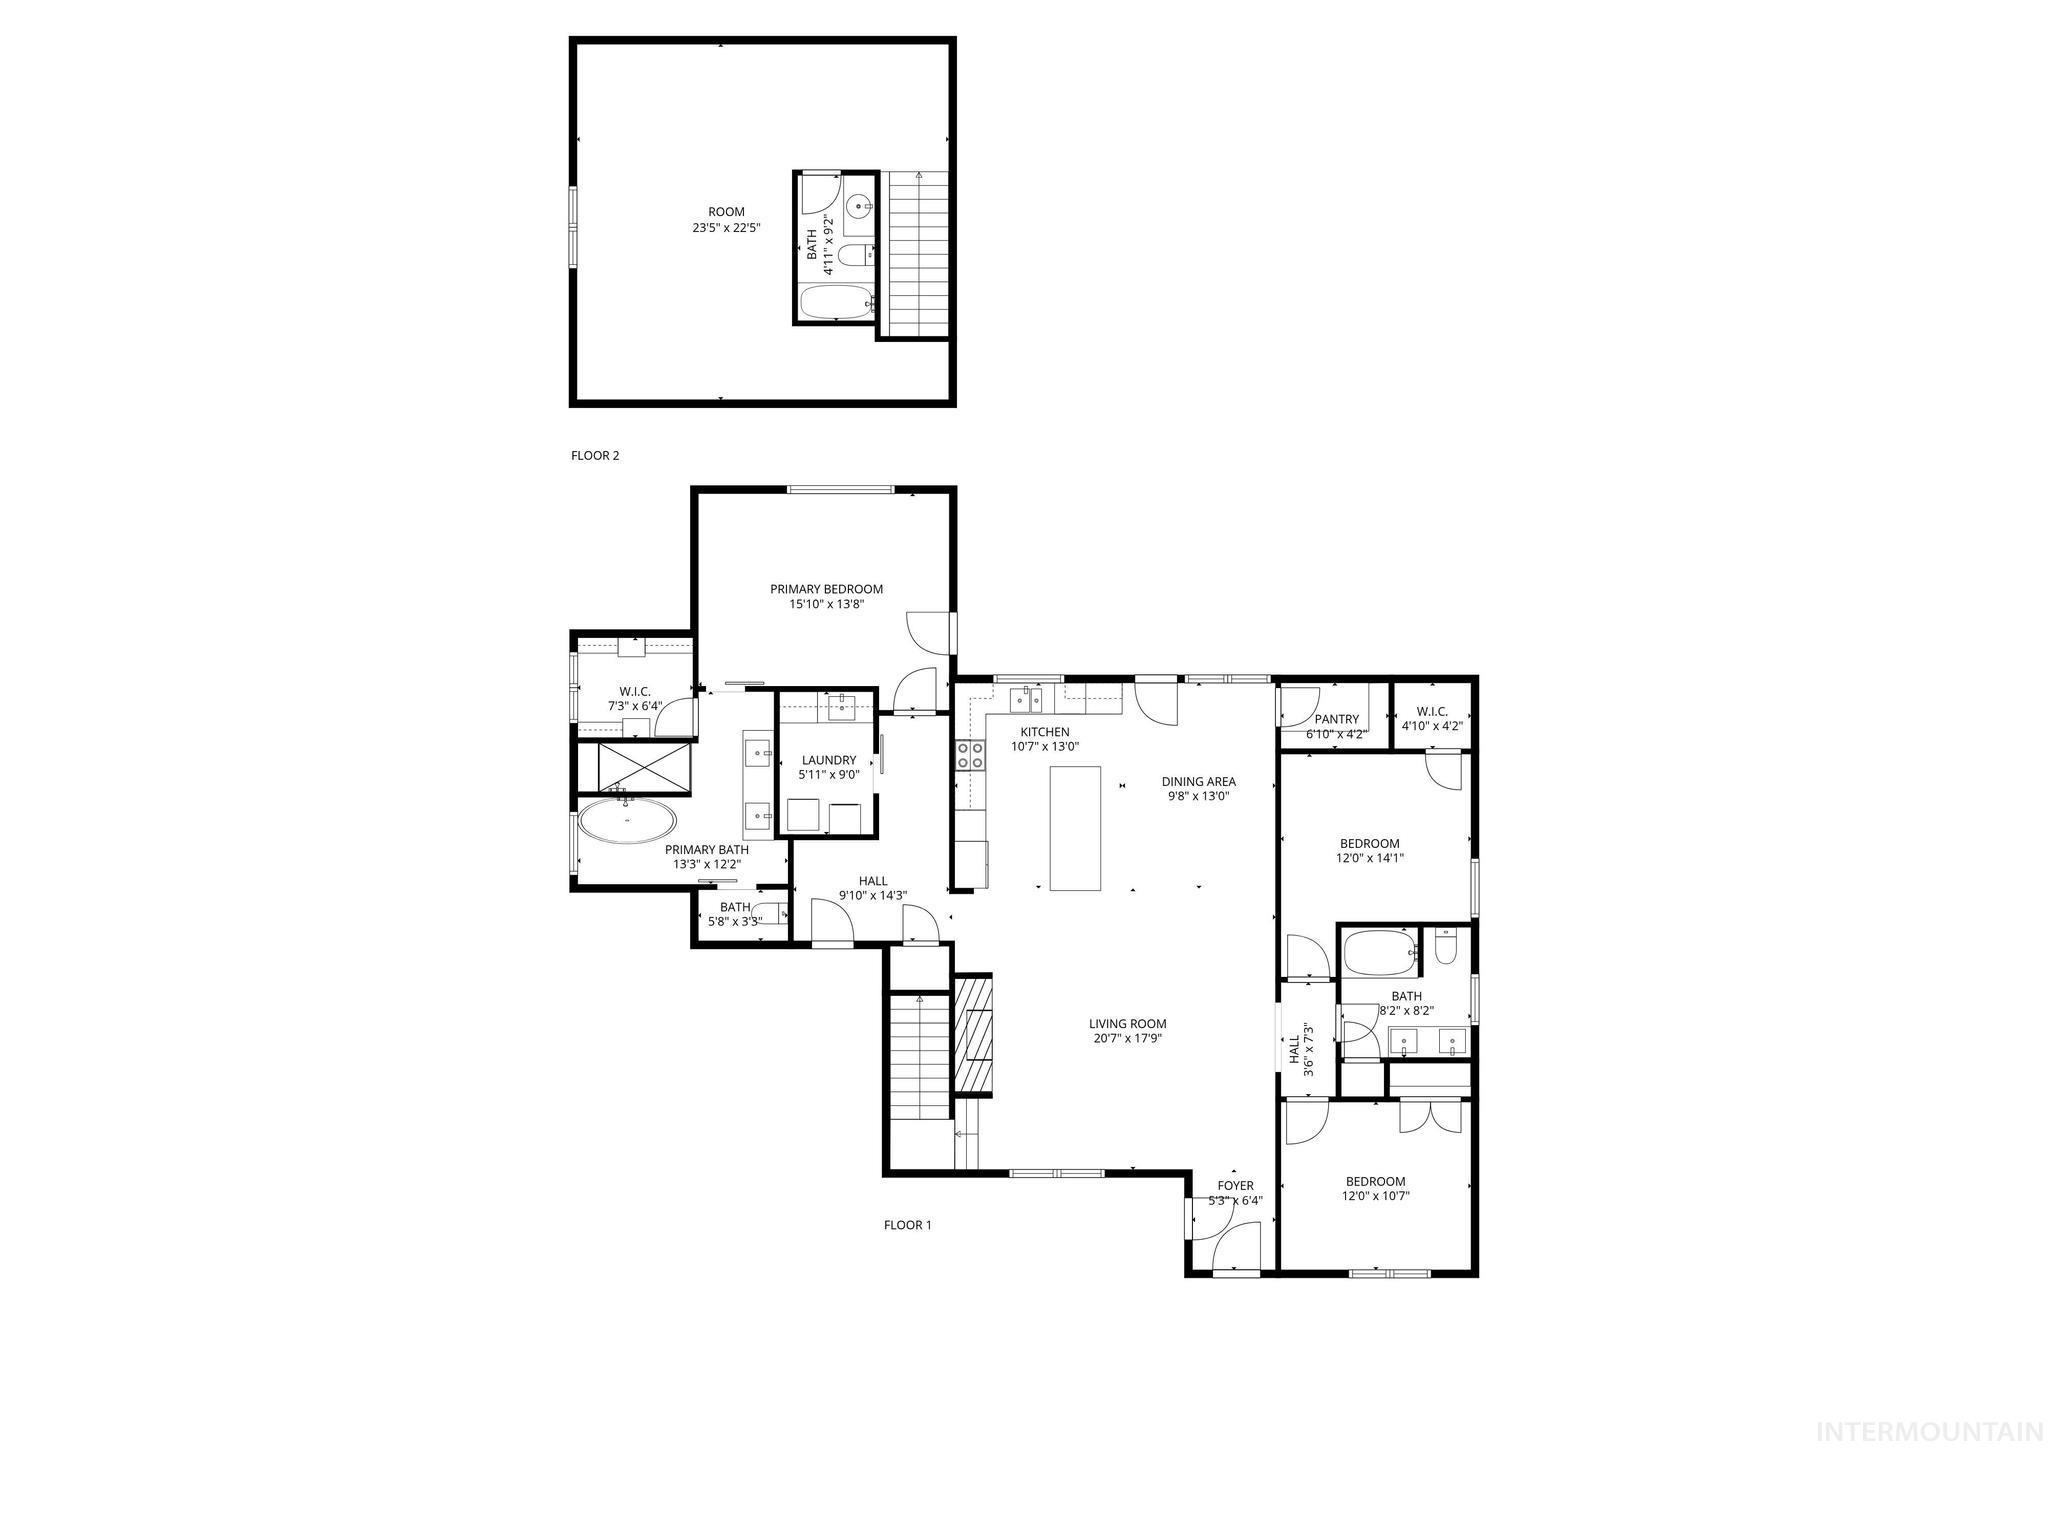
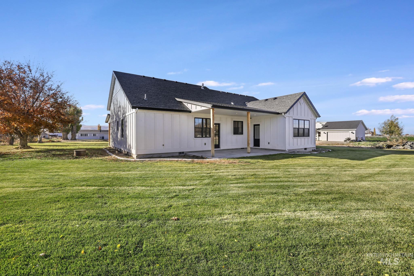
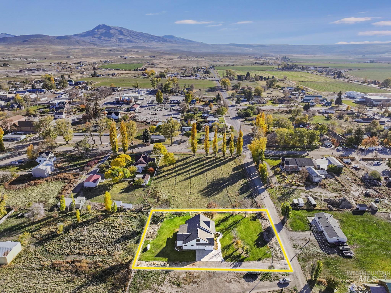
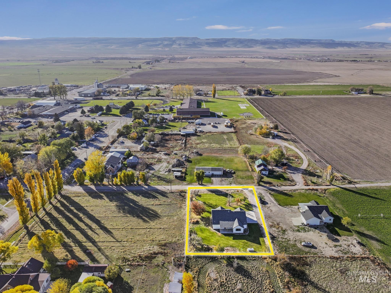
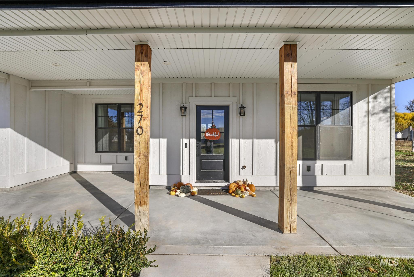
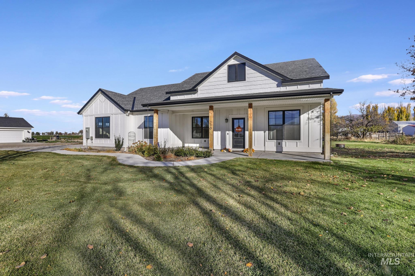
MOUNTAIN VIEWS, Open Layout, and a Peaceful Setting! This well-designed Modern Farmhome combines perfectly with the beauty of its mountain surroundings. The layout features a bright, open living area centered around a FLOOR-TO-CEILING FIREPLACE, creating warmth and connection throughout the main level. The kitchen includes a generous island, walk-in pantry, and TWO OVENS, making it ideal for everyday use or hosting. The primary suite offers a private retreat with a SPA-STYLE BATH and an expansive walk-in closet. A versatile BONUS ROOM provides flexibility for a second living space, home office, or additional bedroom, with the option for the seller to install a door & closet with the right offer to make it a 4th Bedroom. Large windows capture natural light and MOUNTAIN VIEWS, showcasing the home’s craftsmanship and thoughtful design. Set on a spacious lot with room to garden, play, or park an RV, this property offers both comfort and tranquility in a stunning setting.
Details
| MLS # | 98966856 |
|---|---|
| Listing Type | For Sale |
| Style | House |
| Sub-Type | Resale |
| Status | Pending |
| Year | 2021 |
| Days On Site | 291 |
| Listing Provided By | Keller Williams Sun Valley Southern Idaho | Aaron Miskin |
Features
| Bed(s) | 4 |
|---|---|
| Bath(s) | 3 |
| SQ Feet | 2,397 |
| Garage | 2 |
| Acreage | 0.60 |
Interior
| Cooling | Central Air |
|---|---|
| Cooling Yes / No | Yes |
| Heating | Electric, Forced Air, Heat Pump |
| Heating Yes / No | Yes |
| Interior Features | Bath-Master, Bed-Master Main Level, Split Bedroom, Family Room, Great Room, Rec/Bonus, Double Vanity, Walk-In Closet(s), Walk In Shower, Breakfast Bar, Pantry, Kitchen Island, Solid Surface Counters |
| Appliances | Electric Water Heater, Double Oven, Microwave, Oven/Range Freestanding, Oven/Range Built-In, Refrigerator, Gas Range |
| Fireplaces Total | 1 |
| Fireplace Features | One, Gas, Propane |
| Flooring | Carpet |
| Fireplace Yes / No | Yes |
Exterior
| Roof | Composition, Architectural Style |
|---|---|
| Foundation Details | Crawl Space |
| Lot Features | 1/2 - .99 AC, Garden, Chickens, Auto Sprinkler System, Drip Sprinkler System, Full Sprinkler System |
| Construction Materials | Frame, Hardi Plank Type |
| Fencing | Partial, Wire |
Parking
| Parking Features | Attached, RV Access/Parking, Finished Driveway |
|---|---|
| Garage Spaces | 2 |
| Attached Garage Yes / No | Yes |
Utilities
| Utilities | Cable Connected, Broadband Internet |
|---|---|
| Sewer | Septic Tank |
Taxes
| Tax Year | 2024 |
|---|---|
| Tax Annual Amount | 2519.1 |
| Tax Legal Description | Oakley T 13012 (Pt Of Lot 3 Blk 23) S 33 T 13 R 22 (Sw) |
| Tax Exemptions | Home Owner Exempt |
Area Information
| State | ID |
|---|---|
| County | Cassia |
| City | Oakley |
| Zip Code | 83346 |
| Area | Cassia |
| School District | Cassia Joint District #151 |
| Elementary School | Oakley |
| High School | Oakley |
Request a showing
Request a showing
Contact
Learn More About This Property

| State | ID |
|---|---|
| County | Cassia |
| City | Oakley |
| Zip Code | 83346 |
| Area | Cassia |
| School District | Cassia Joint District #151 |
| Elementary School | Oakley |
| High School | Oakley |