

Description
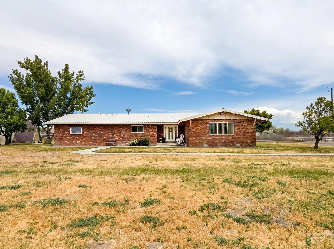

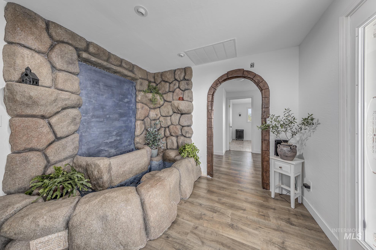
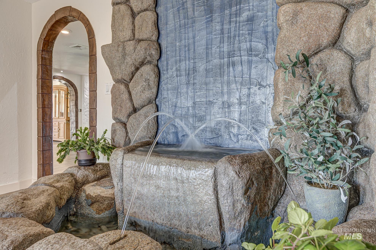
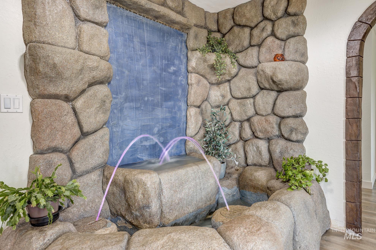
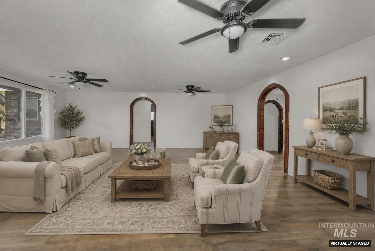
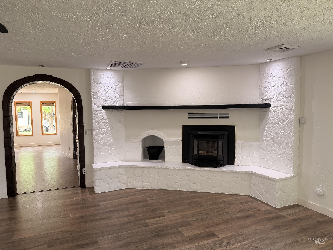
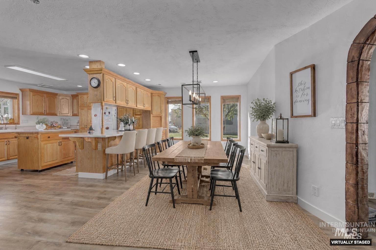
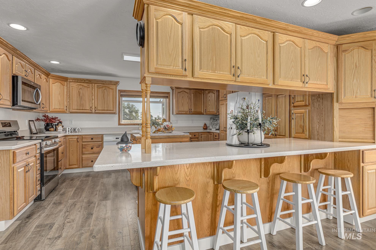
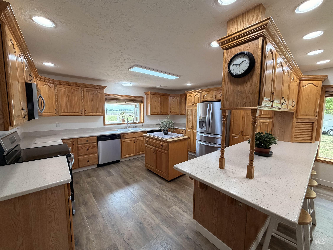
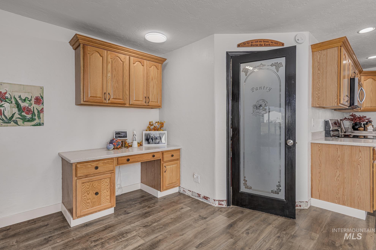
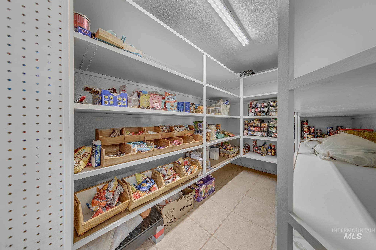
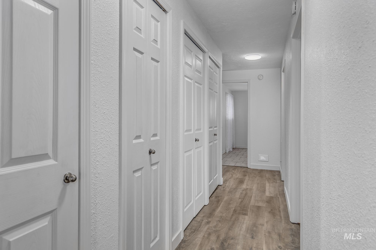
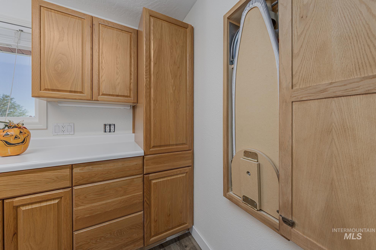
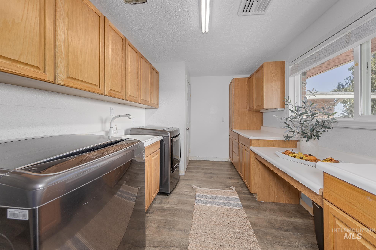
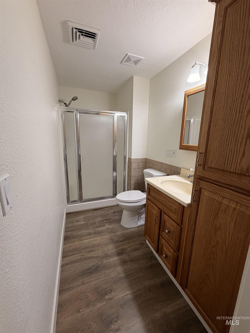
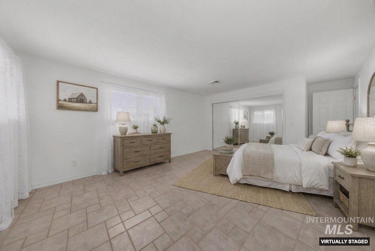
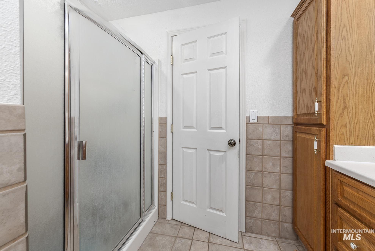
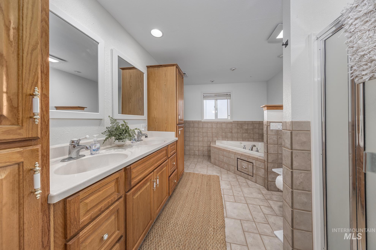
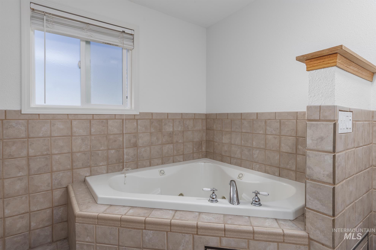
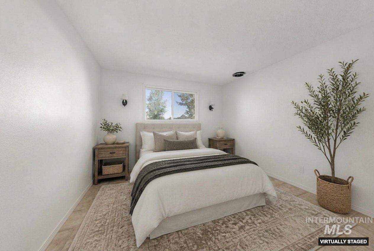
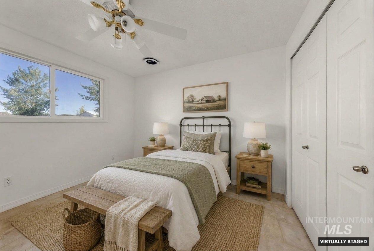
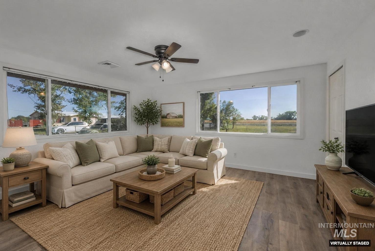
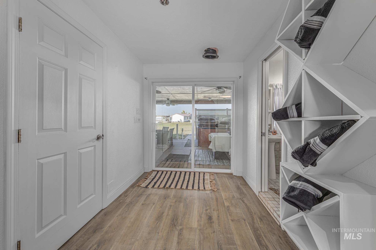
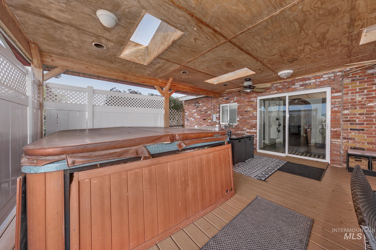
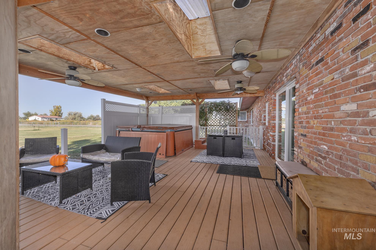
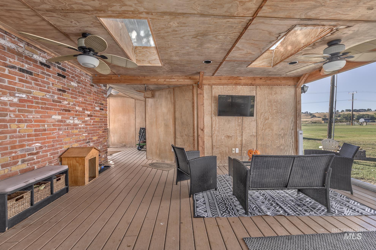
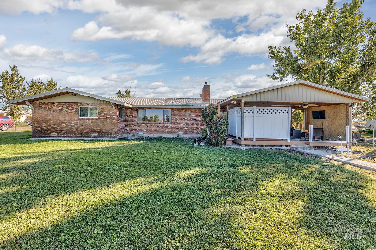
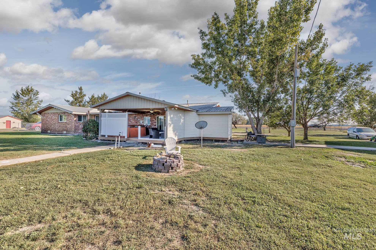
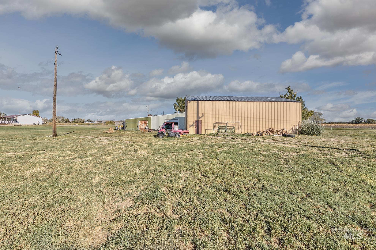
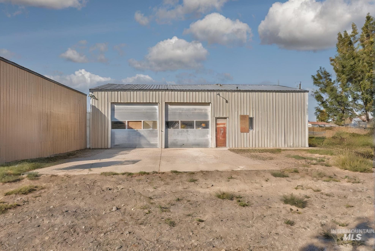
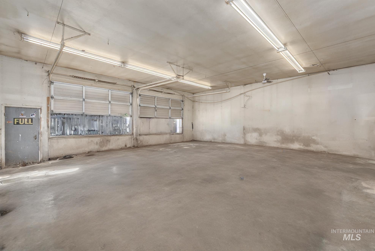
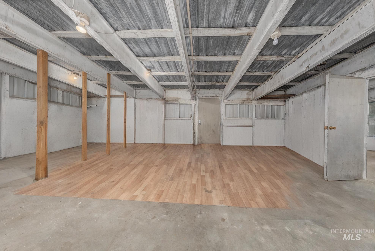
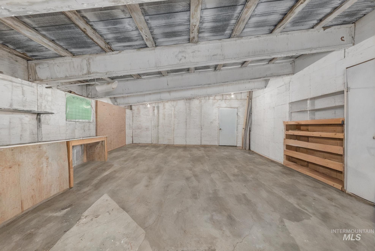
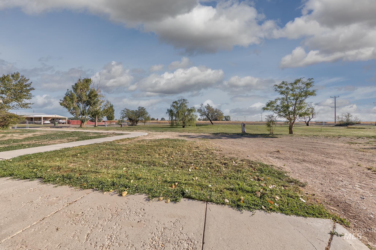
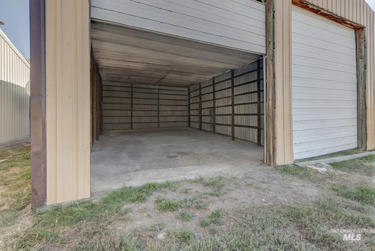
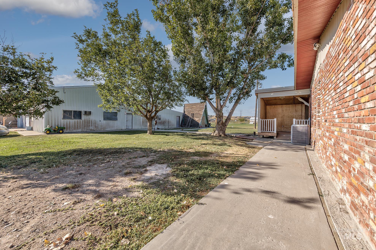
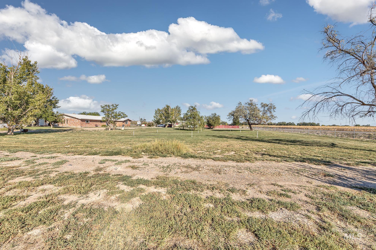
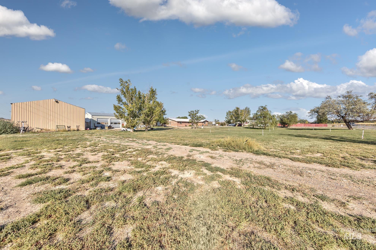

Discover this exquisite brick home set on a sprawling 3-acre lot that features two spacious shops. Recently renovated, this charming residence includes three bedrooms and 3.5 baths, highlighted by a grand entryway with an elegant waterfall that leads into a generous living room, complete with a cozy pellet stove for winter warmth. The abundance of natural light flooding through the windows creates a welcoming atmosphere throughout the home. Culinary enthusiasts will love the oversized kitchen, equipped with two dishwashers (new April 2026), a central island, and a large bar area, complemented by a sizable walk-in pantry. Extend your entertaining space to the covered back patio, perfect for barbecues while taking in the scenic countryside. The property also boasts an irrigation well and two substantial shops, measuring 30 x 60 and 48 x 73, providing ample room for all your equipment and hobbies. Additionally, there’s plenty of space for a pasture, along with a charming A-frame chicken coop complete with chickens, truly embodying the essence of country living.
Details
| MLS # | 98988352 |
|---|---|
| Listing Type | For Sale |
| Style | House |
| Sub-Type | Resale |
| Status | Active |
| Year | 1974 |
| Days On Site | 87 |
| Listing Provided By | Premier Group Realty West | Rashelle Boyer |
Features
| Bed(s) | 3 |
|---|---|
| Bath(s) | 4 |
| SQ Feet | 2,841 |
| Garage | 4 |
| Story(s) | 1 |
| Acreage | 3.00 |
Interior
| Cooling | Central Air |
|---|---|
| Cooling Yes / No | Yes |
| Heating | Heated, Forced Air, Natural Gas |
| Heating Yes / No | Yes |
| Interior Features | Bathroom, Office, Sink, Bath-Master, Walk-In Closet(s), Breakfast Bar, Pantry, Kitchen Island |
| Appliances | Water Heater, Electric Water Heater, Tank Water Heater, Dishwasher, Disposal, Microwave, Refrigerator, Other, Water Softener Owned |
| Fireplaces Total | 1 |
| Fireplace Features | One, Pellet Stove |
| Flooring | Concrete, Tile |
| Fireplace Yes / No | Yes |
Exterior
| Roof | Metal |
|---|---|
| Foundation Details | Crawl Space |
| Lot Features | 1 - 4.99 AC, Garden, Chickens, Corner Lot, Manual Sprinkler System, Irrigation Sprinkler System |
| Construction Materials | Insulation, Brick |
| Patio And Porch Features | Covered Patio/Deck |
| Fencing | Wire |
Parking
| Parking Features | Garage Door Access, RV Access/Parking |
|---|---|
| Garage Spaces | 4 |
Utilities
| Utilities | Electricity Connected, Water Connected |
|---|---|
| Sewer | Septic Tank |
| Electric | 220 Volts |
Taxes
| Tax Year | 2025 |
|---|---|
| Tax Annual Amount | 3542.33 |
| Tax Legal Description | See Exhibit A. |
Area Information
| State | OR |
|---|---|
| County | Malheur |
| City | Ontario |
| Zip Code | 97914 |
| Area | Malheur |
| School District | Ontario School District 8C |
| Elementary School | Ontario |
| High School | Ontario |
| Listing VS Median (in 97914) | |
Price: $582,500 low | high Med: $349,450 sqft: 2,841 low | high Med: 1,637 $ / sqft: $205 low | high Med: $217 On site: 87 low | high Med: 75.5 | |
Request a showing
Request a showing
Contact
Learn More About This Property

| State | OR |
|---|---|
| County | Malheur |
| City | Ontario |
| Zip Code | 97914 |
| Area | Malheur |
| School District | Ontario School District 8C |
| Elementary School | Ontario |
| High School | Ontario |
| Listing VS Median (in 97914) | |
Price: $582,500 low | high Med: $349,450 sqft: 2,841 low | high Med: 1,637 $ / sqft: $205 low | high Med: $217 On site: 87 low | high Med: 75.5 | |