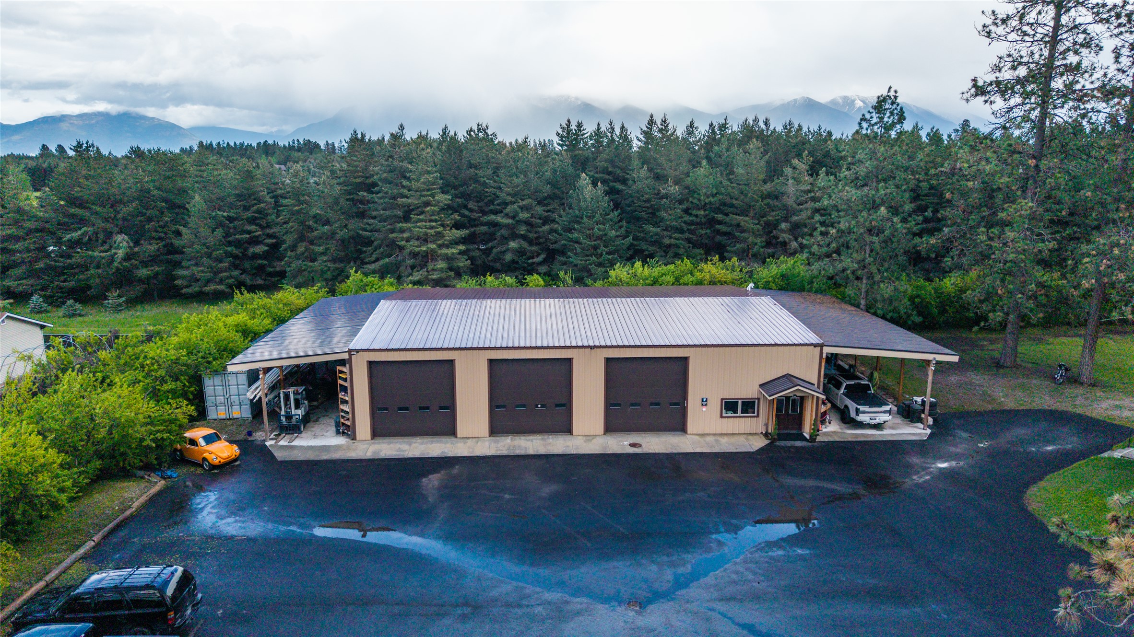
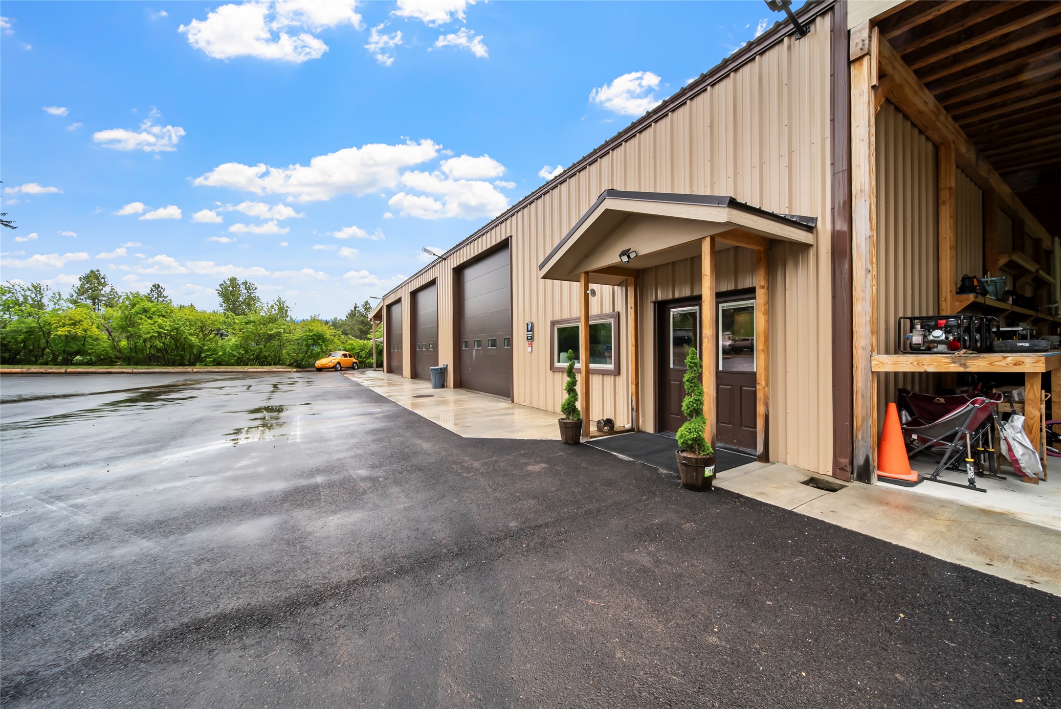
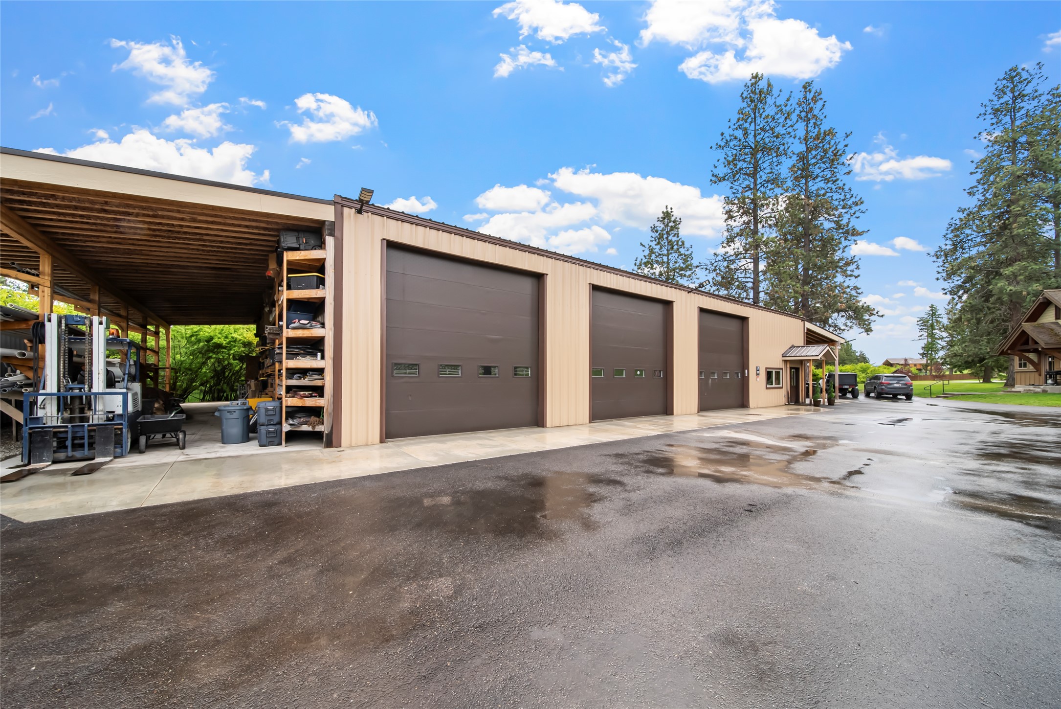
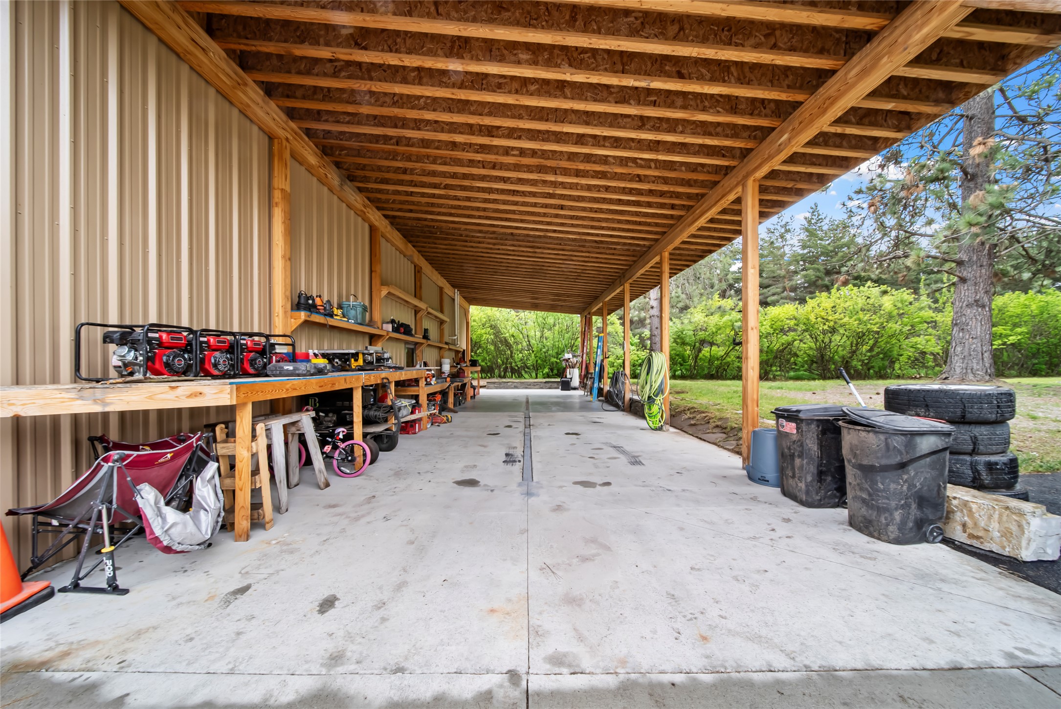
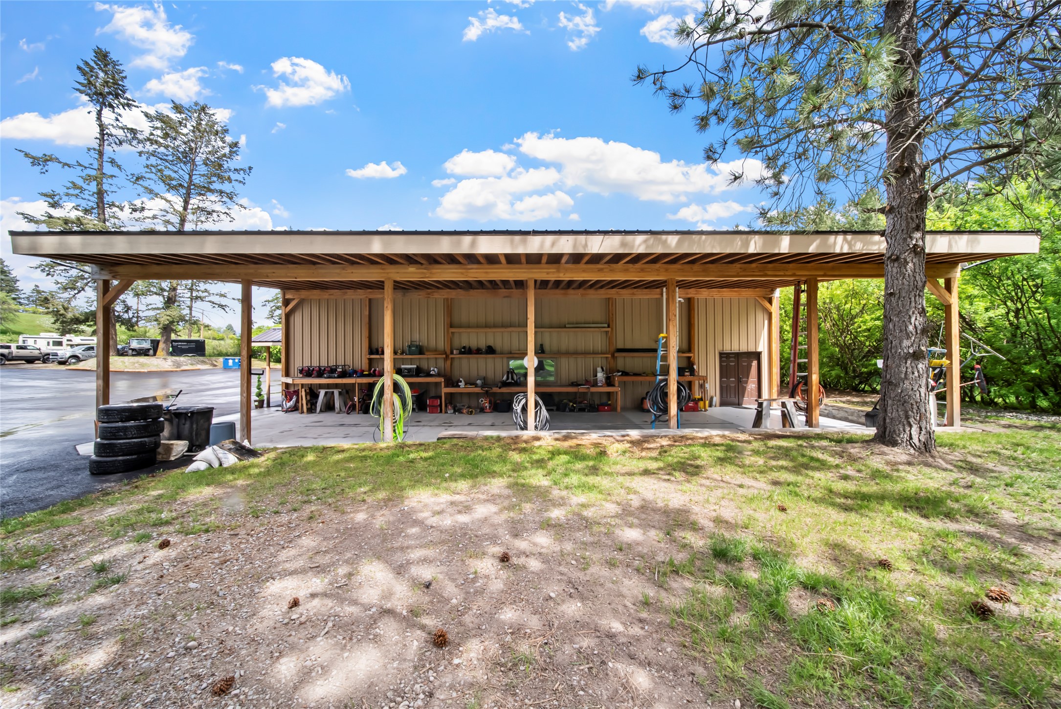
Large utility building featuring three garage bays with individual doors, a covered porch entry, and an additional covered parking area
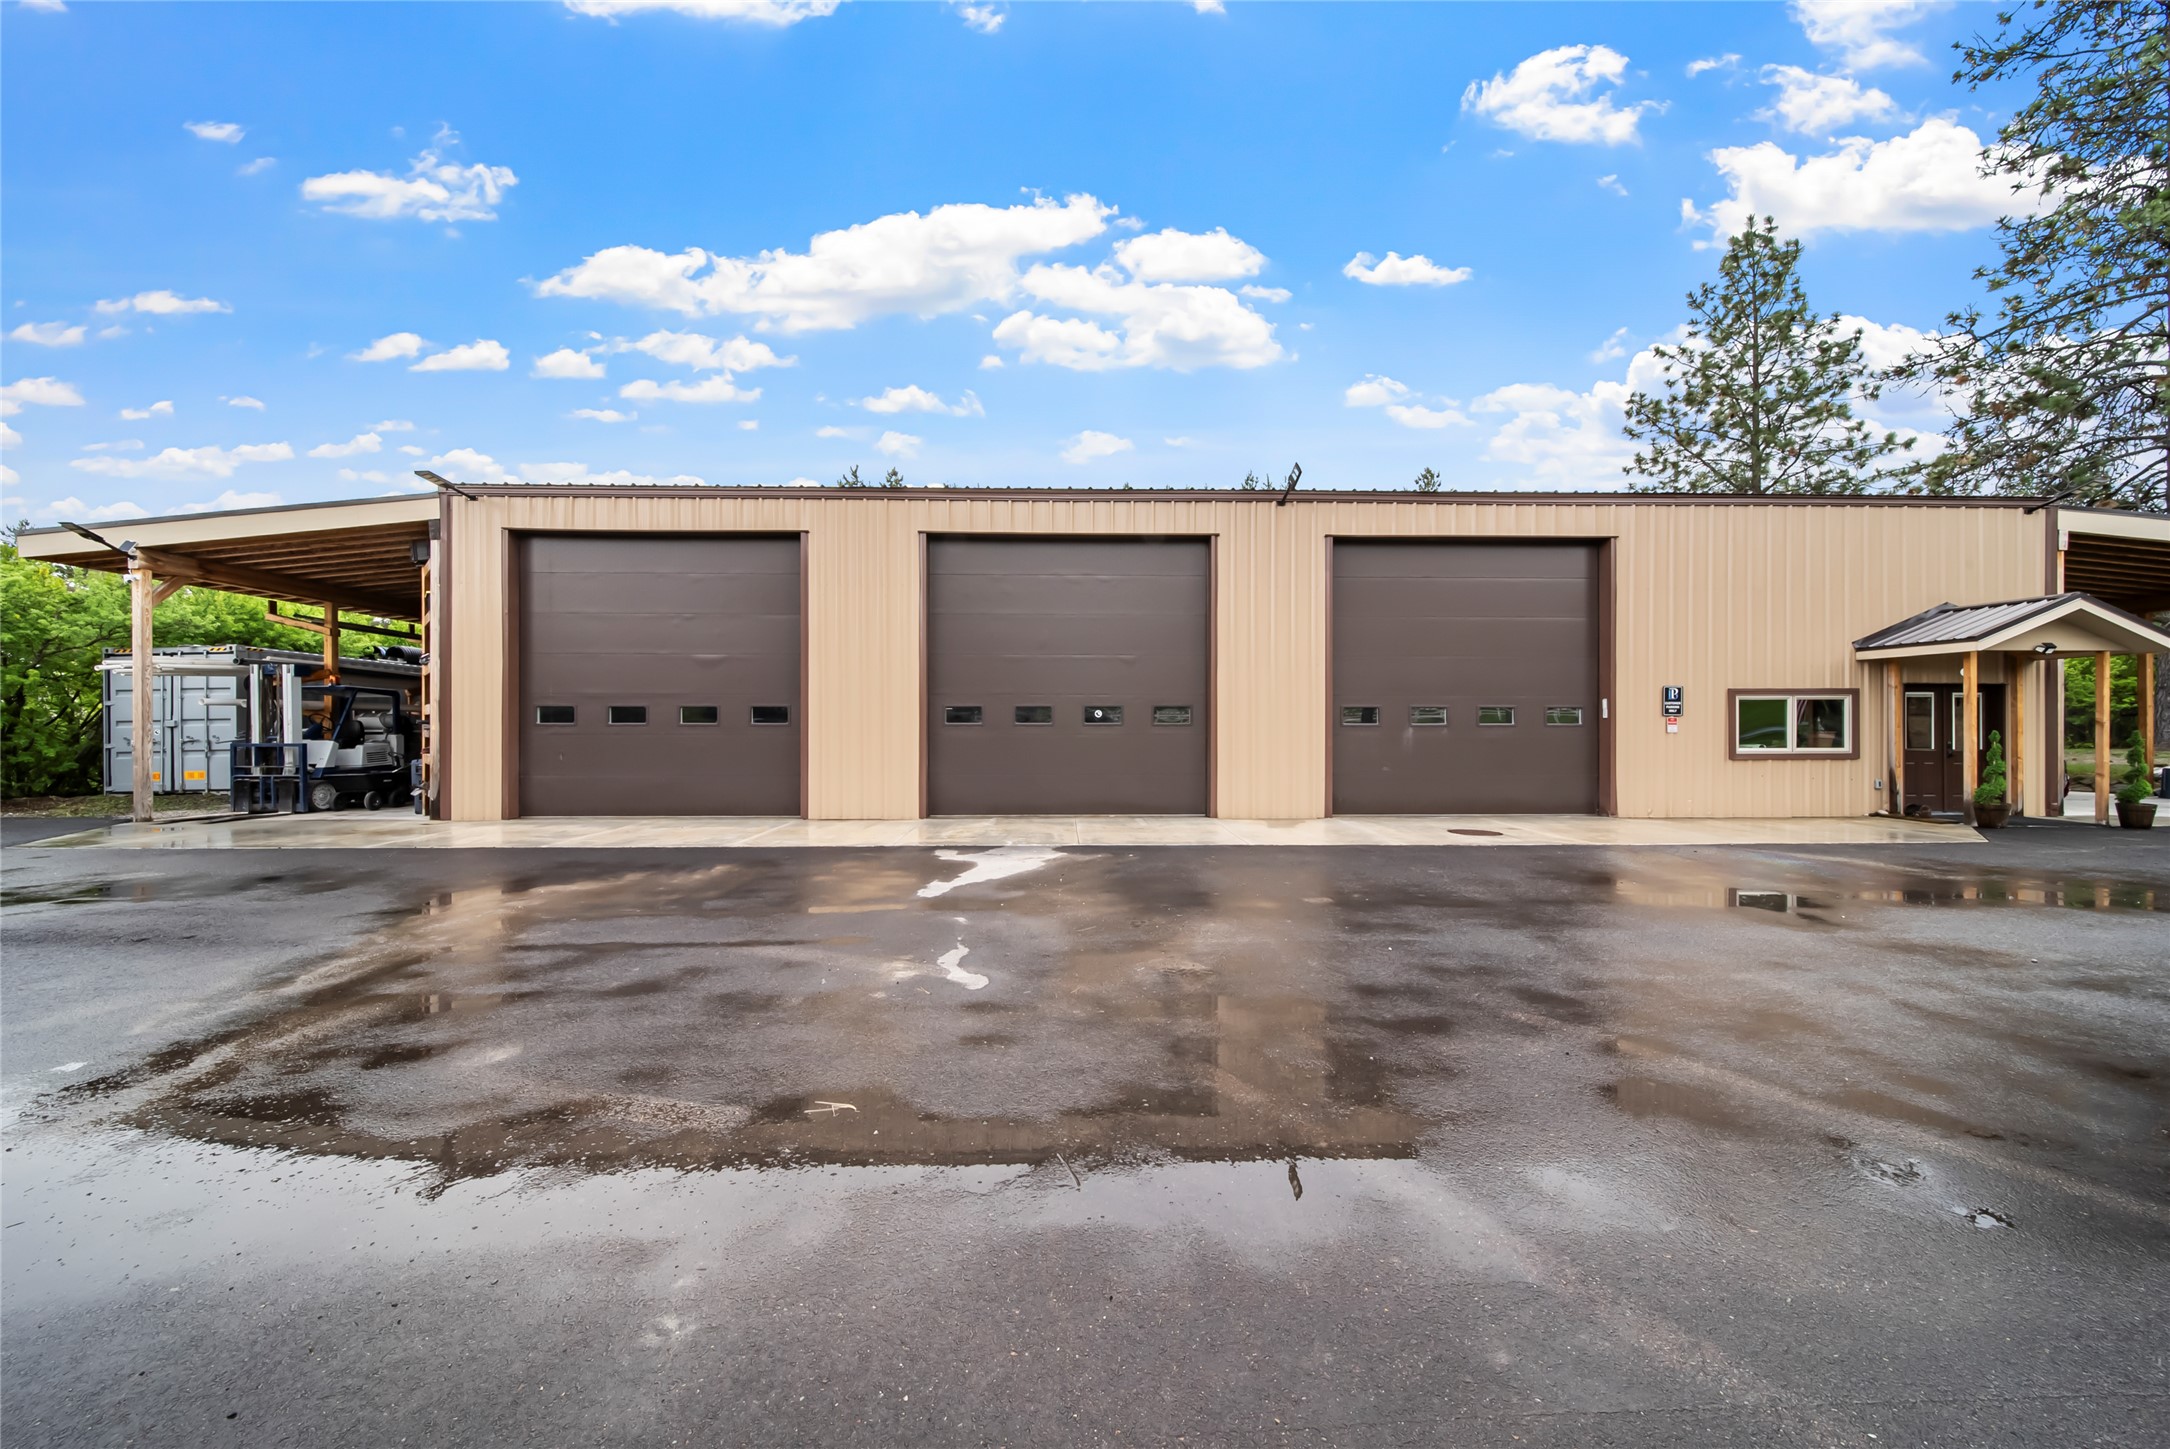
Shop-Expansive commercial building featuring three large bay doors and a welcoming covered entry
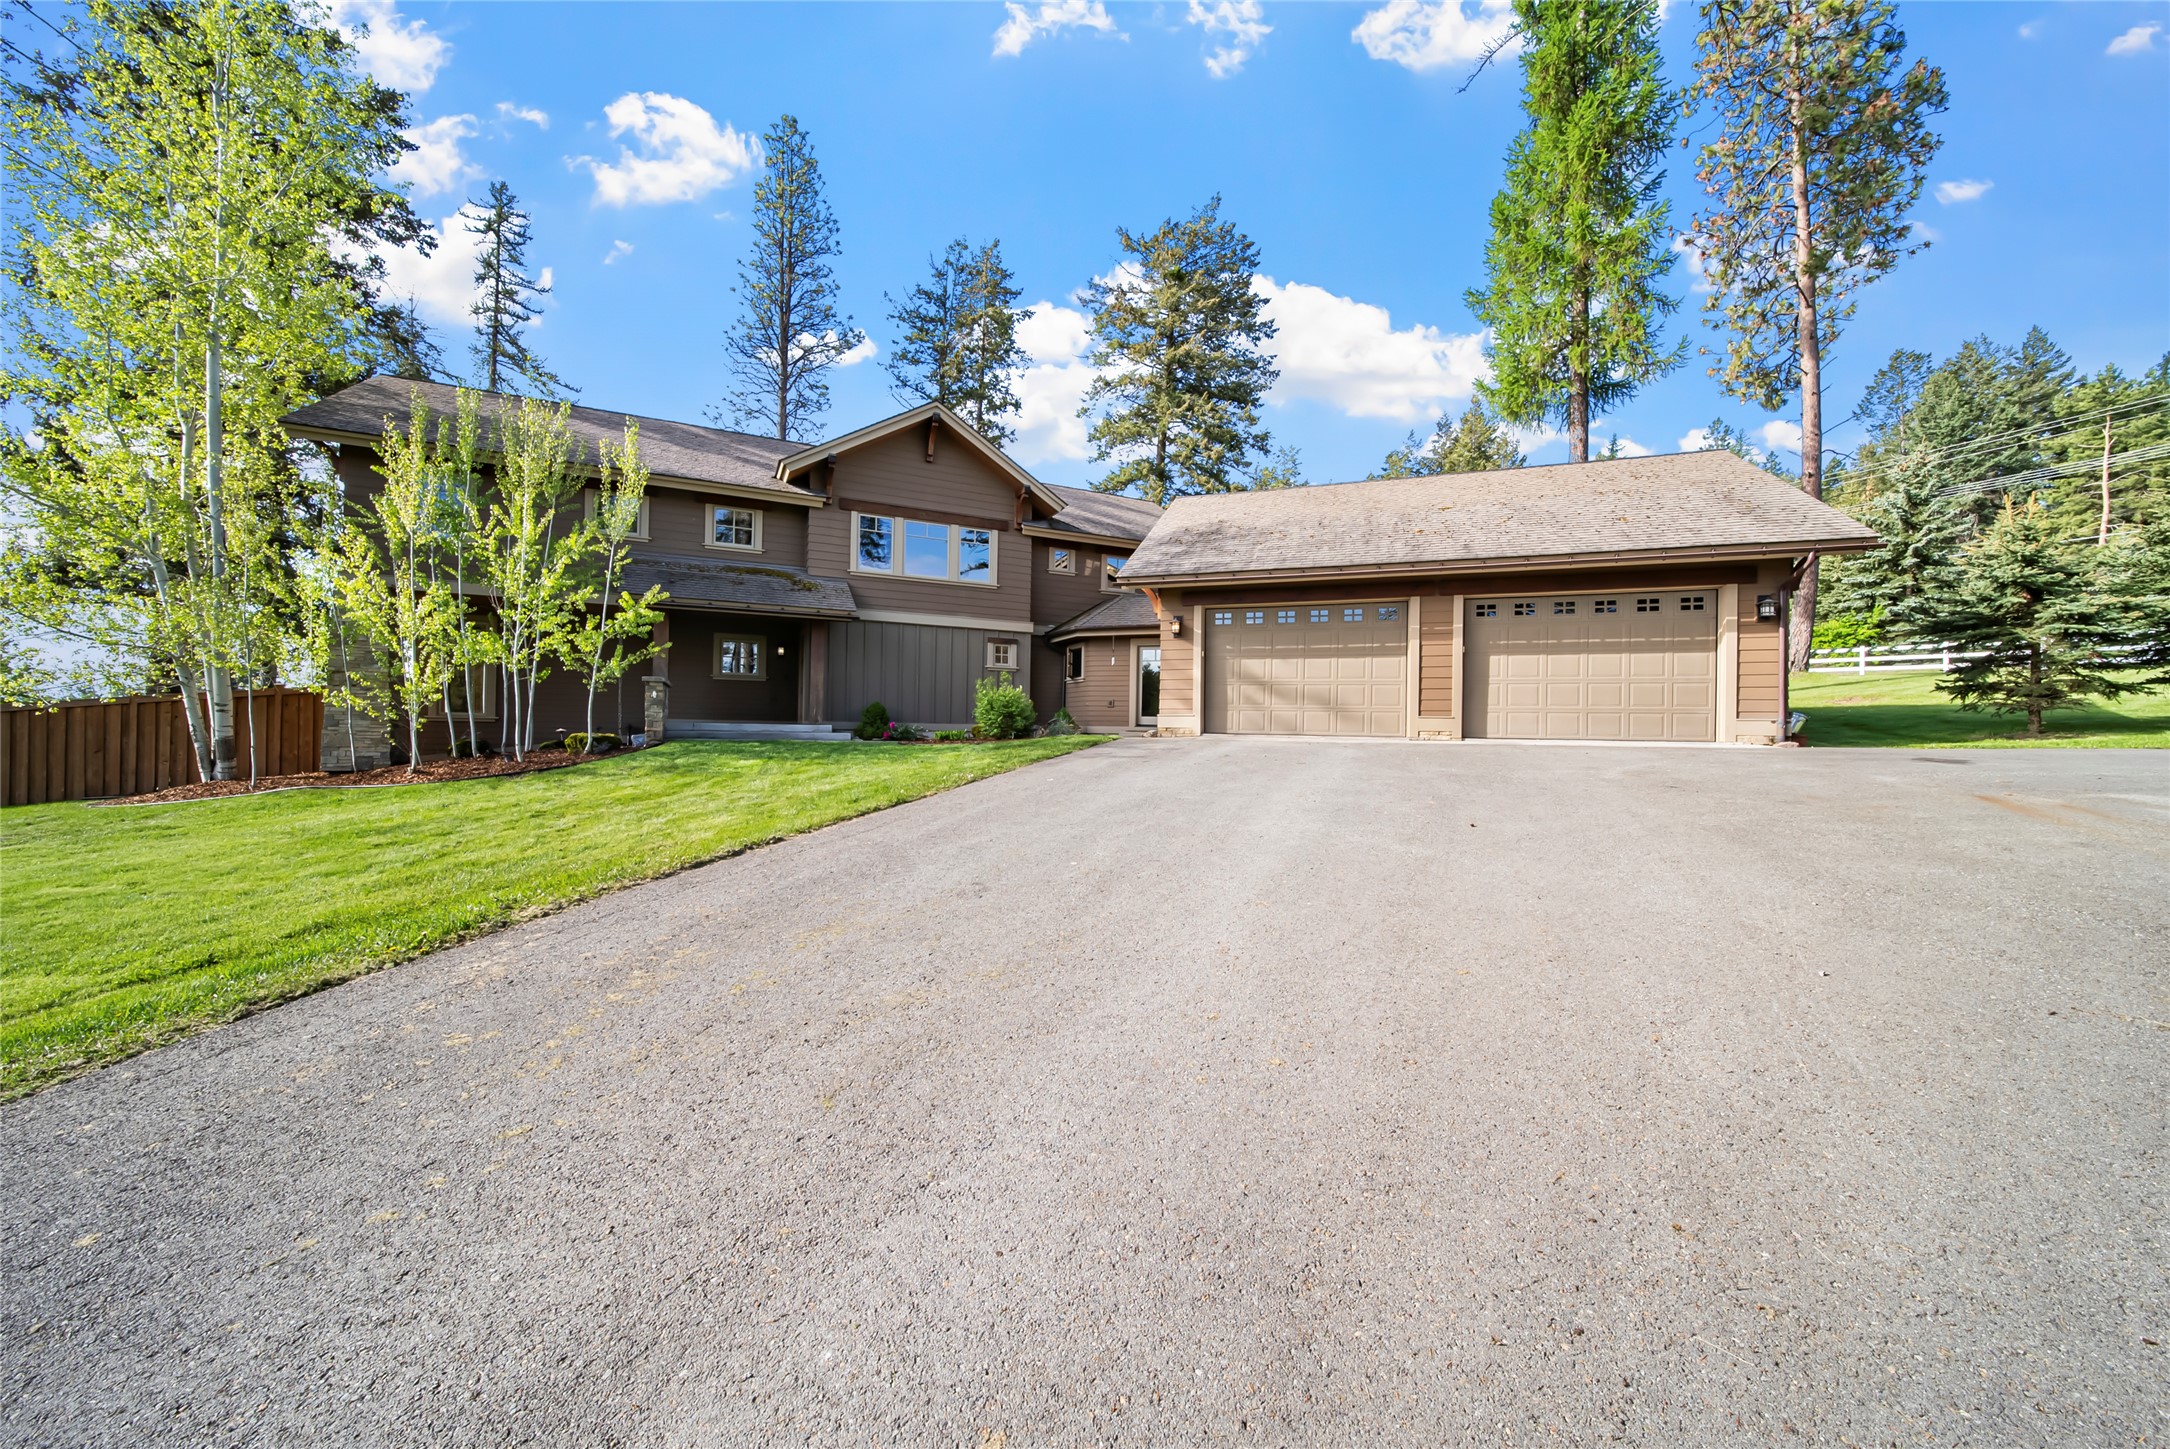
Contemporary property featuring a detached multi-car garage, expansive gravel driveway, and a well-maintained lawn
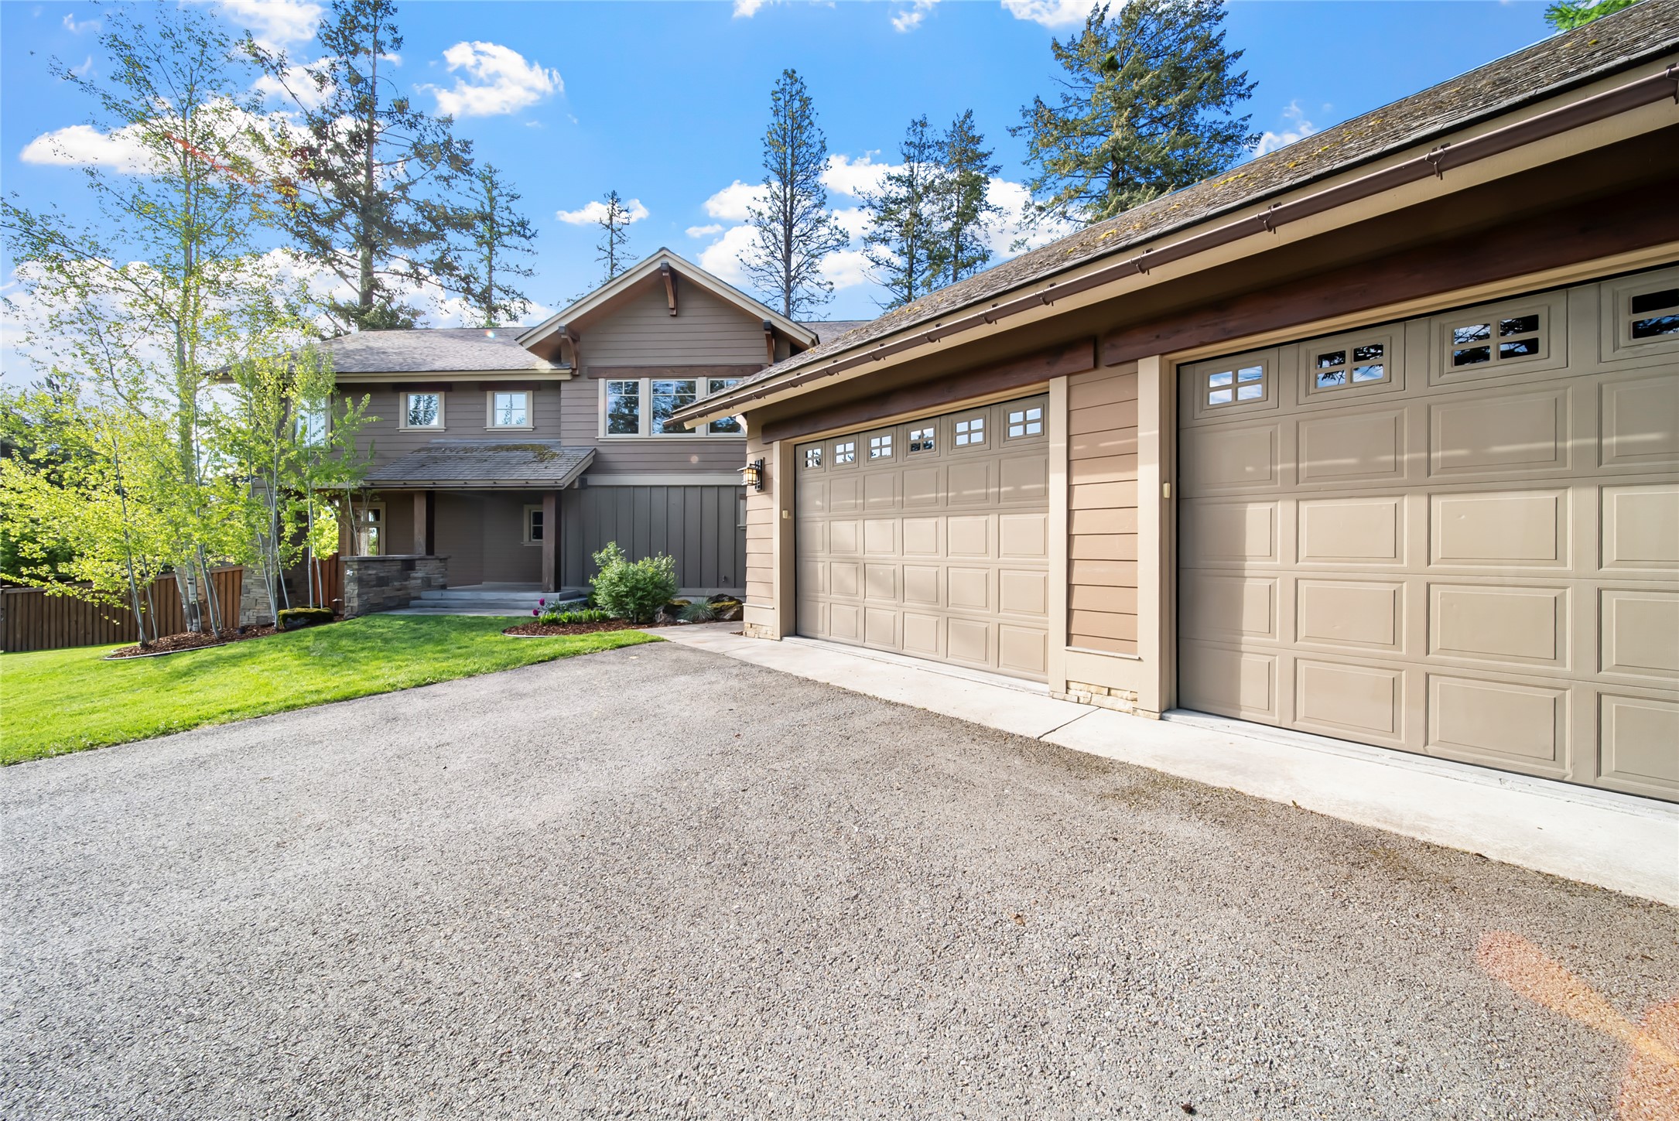
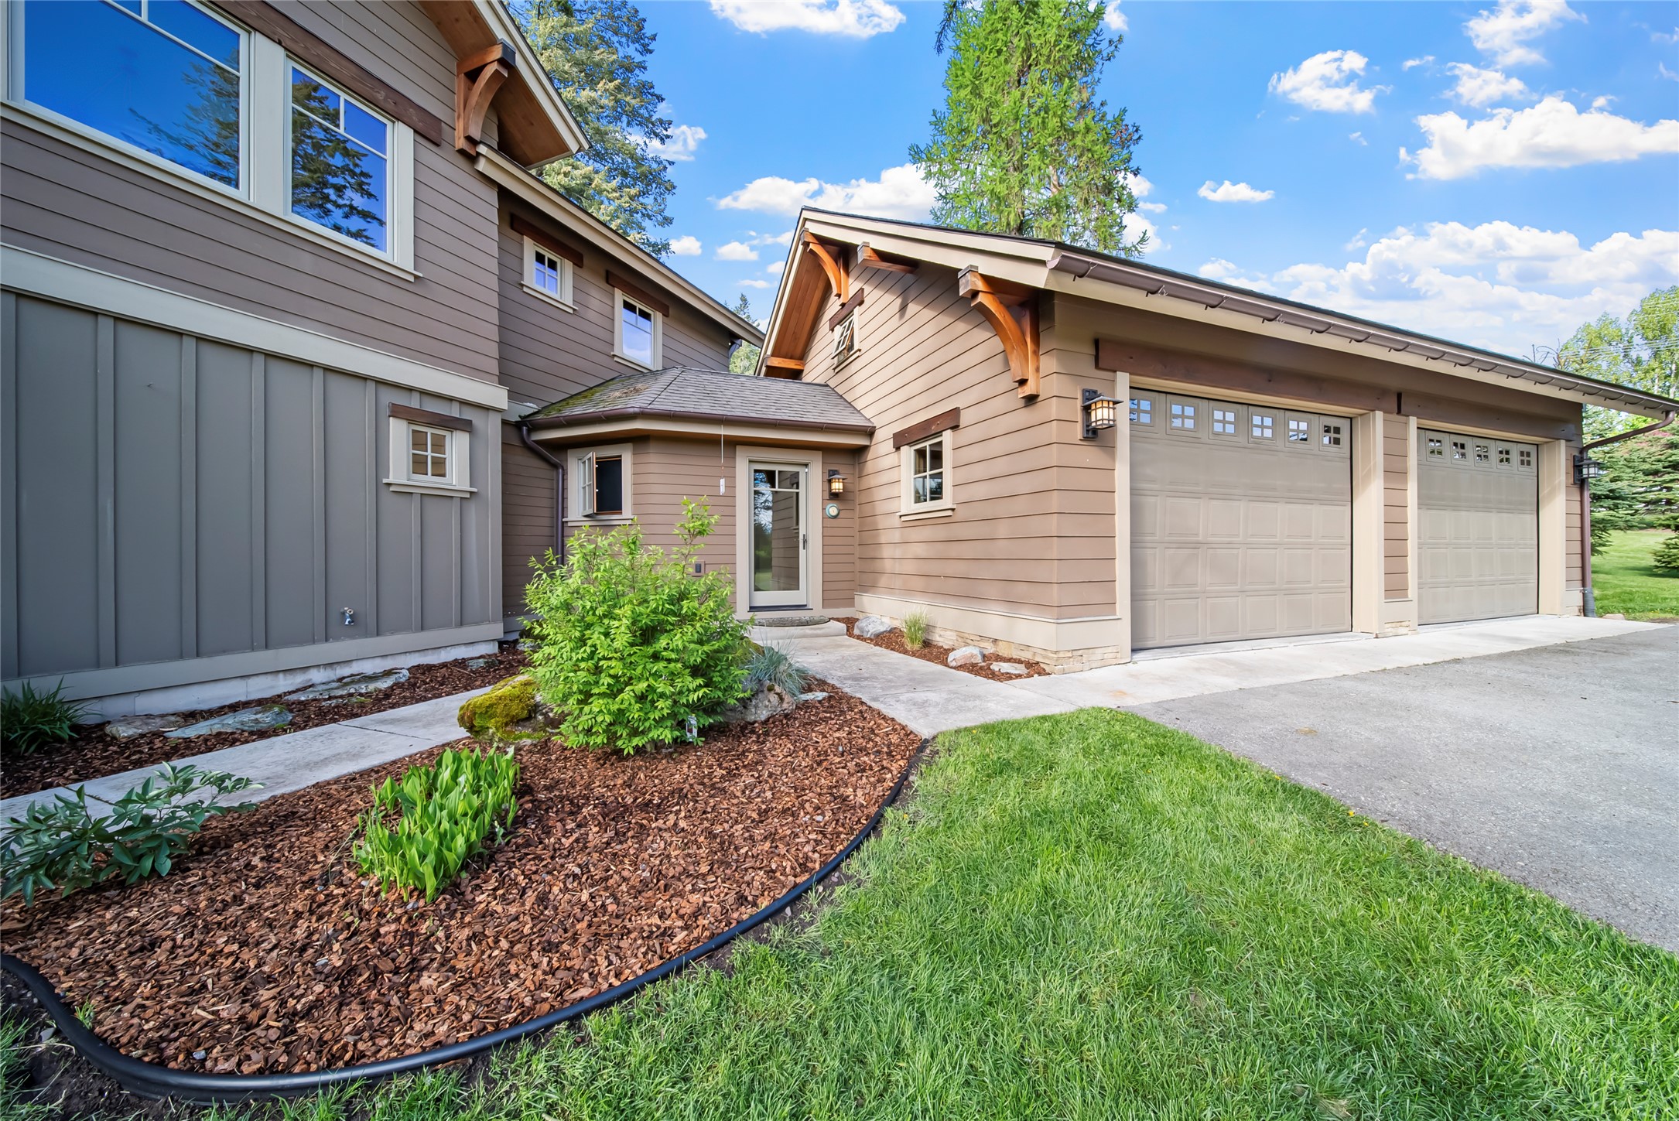
Two-car garage with panel-style doors and upper window inserts
Craftsman-style exterior with wood siding and board and batten accents
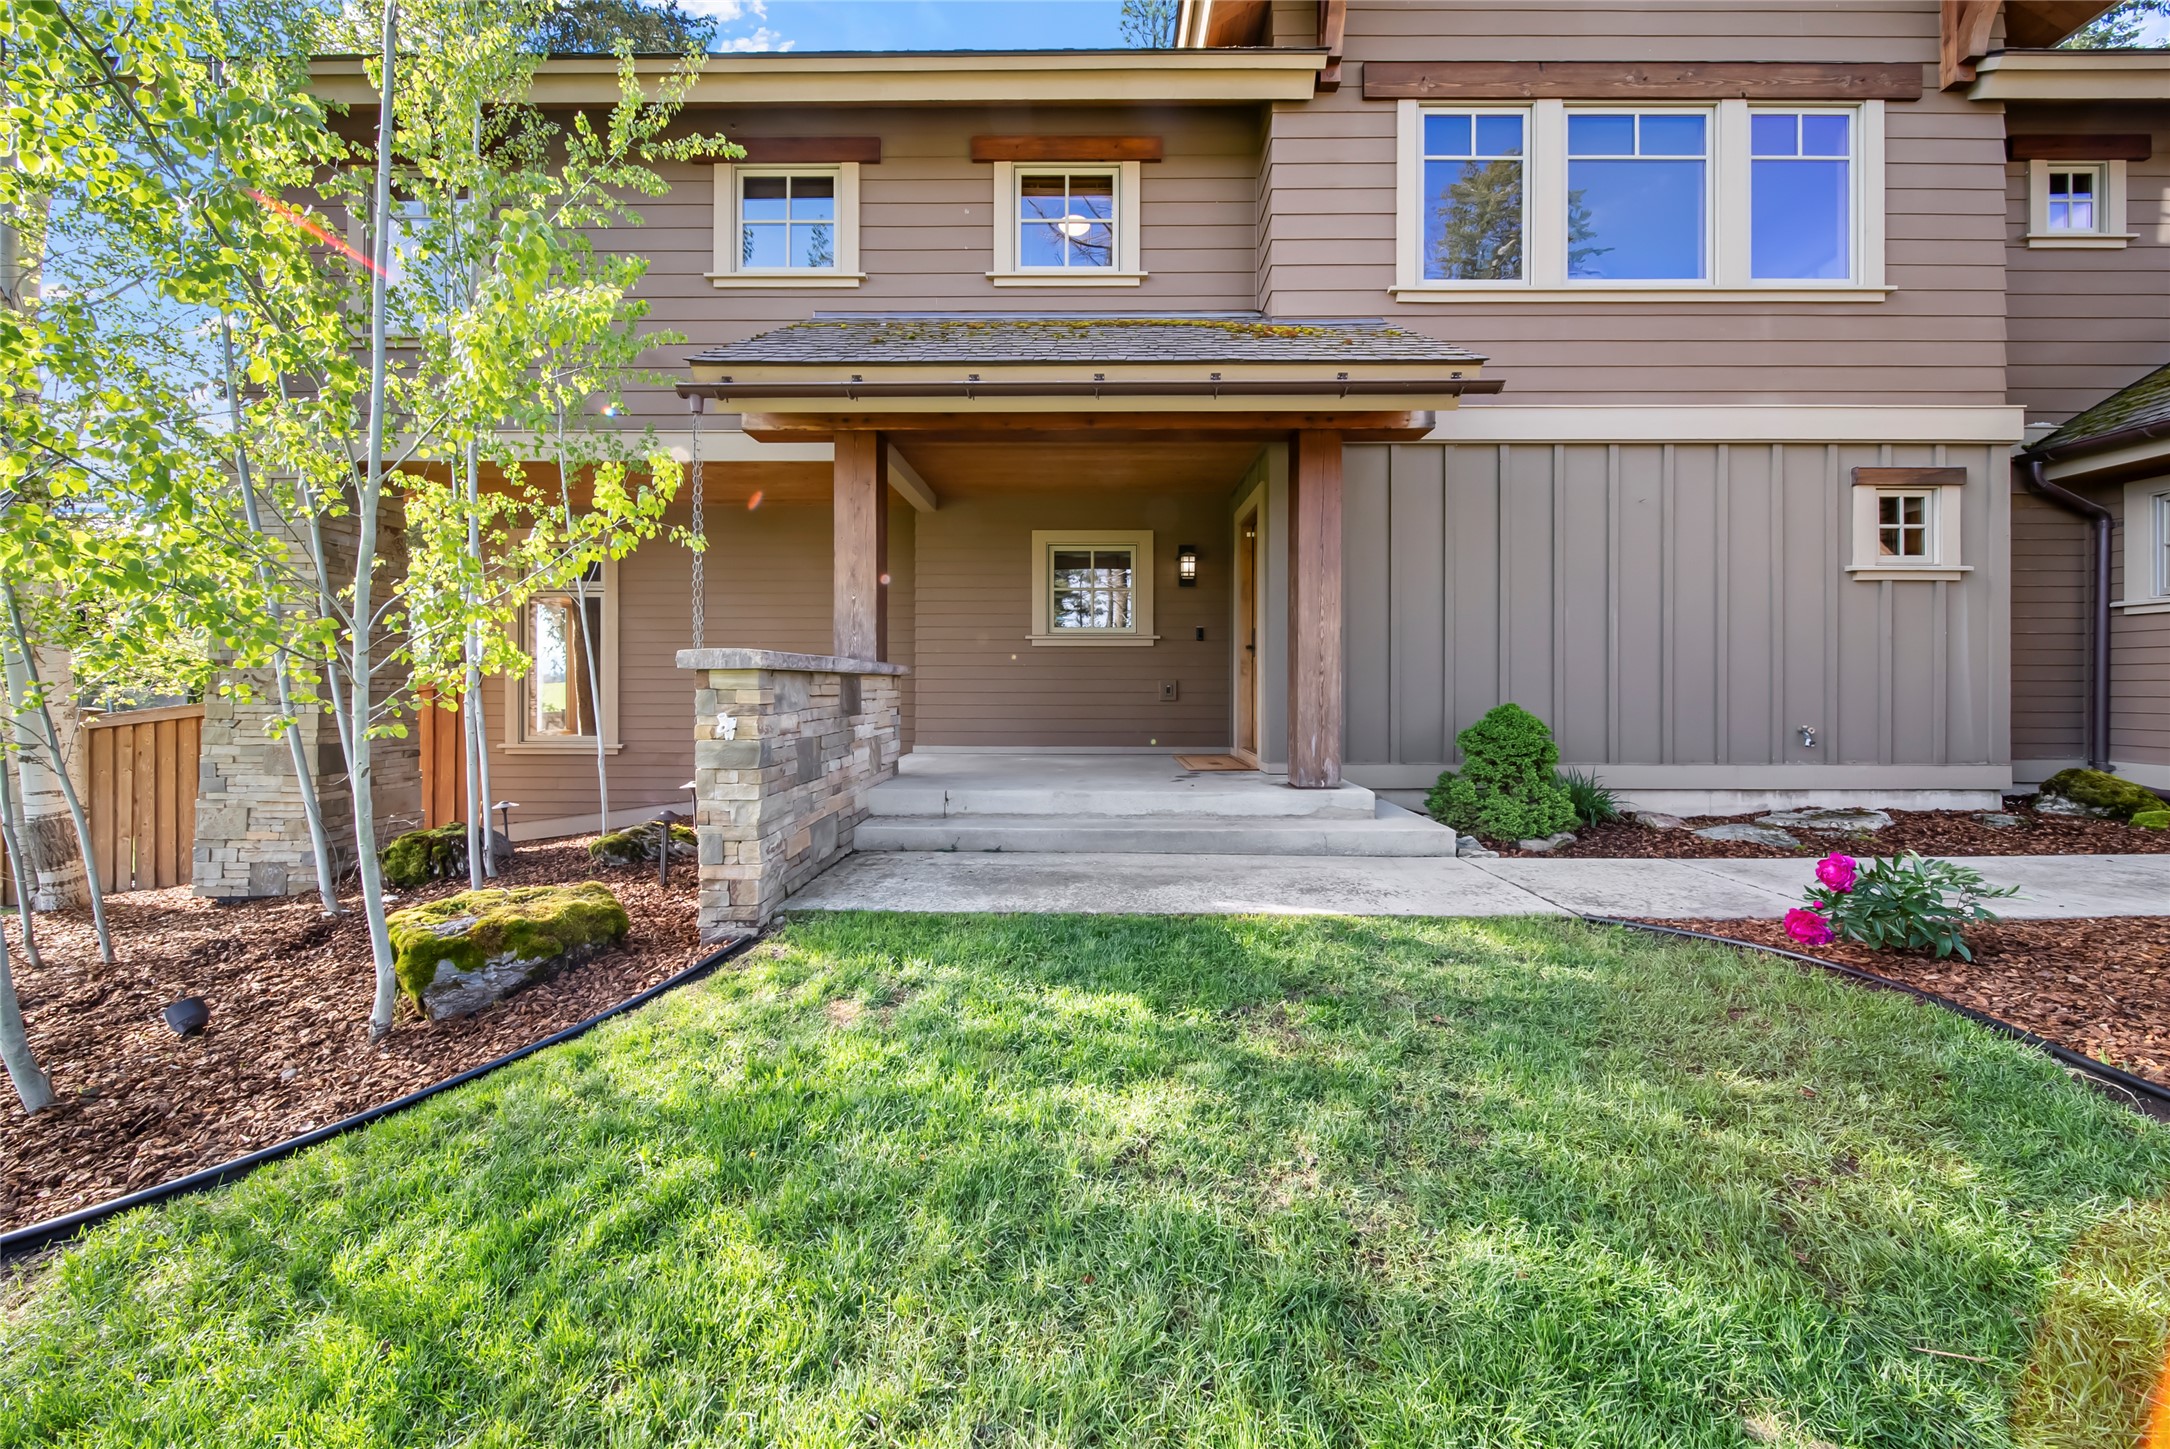
Craftsman-style exterior featuring a covered entry, stone column accents, wood beam details, multi-pane windows, and a landscaped front yard with mature trees
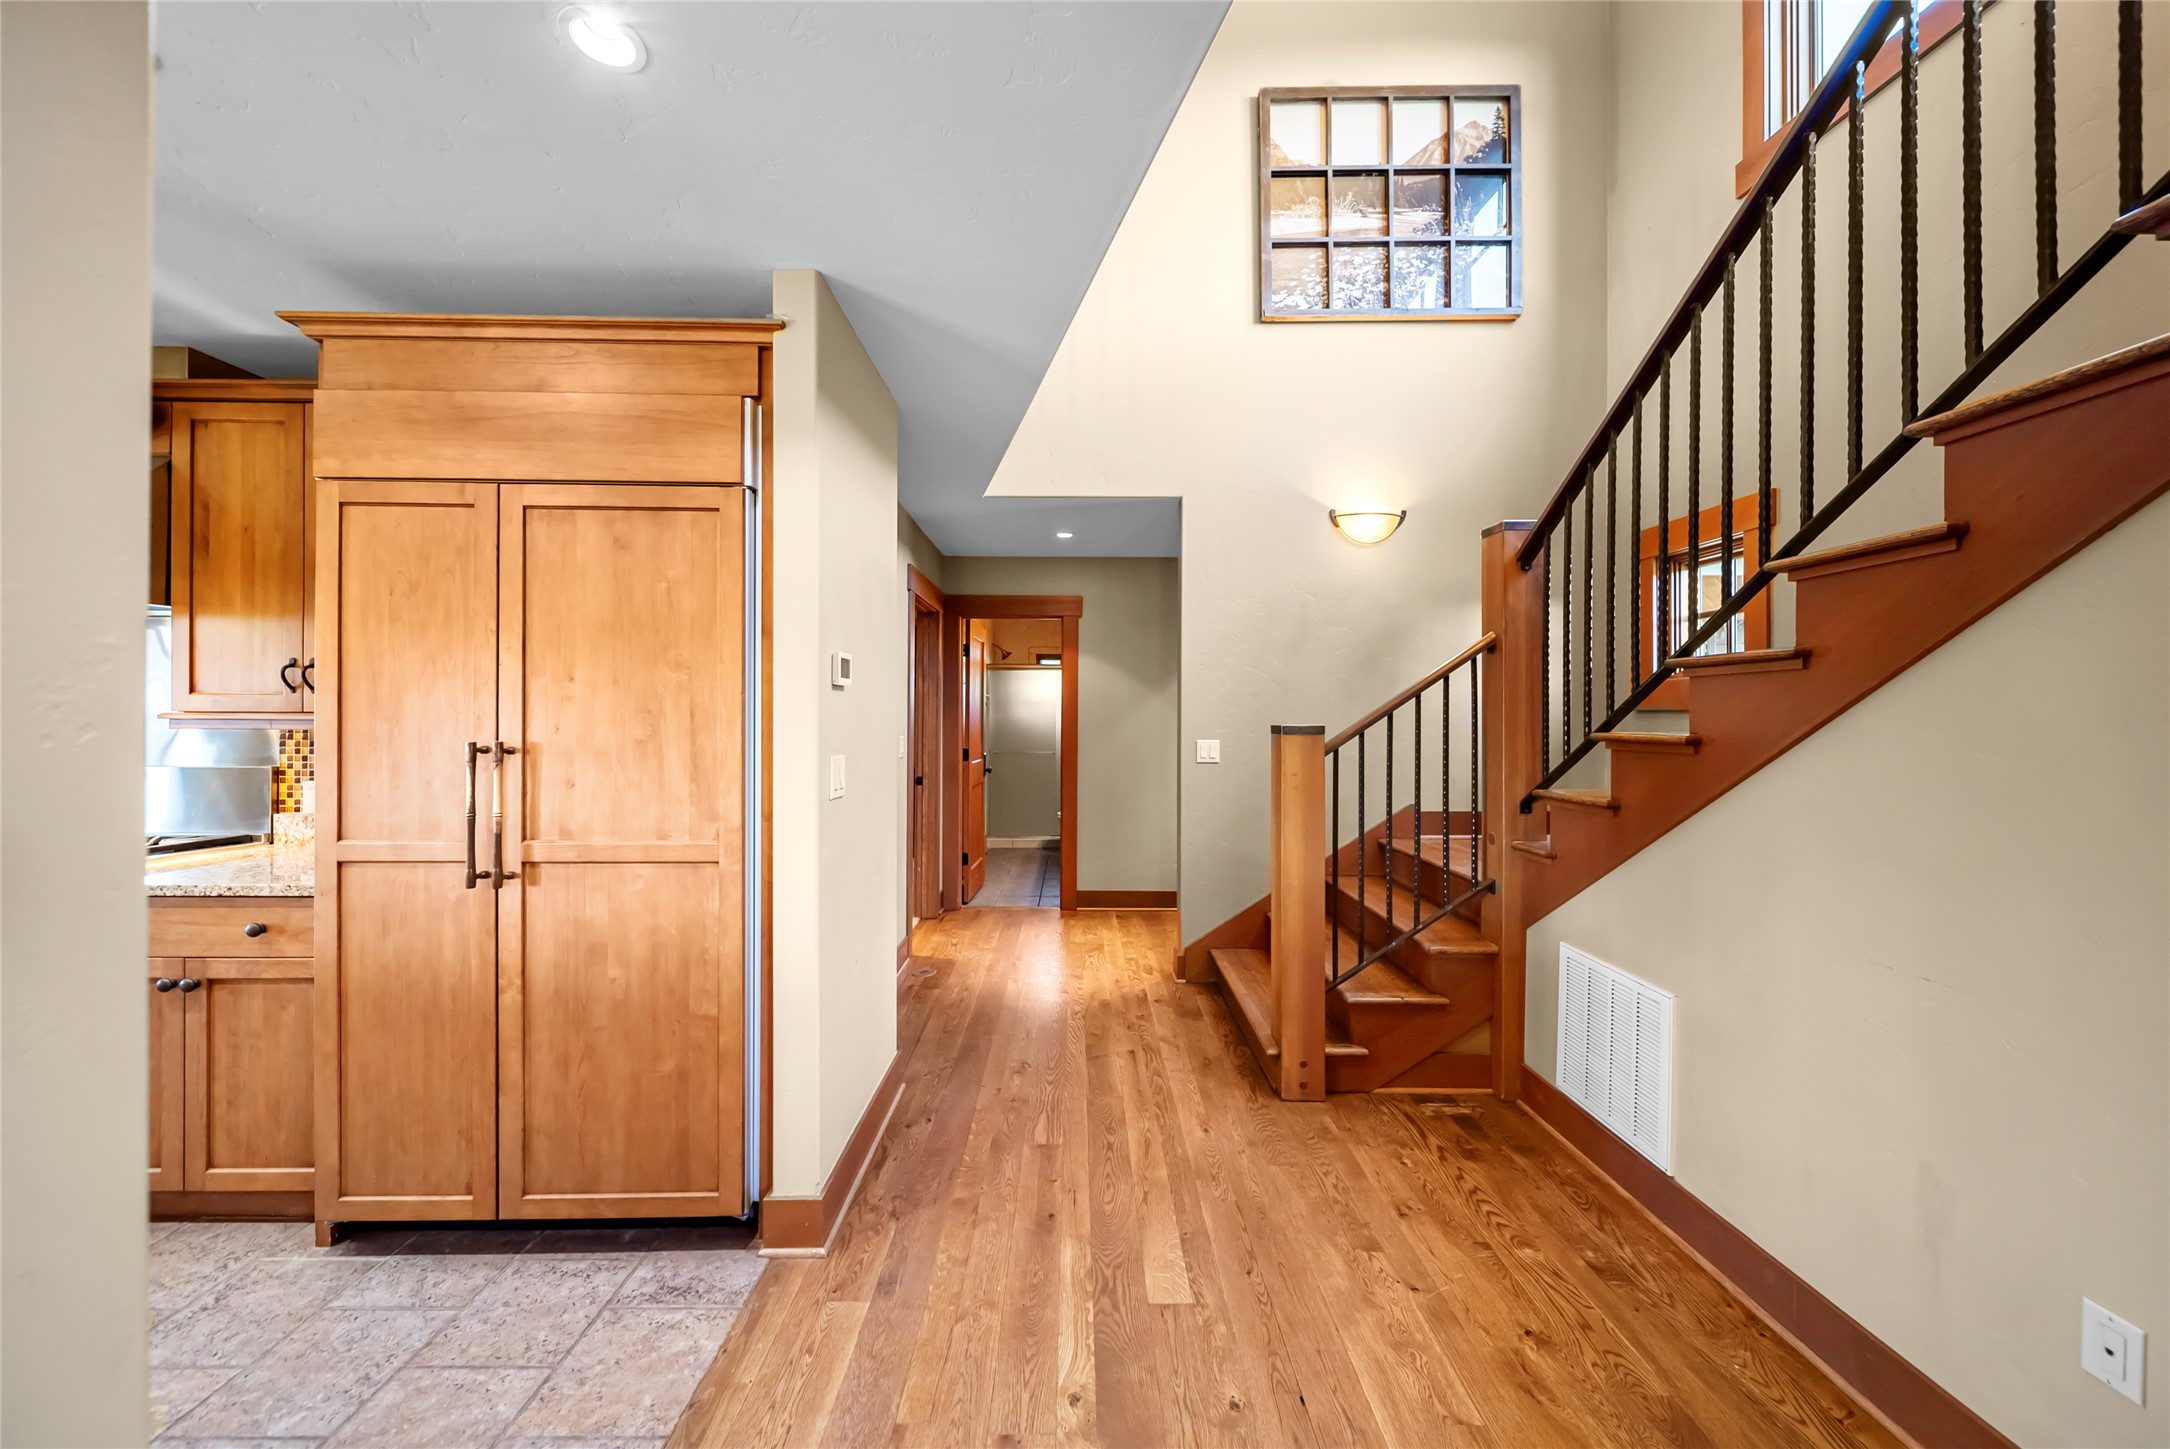
Hardwood flooring extends from the entryway throughout the hallway
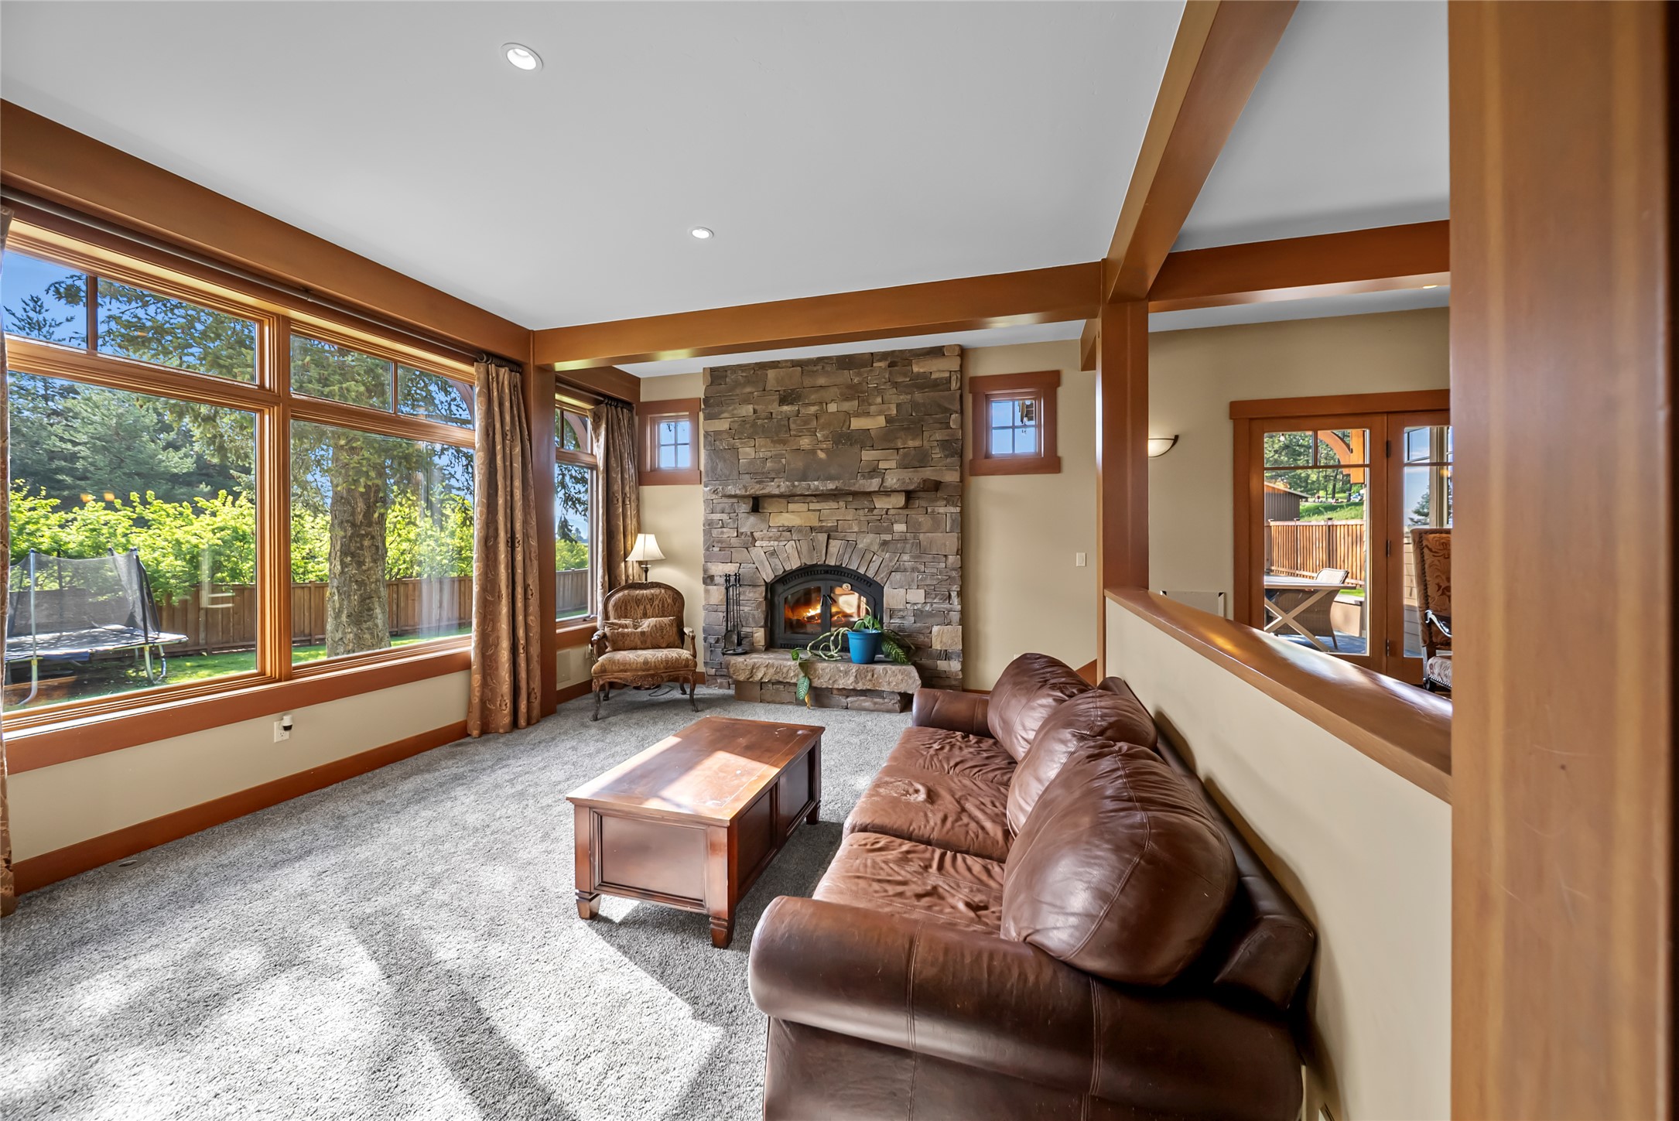
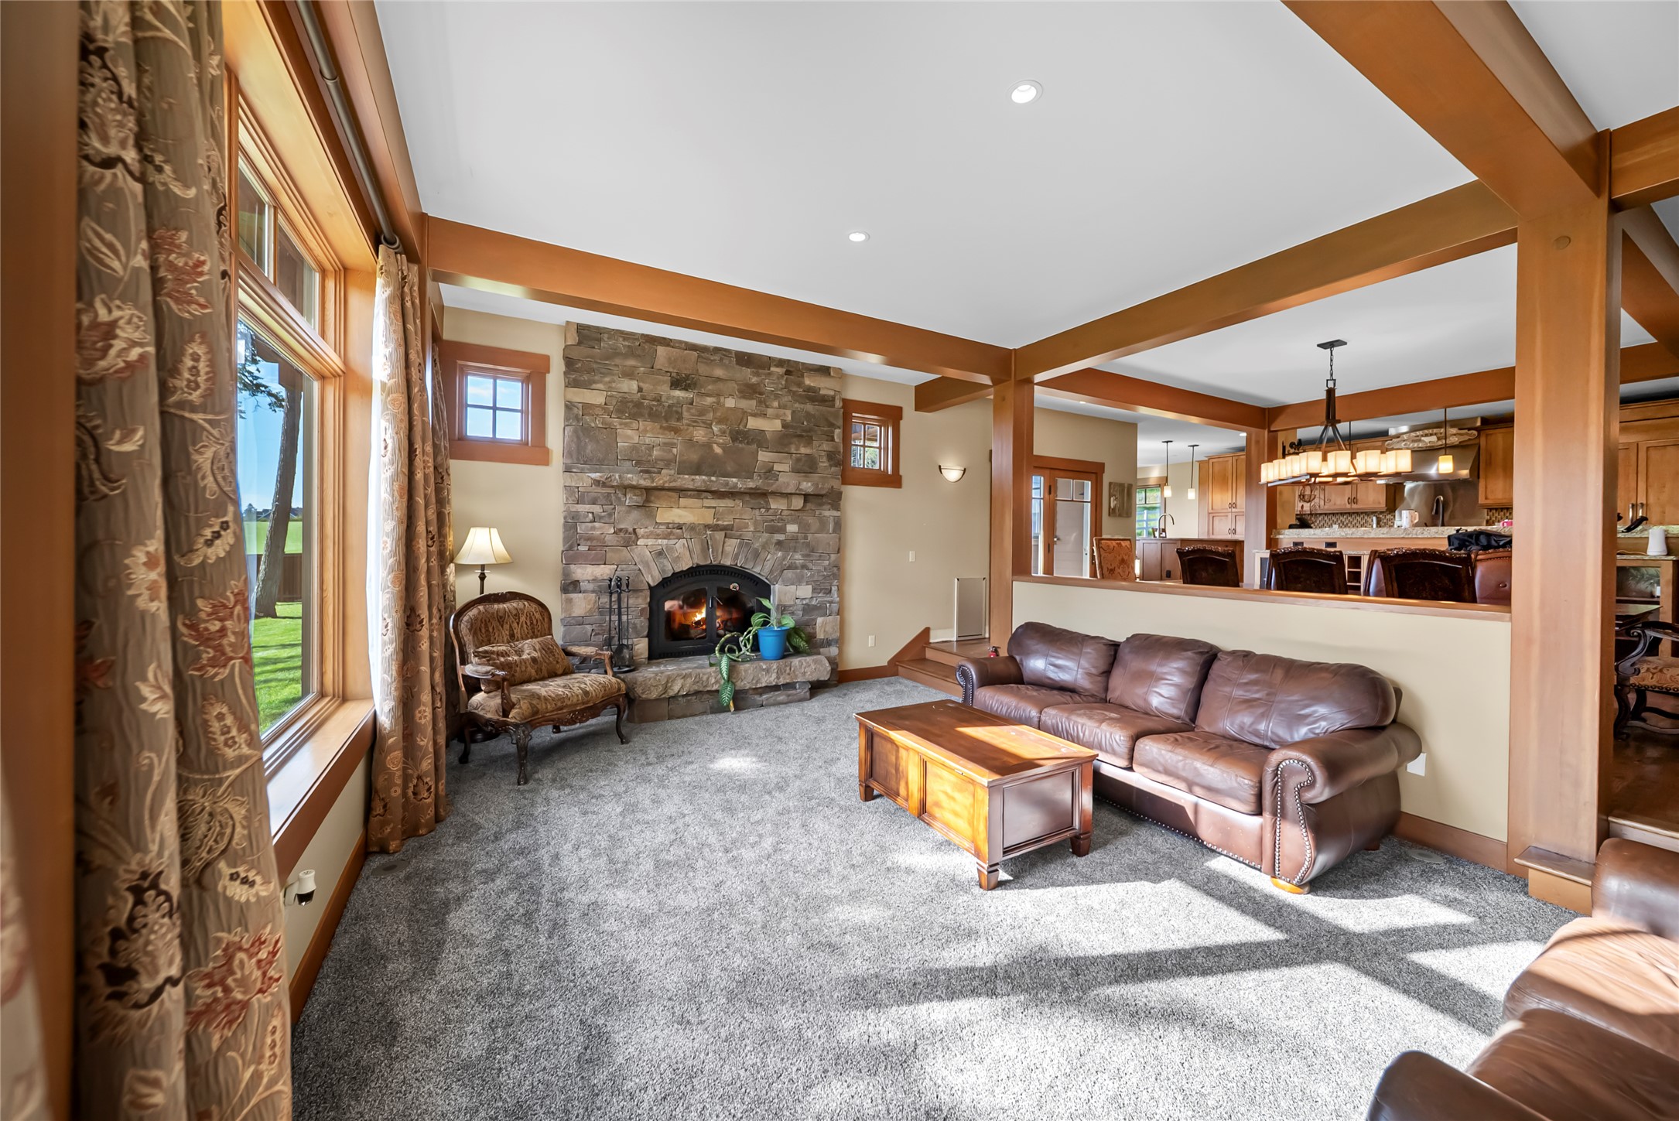
Spacious living area featuring a stone-clad fireplace, large picture windows, wood-trimmed beams, recessed lighting, and soft grey carpeting
Living area featuring a stone-clad fireplace with a hearth, expansive windows, wood-finish beams, and carpeted flooring
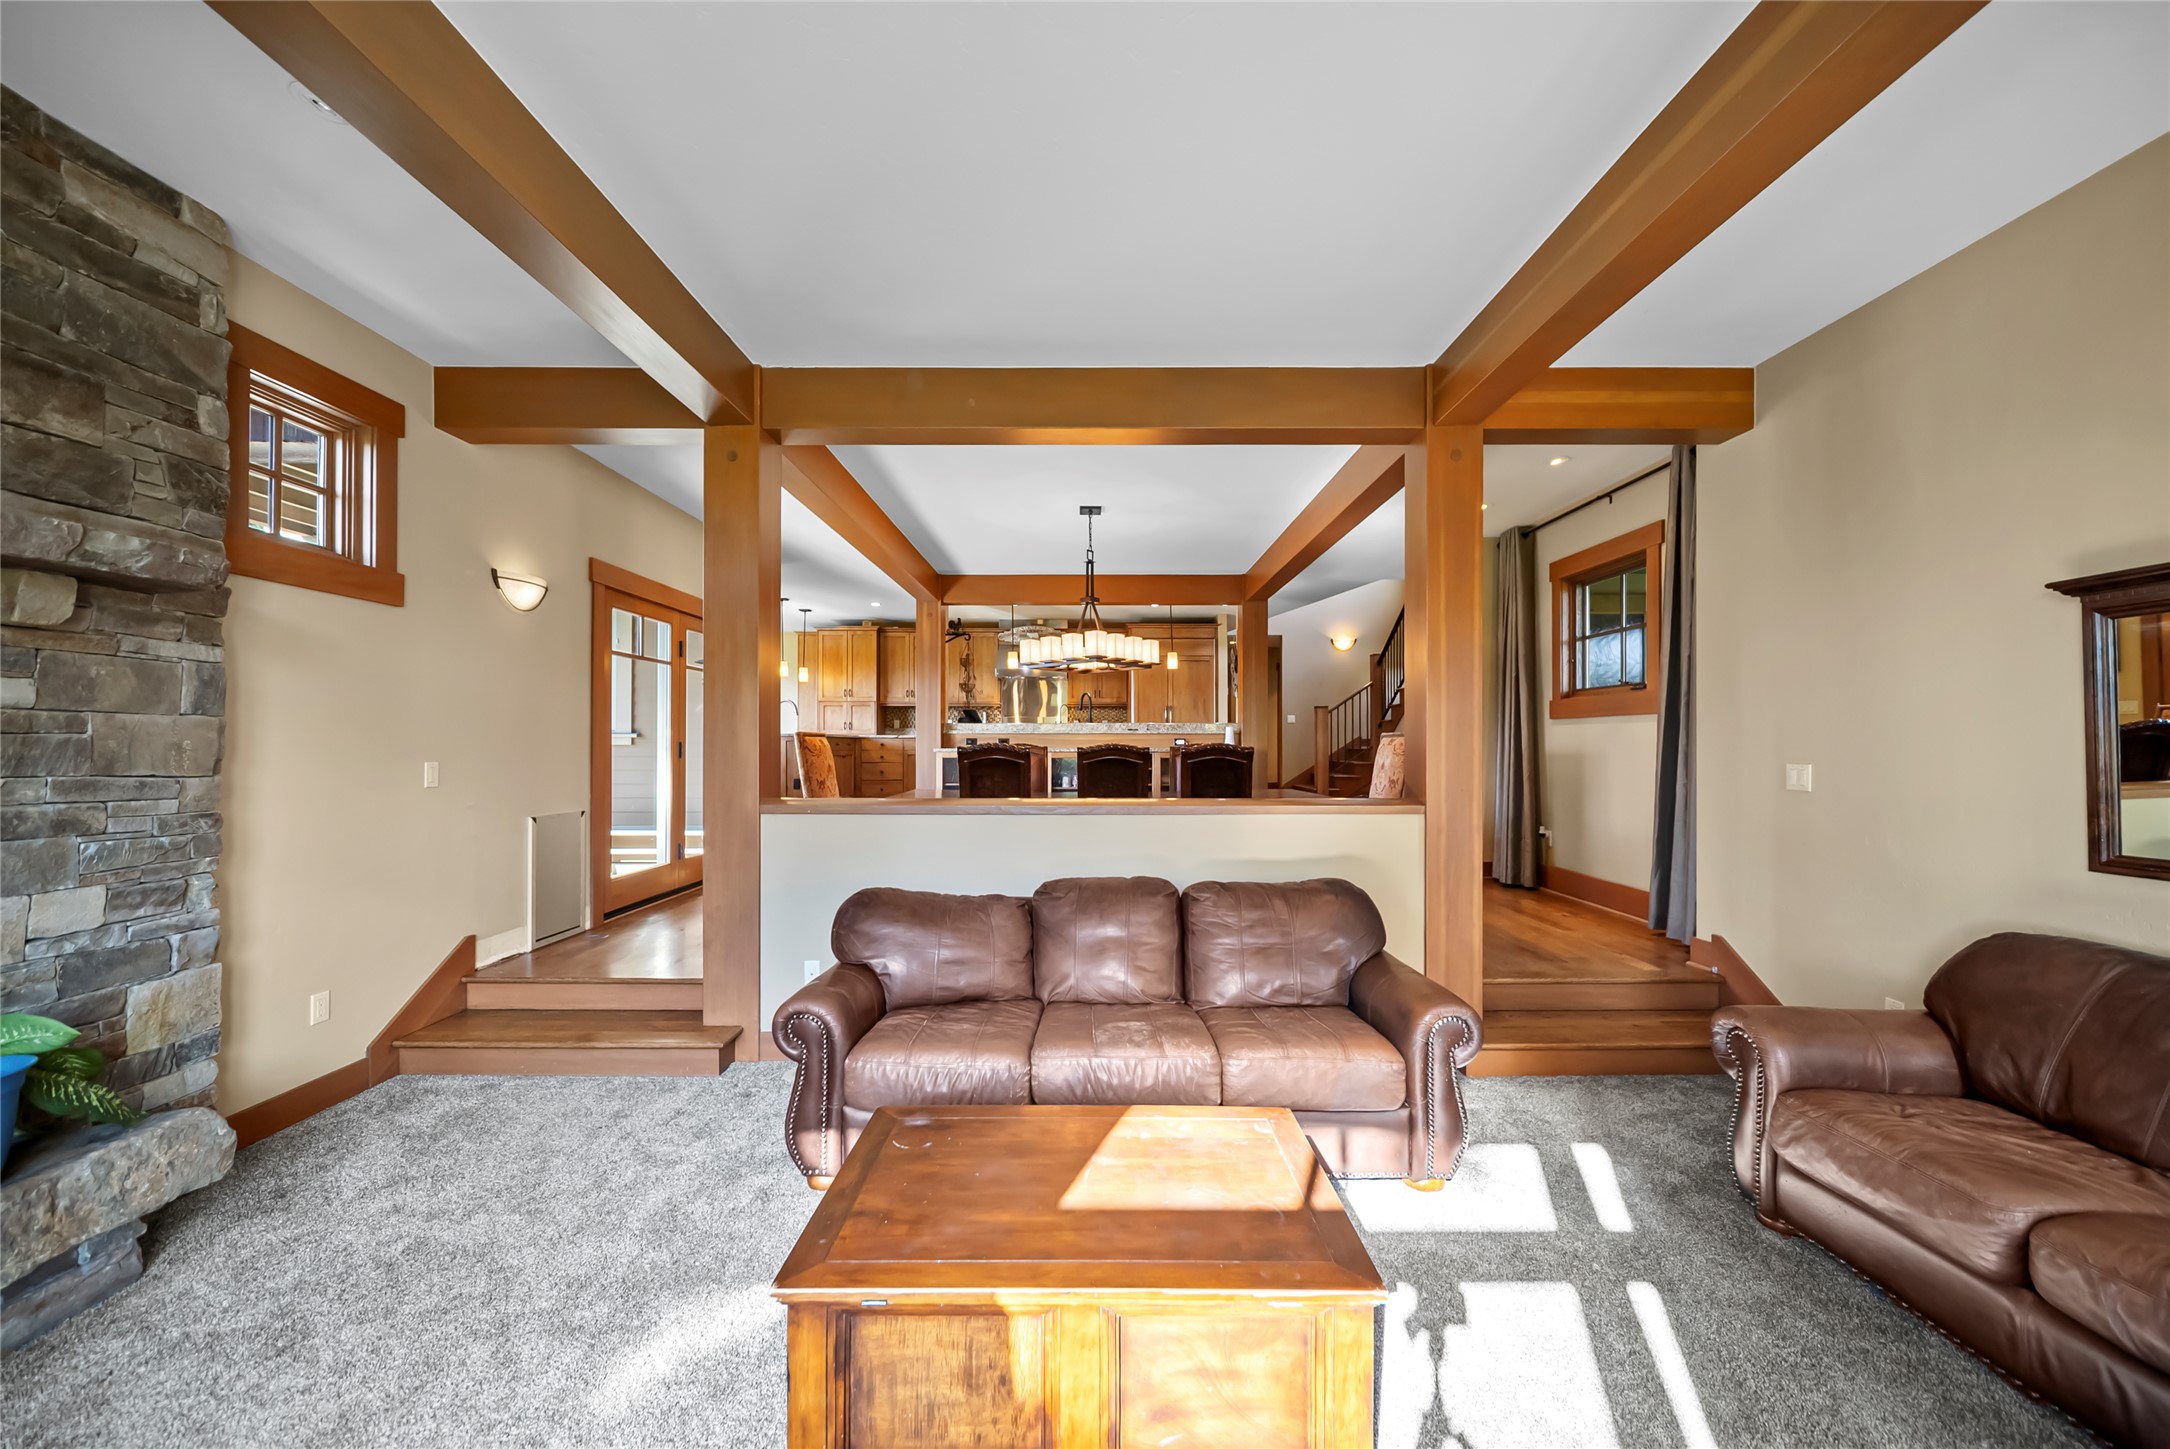
Living area featuring exposed wood beams, stone fireplace surround, carpeted flooring, and a multi-level design
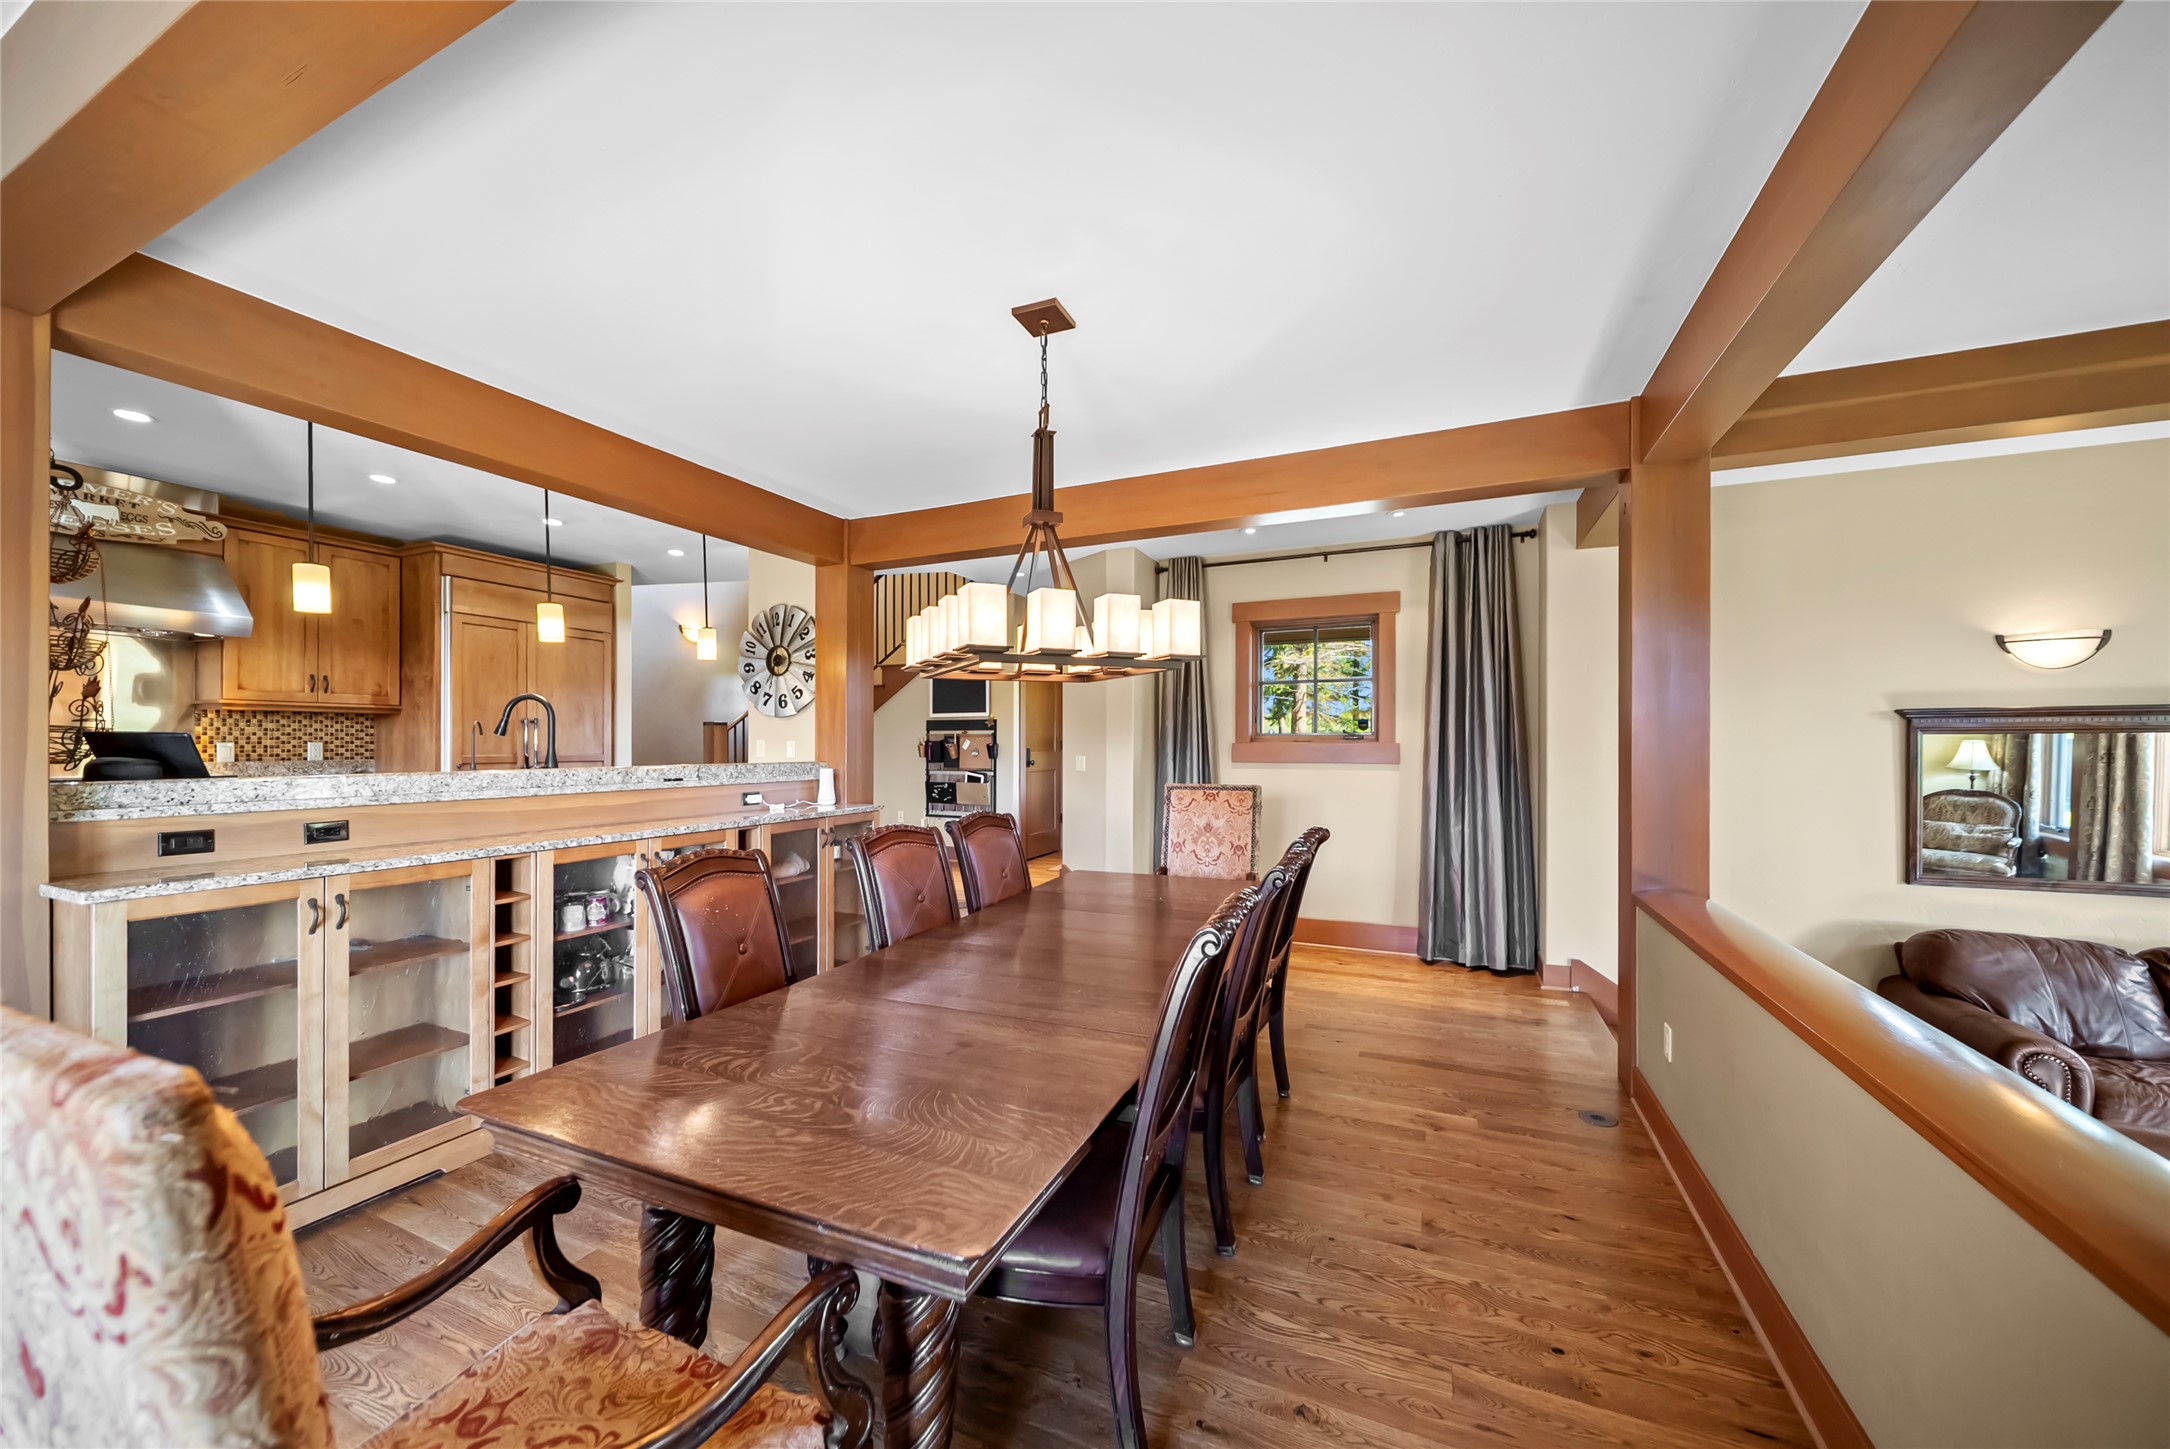
Spacious dining area featuring wood-finish flooring, a decorative chandelier, and a built-in buffet with glass-front cabinetry and integrated wine storage
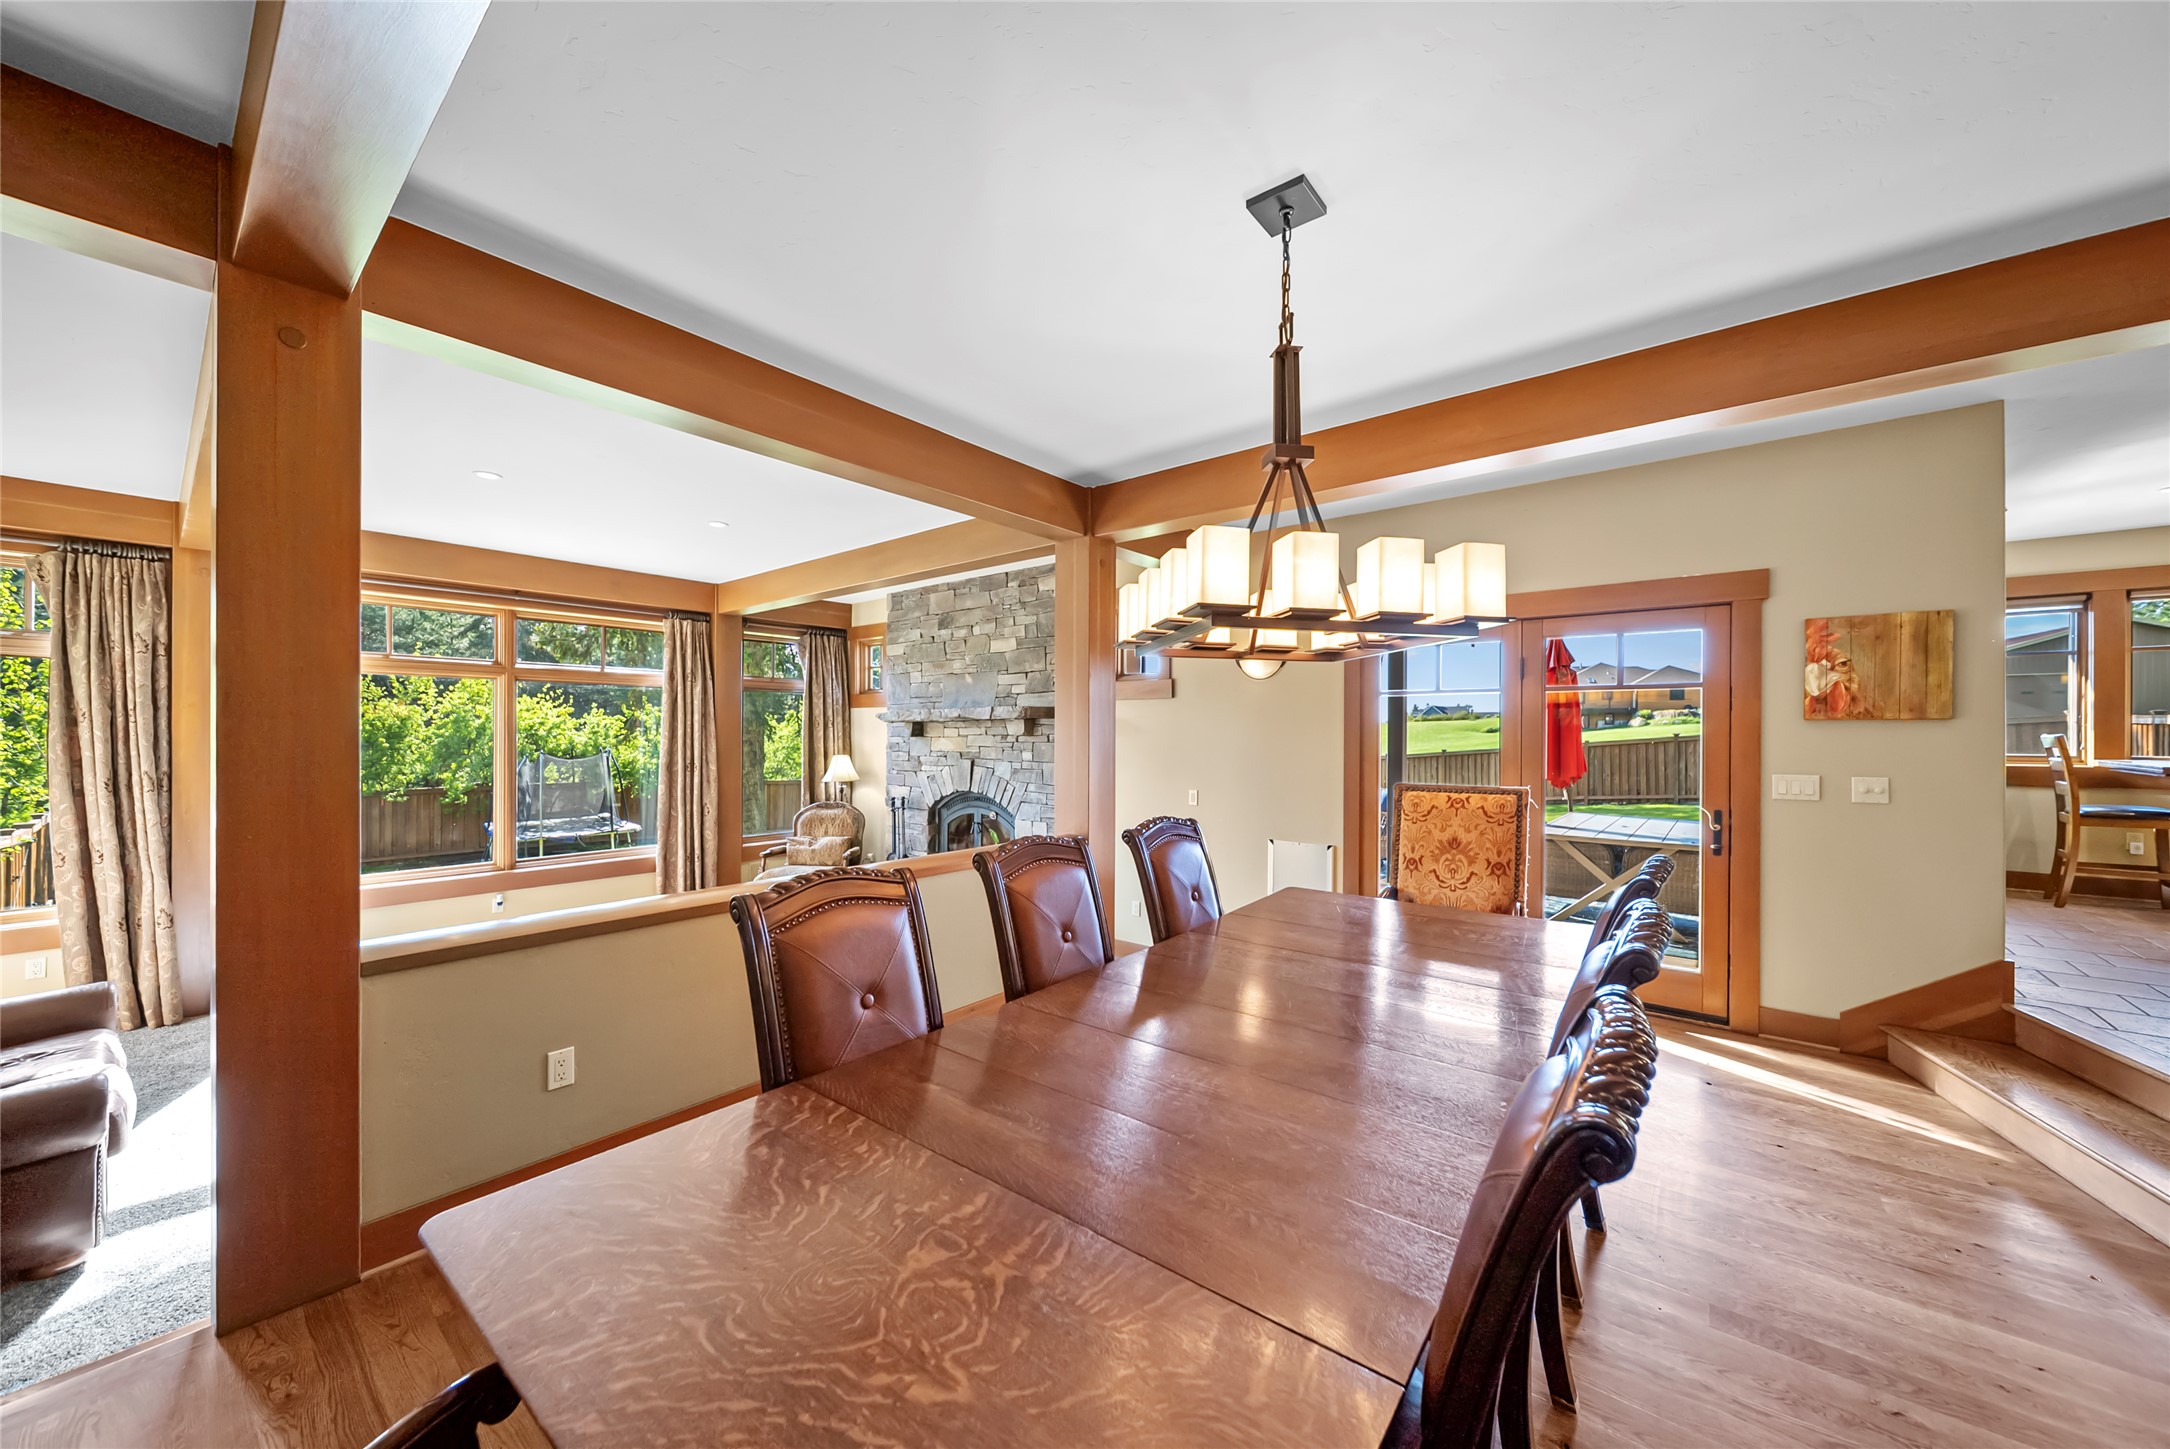
Formal dining room featuring wood-finish flooring, a multi-light chandelier, and access to an outdoor patio
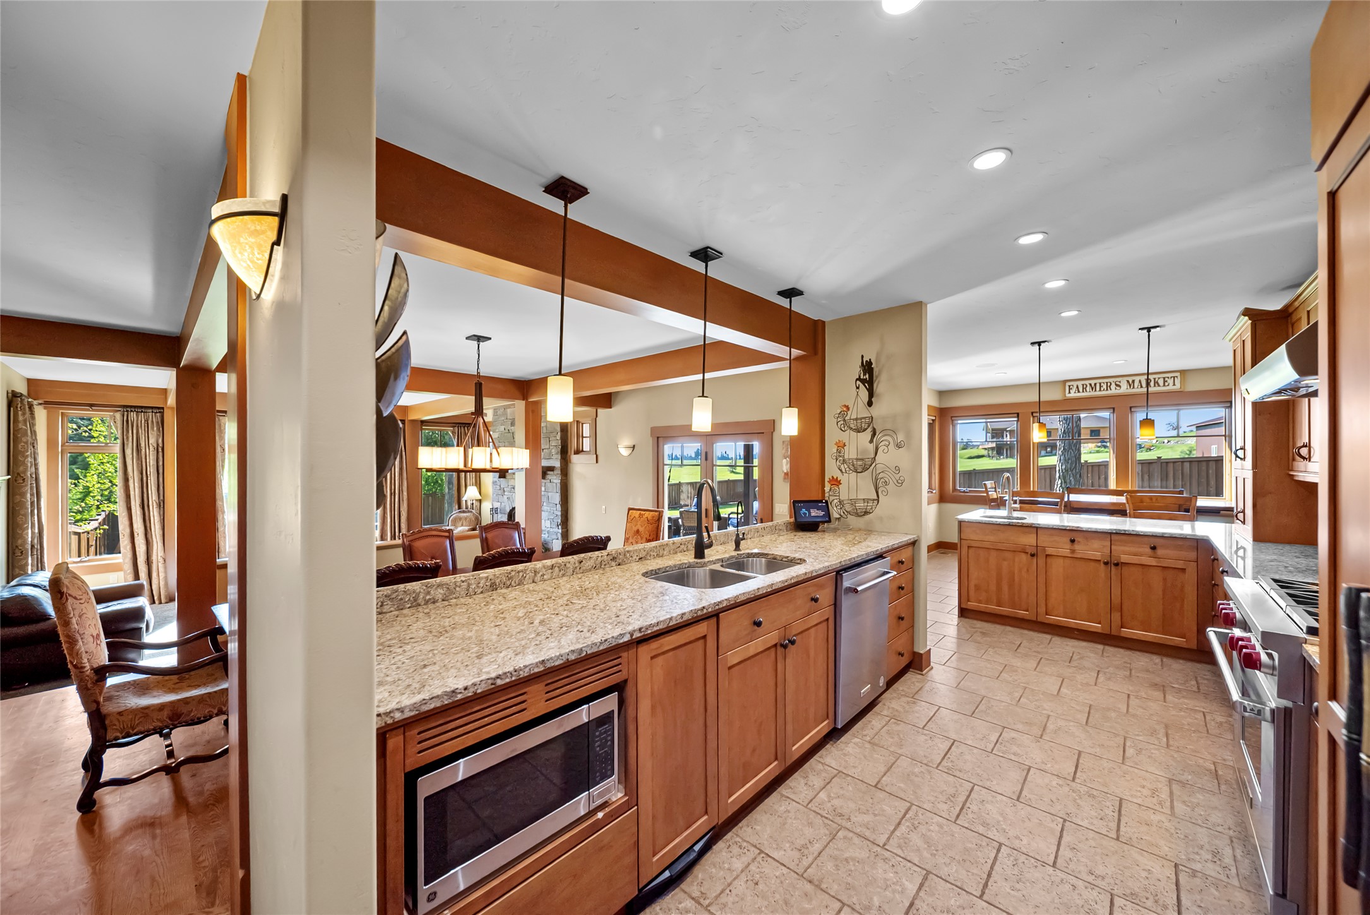
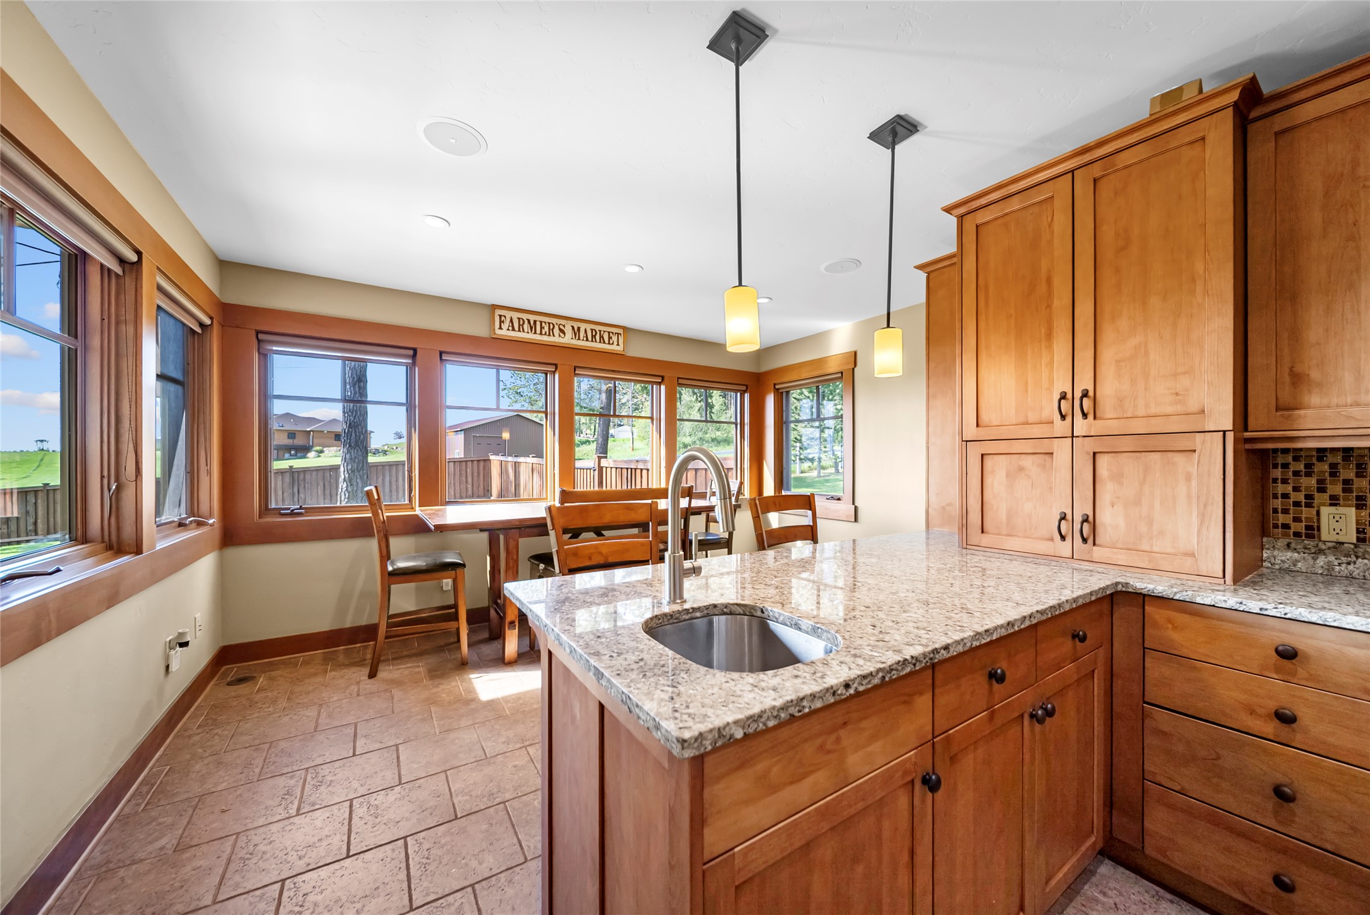
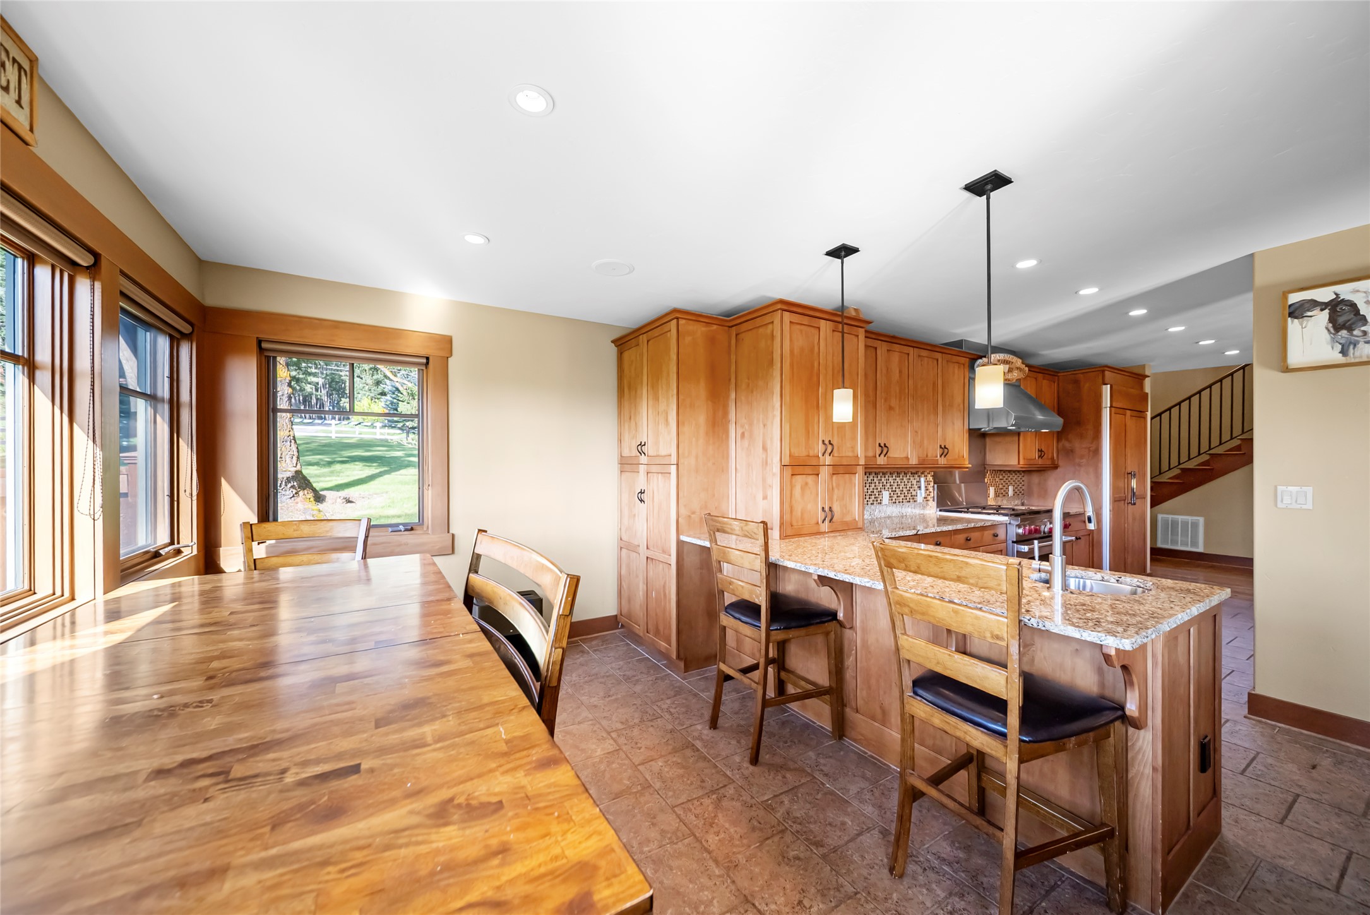
Open-concept kitchen featuring light wood cabinetry, stone countertops, stainless steel appliances, a double basin sink, and tile flooring
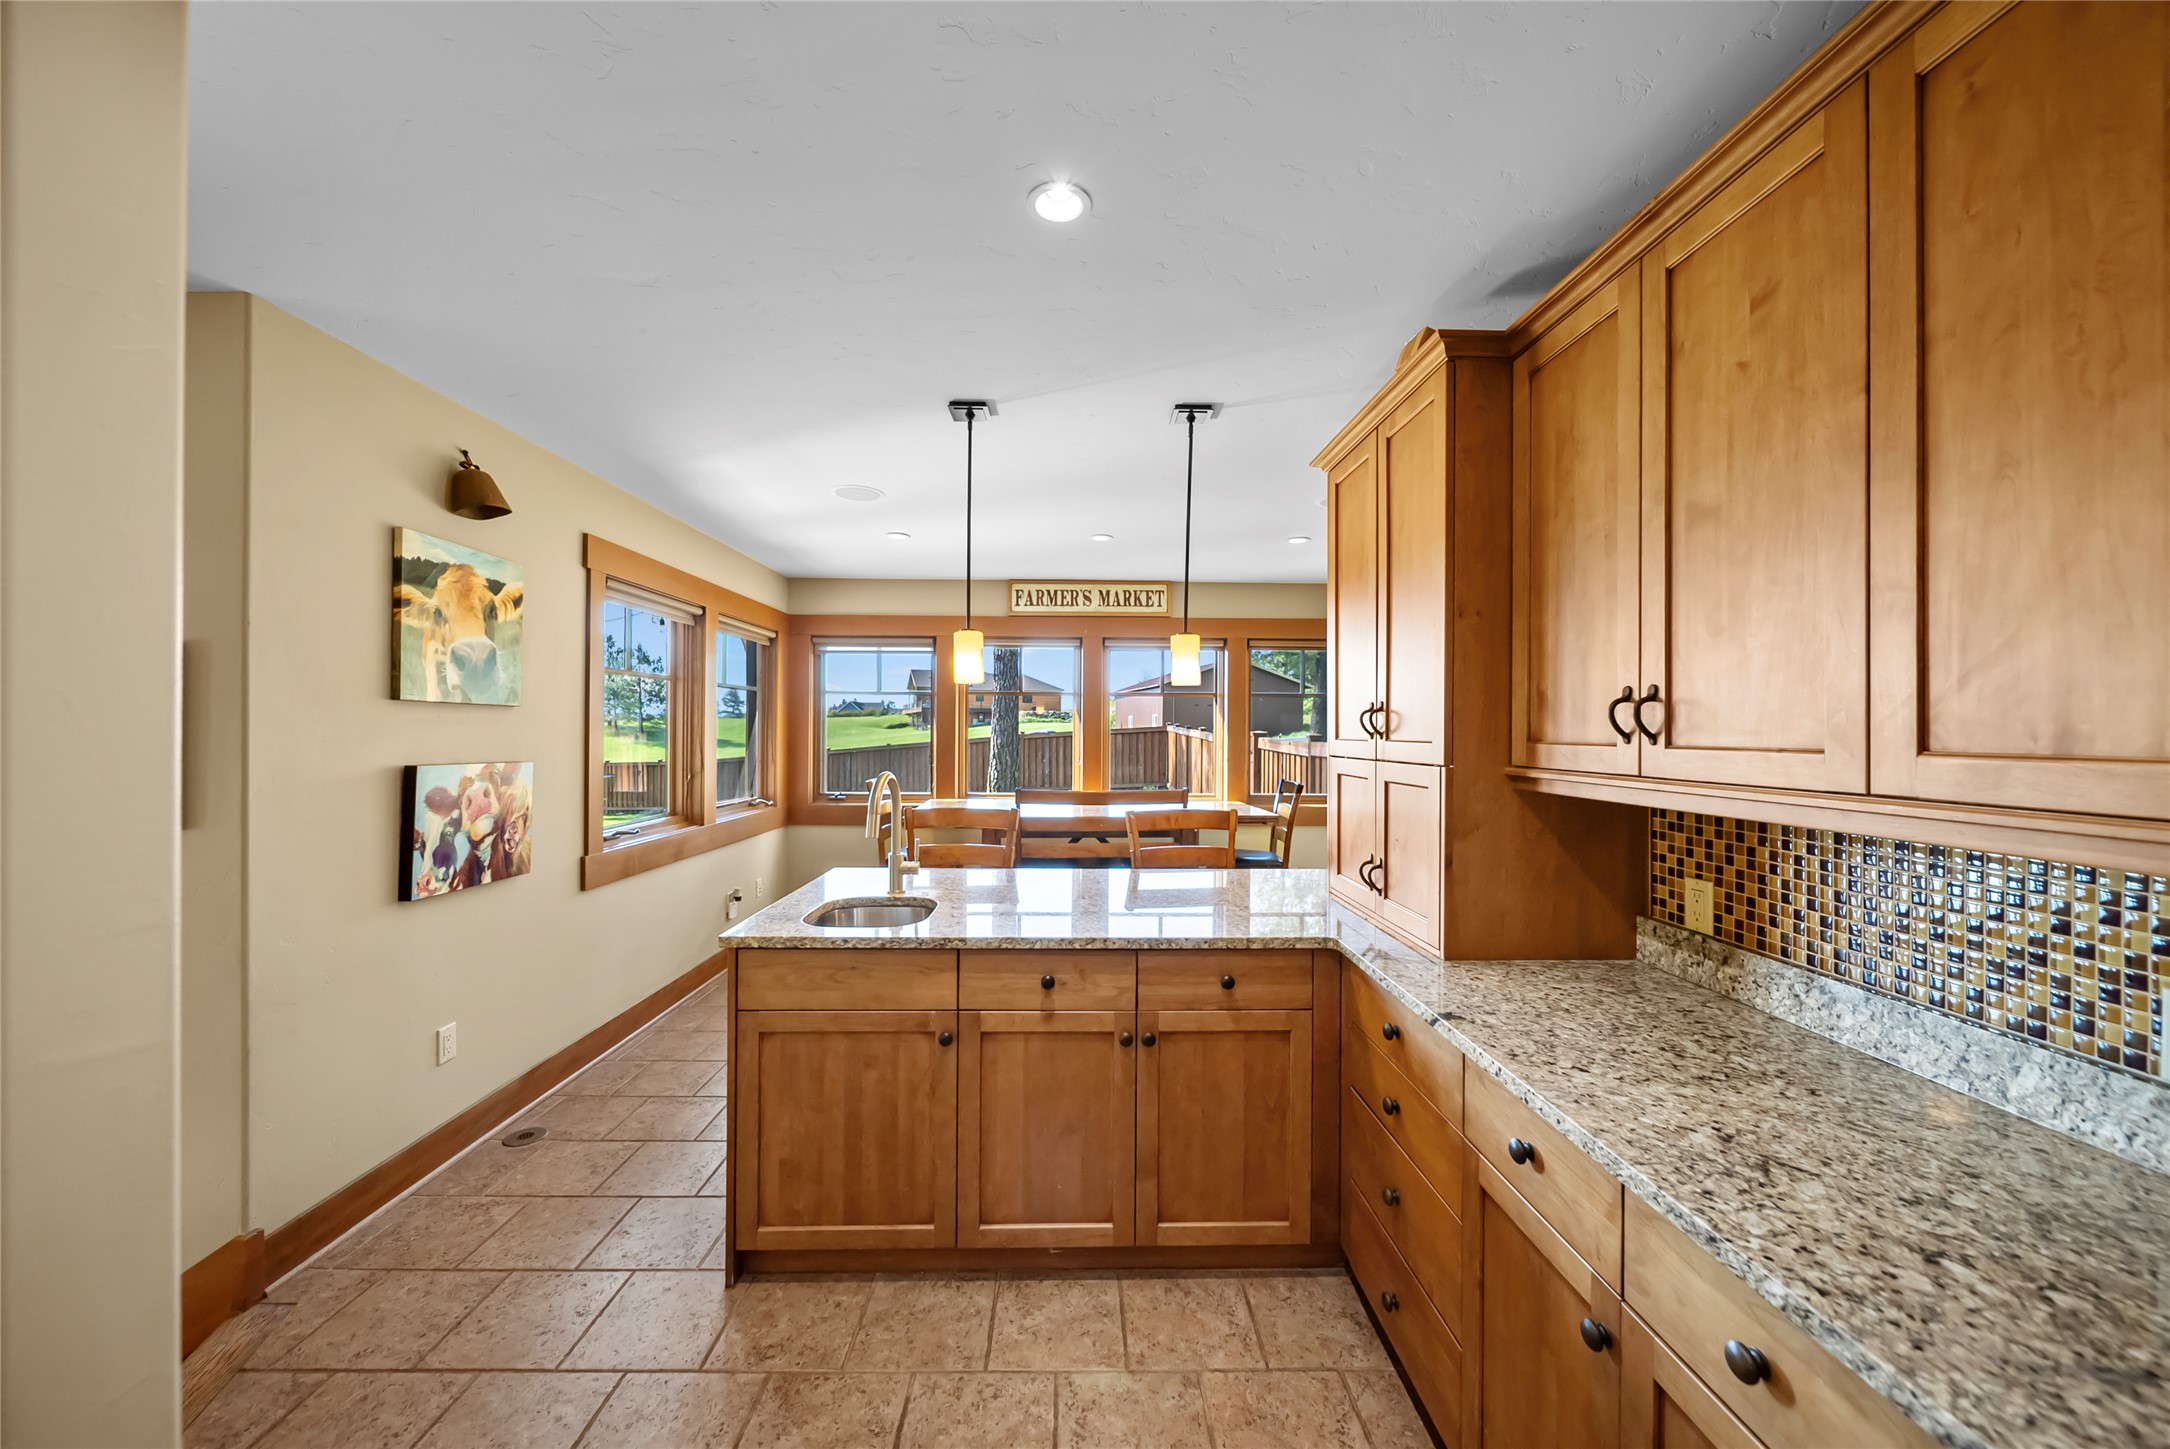
Kitchen featuring full-height wood cabinetry, speckled countertops, and an integrated island with a sink
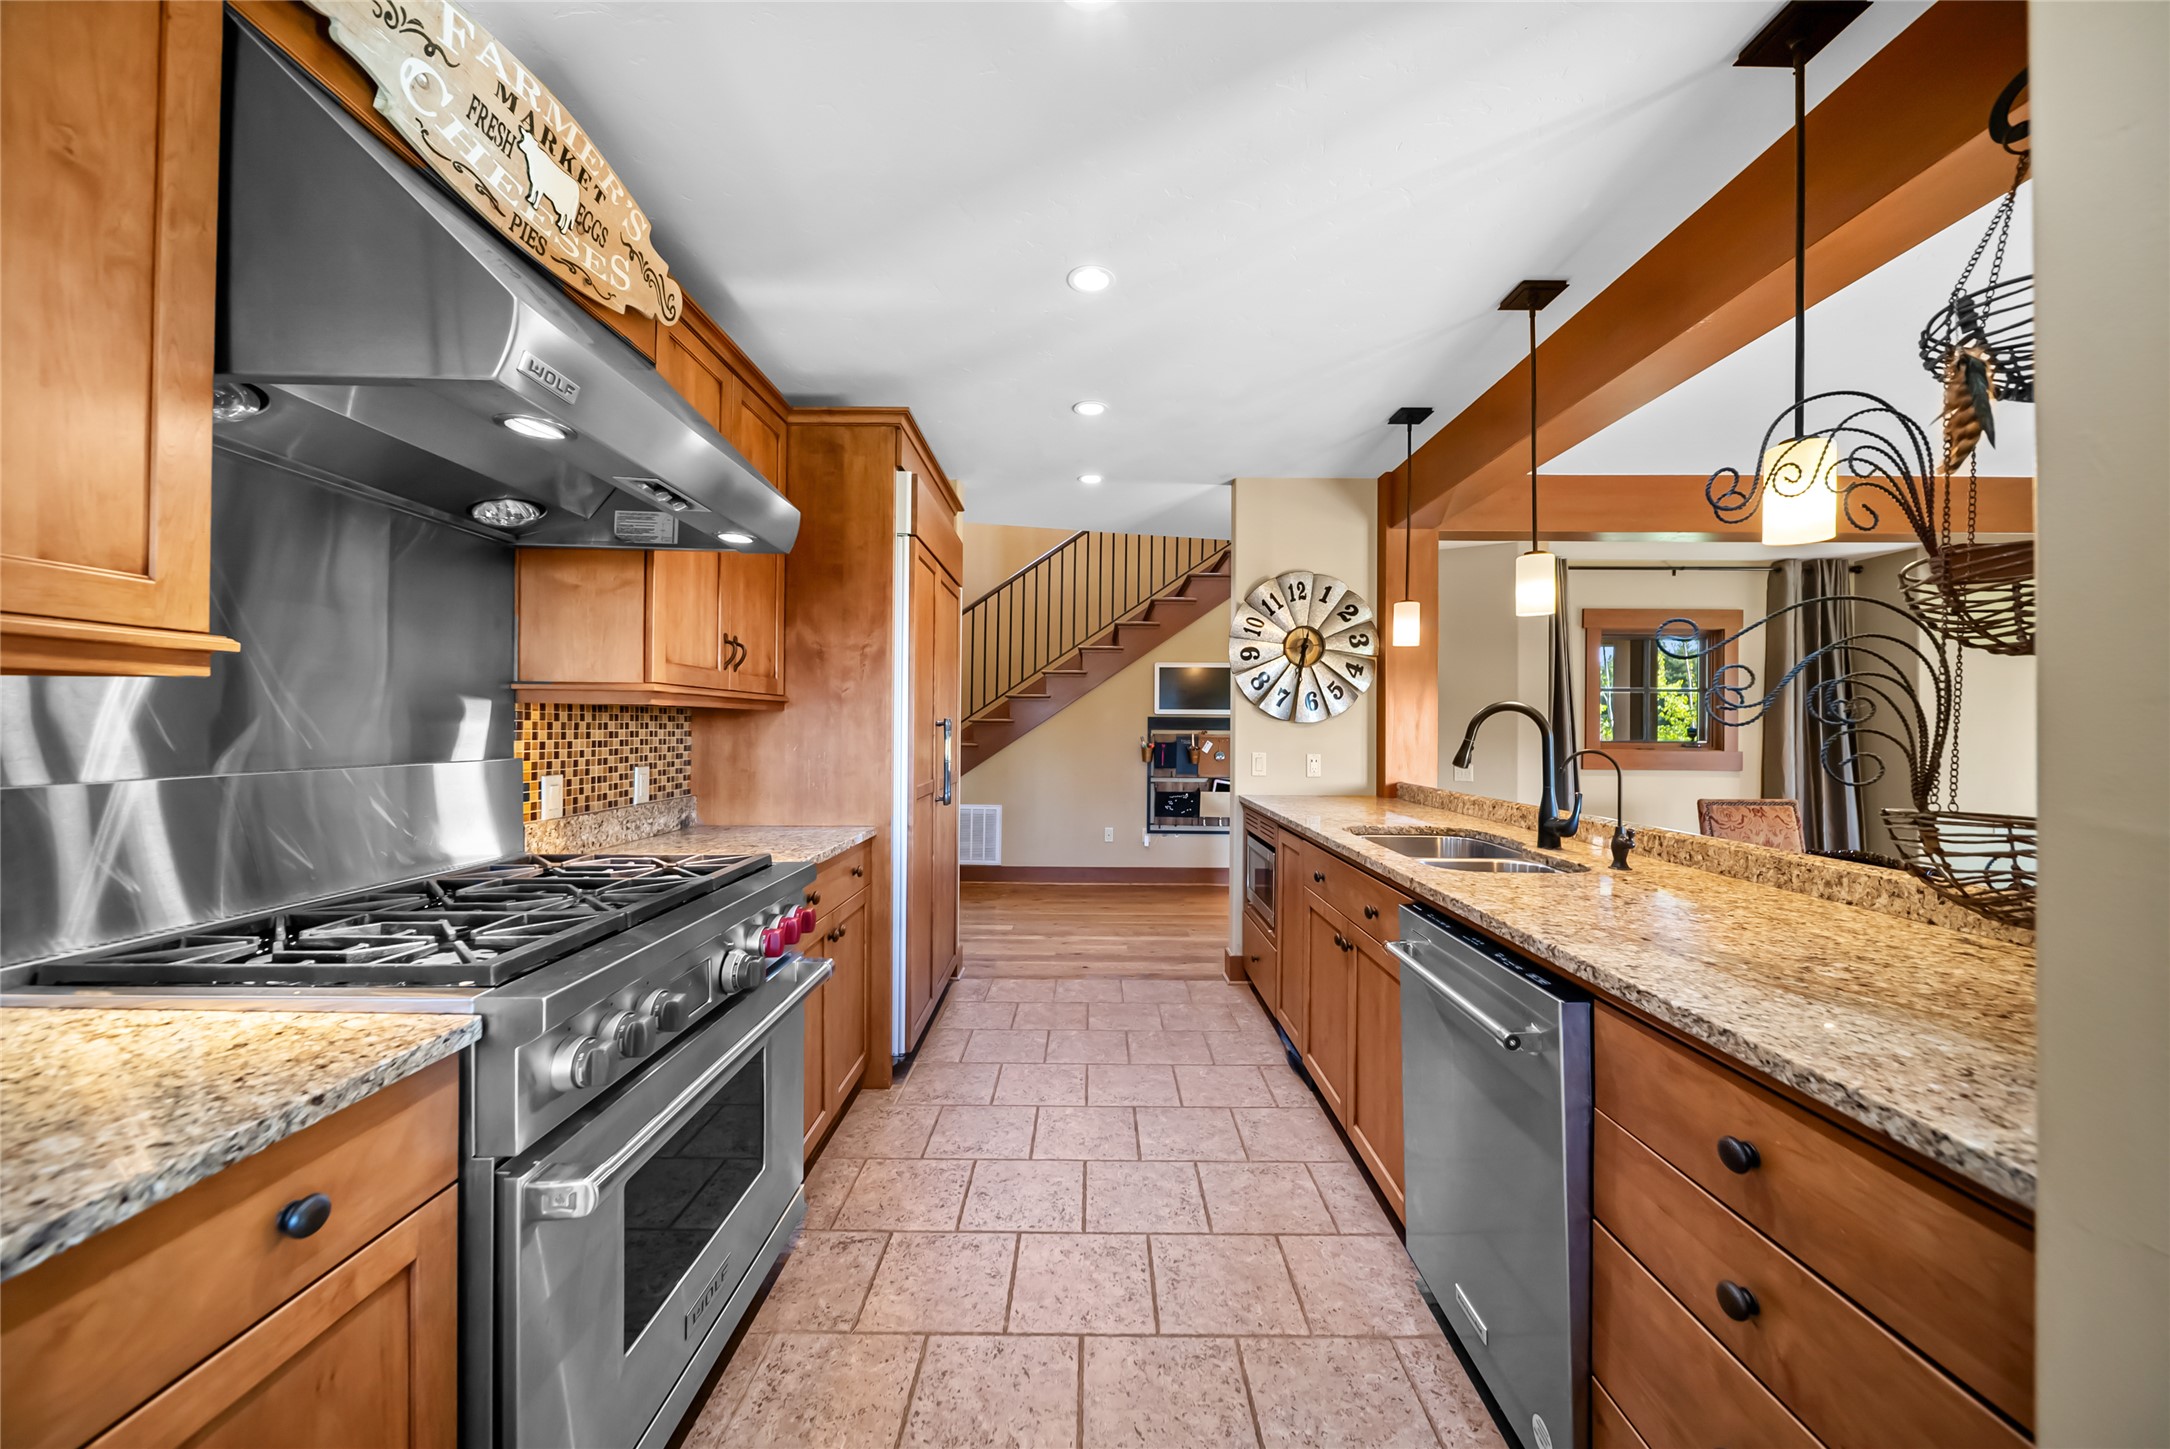
Gourmet kitchen featuring a professional-grade stainless steel range with a matching range hood, granite countertops, wood cabinetry, and tile flooring
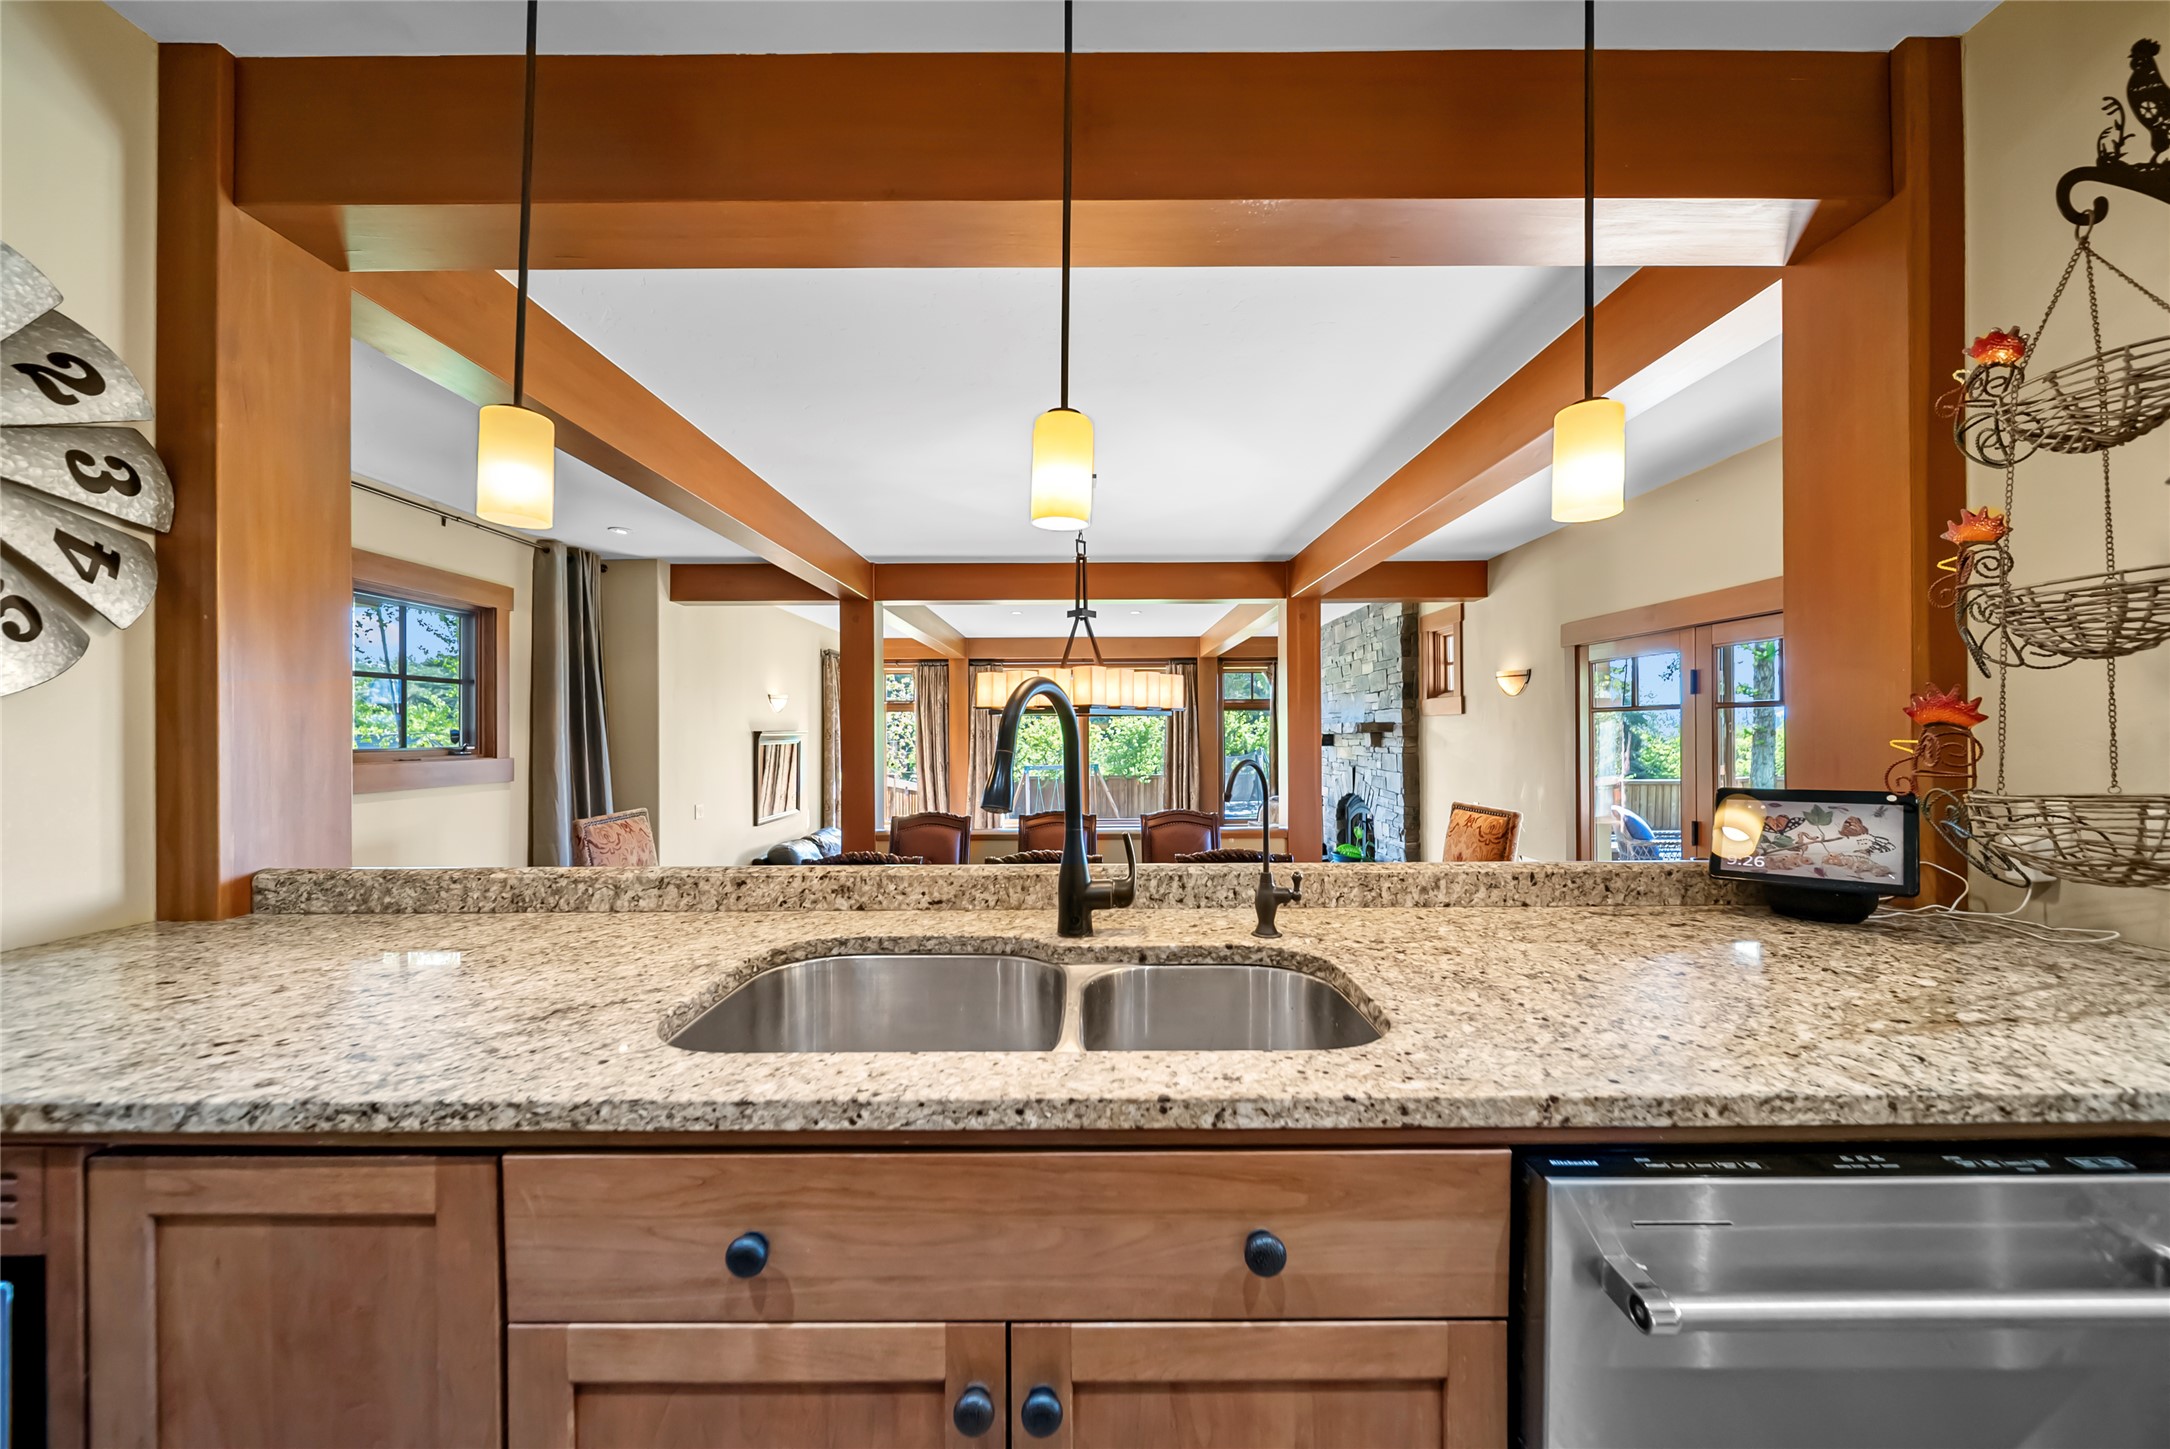
Granite countertops with an undermount double basin sink and a gooseneck faucet
Kitchen featuring perimeter and island cabinetry with a natural wood finish, granite countertops, and a tile backsplash
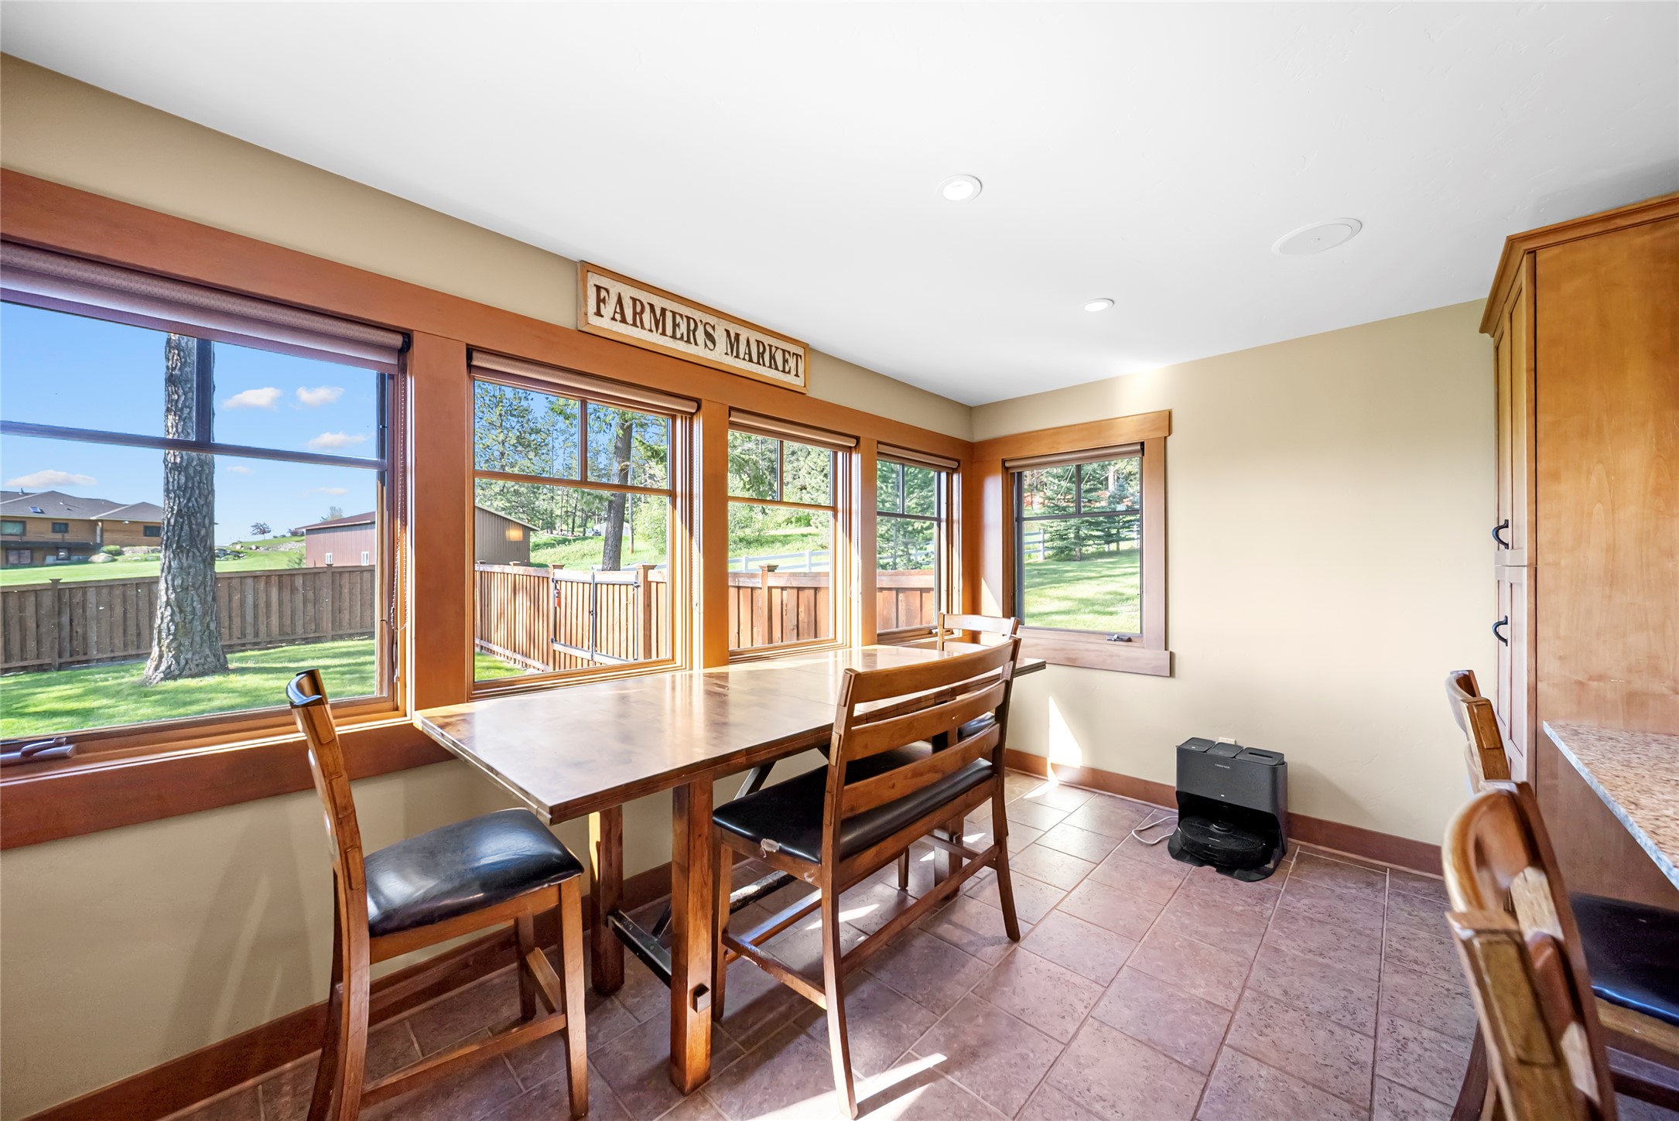
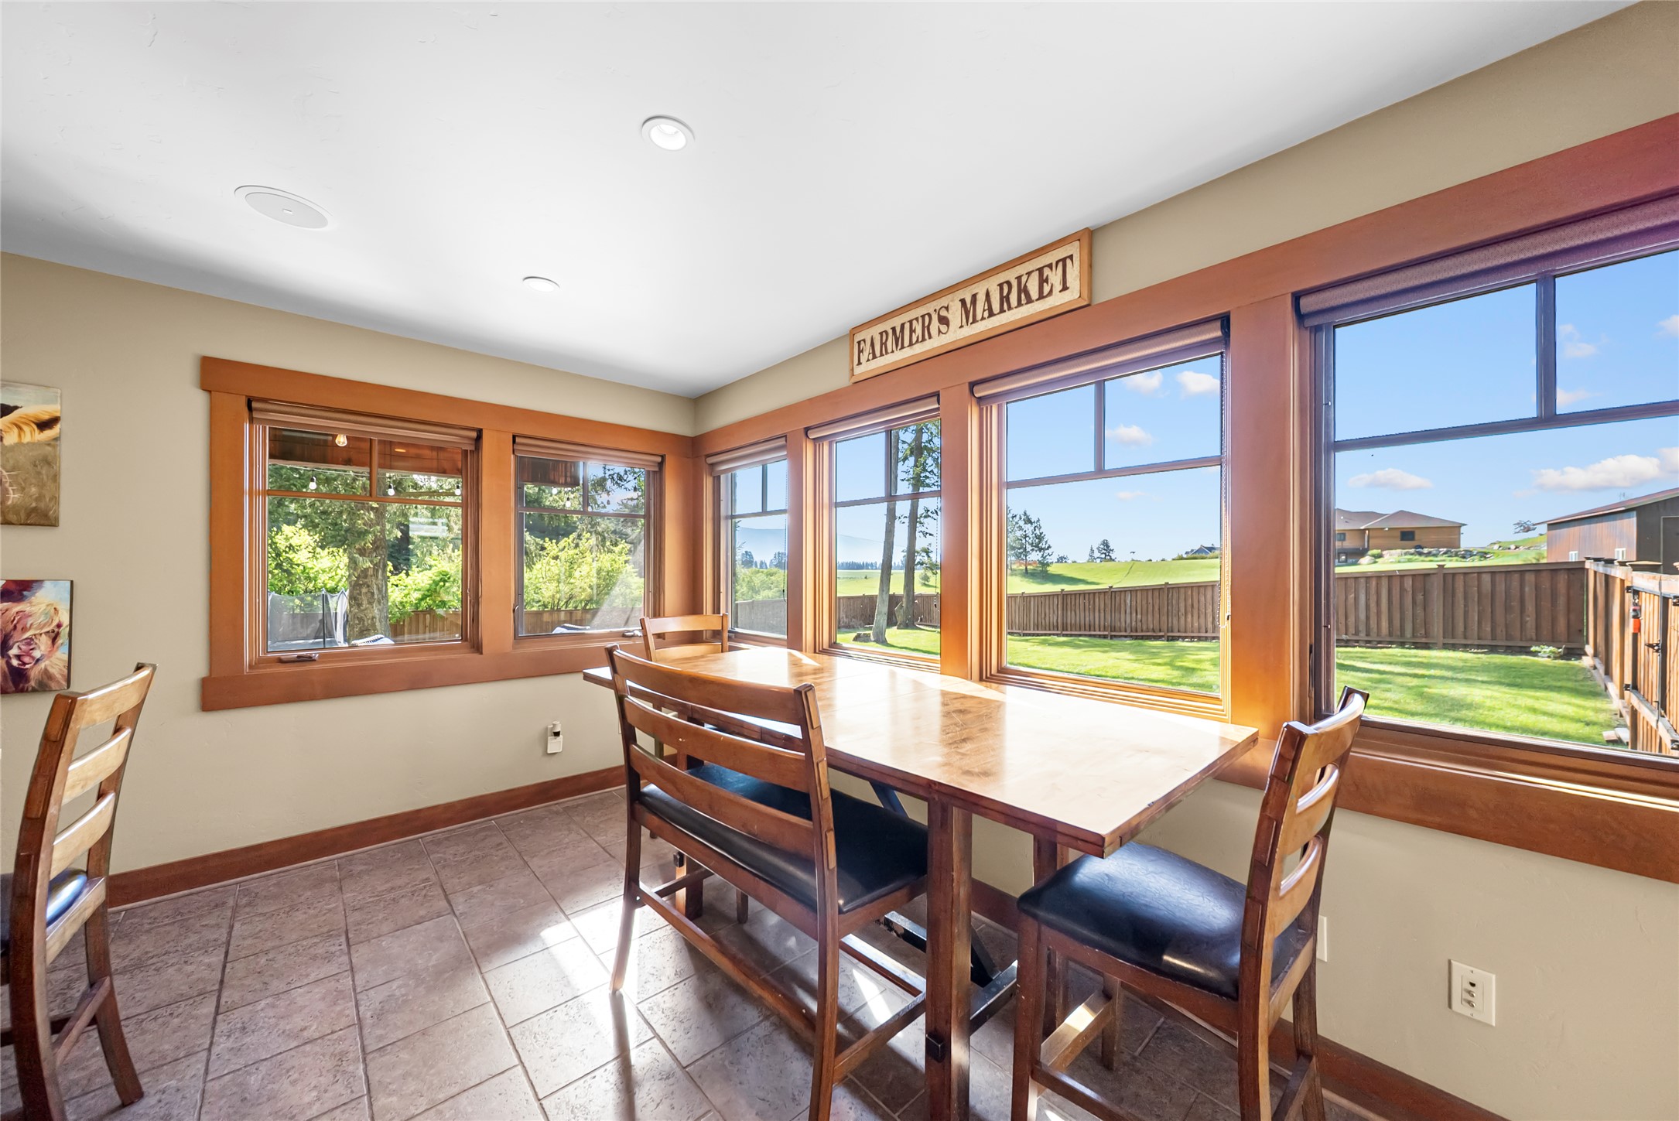
Dining area featuring a wall of windows with wood trim, recessed lighting, and tile flooring
Functional kitchen with wood cabinetry, granite countertops, tile flooring, and recessed lighting
Informal dining area featuring tile flooring, recessed lighting, and multiple large windows with wood trim
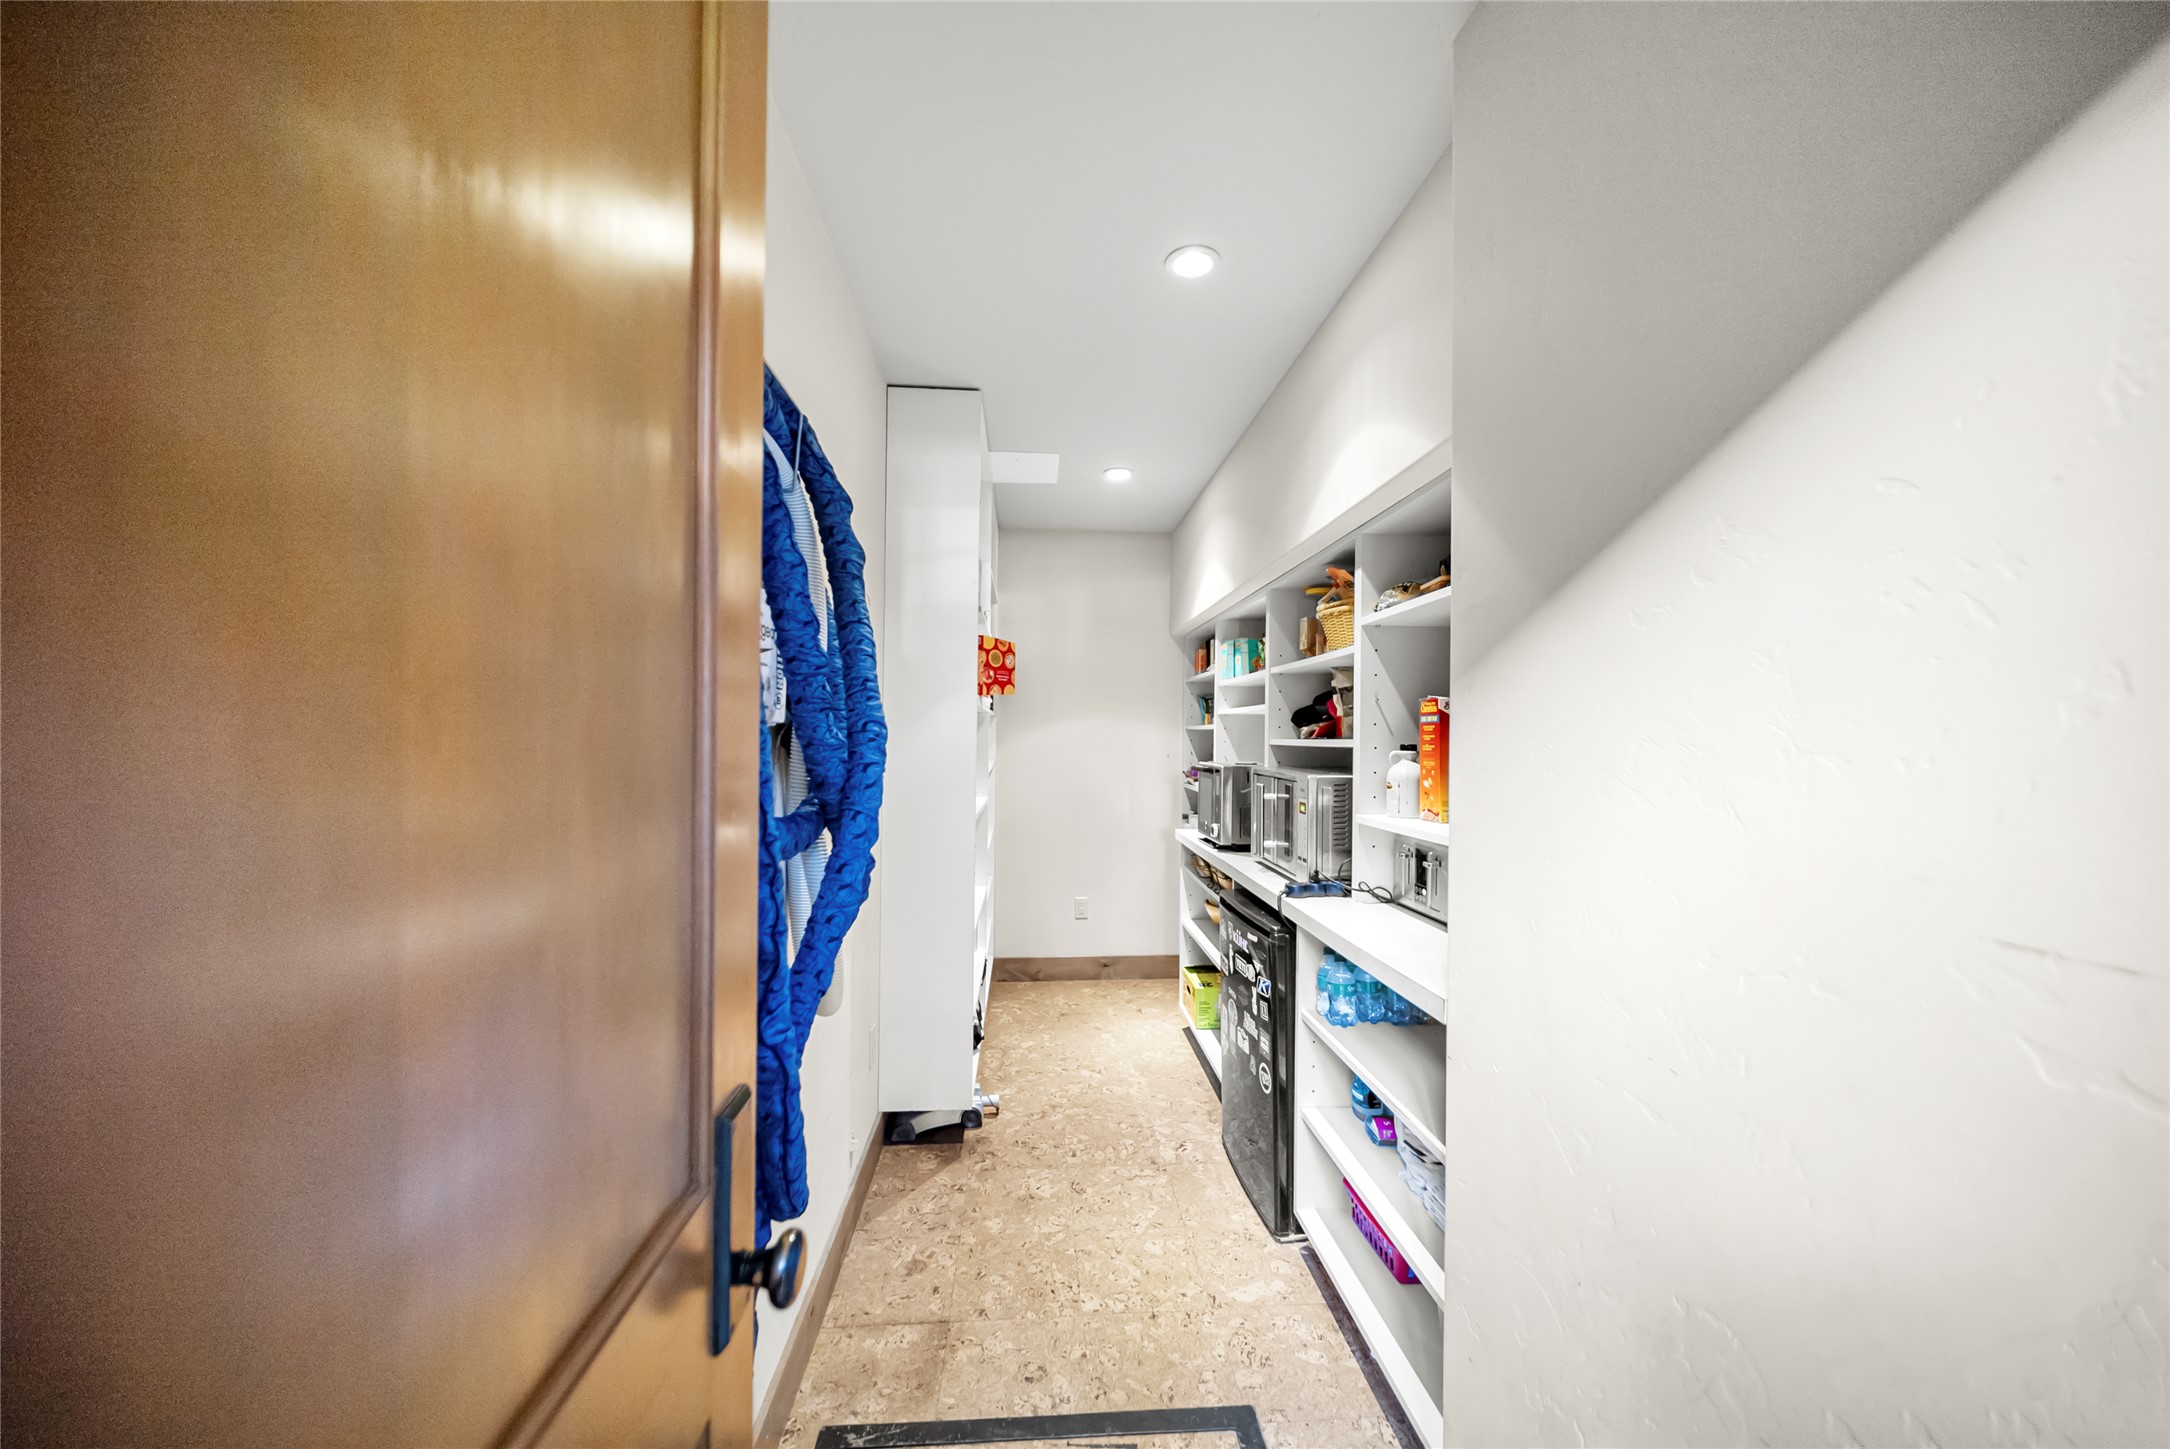
Utility pantry featuring extensive built-in shelving, recessed ceiling lighting, a built-in beverage refrigerator, and stone tile flooring
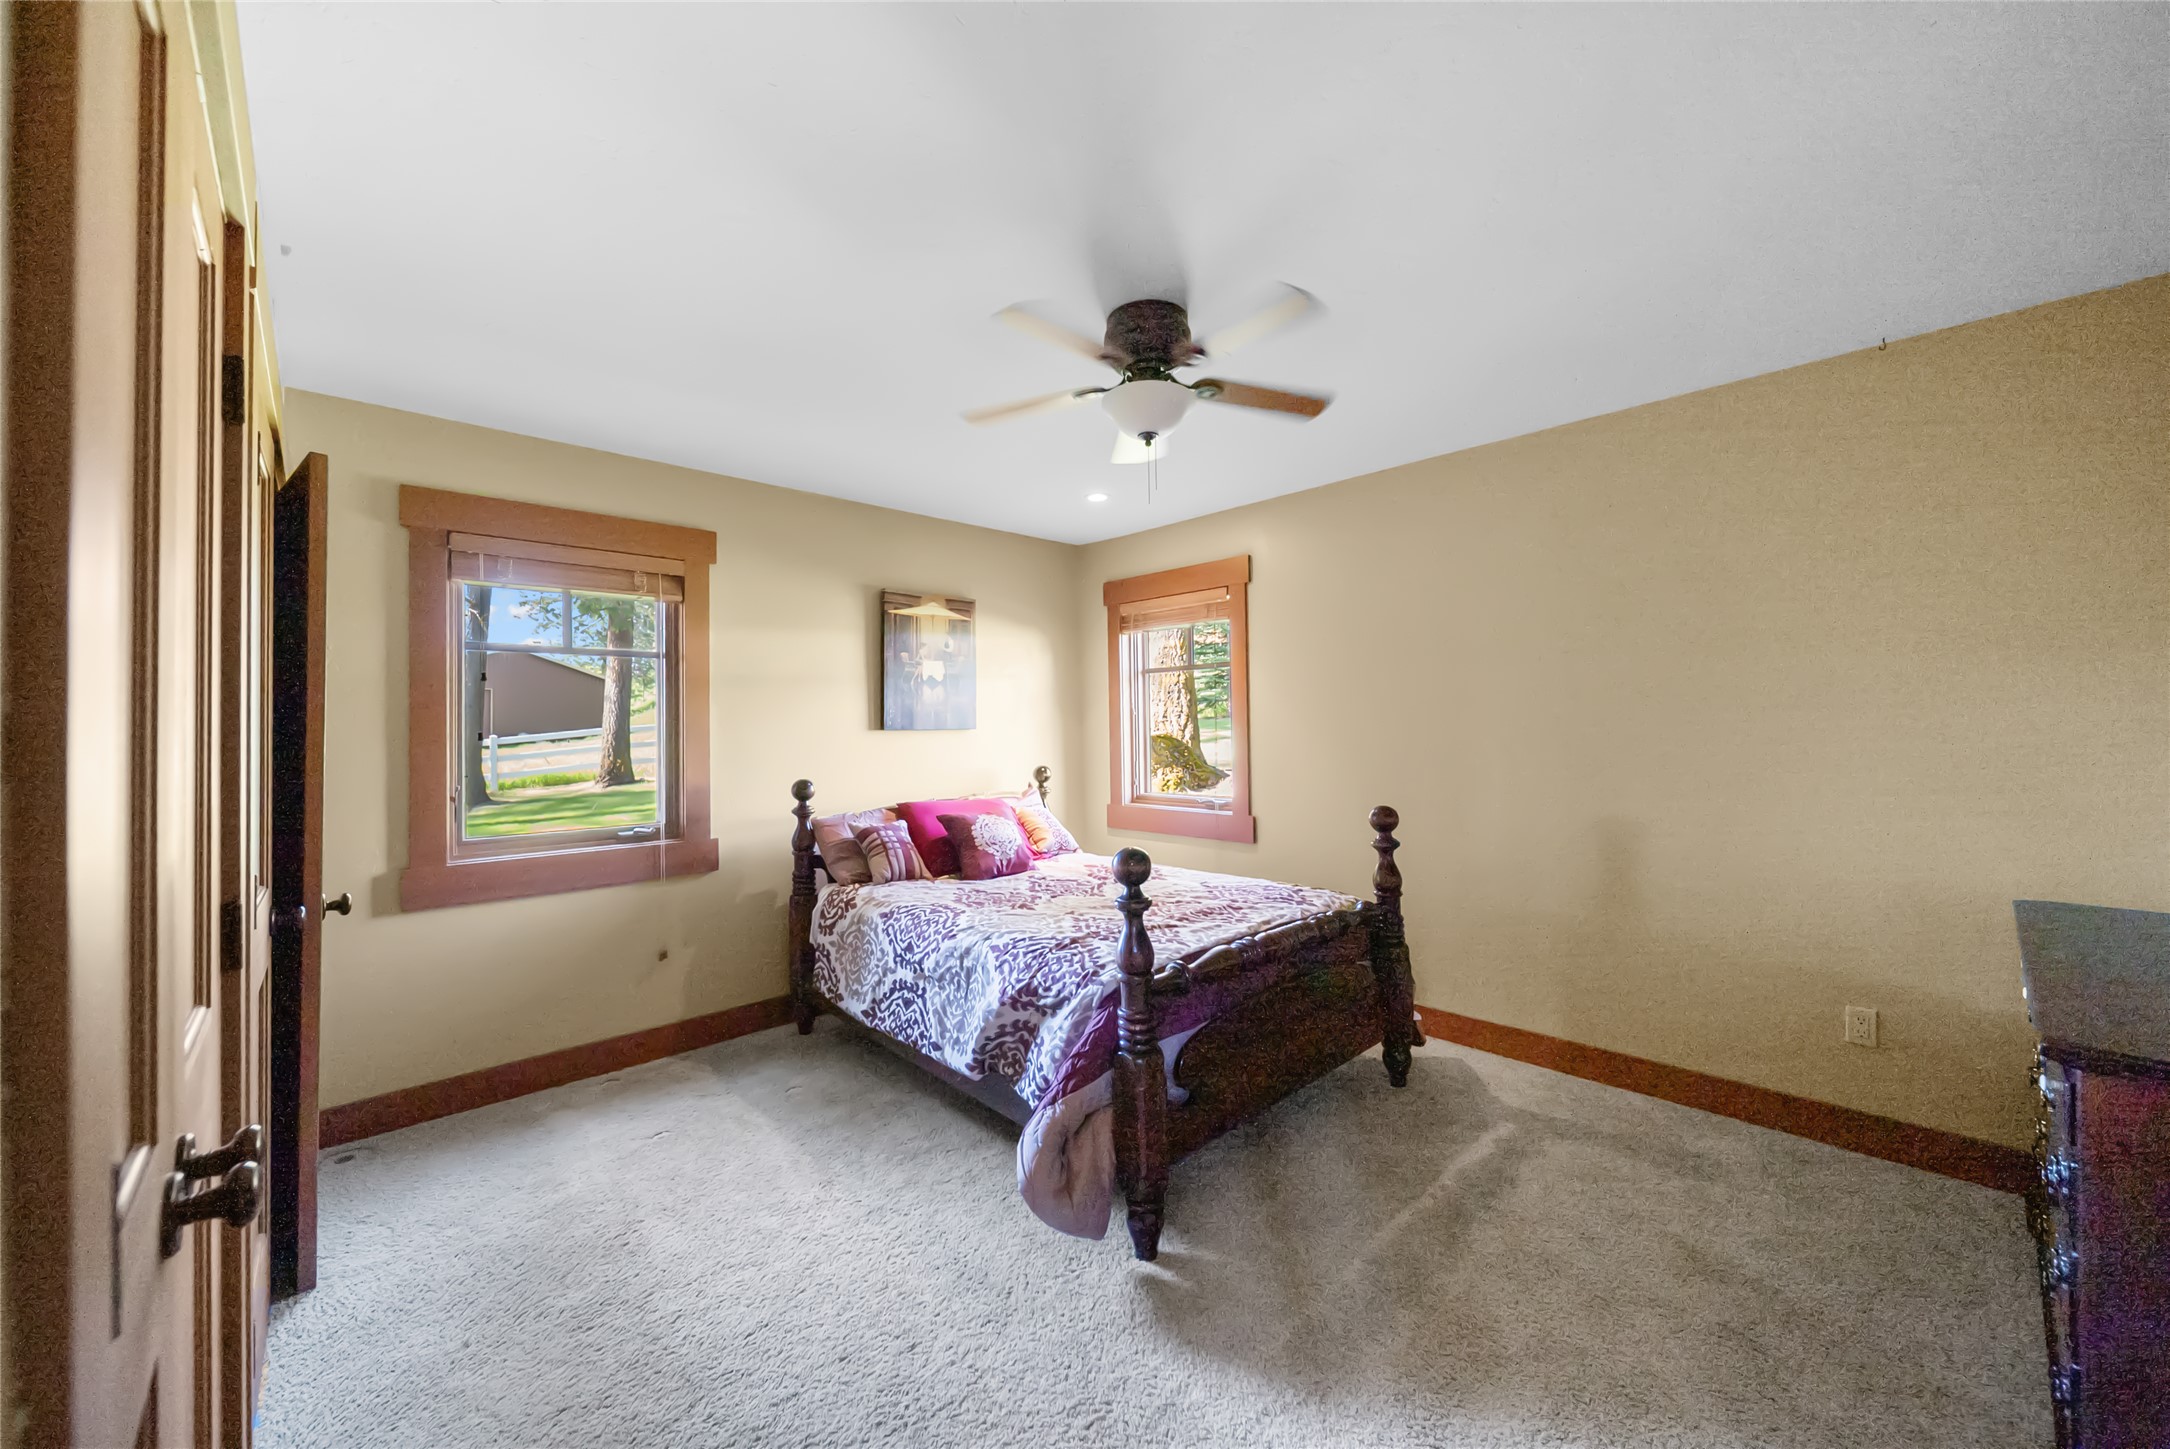
Guest Downstairs Bedroom featuring two windows with wood trim, neutral wall color, and light-colored carpet flooring
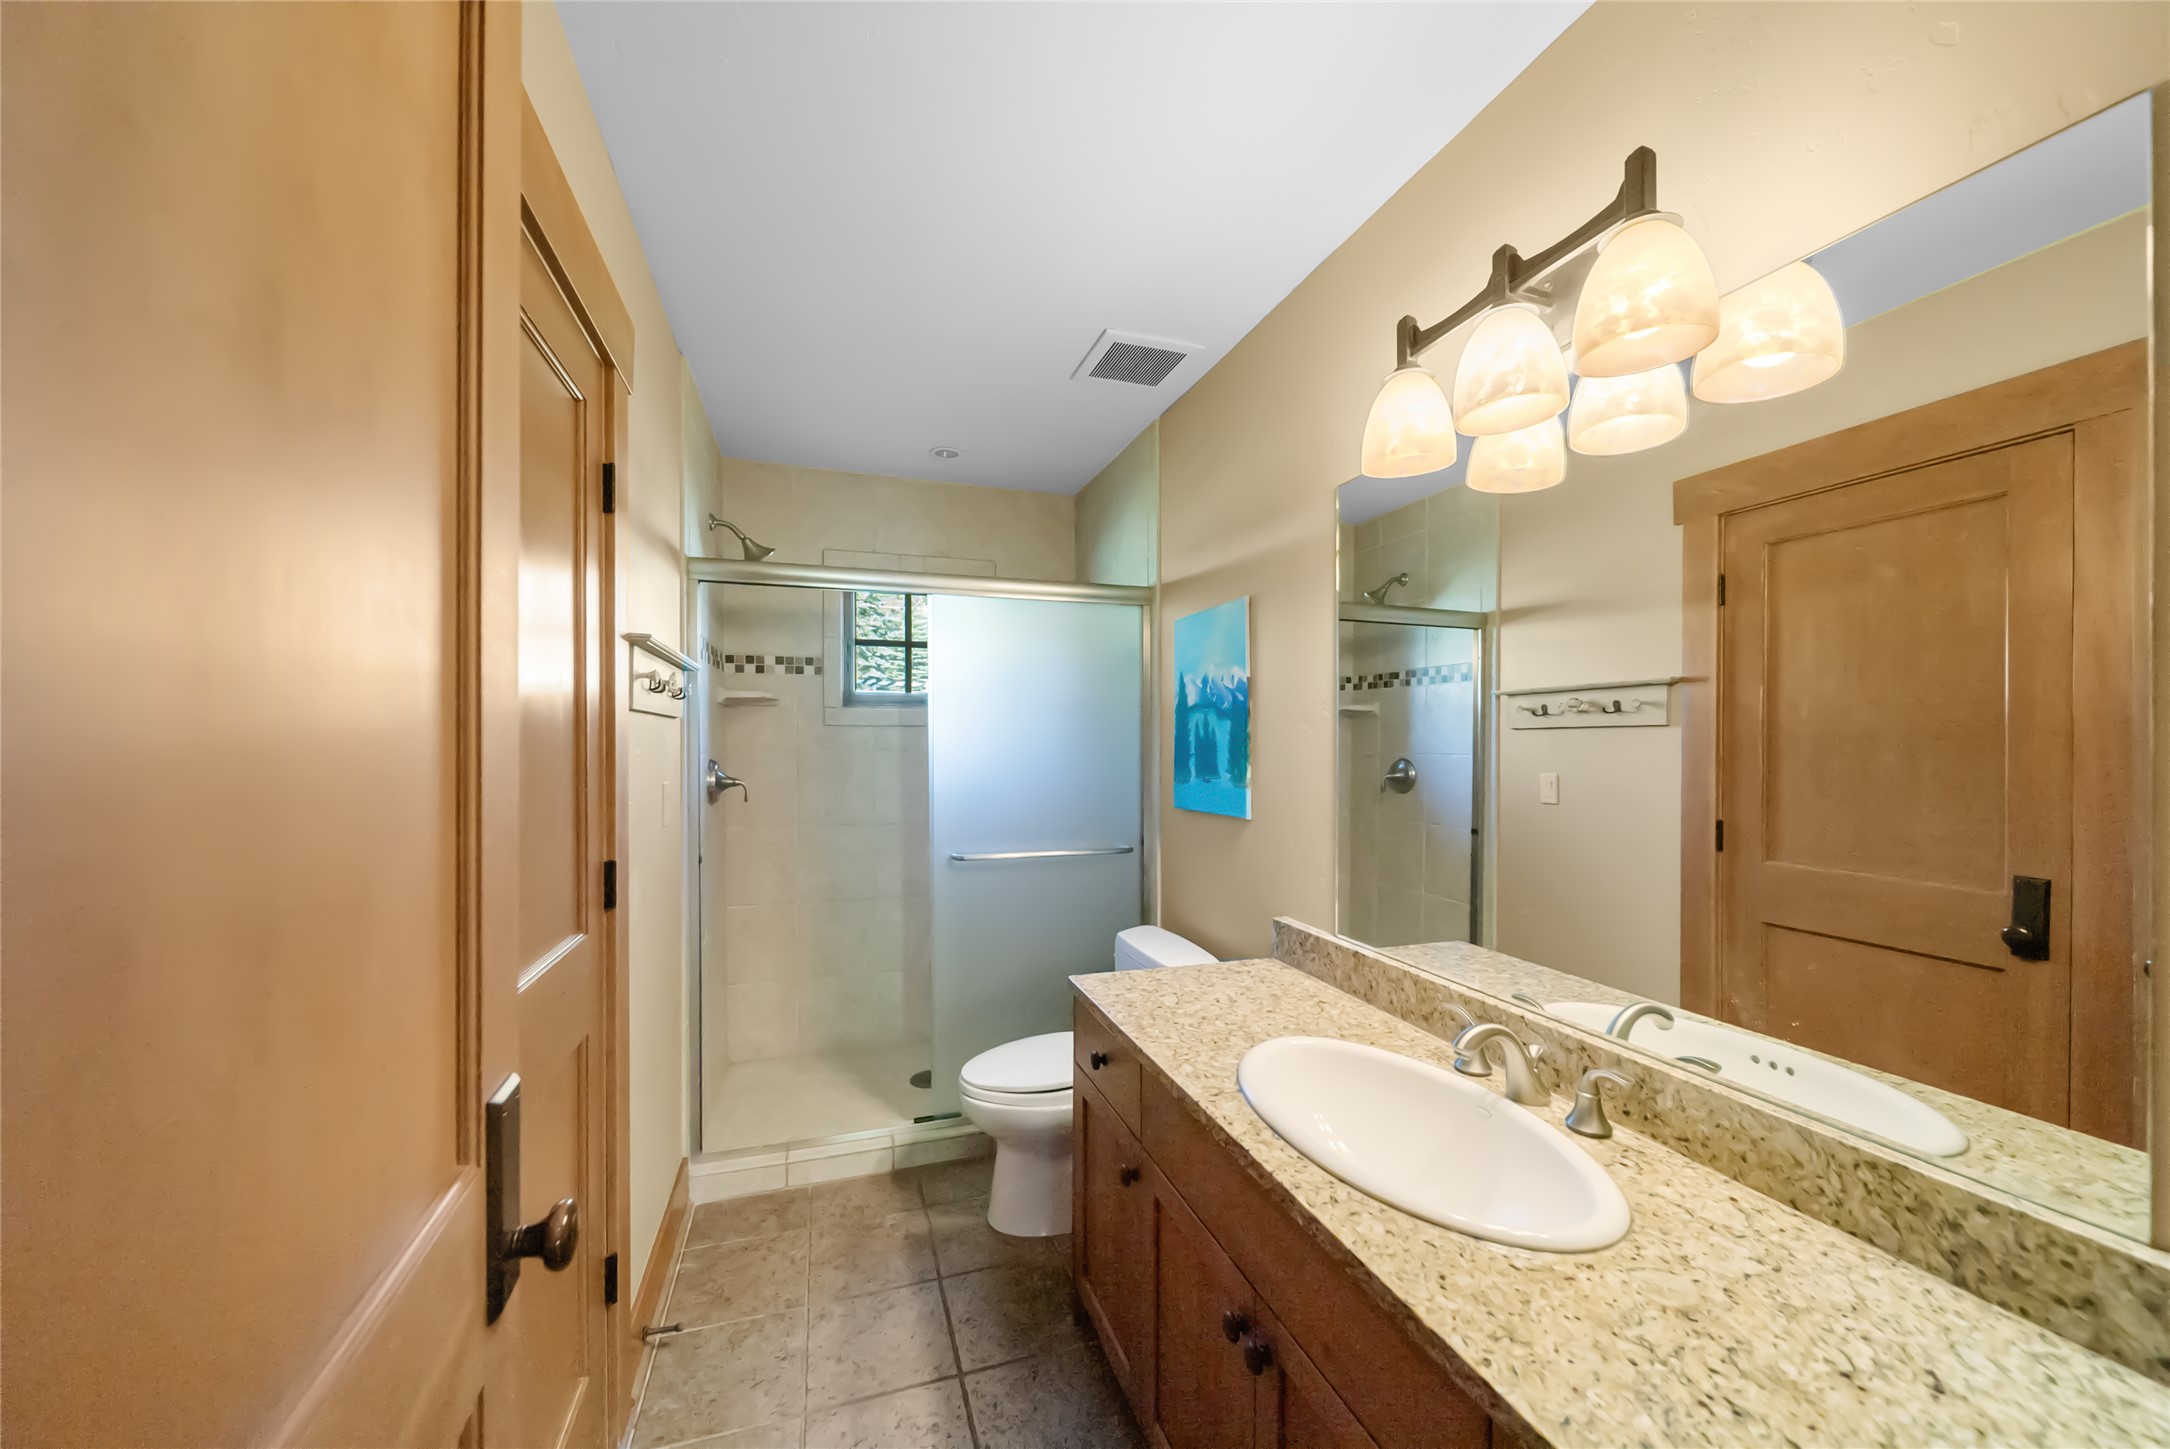
Guest Downstairs Bathroom featuring a granite-finish double vanity with undermount sinks, a large wall-mounted mirror, and a glass-enclosed shower with a frosted panel and window
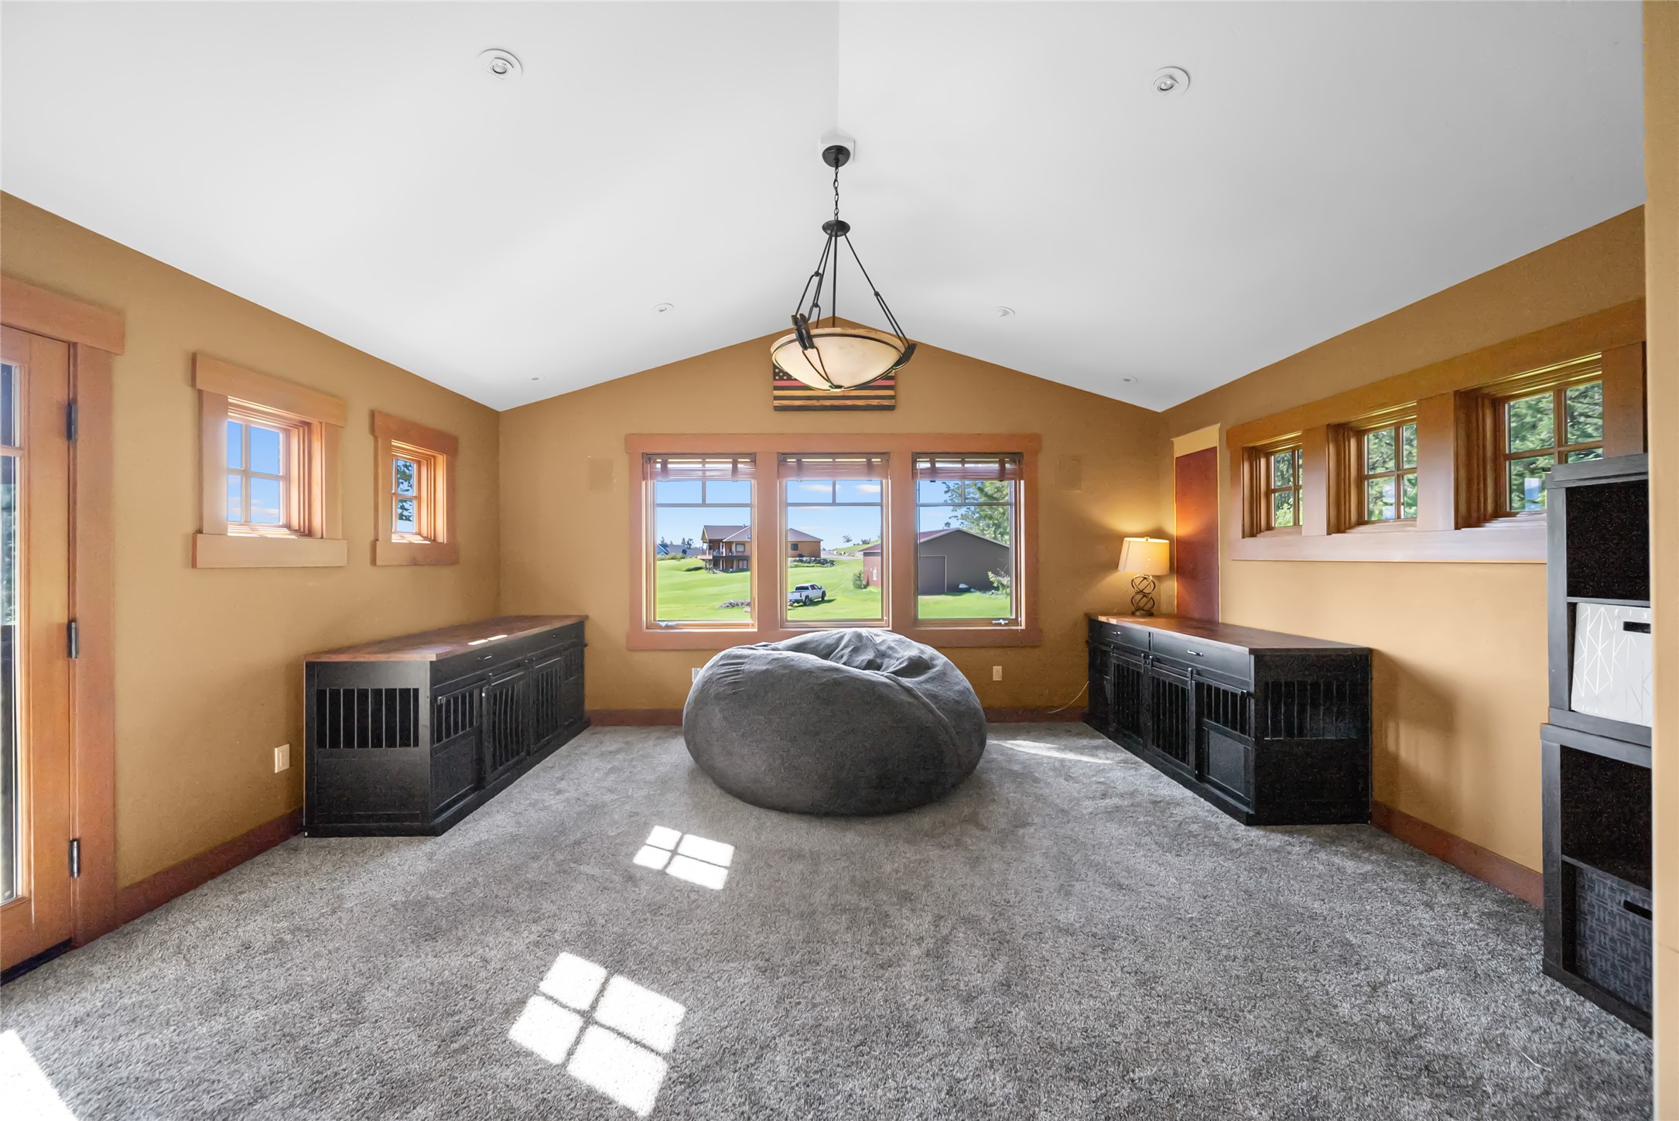
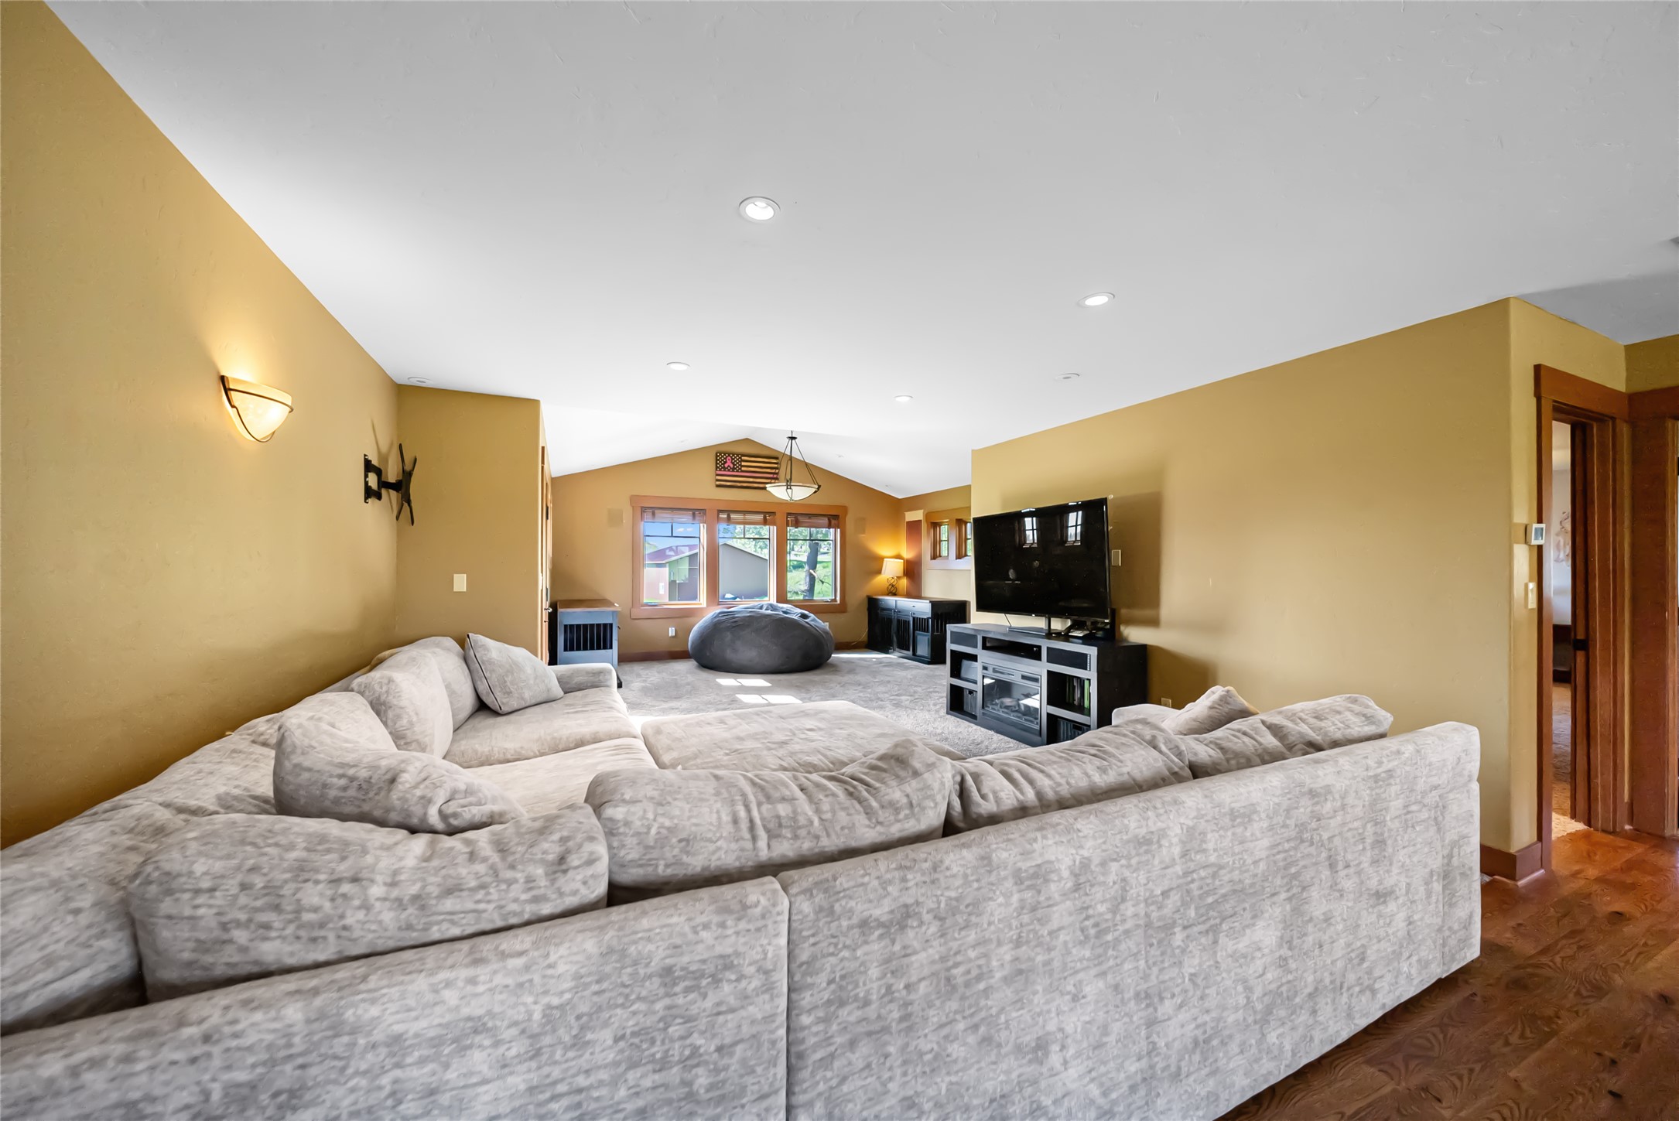
Upstairs Carpeted room featuring a vaulted ceiling and a prominent central light fixture
Upstairs Spacious living area featuring neutral-toned walls, recessed lighting, and a vaulted ceiling
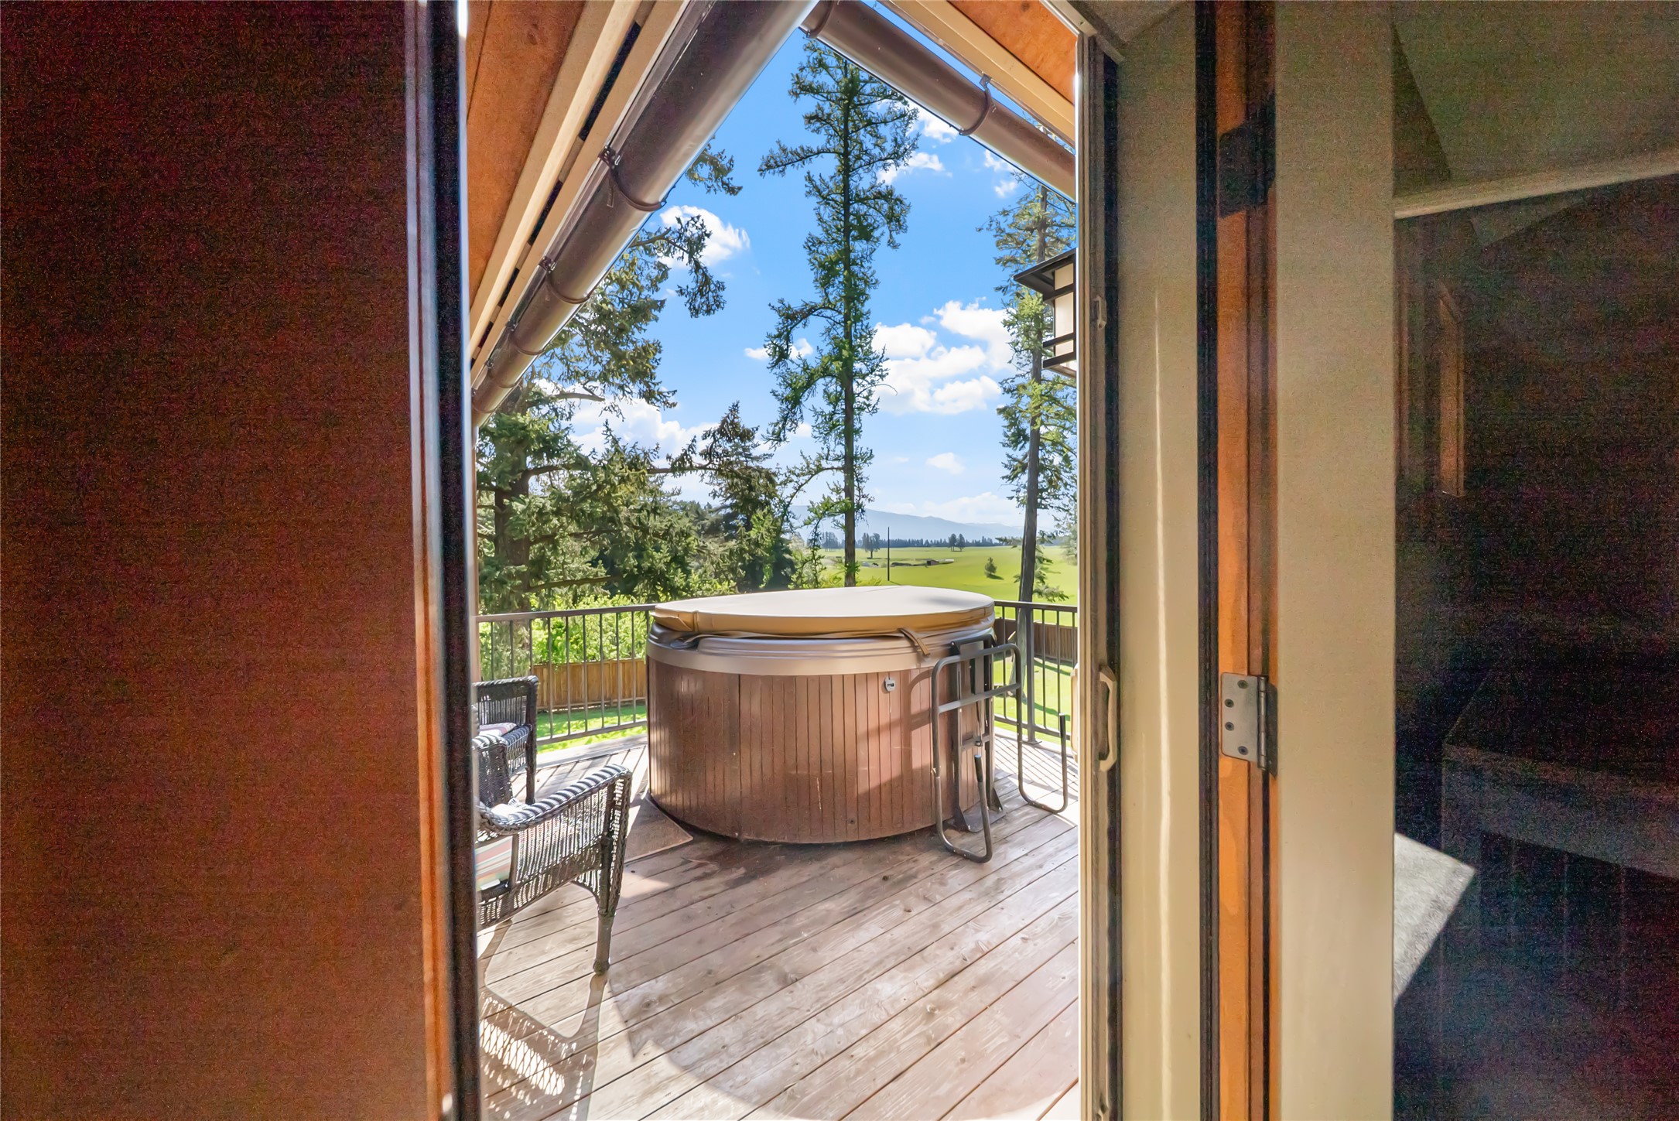
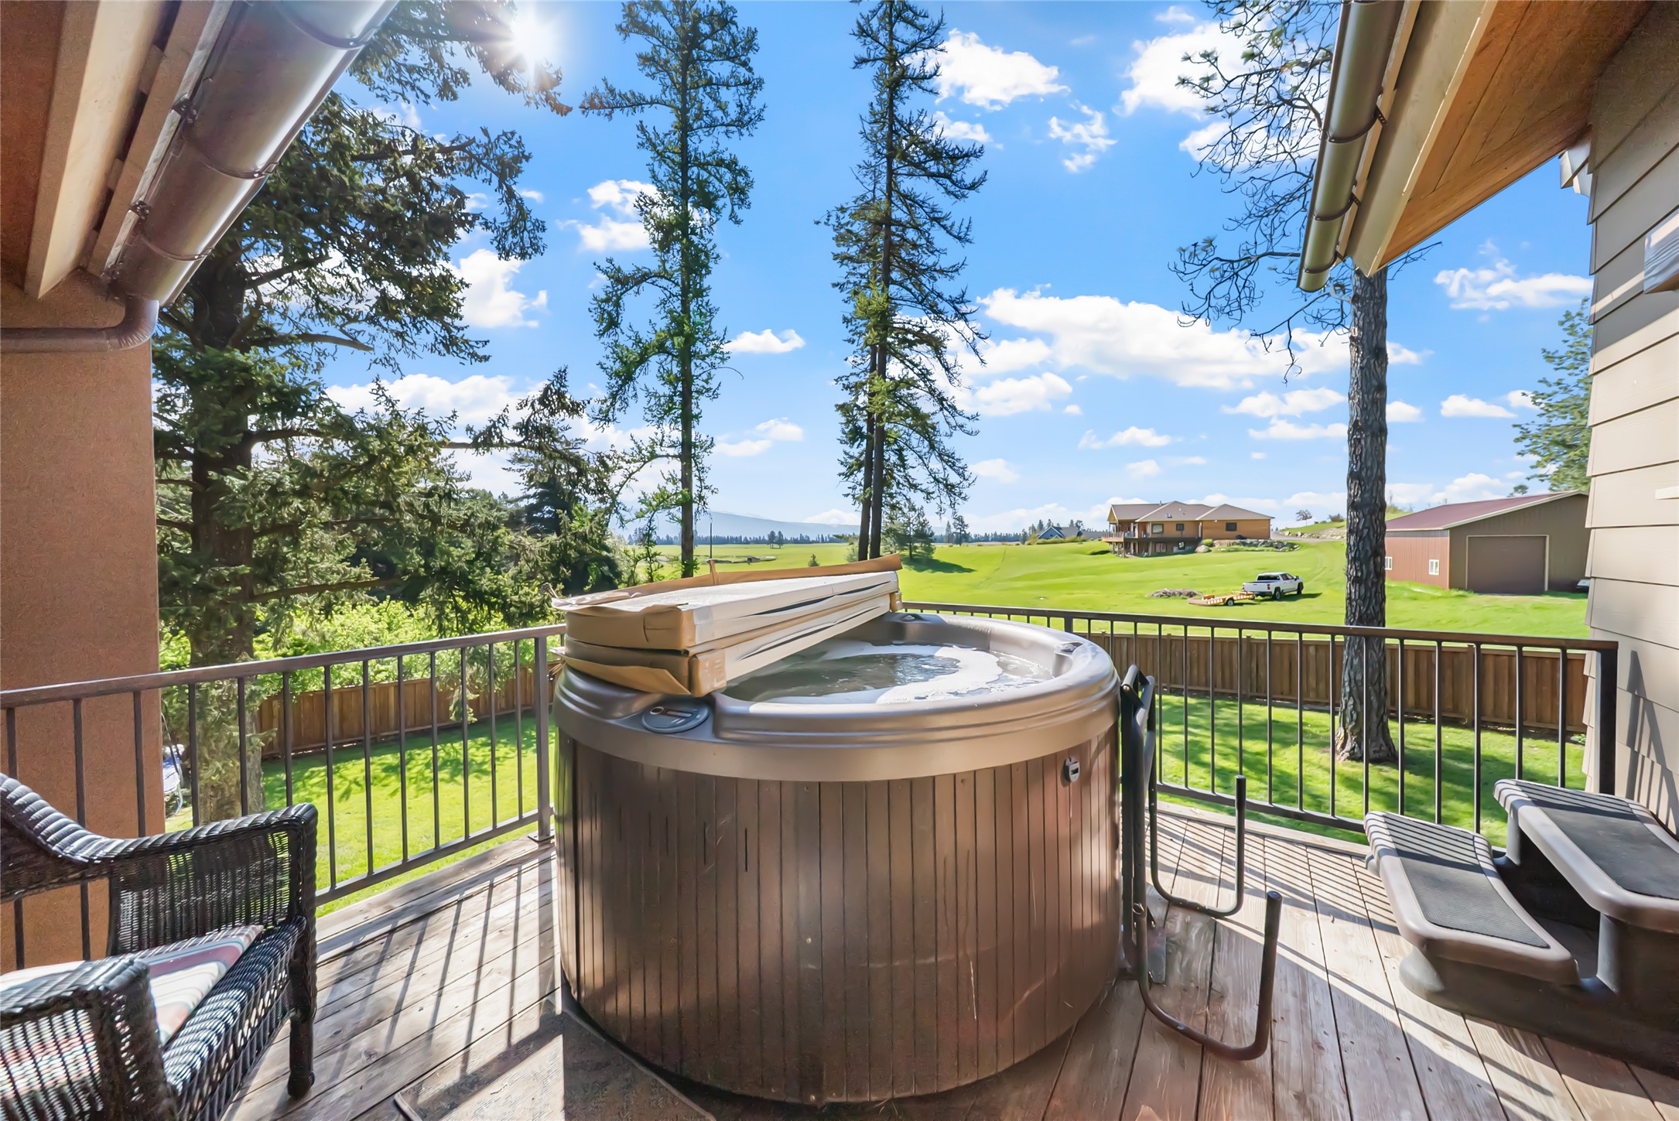
Upstairs deck with incredible views and hot tub.
Expansive wood-finish deck featuring a built-in hot tub, durable metal railings, and natural surroundings
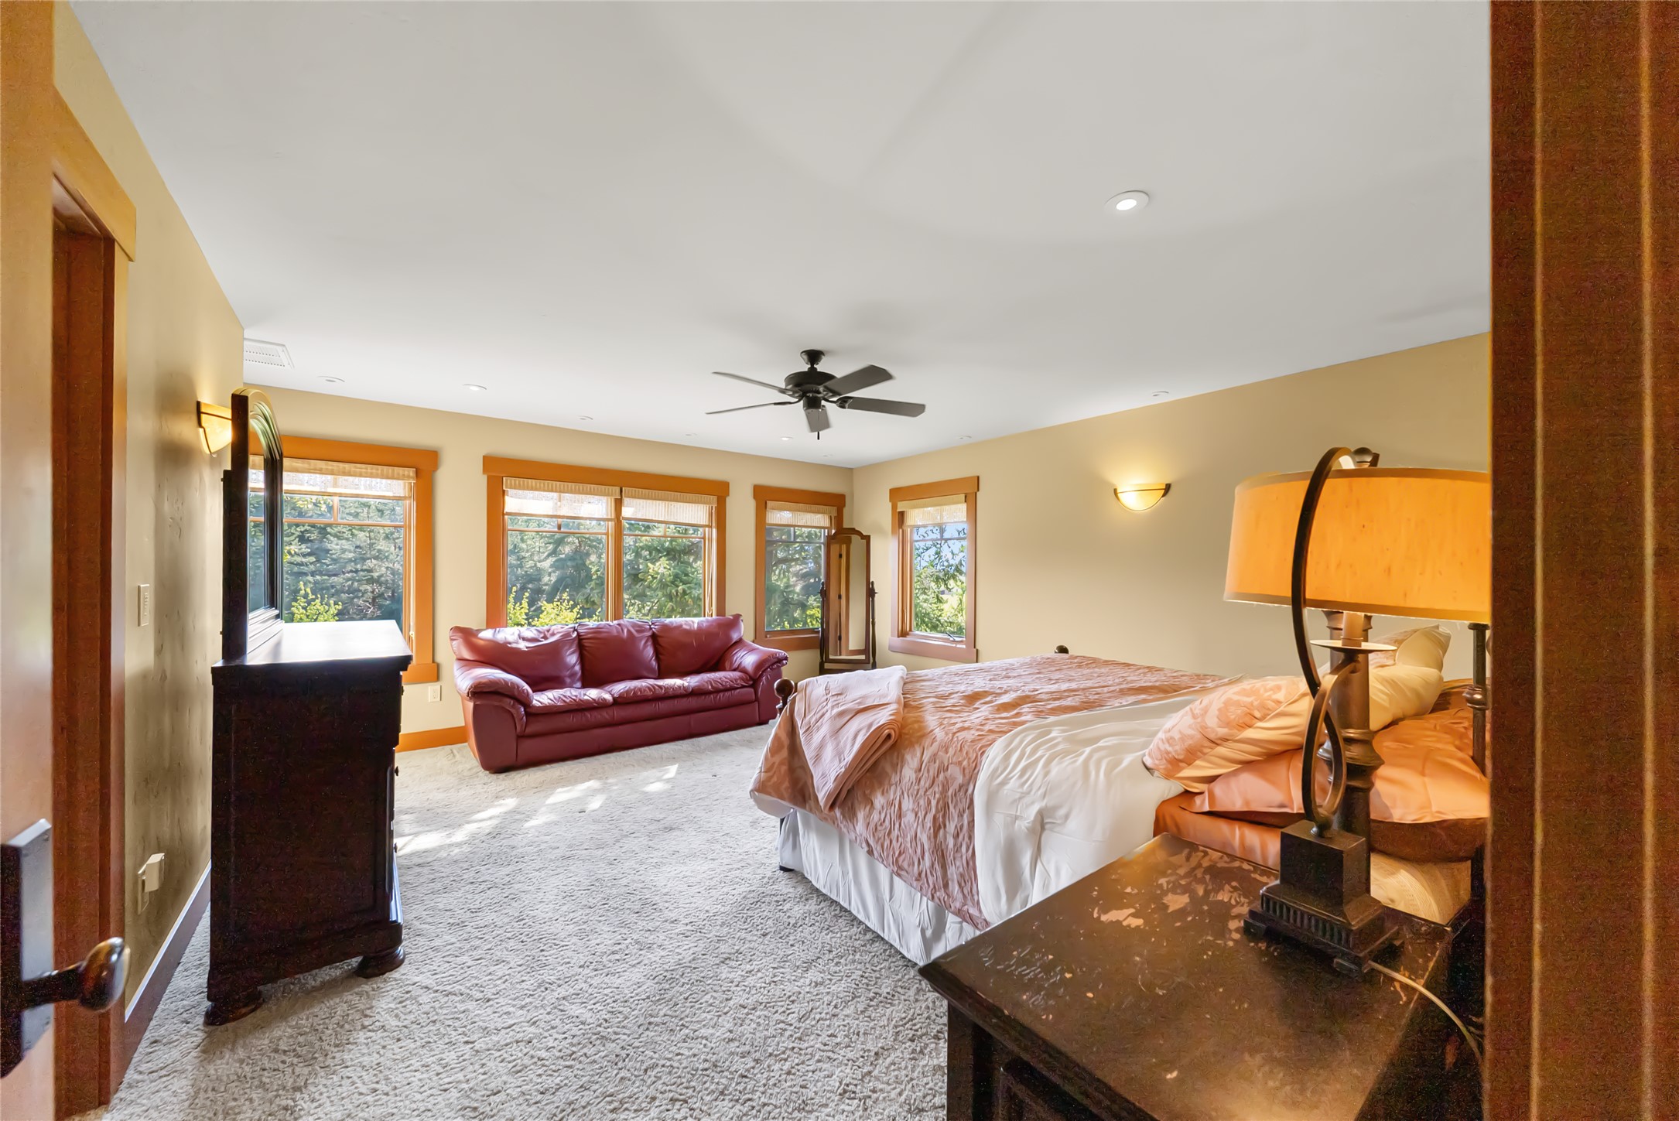
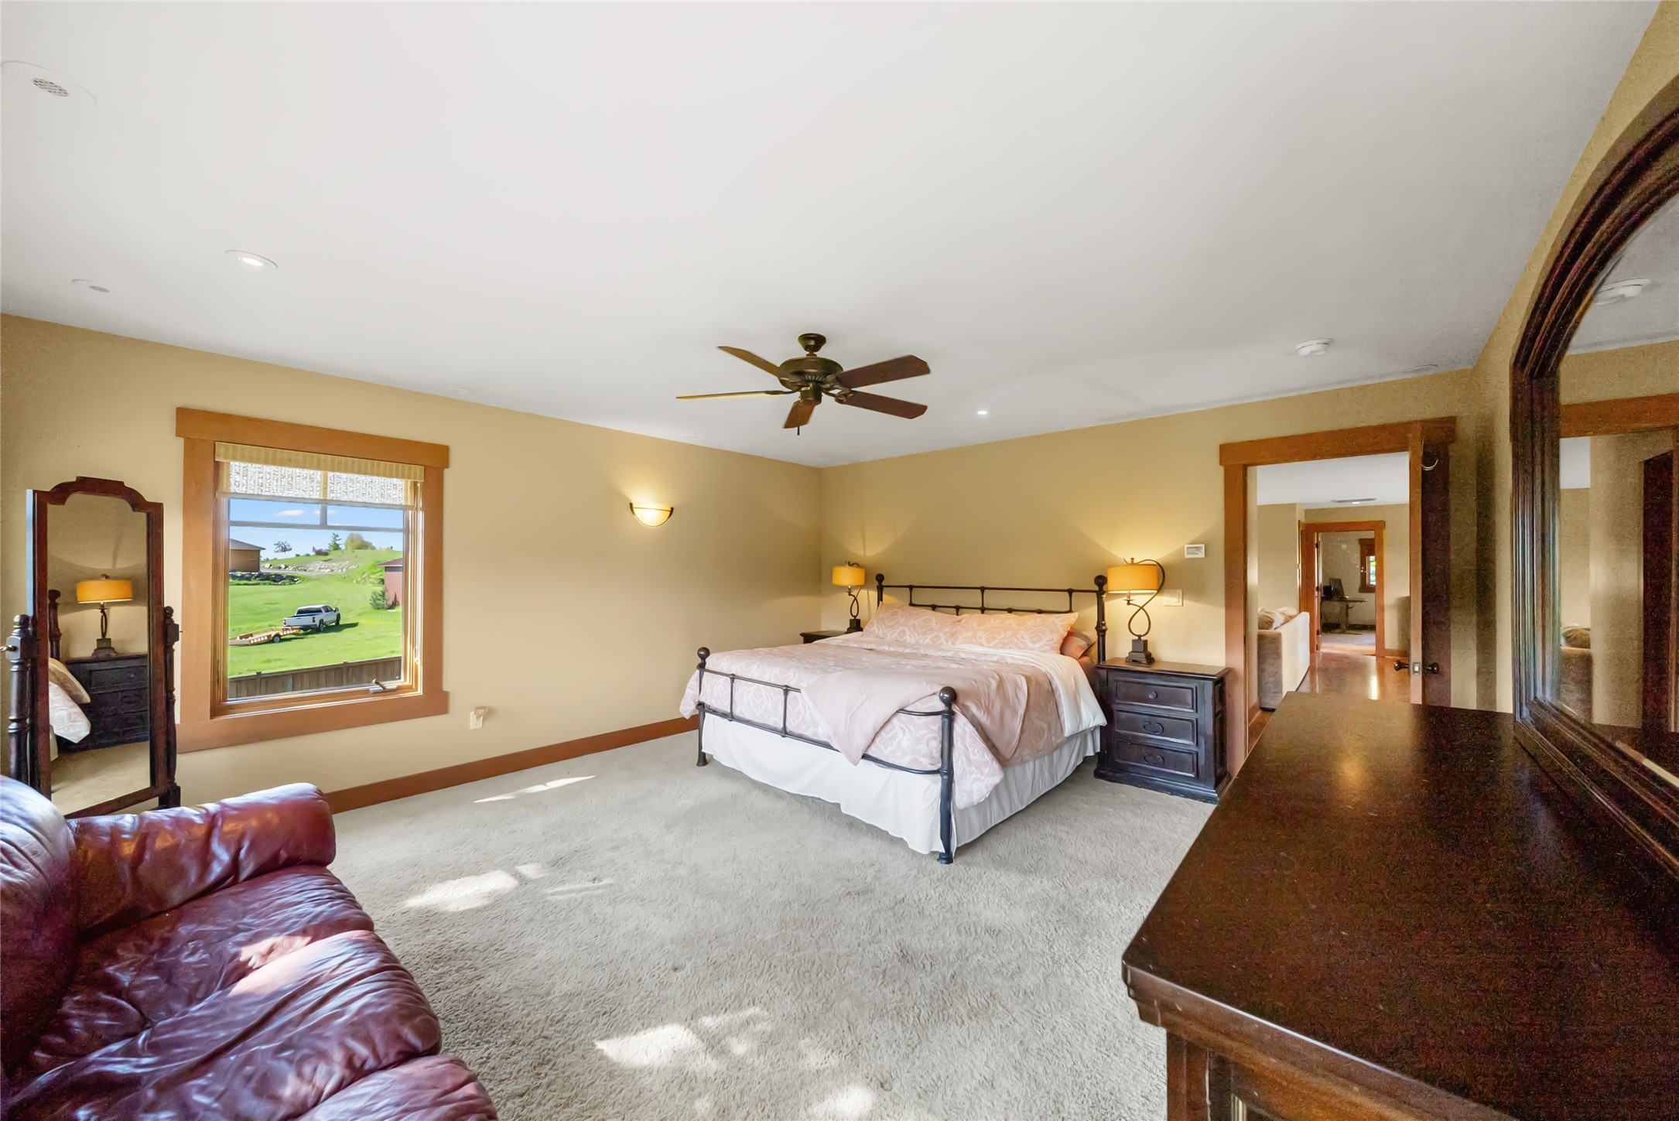
Spacious room featuring light-colored carpeting, multiple windows with wood-trim framing, and a ceiling fan
Spacious room featuring neutral carpeting, a ceiling fan, recessed lighting, and a wide window with wood trim
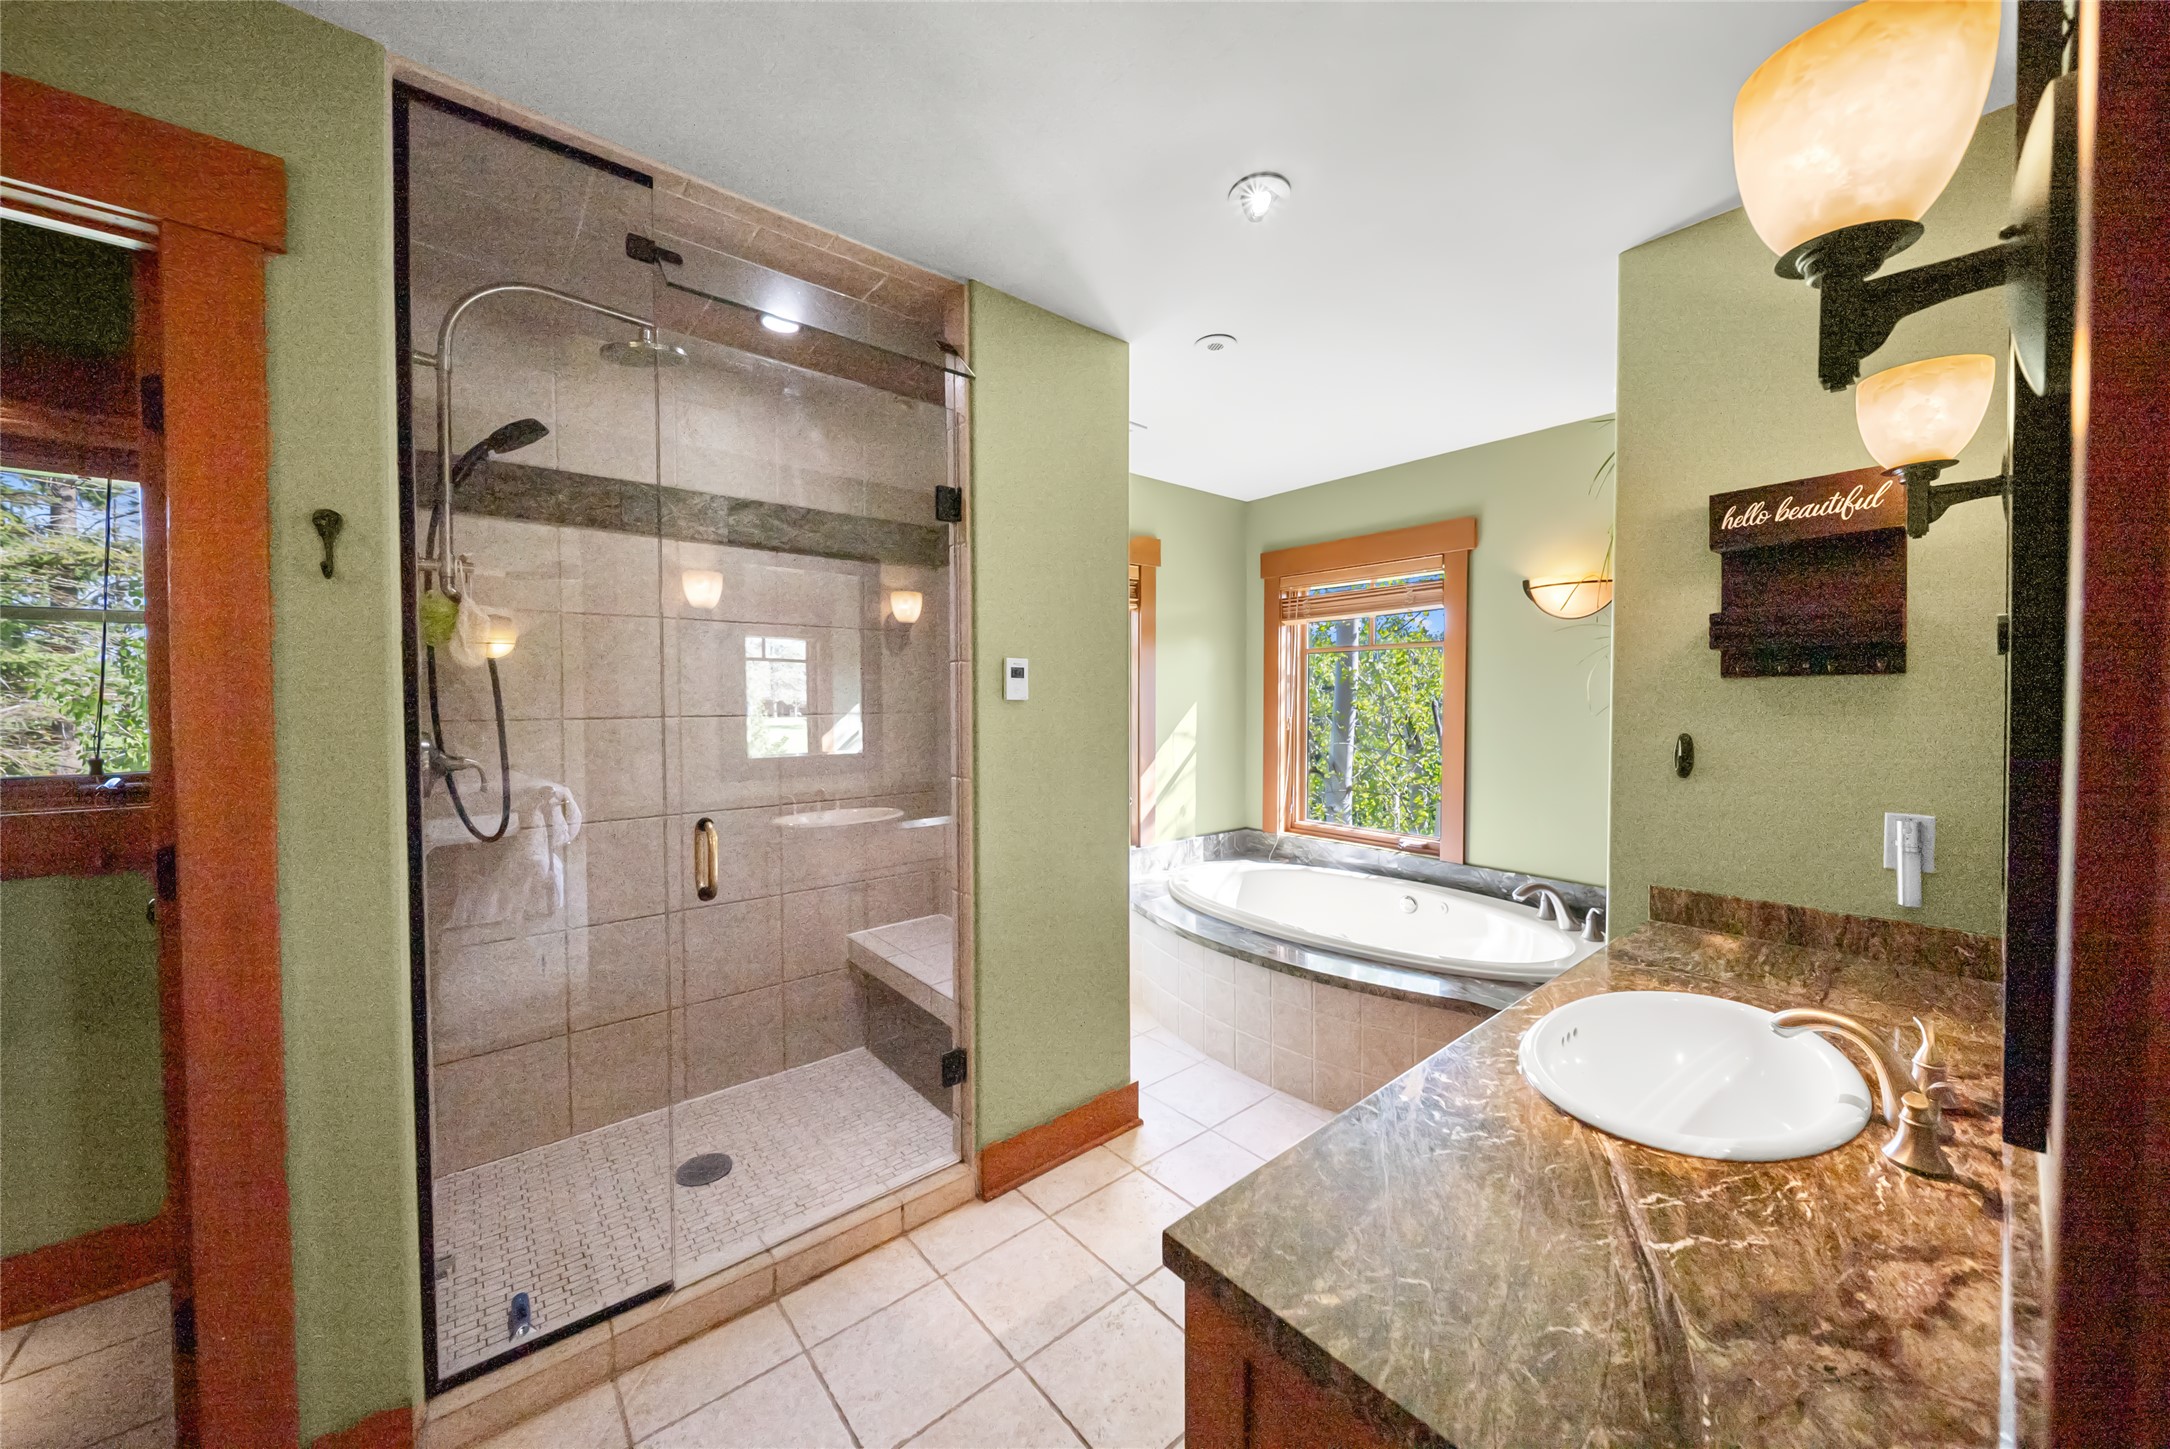
Spacious bathroom featuring a glass-enclosed shower with a built-in bench, a jetted bathtub, and a double vanity with stone-finish countertops
Bathroom vanity featuring a vessel sink set into a stone countertop with wood cabinetry and bronze hardware
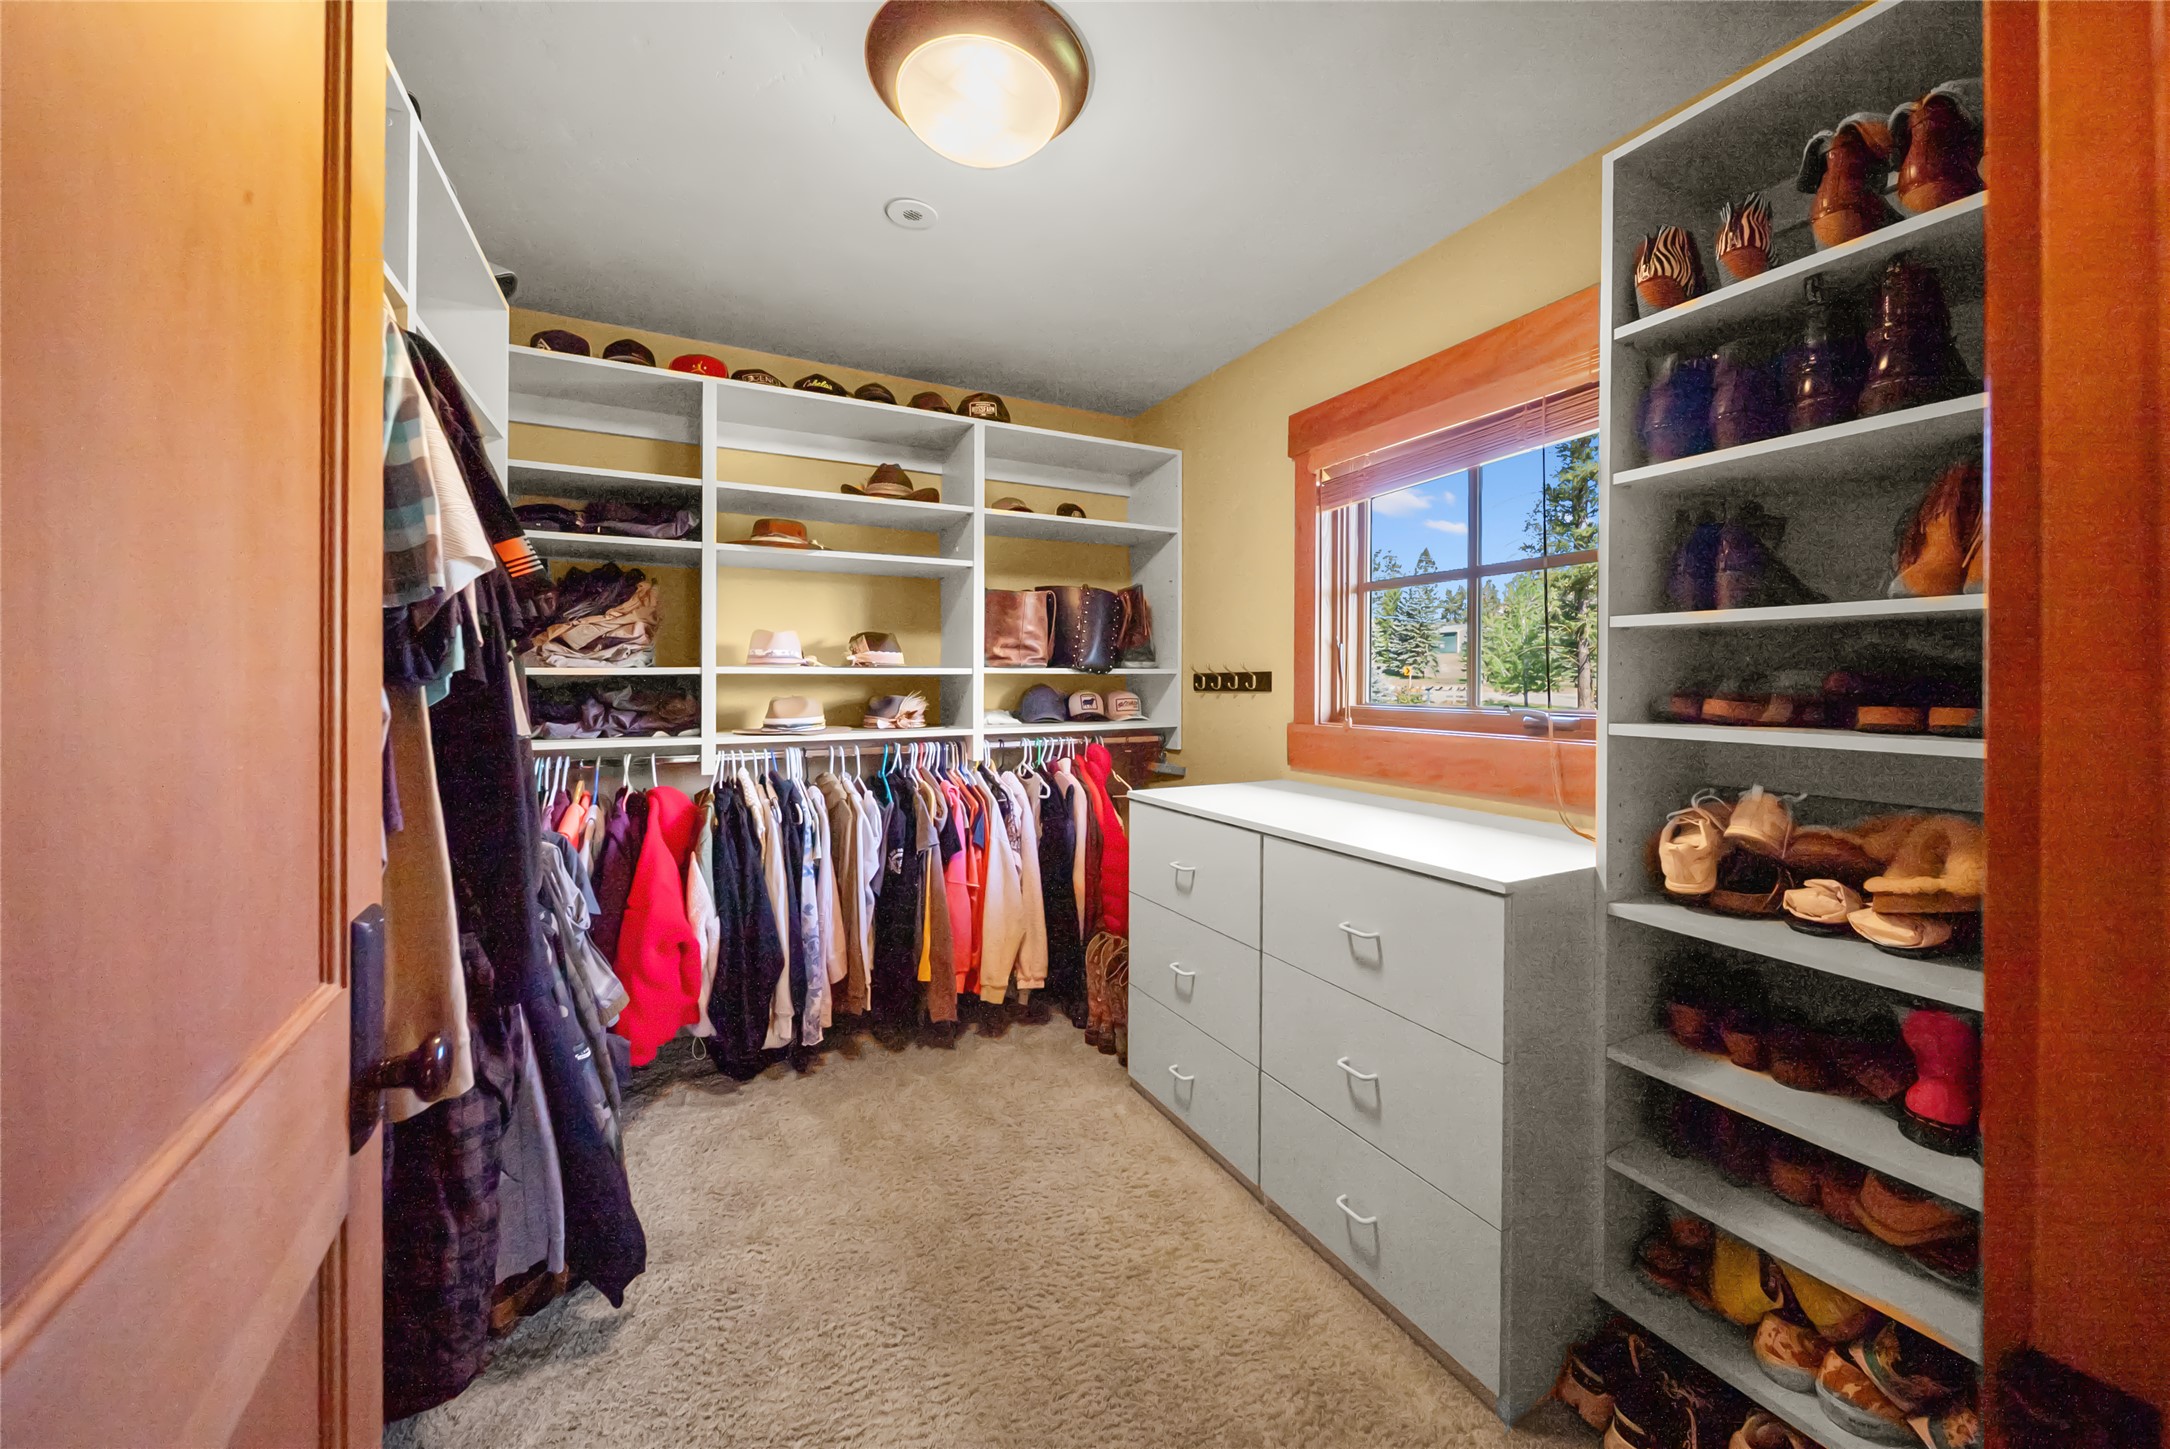
Primary-Custom closet system featuring extensive shelving, hanging rods, and built-in drawer units
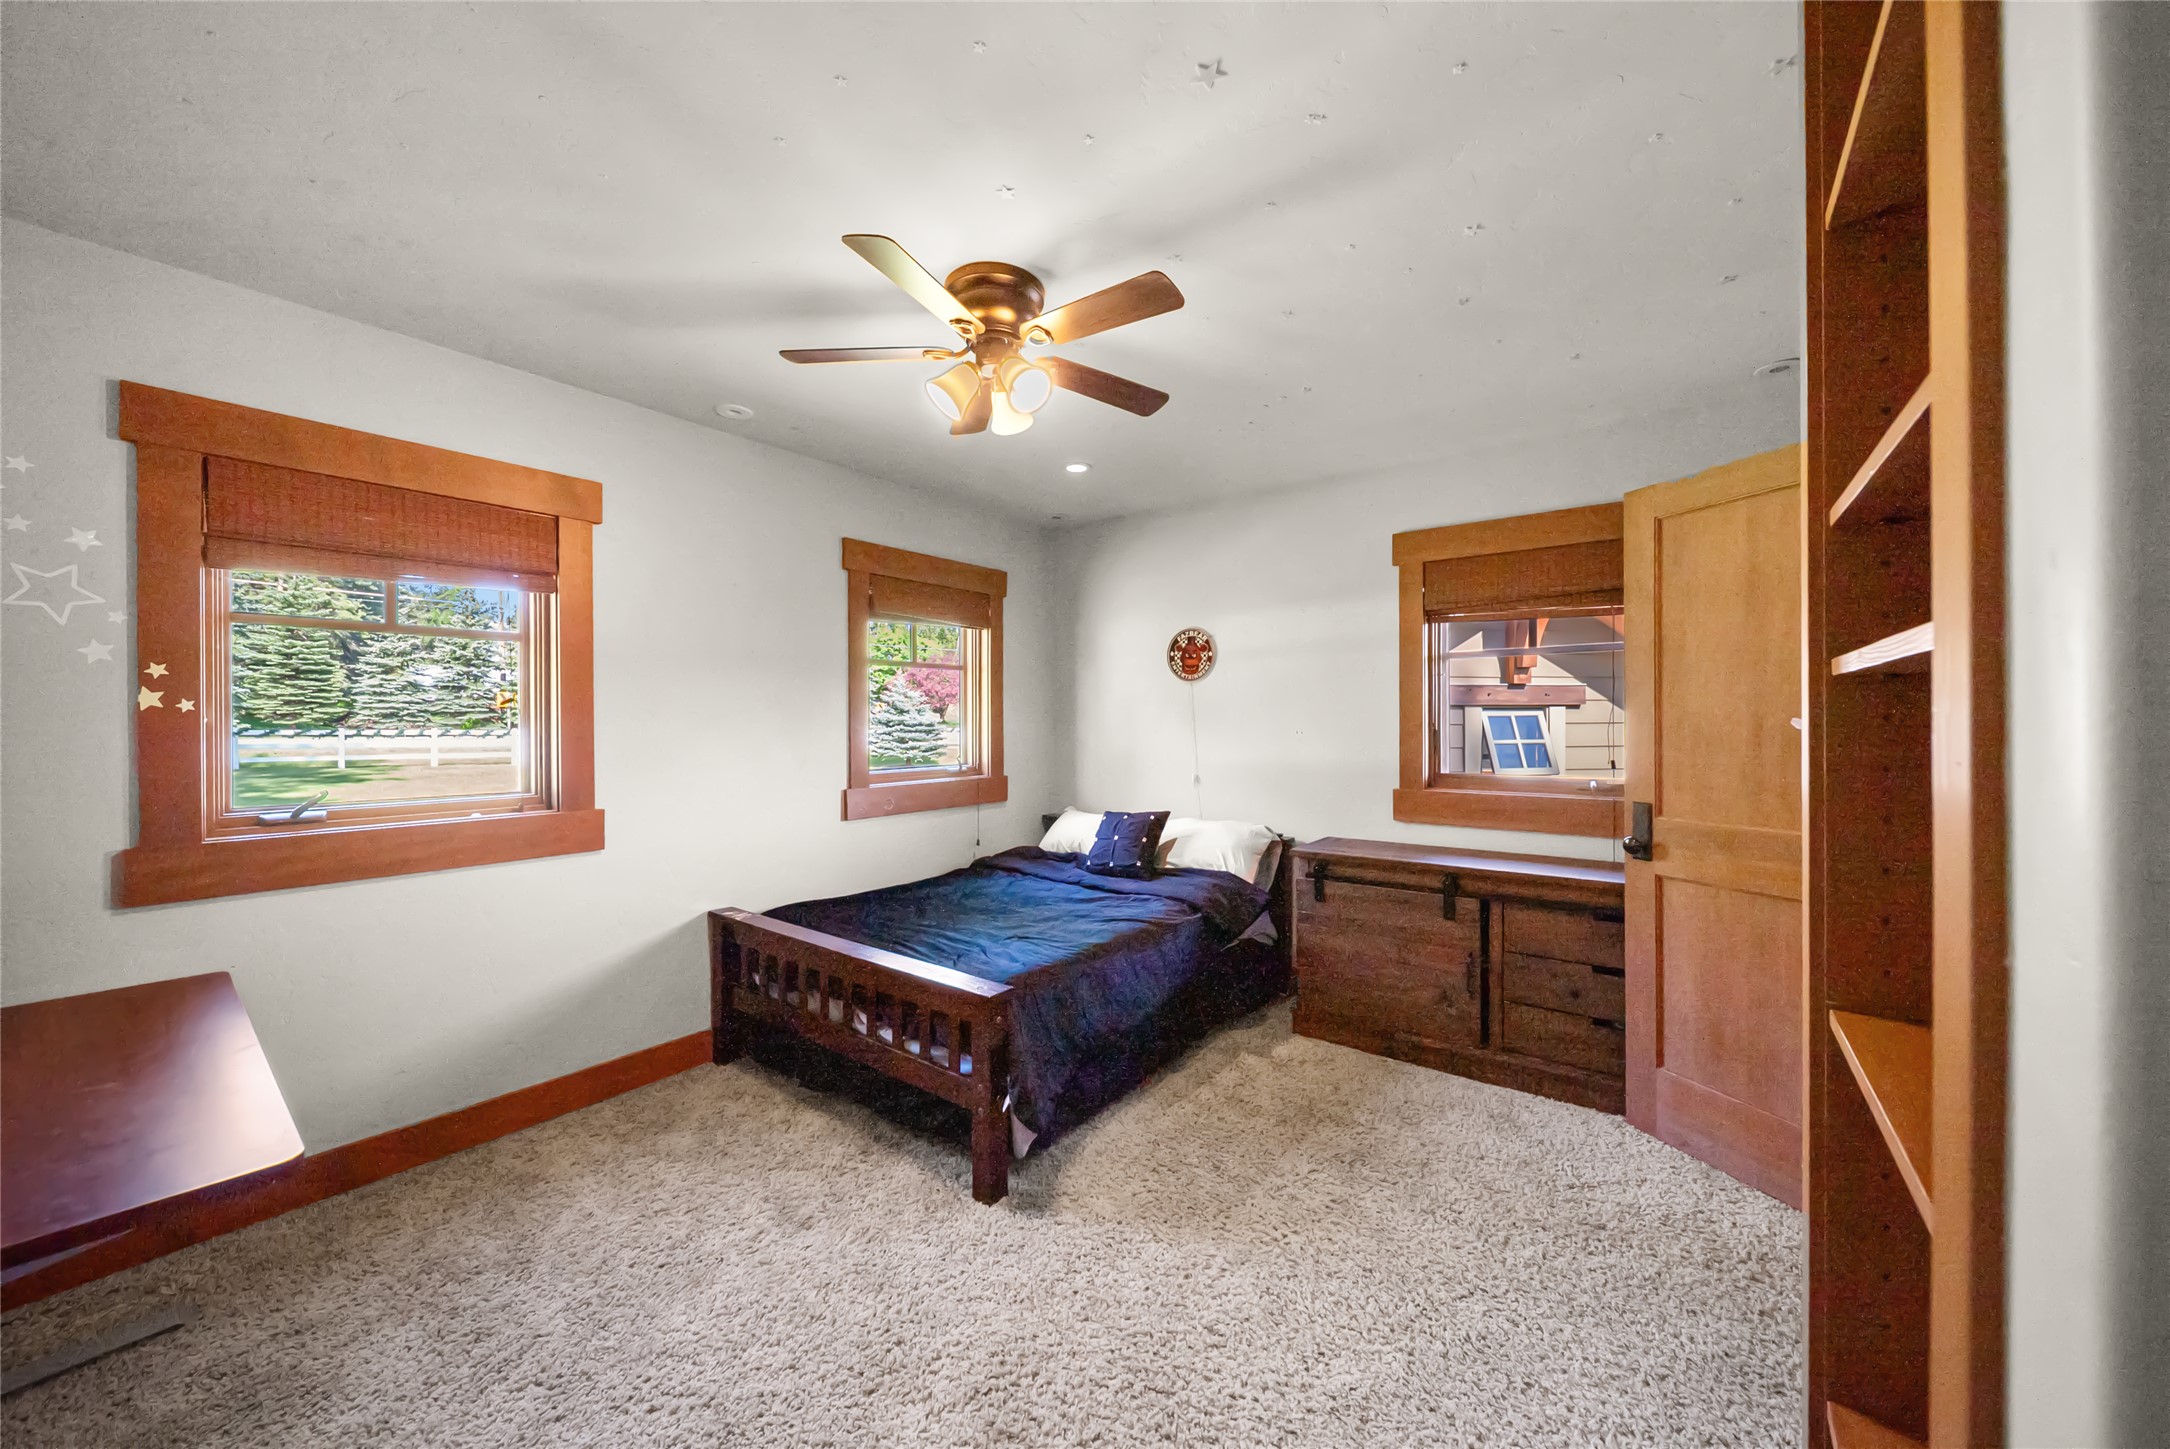
Upstairs Carpeted room featuring two windows with wood trim, a ceiling fan with light fixture, and a built-in wooden bookcase
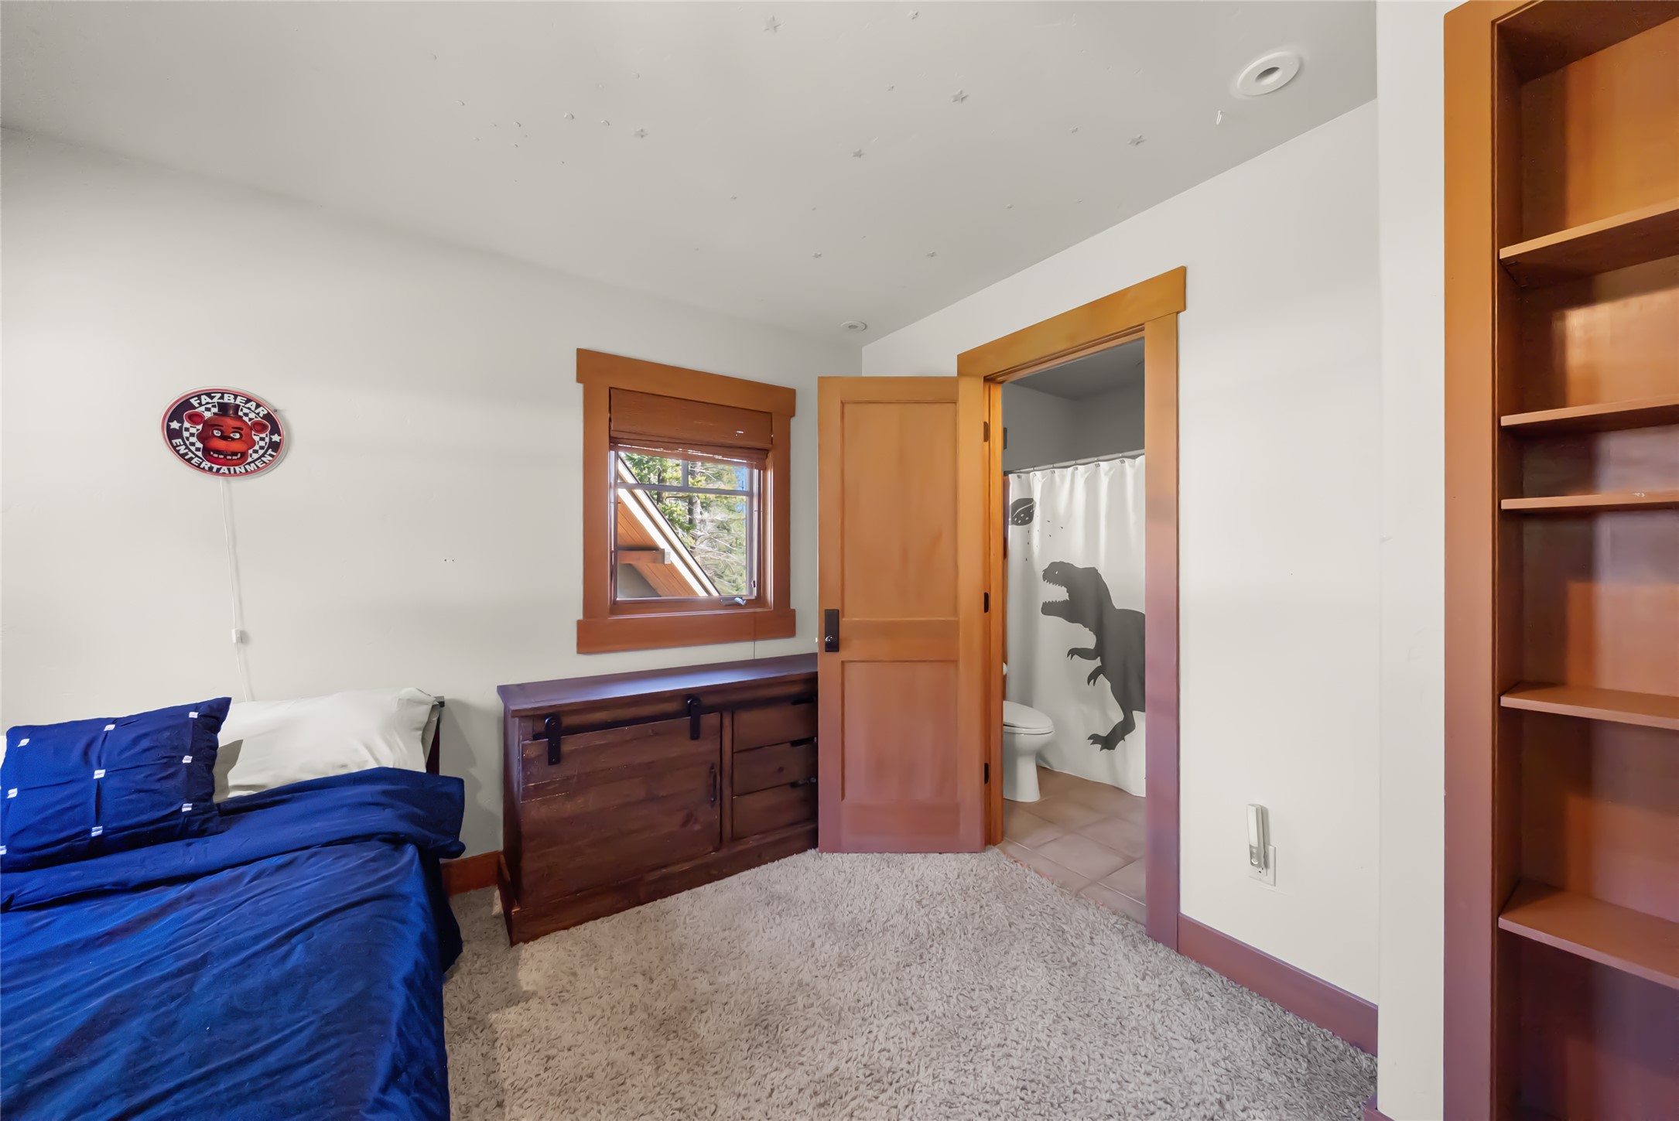
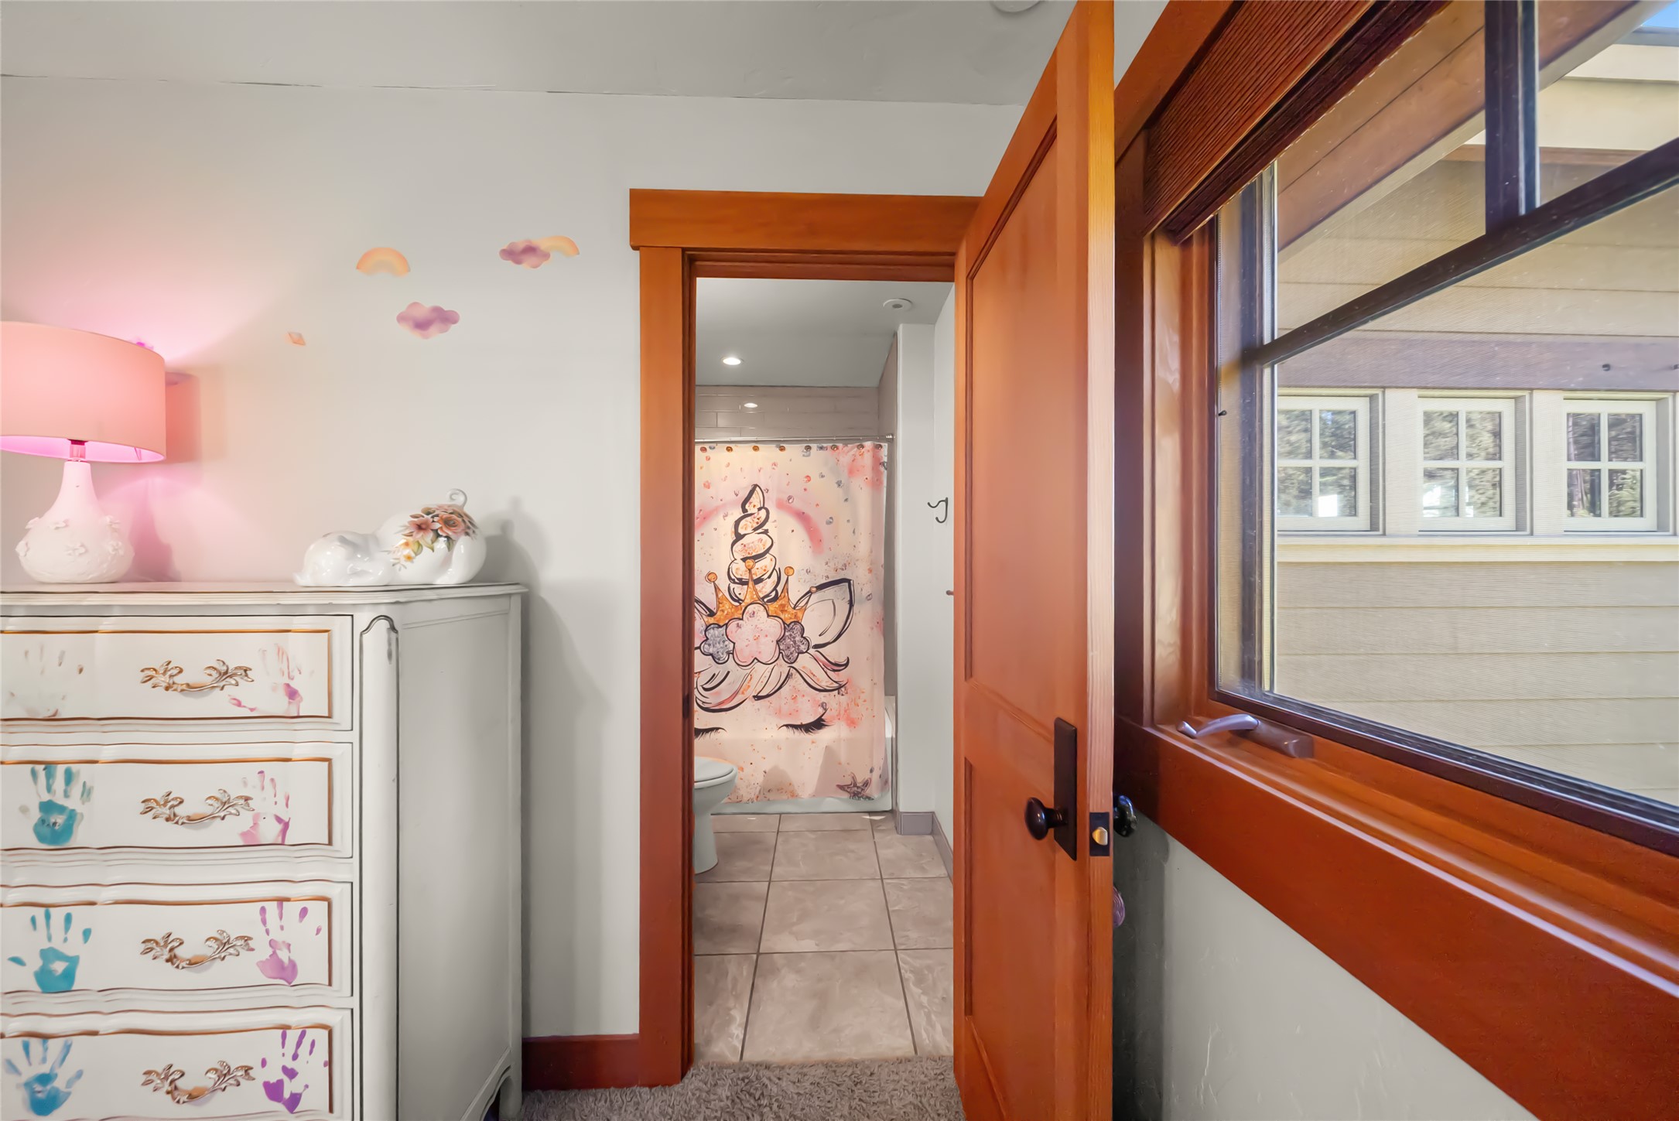
Upstairs Carpeted room featuring a wood-trimmed window, built-in shelving, and a wooden door opening to a bathroom with tile flooring
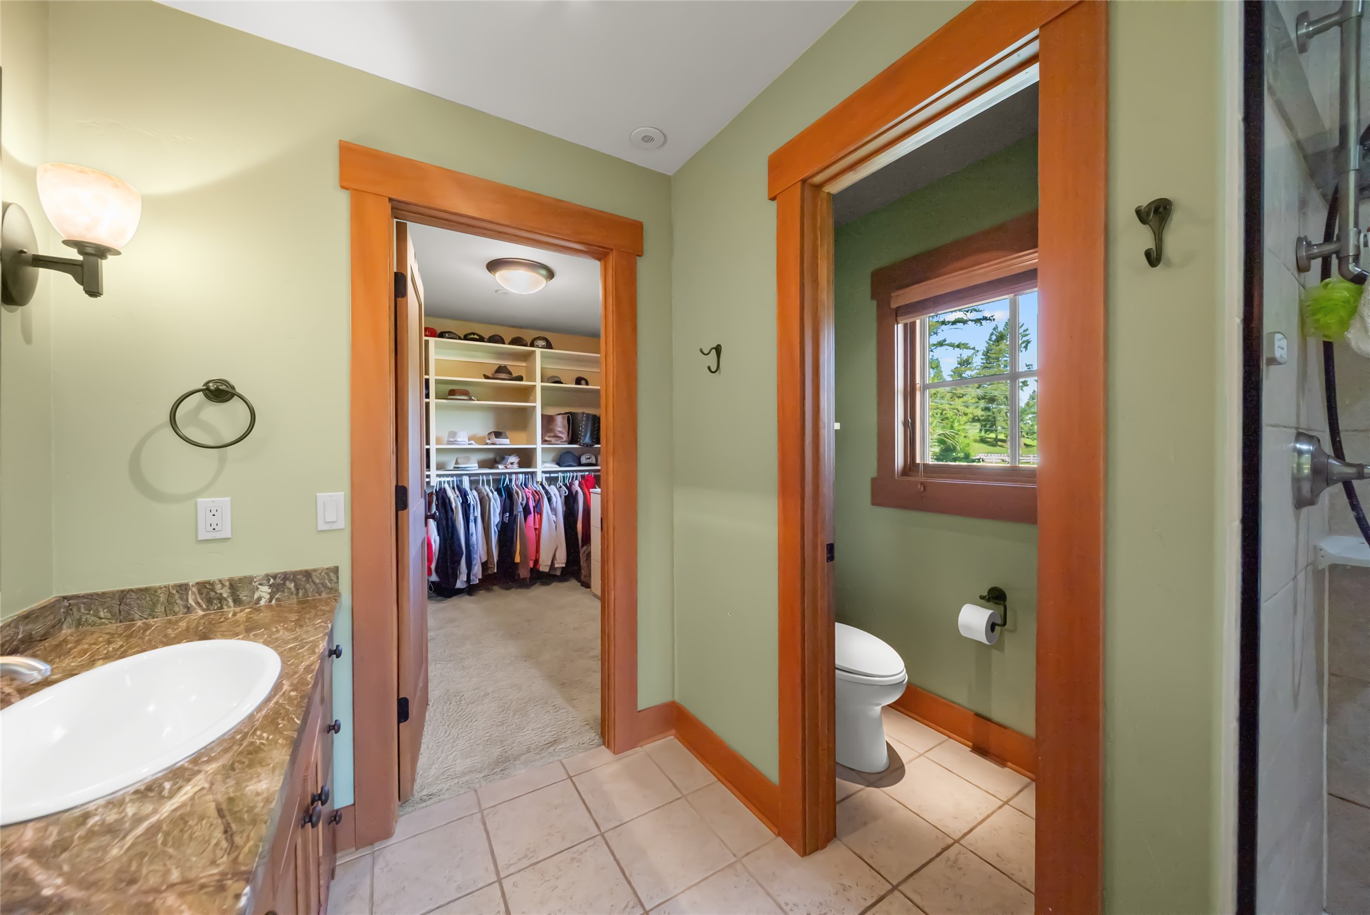
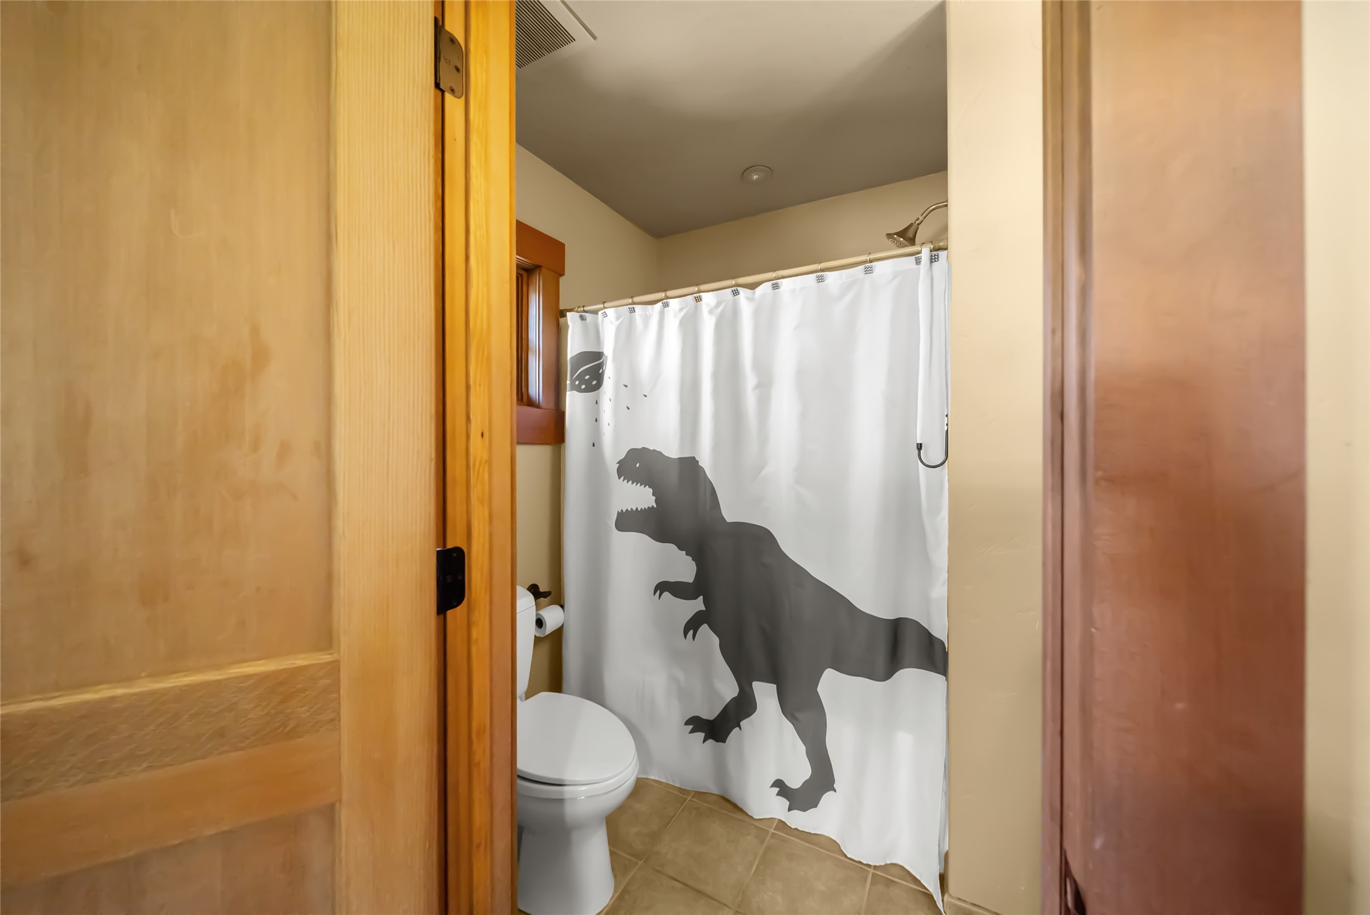
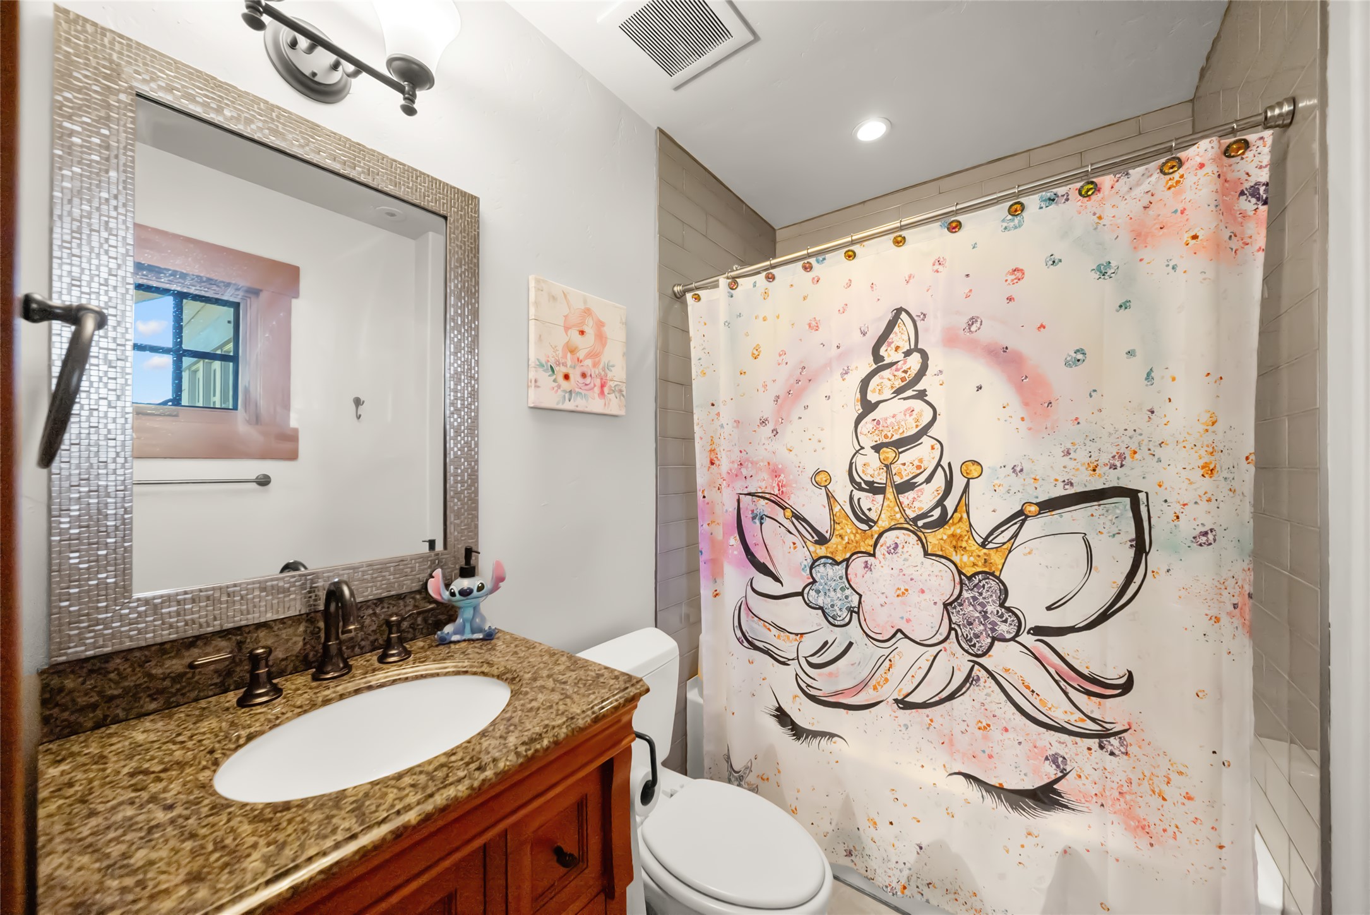
Ensuite Bathroom featuring wood-finish door frames, tile flooring, a white toilet, and a brass-tone shower head
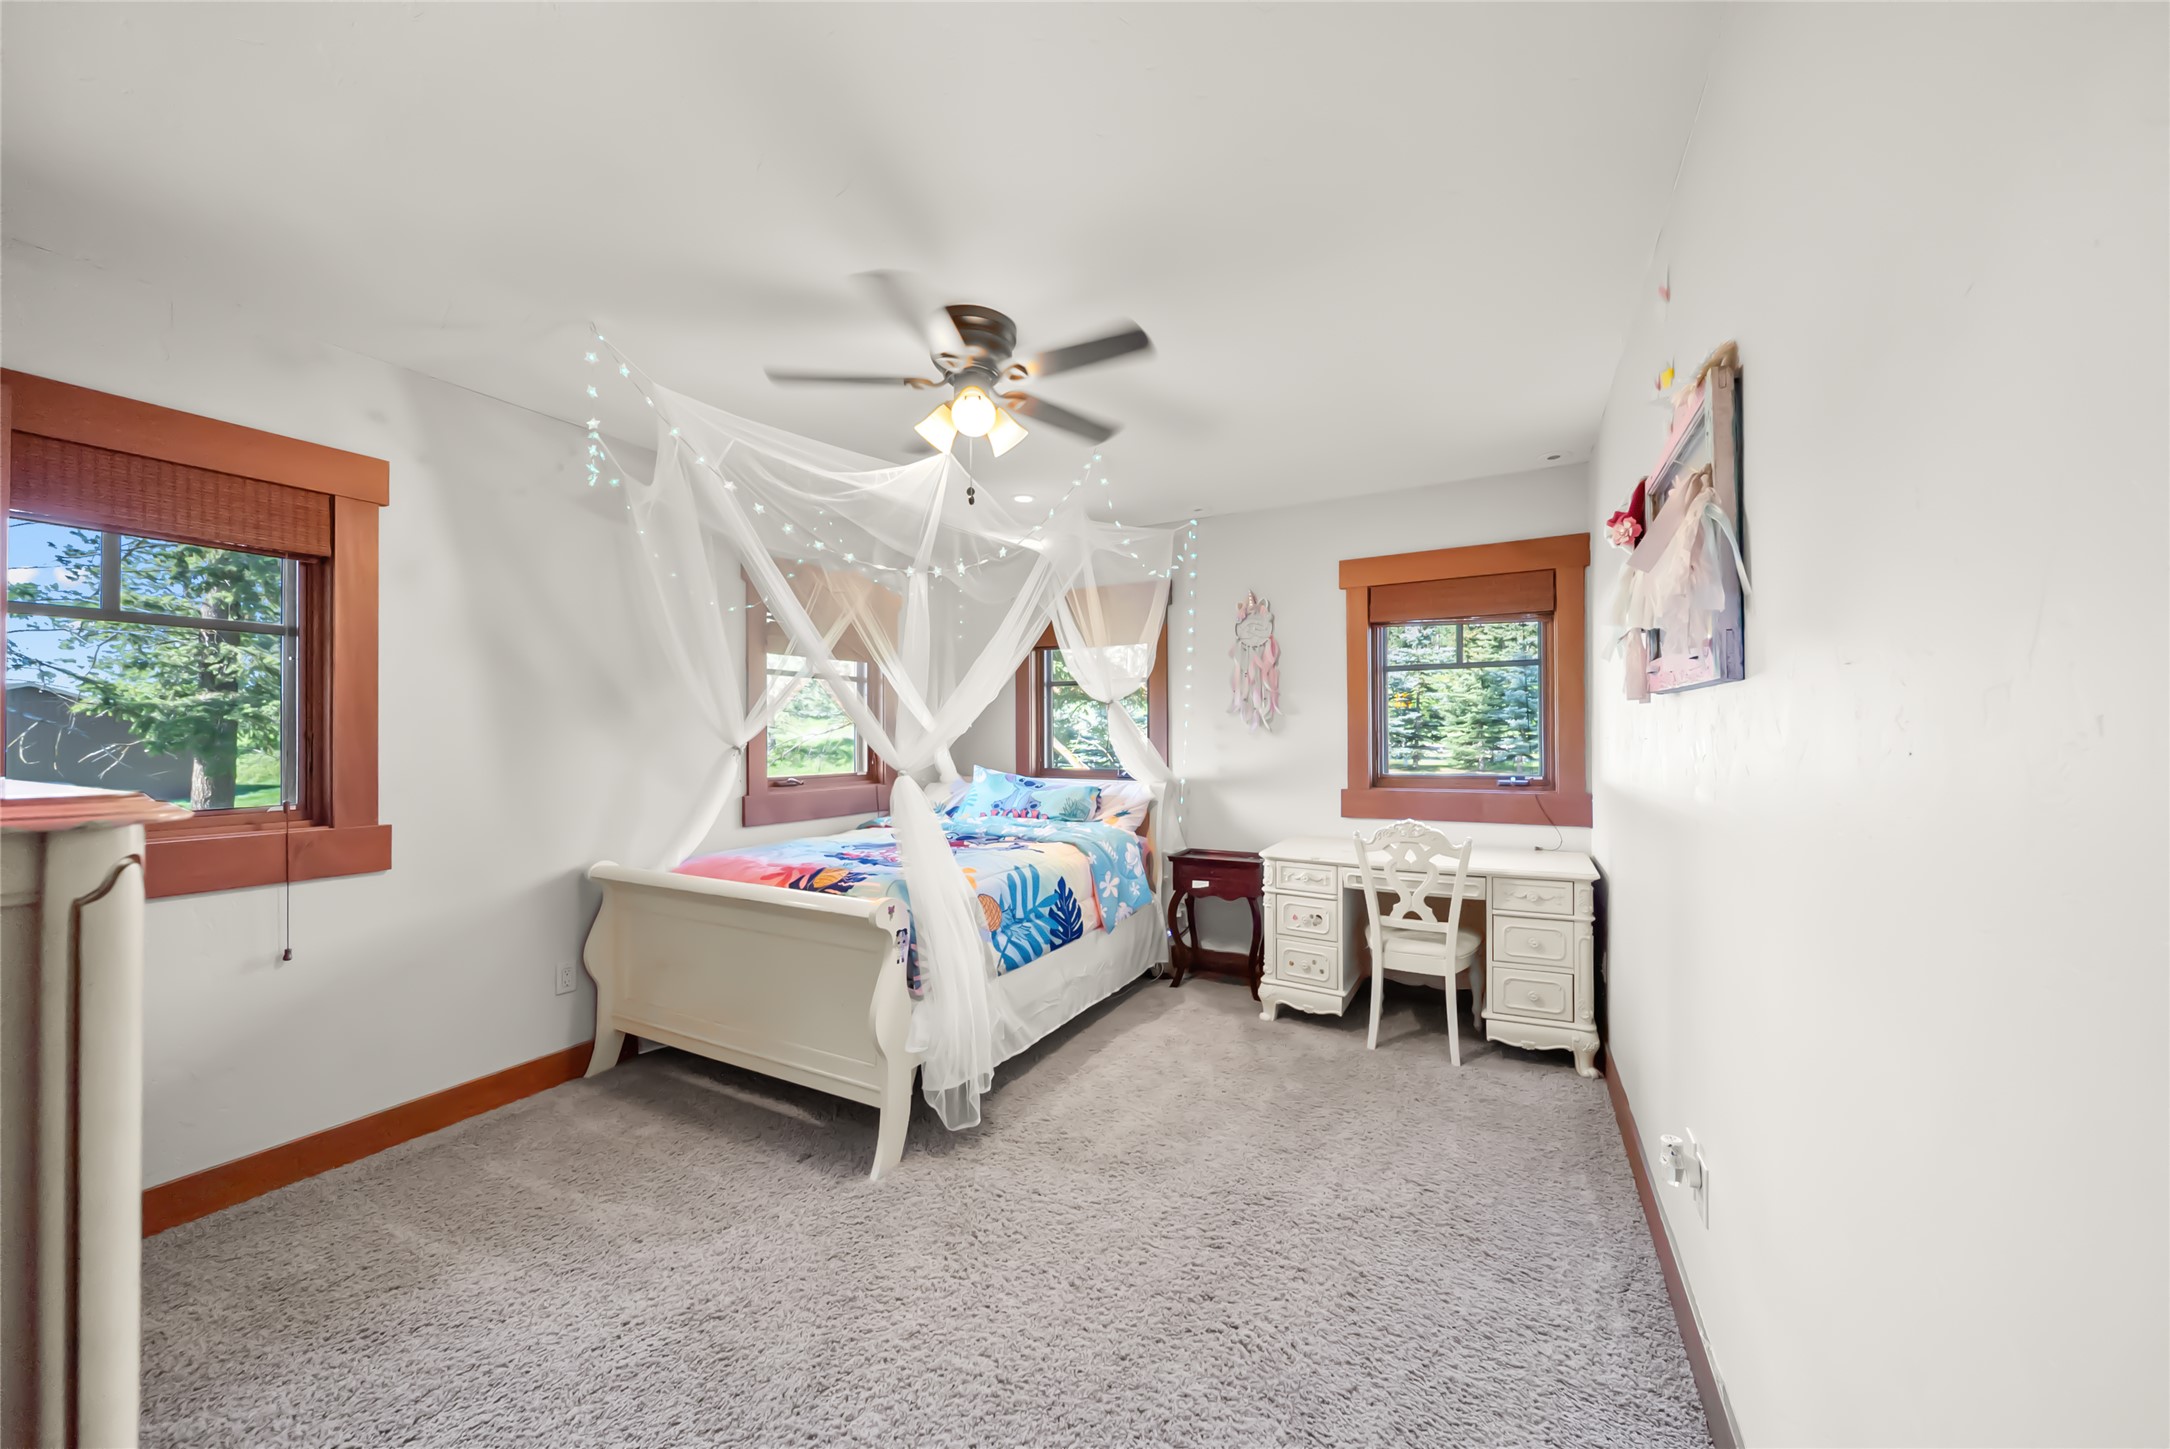
Upstairs Interior room with plush carpeting, white walls, and a ceiling fan
Ensuite Bathroom vanity featuring a granite countertop with an undermount sink, a bronze faucet, and a large mirror with a mosaic tile frame
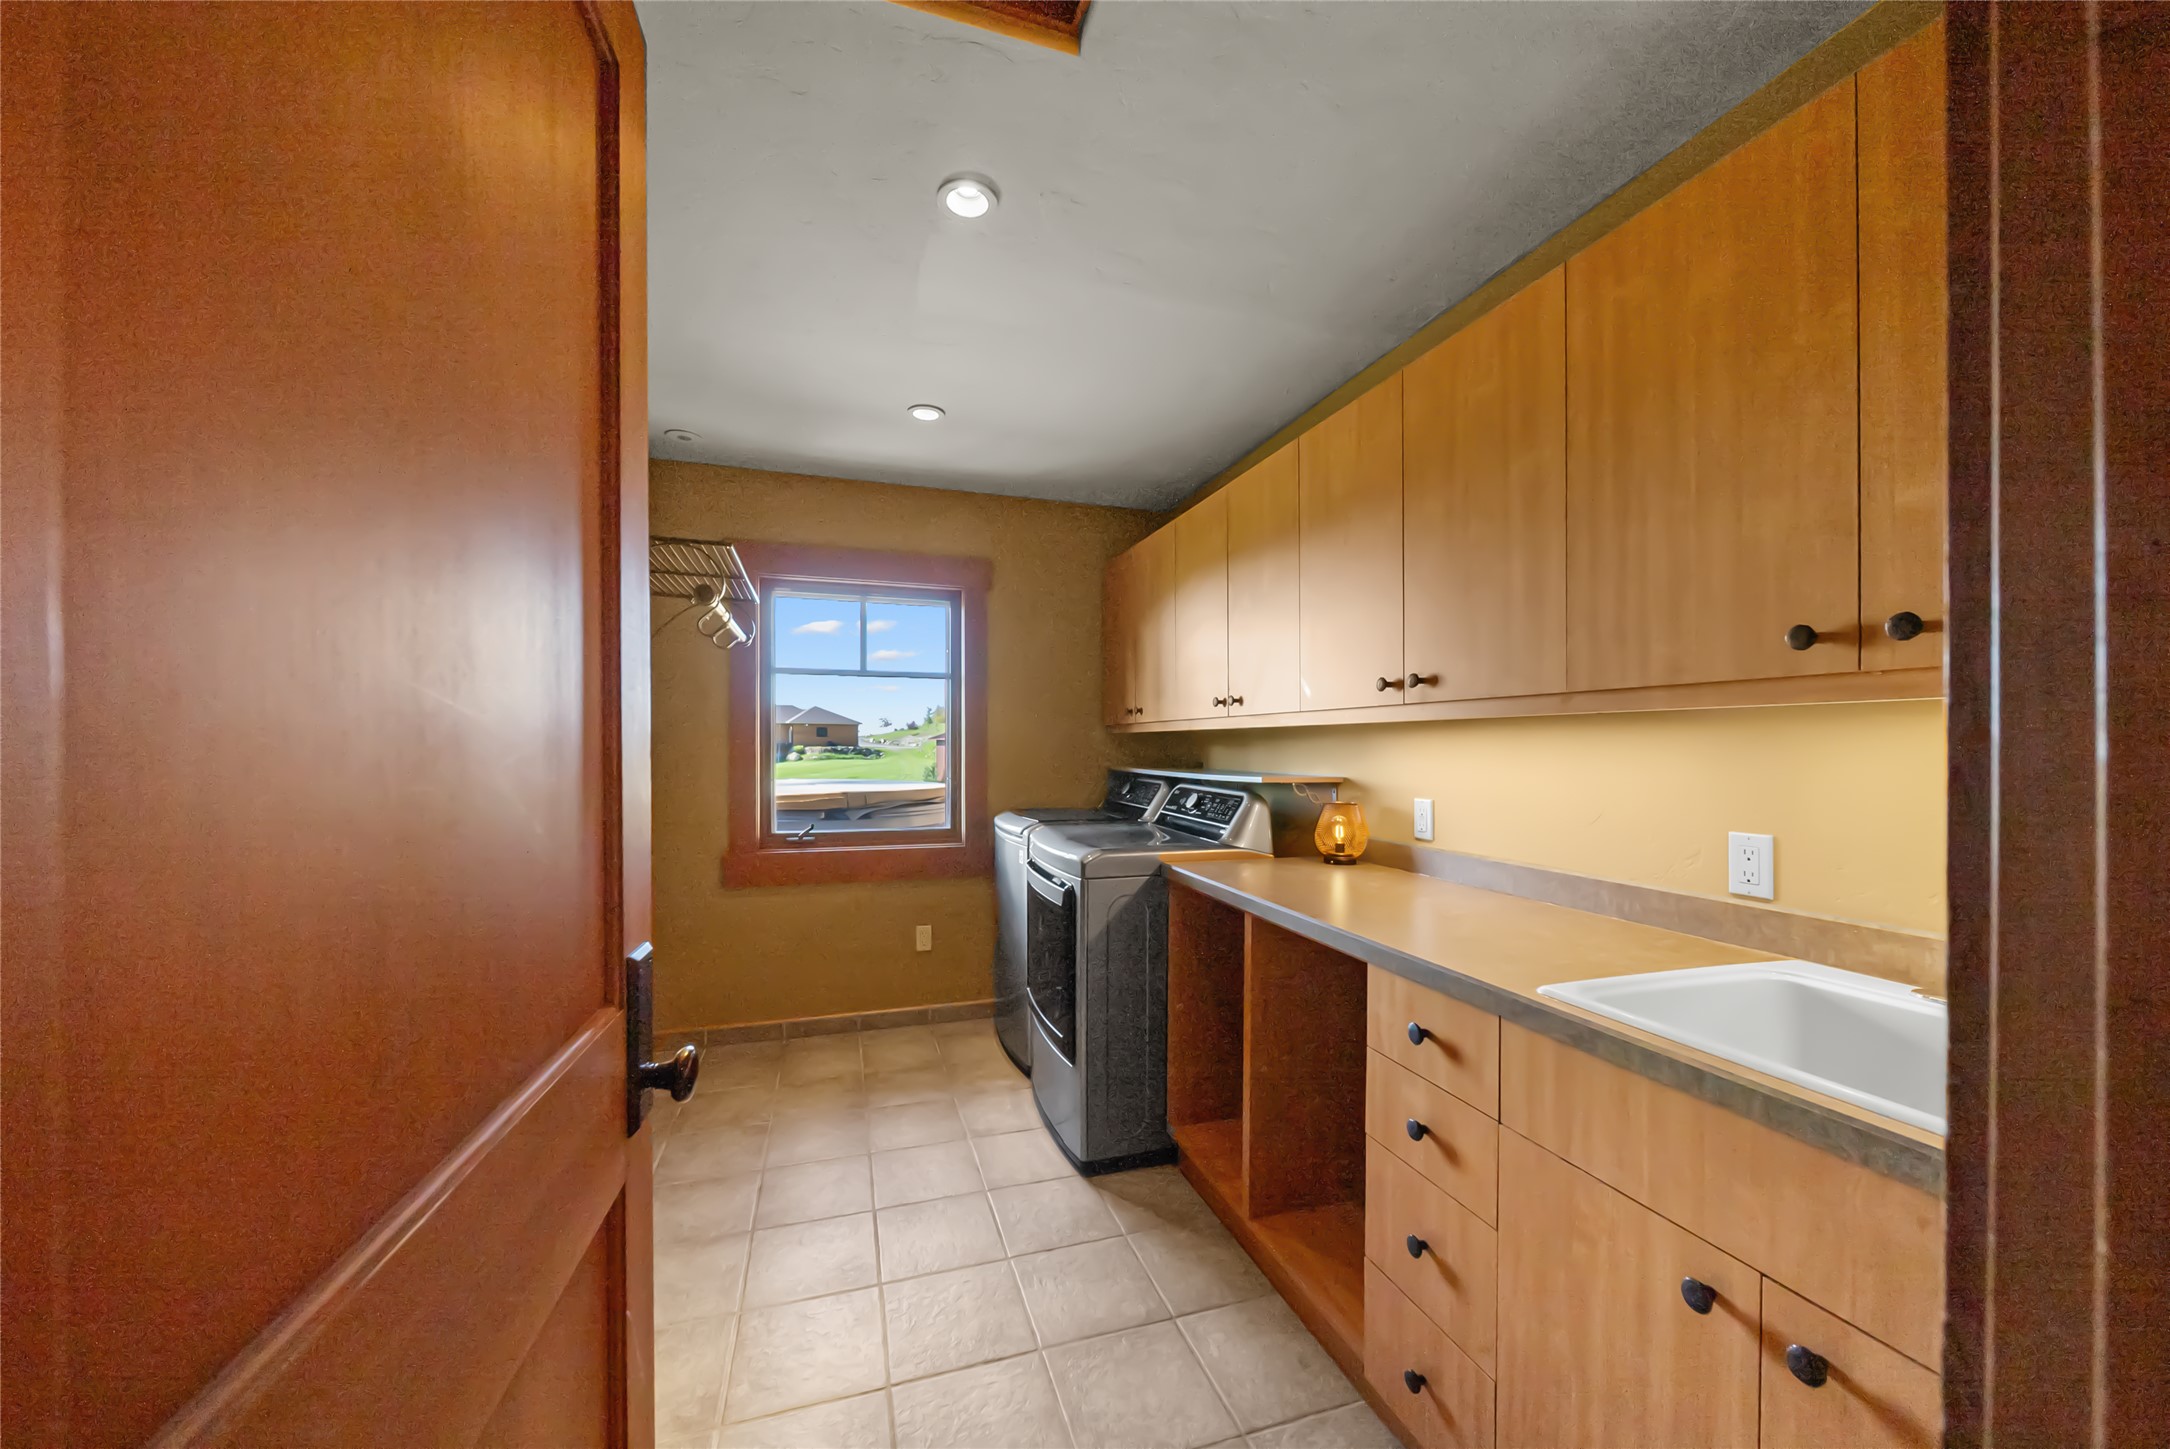
Dedicated laundry room featuring extensive cabinetry, integrated utility sink, and tiled flooring
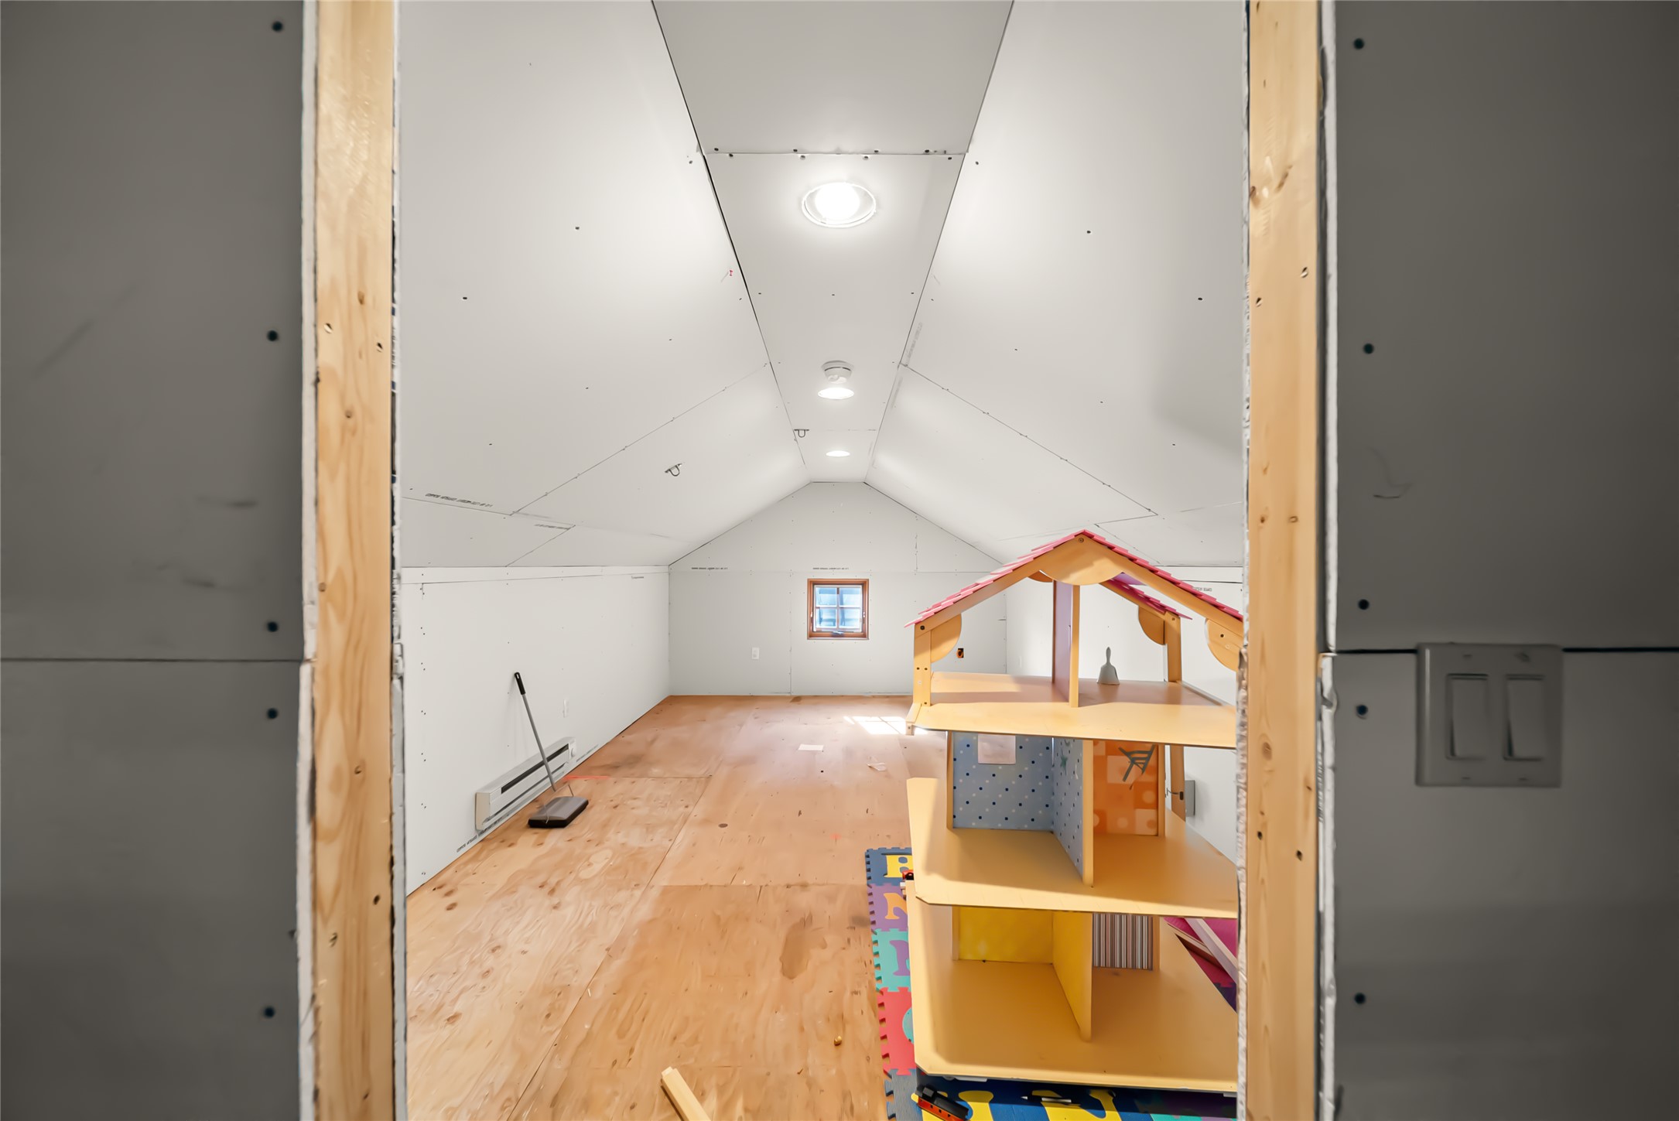
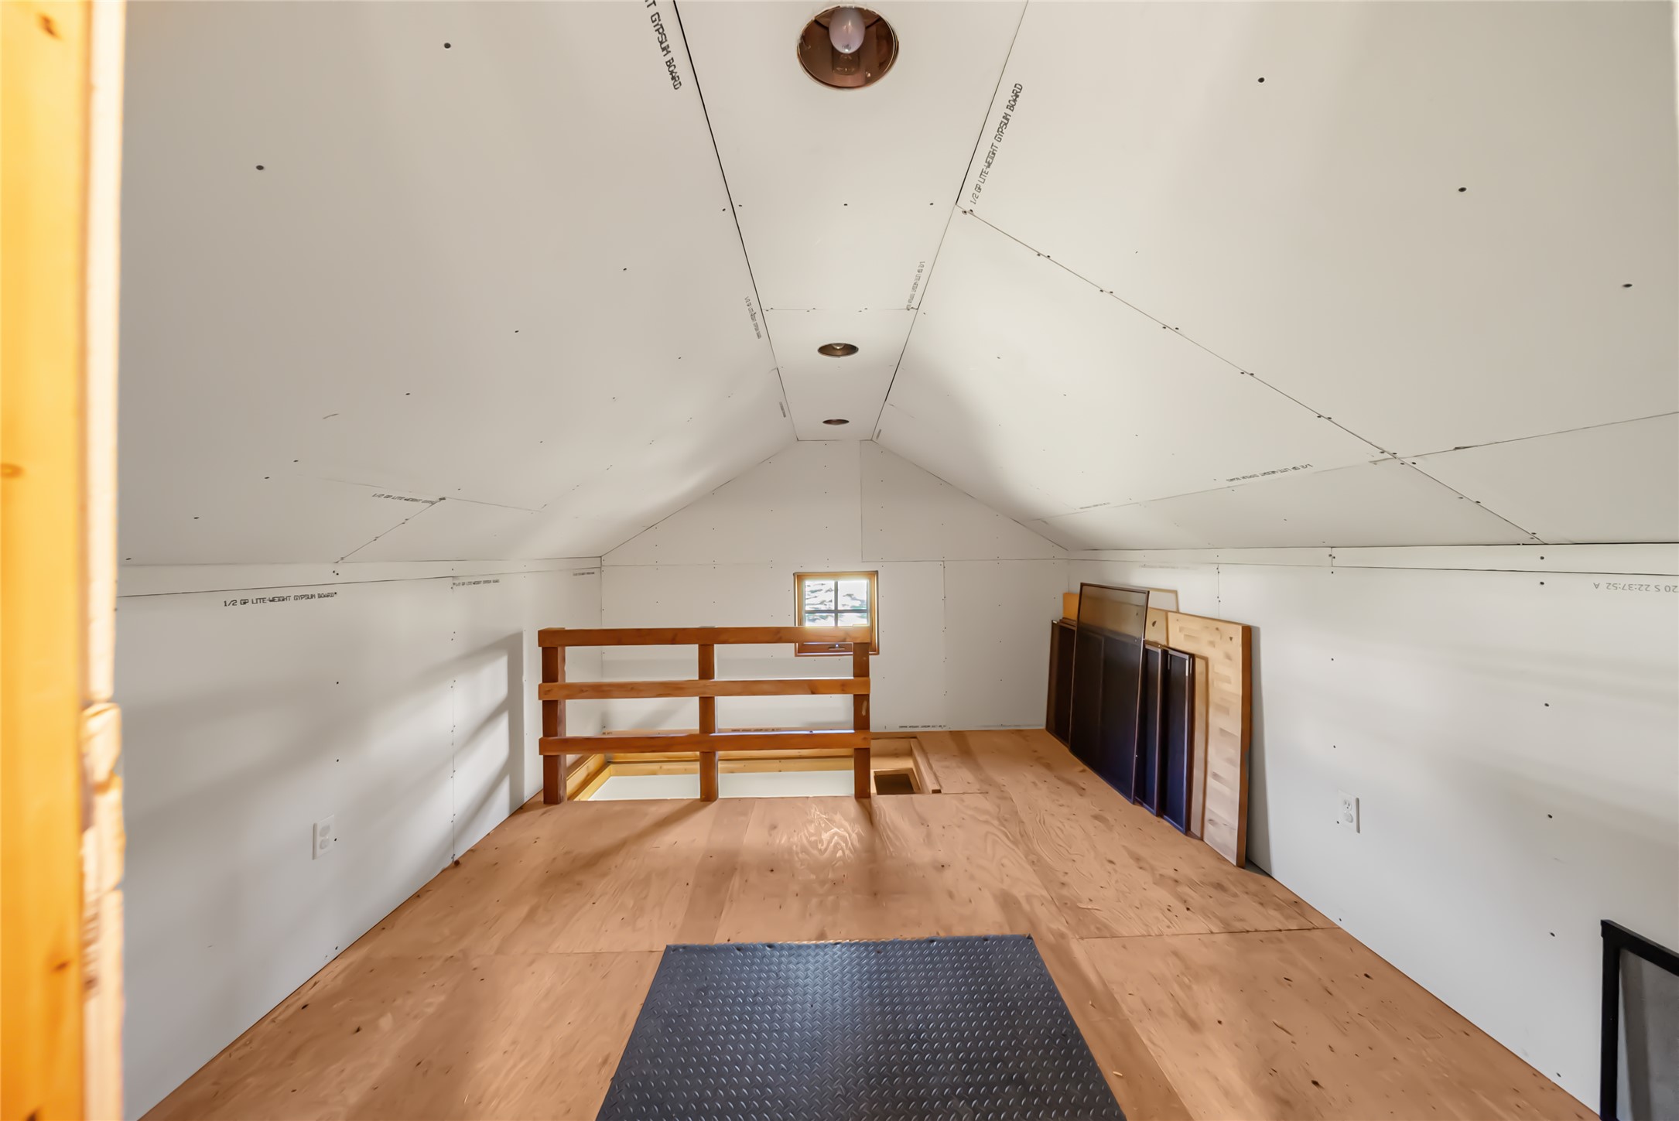
Attic space under renovation with exposed wood framing, sloped ceiling, recessed lighting, and a small window
Open loft space featuring plywood flooring and sloped drywall ceilings
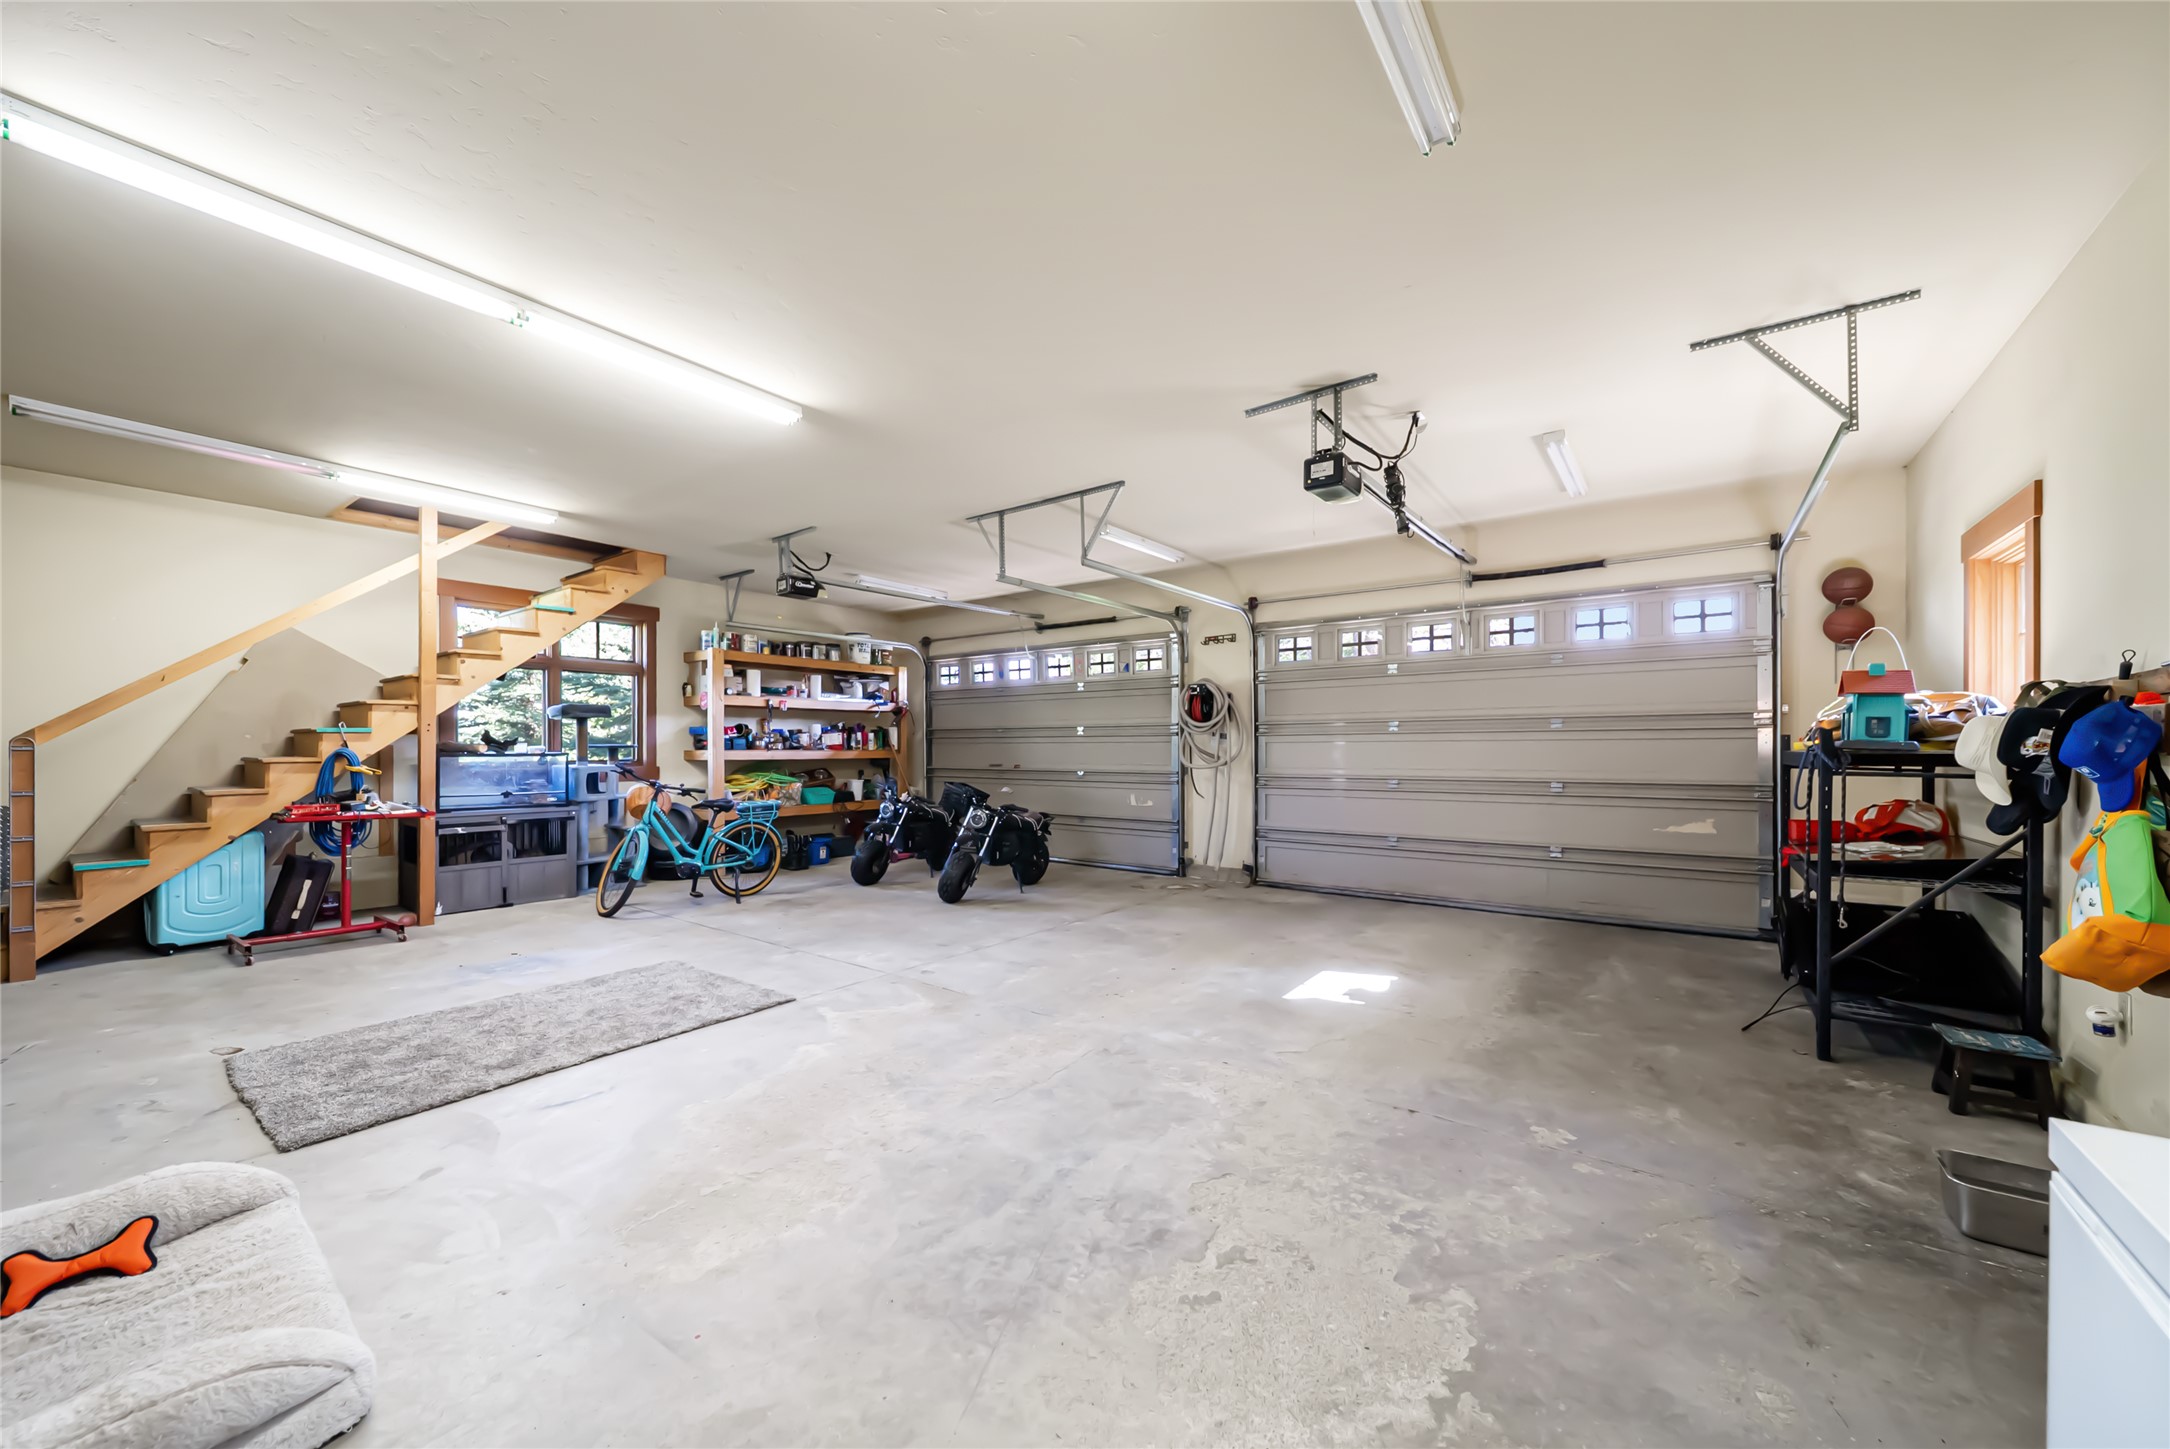
Spacious garage featuring a concrete floor, two roll-up garage doors with upper window panels, and integrated shelving
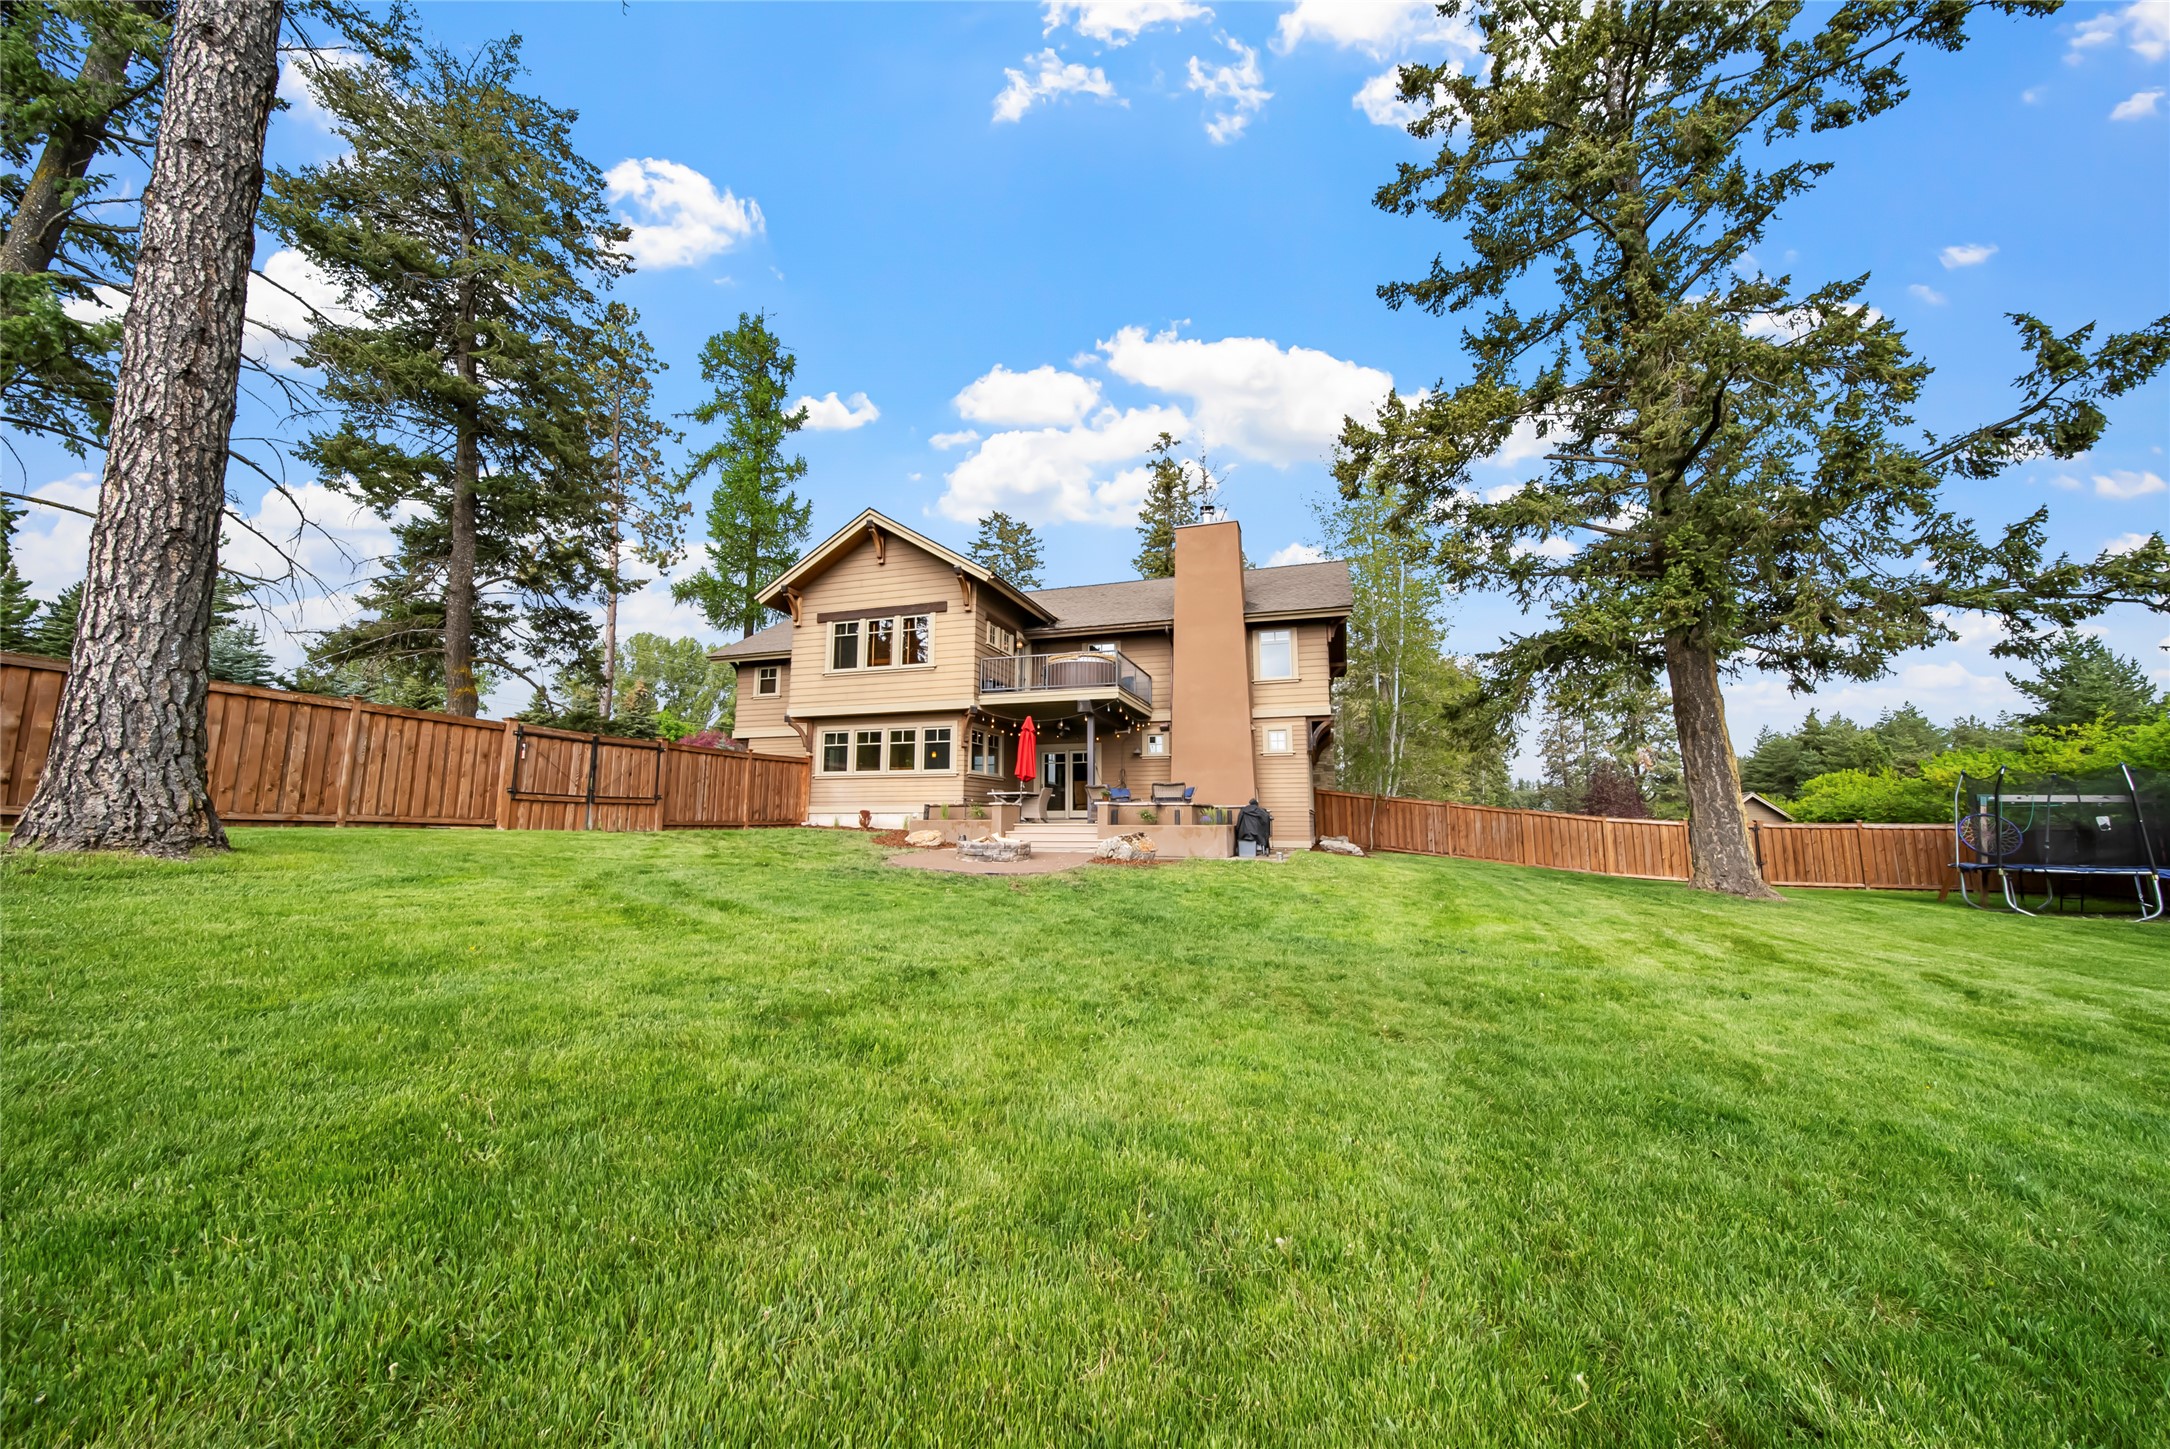
Expansive green lawn with a newly installed wood privacy fence, mature trees, and a stone patio featuring a fire pit
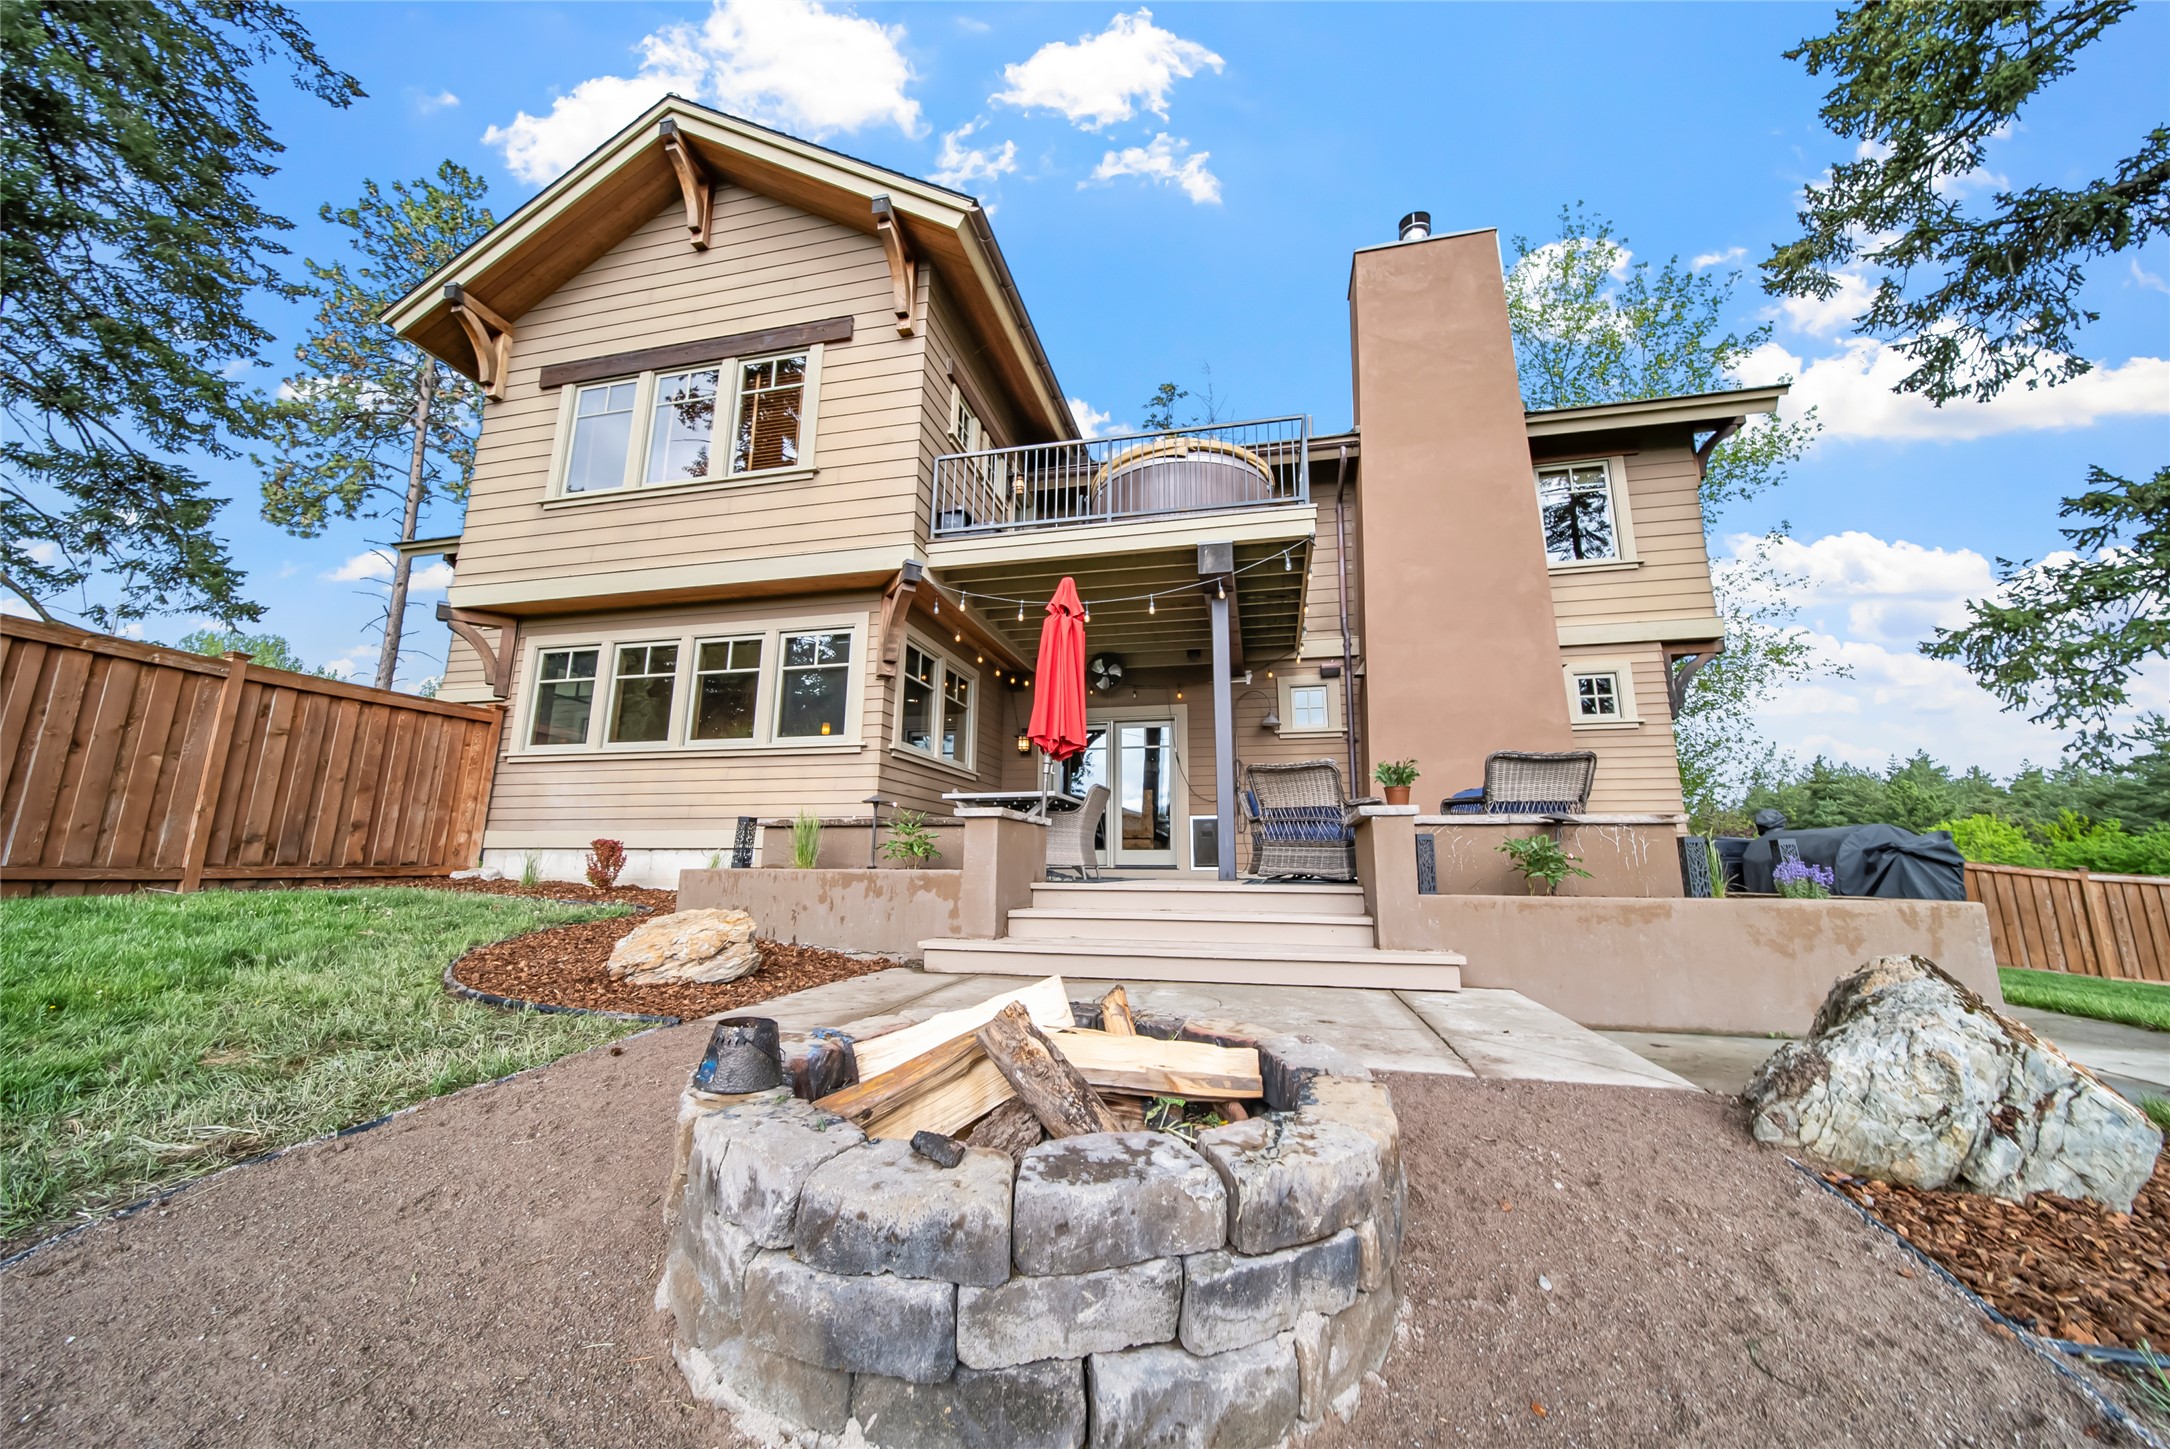
Exterior featuring horizontal siding, multiple windows, and a stone fire pit
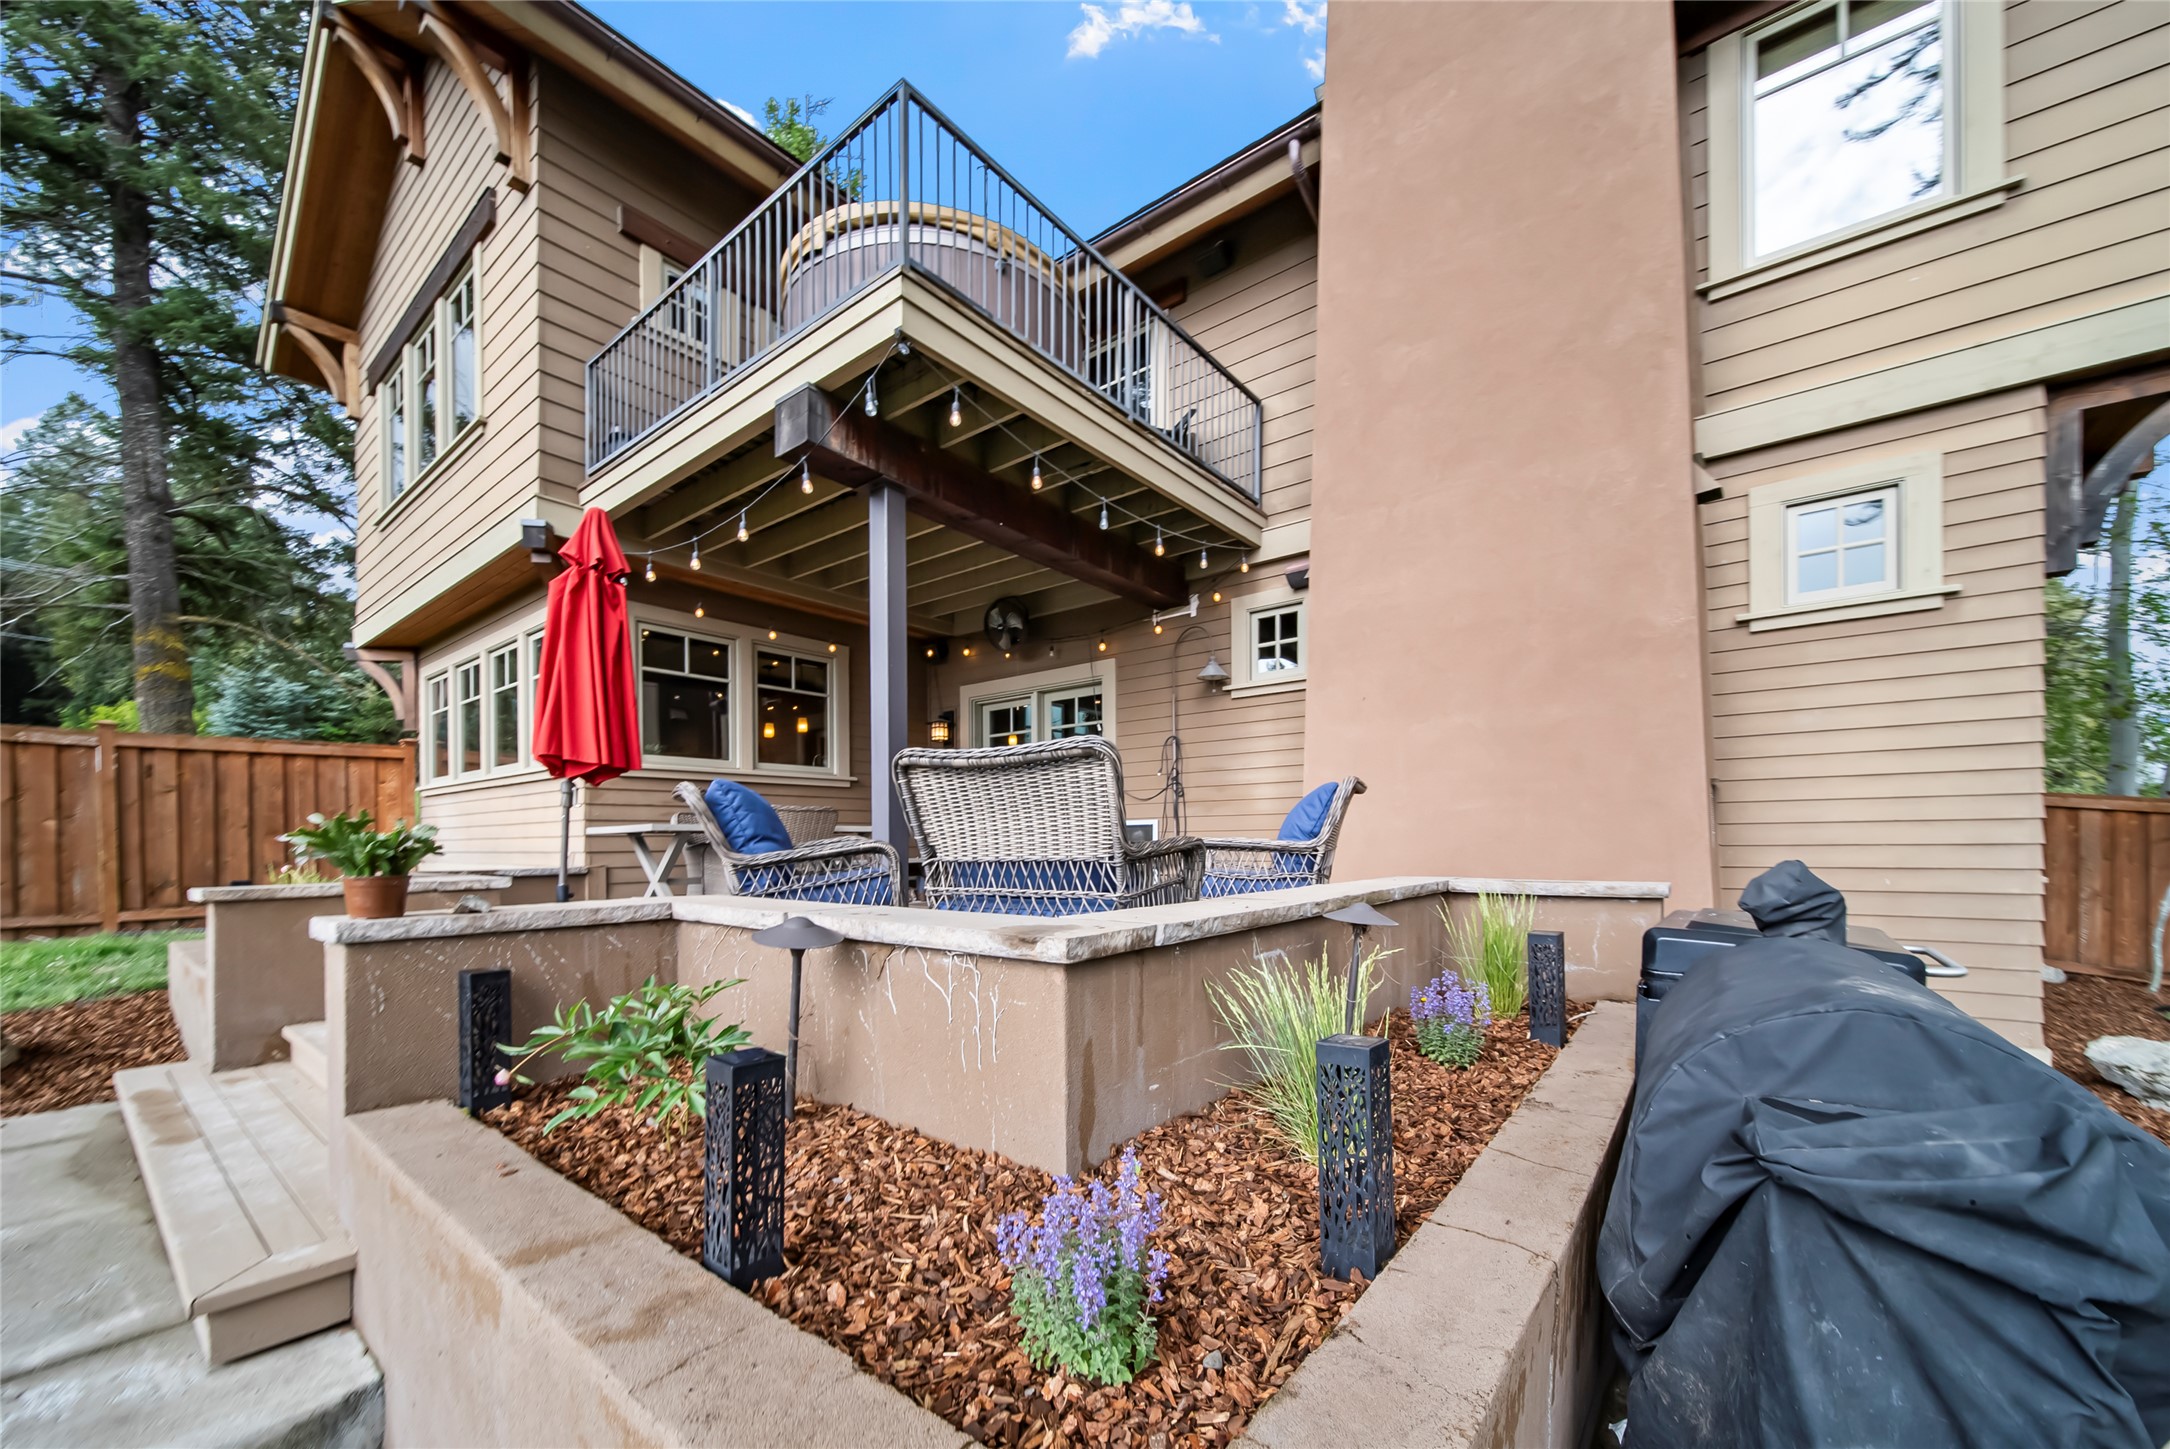
Multi-level outdoor living area featuring a covered patio, upper deck with railing, and integrated planters with accent lighting
Covered outdoor patio with a tiled surface and wood-finish ceiling
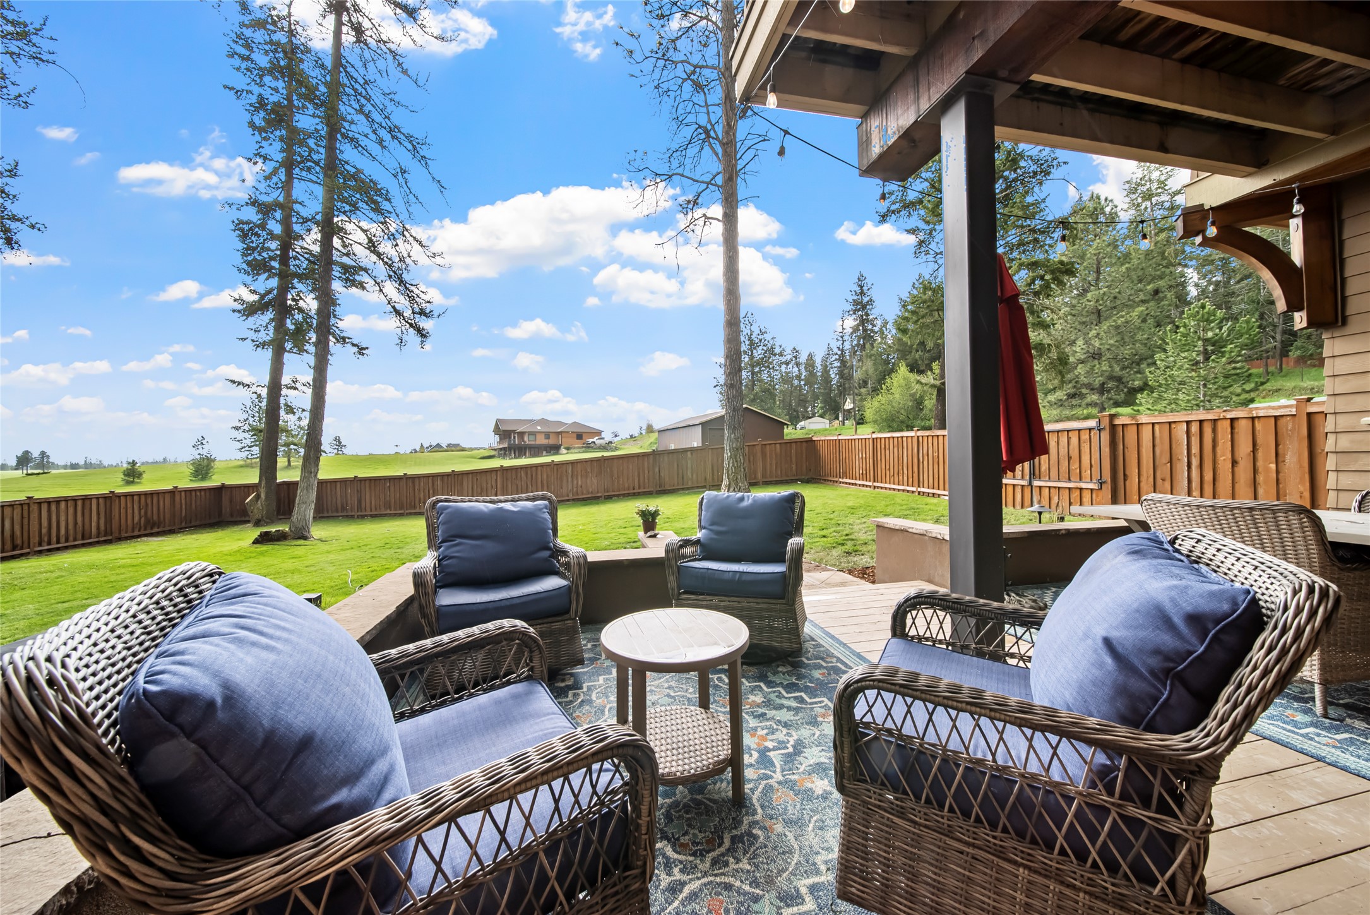
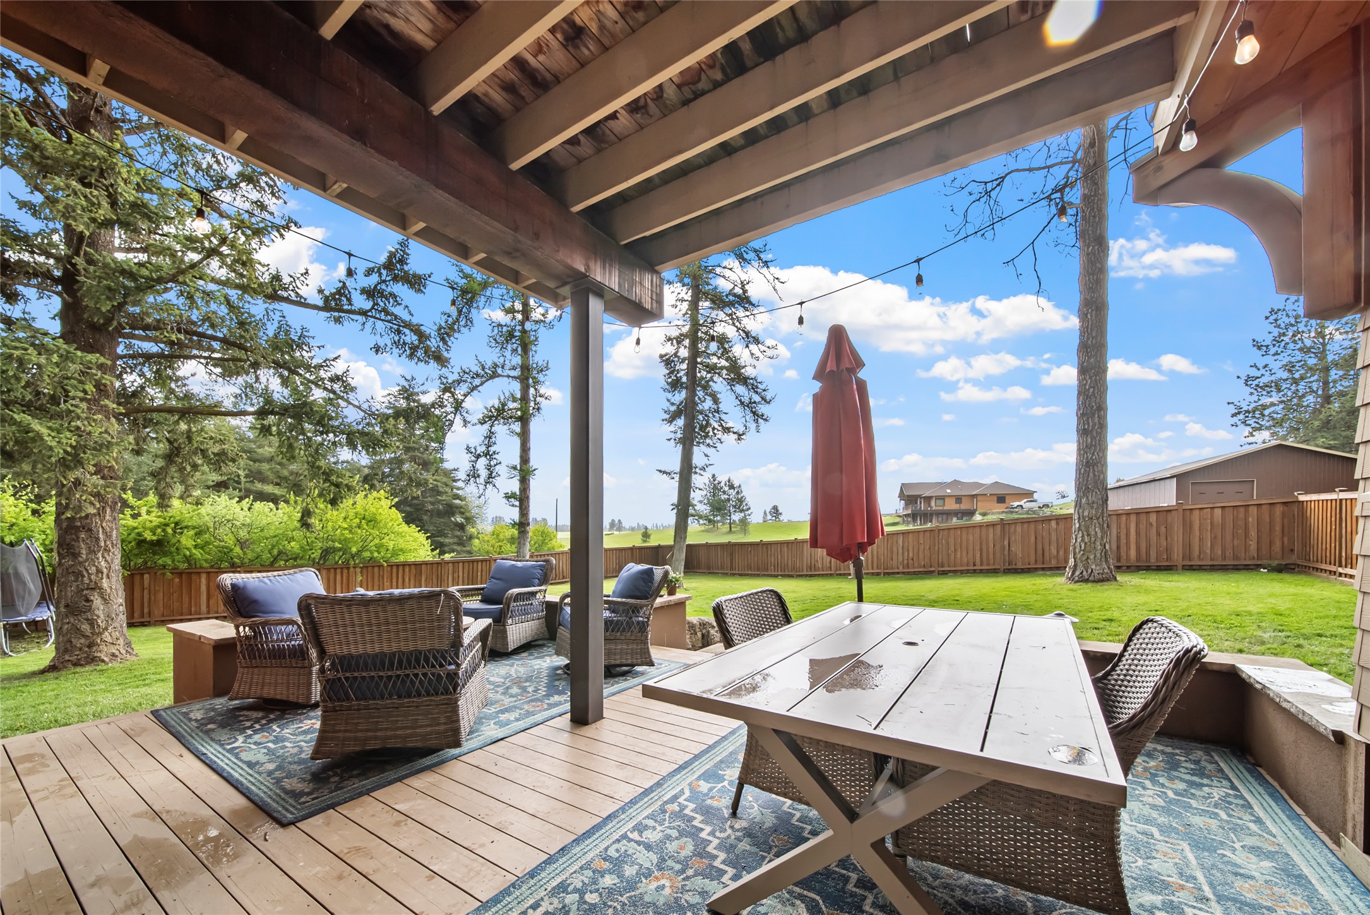
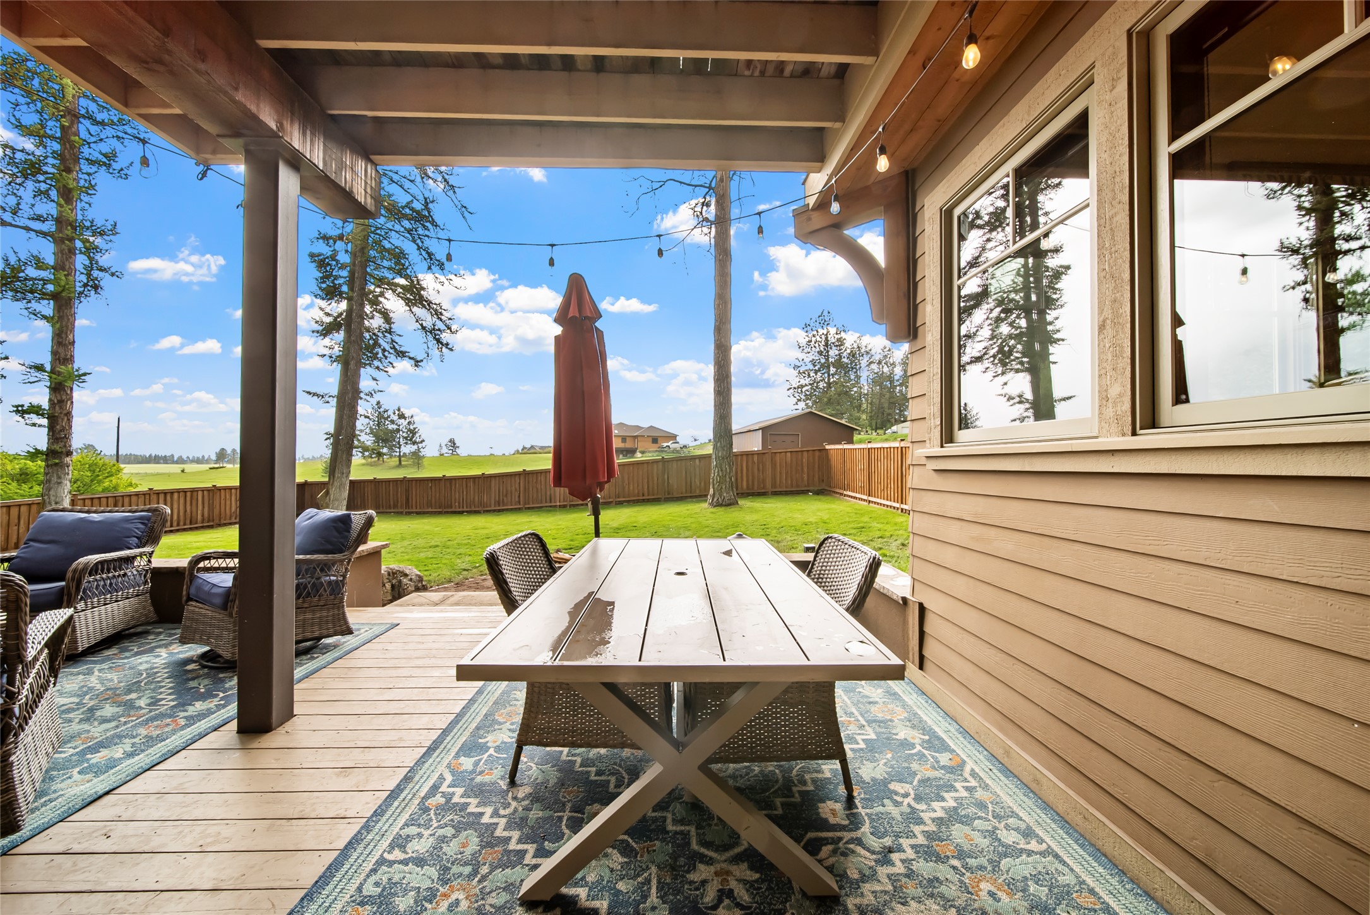
Covered wood-finish deck featuring exposed beam ceiling, string lighting, and ample space for outdoor arrangements
Covered outdoor patio with wood-finish decking and string lighting
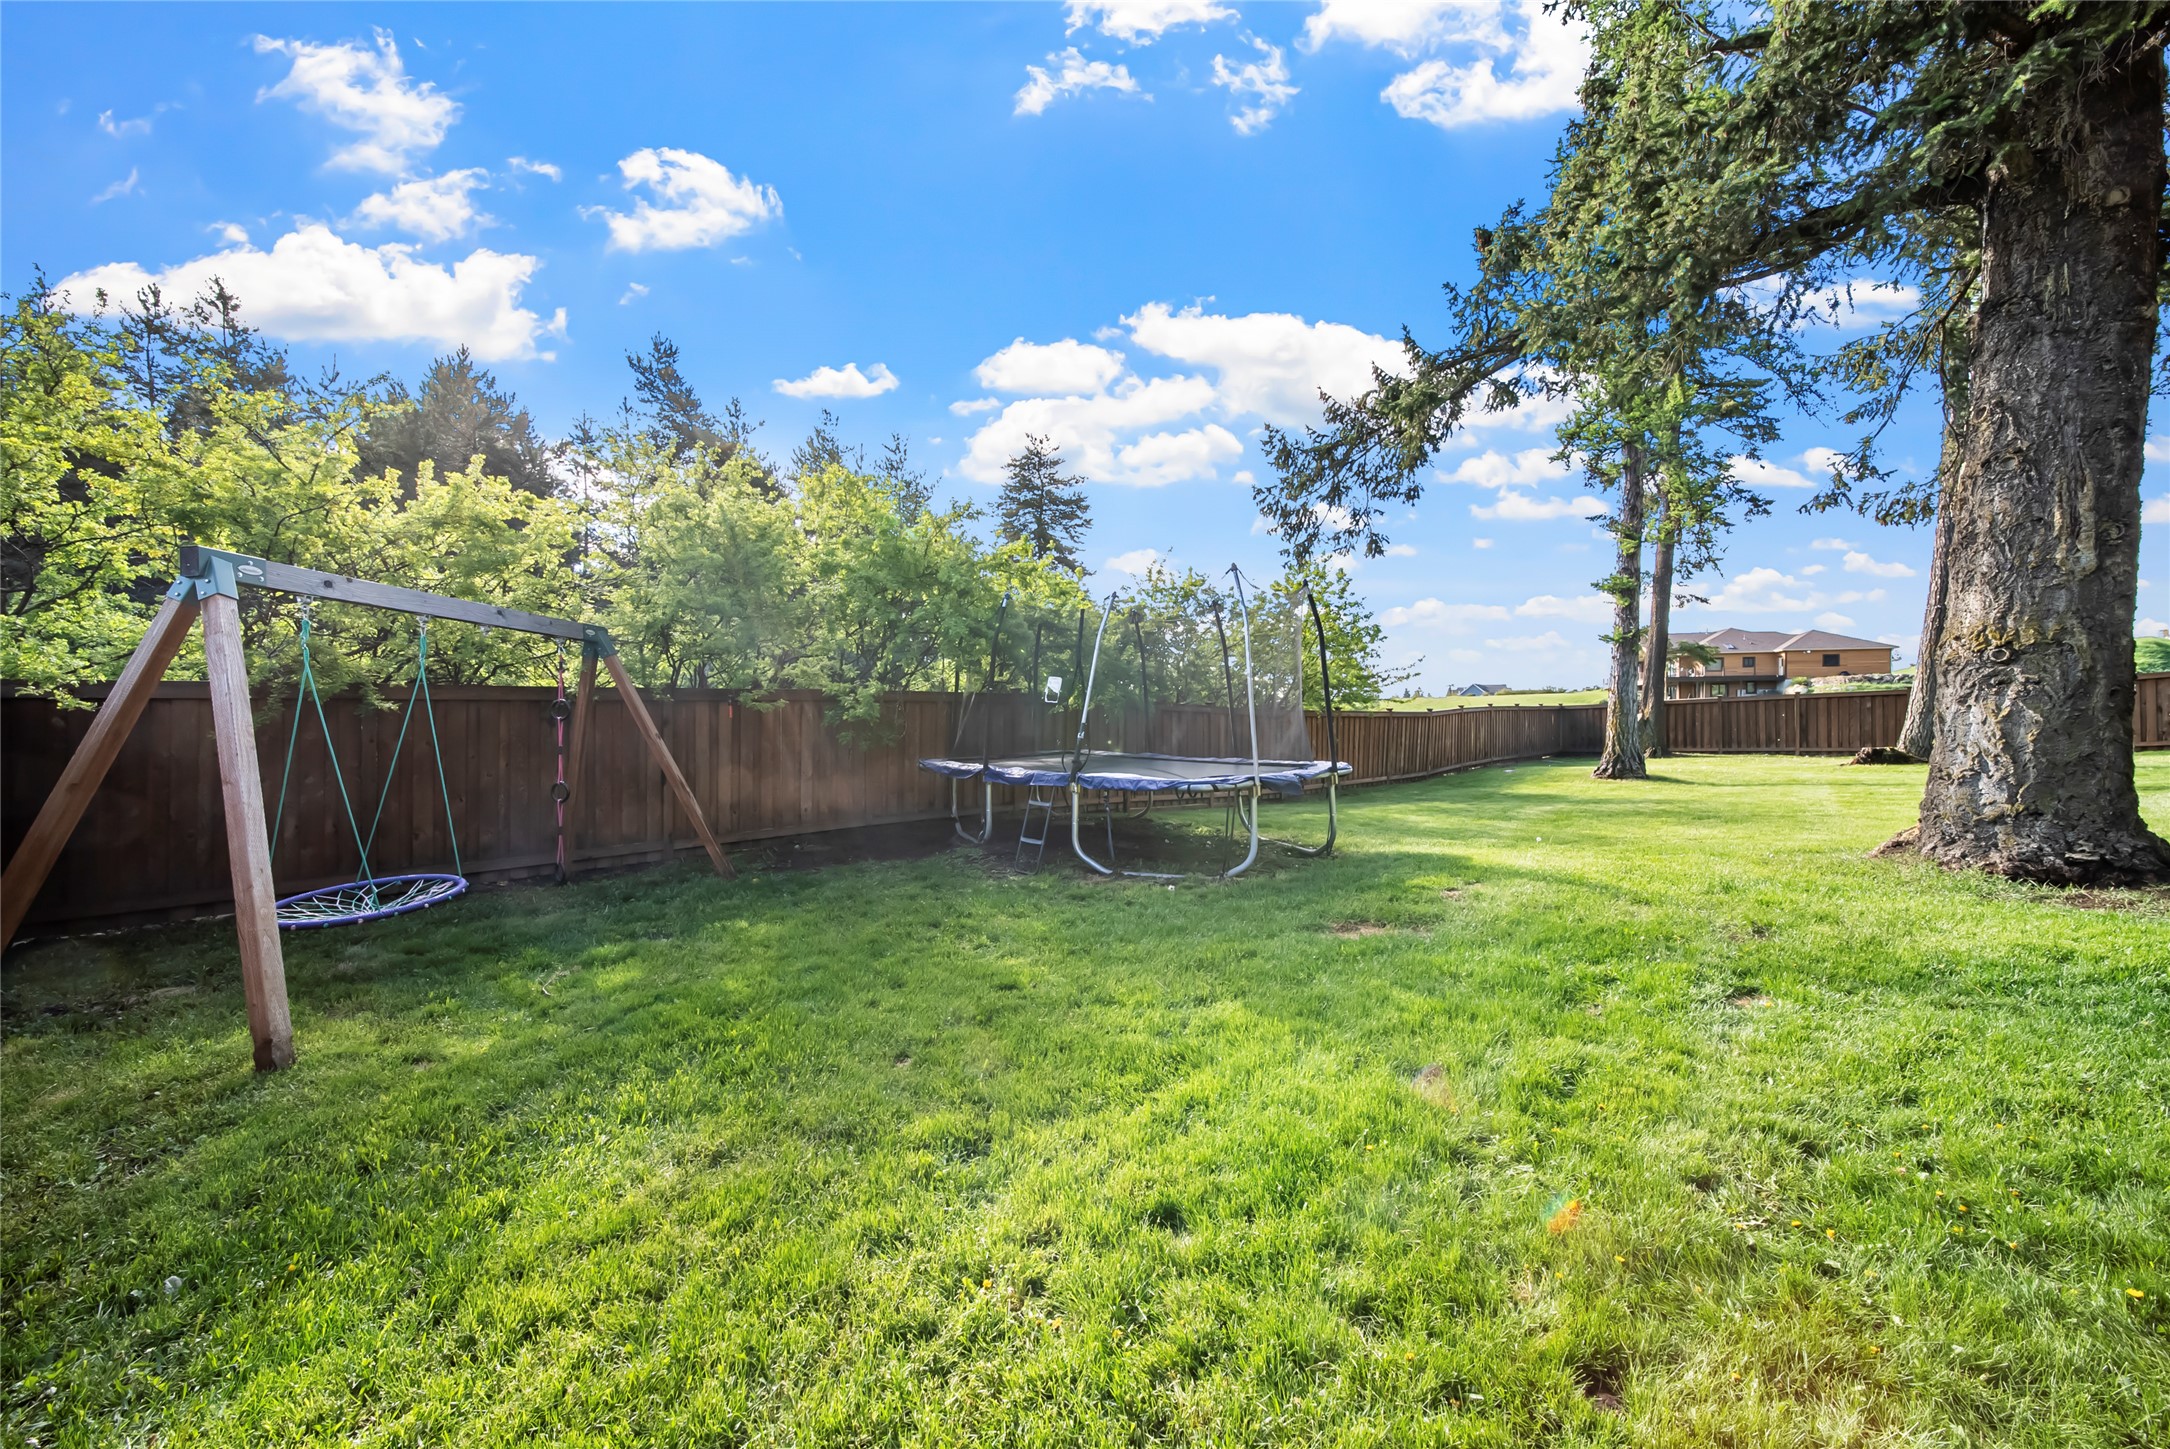
Expansive grassy backyard featuring a wood fence perimeter, mature trees, and a wooden swing set
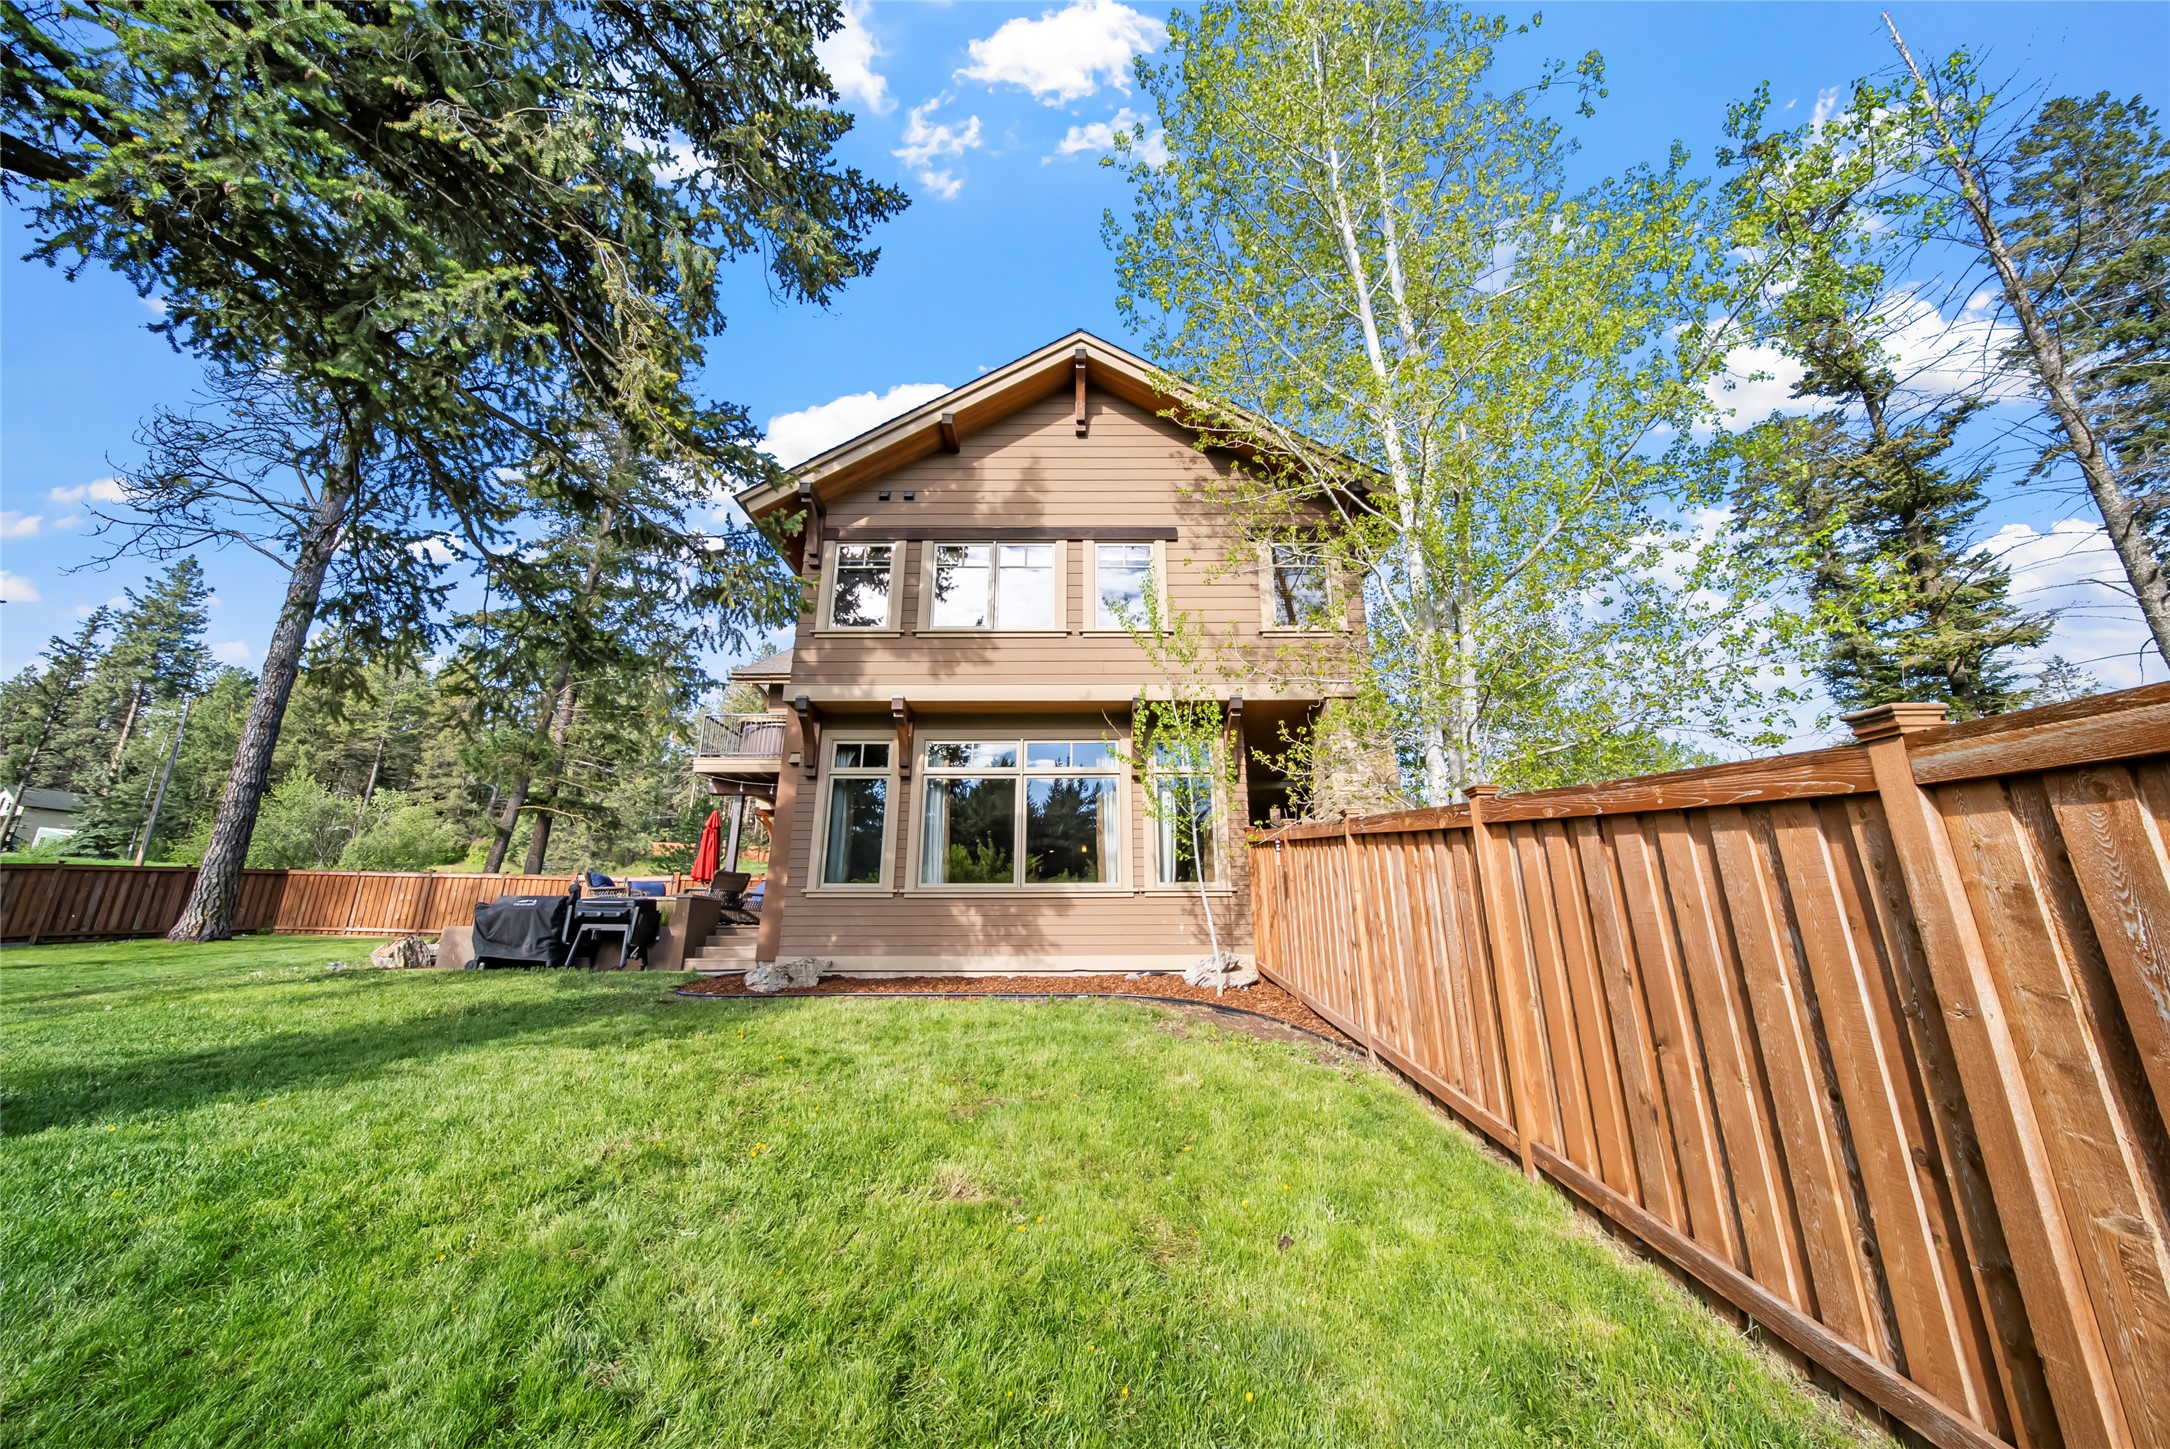
Craftsman-style home with light brown siding, white trim, and a prominent gable
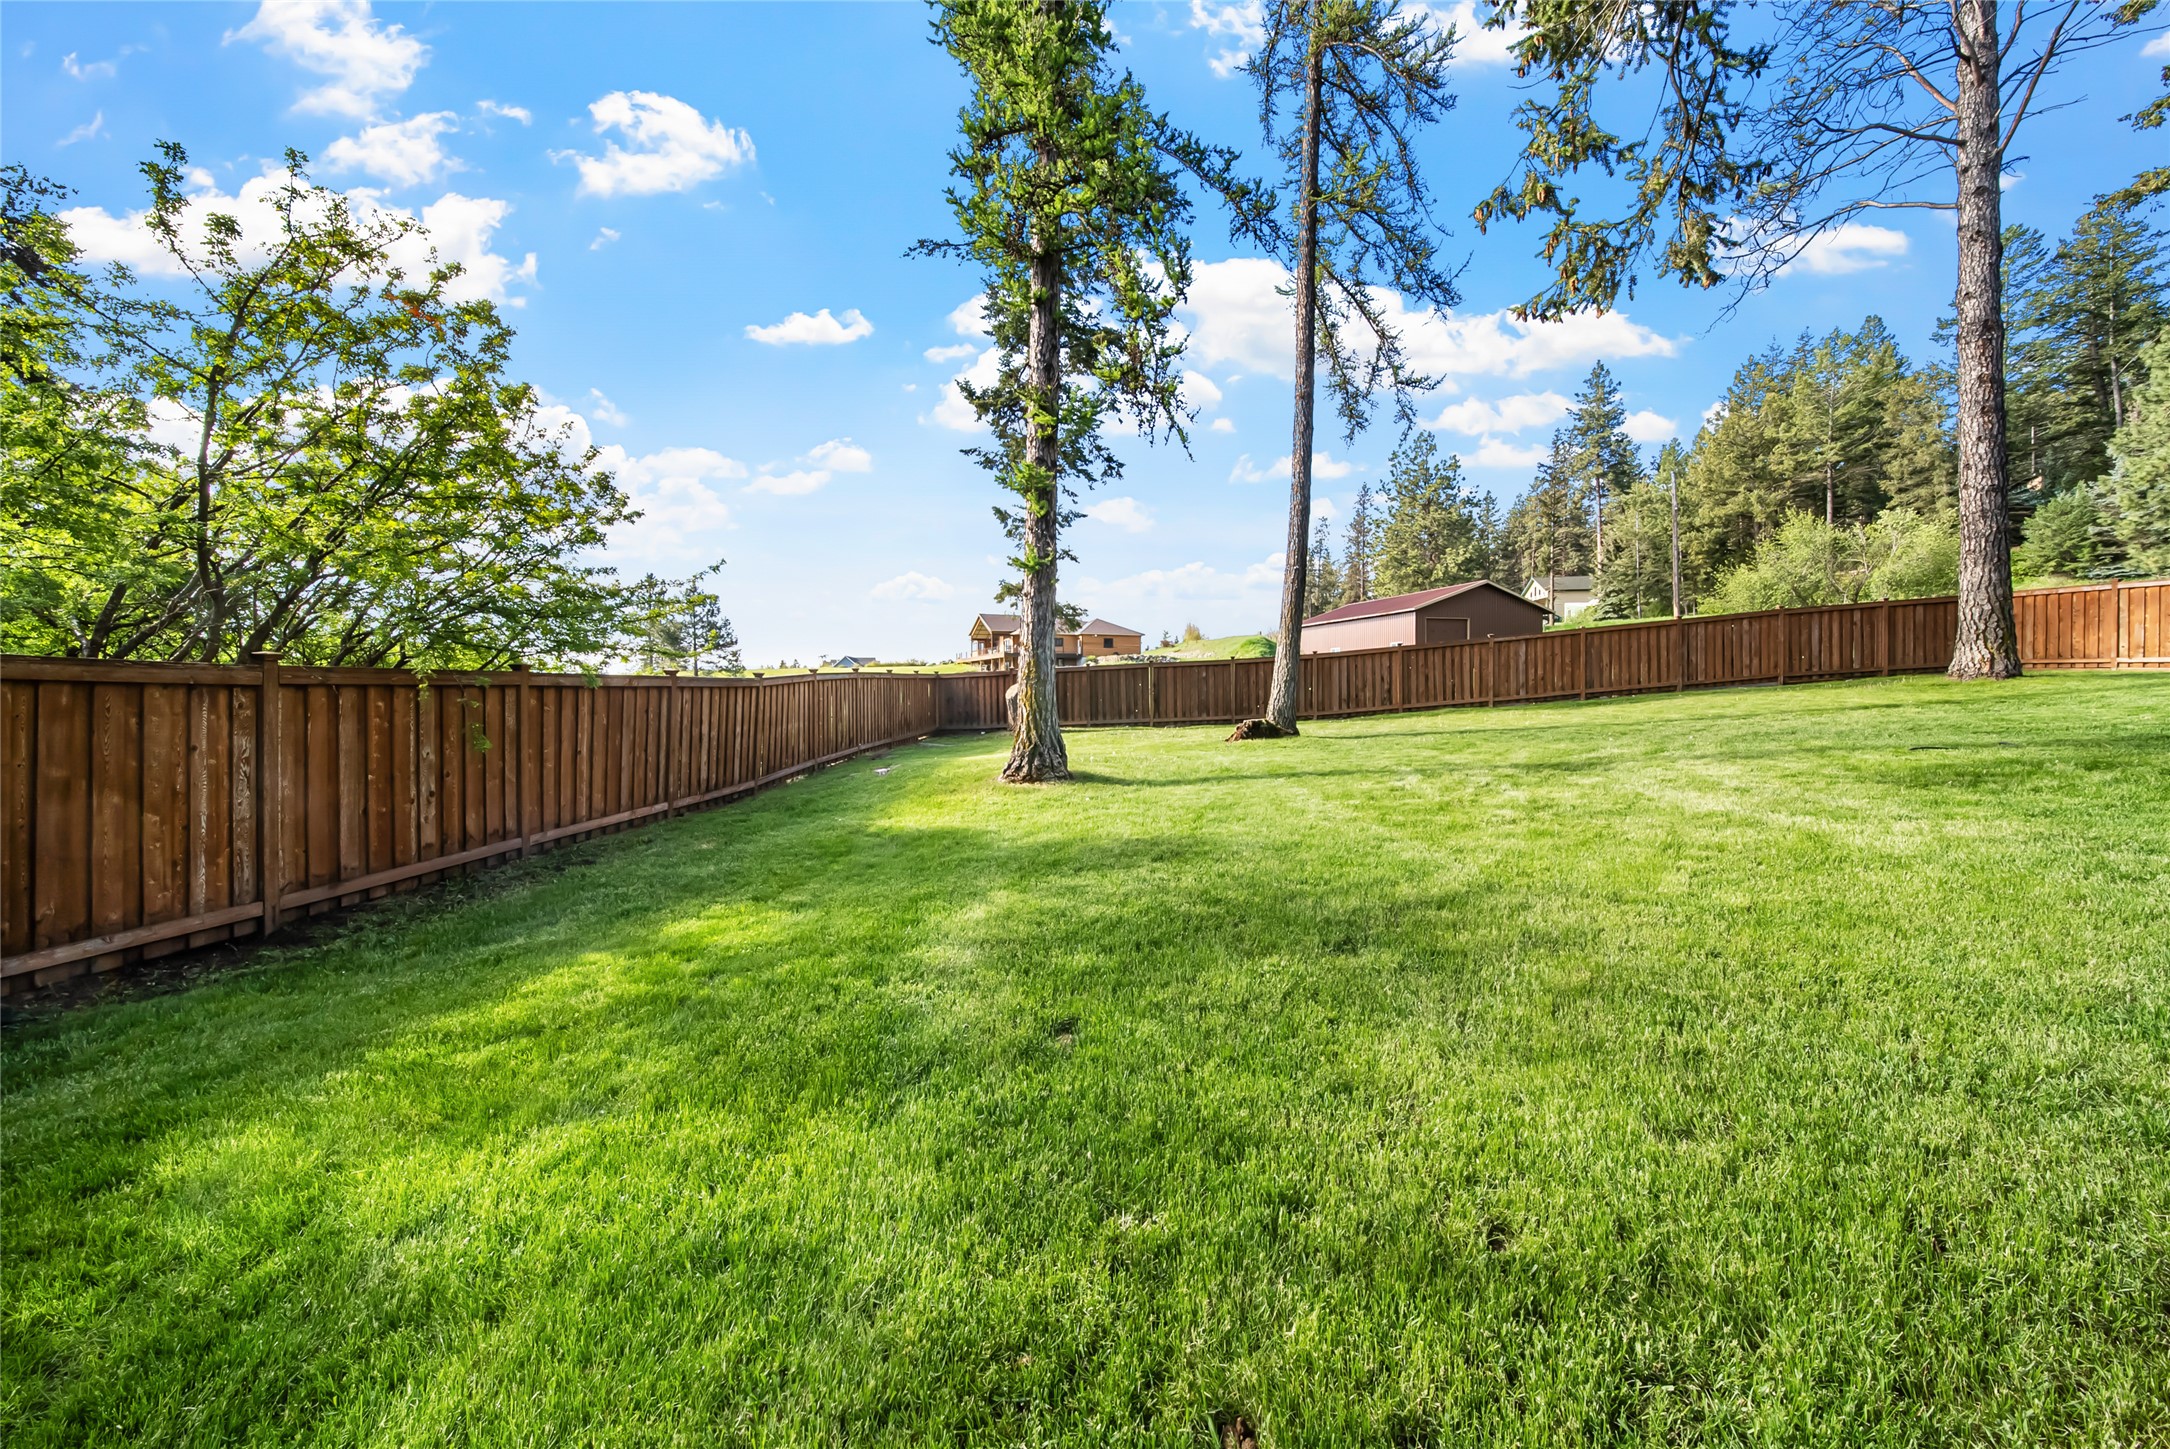
Expansive outdoor space featuring a lush green lawn and mature evergreen trees
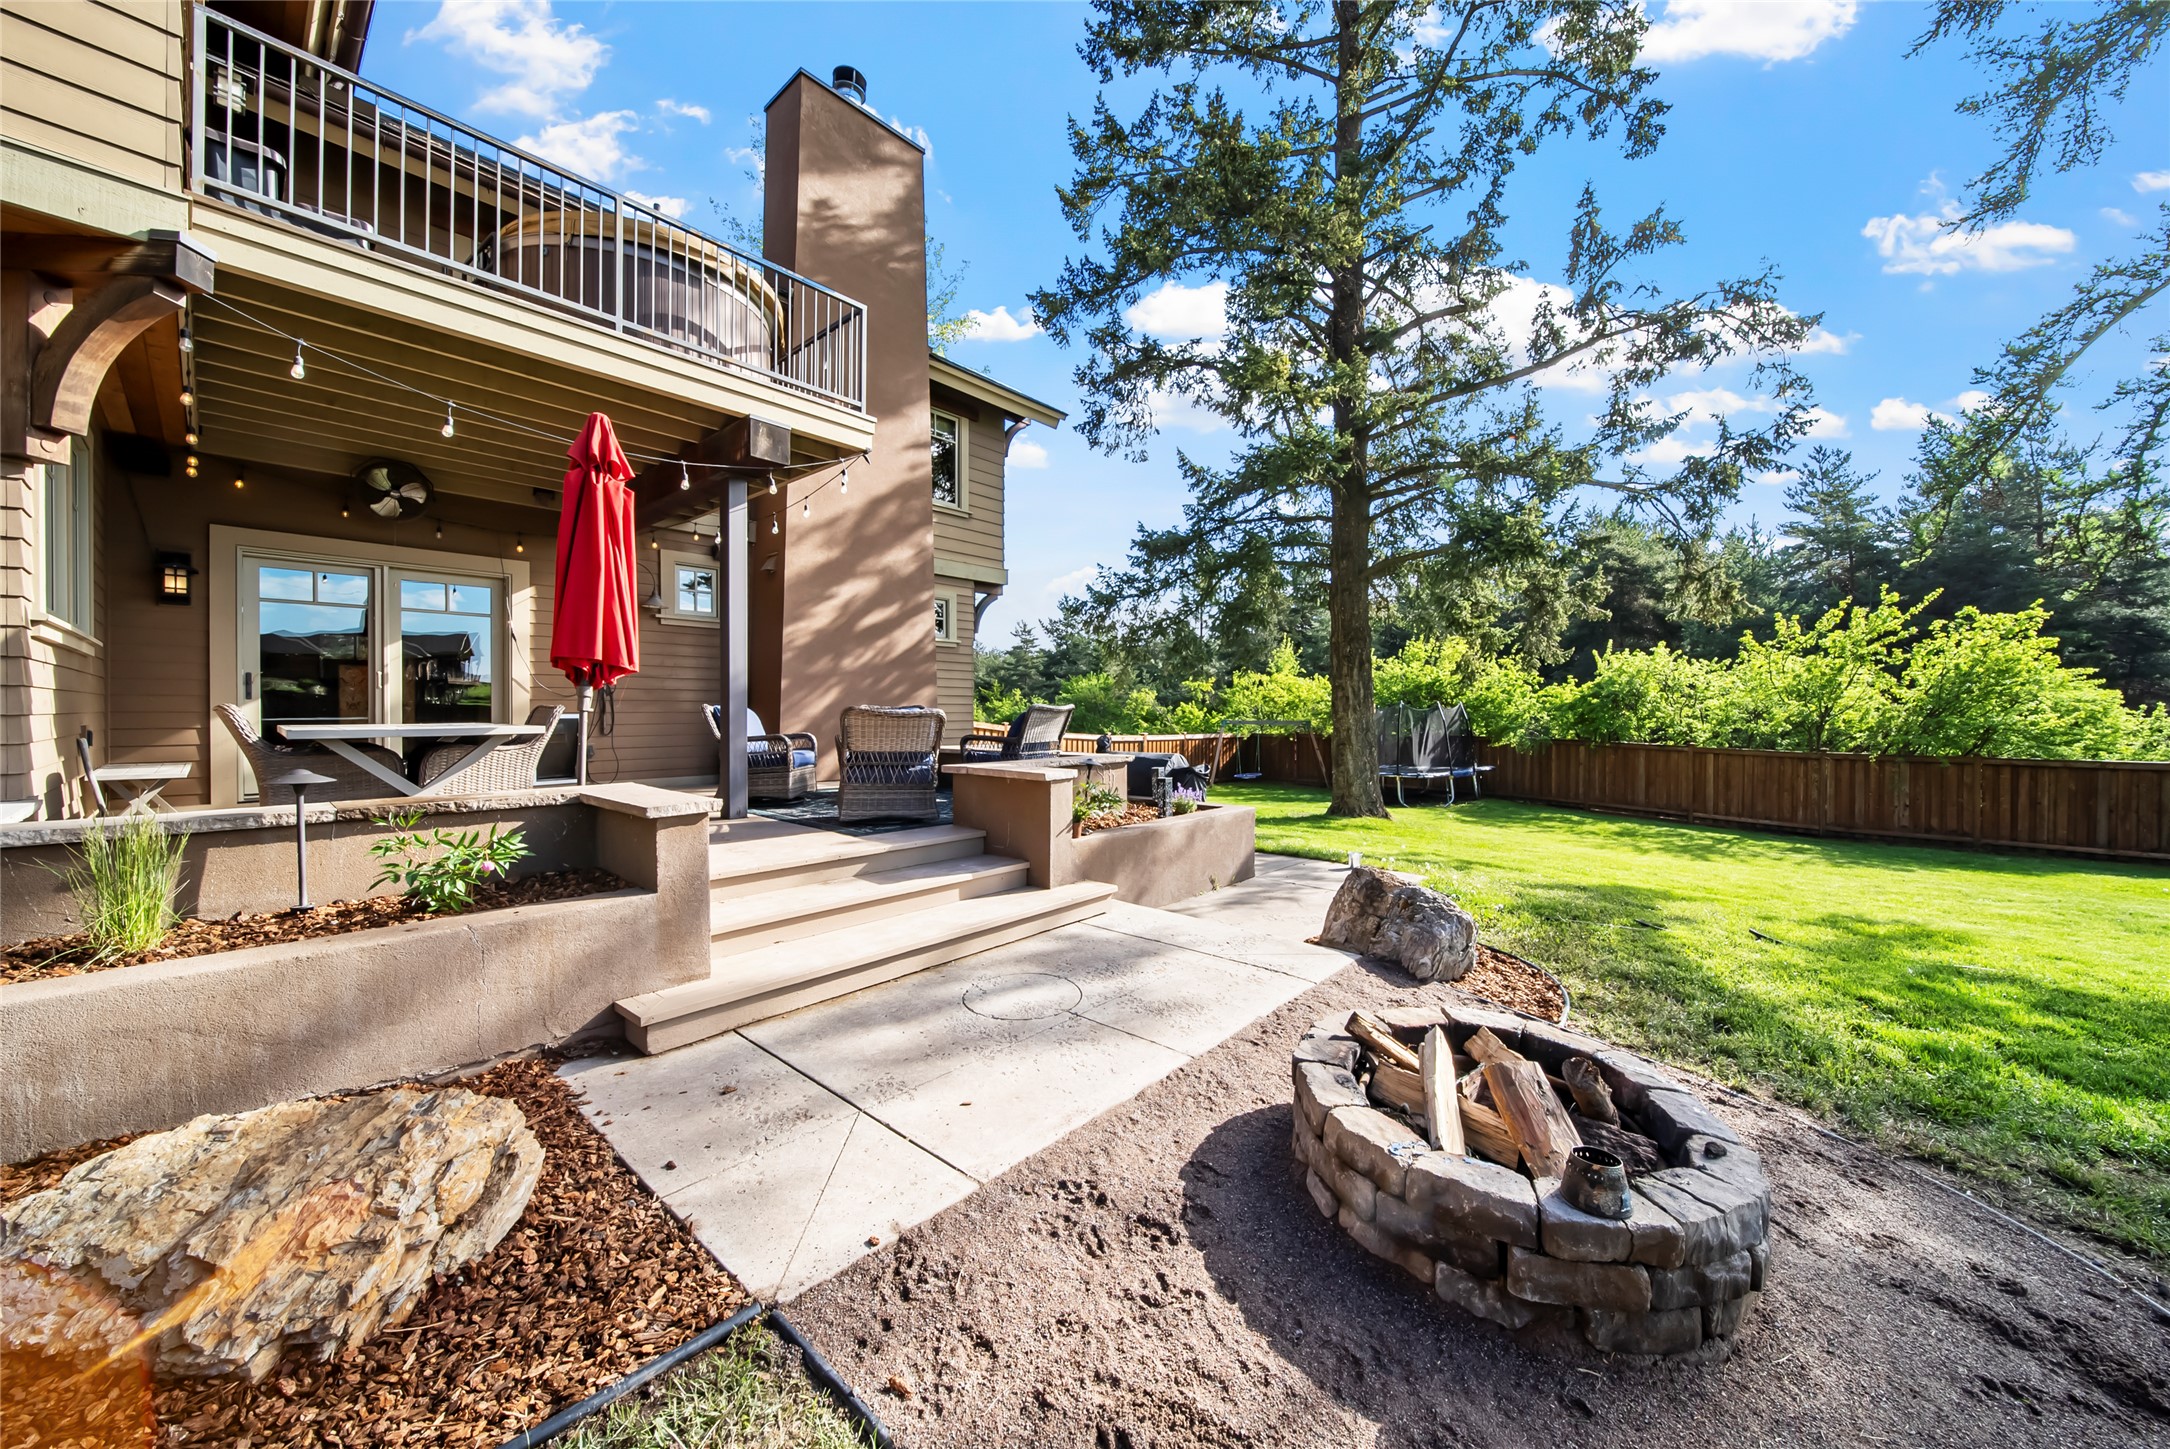
Outdoor patio featuring a built-in fire pit, a raised concrete patio, and a covered balcony
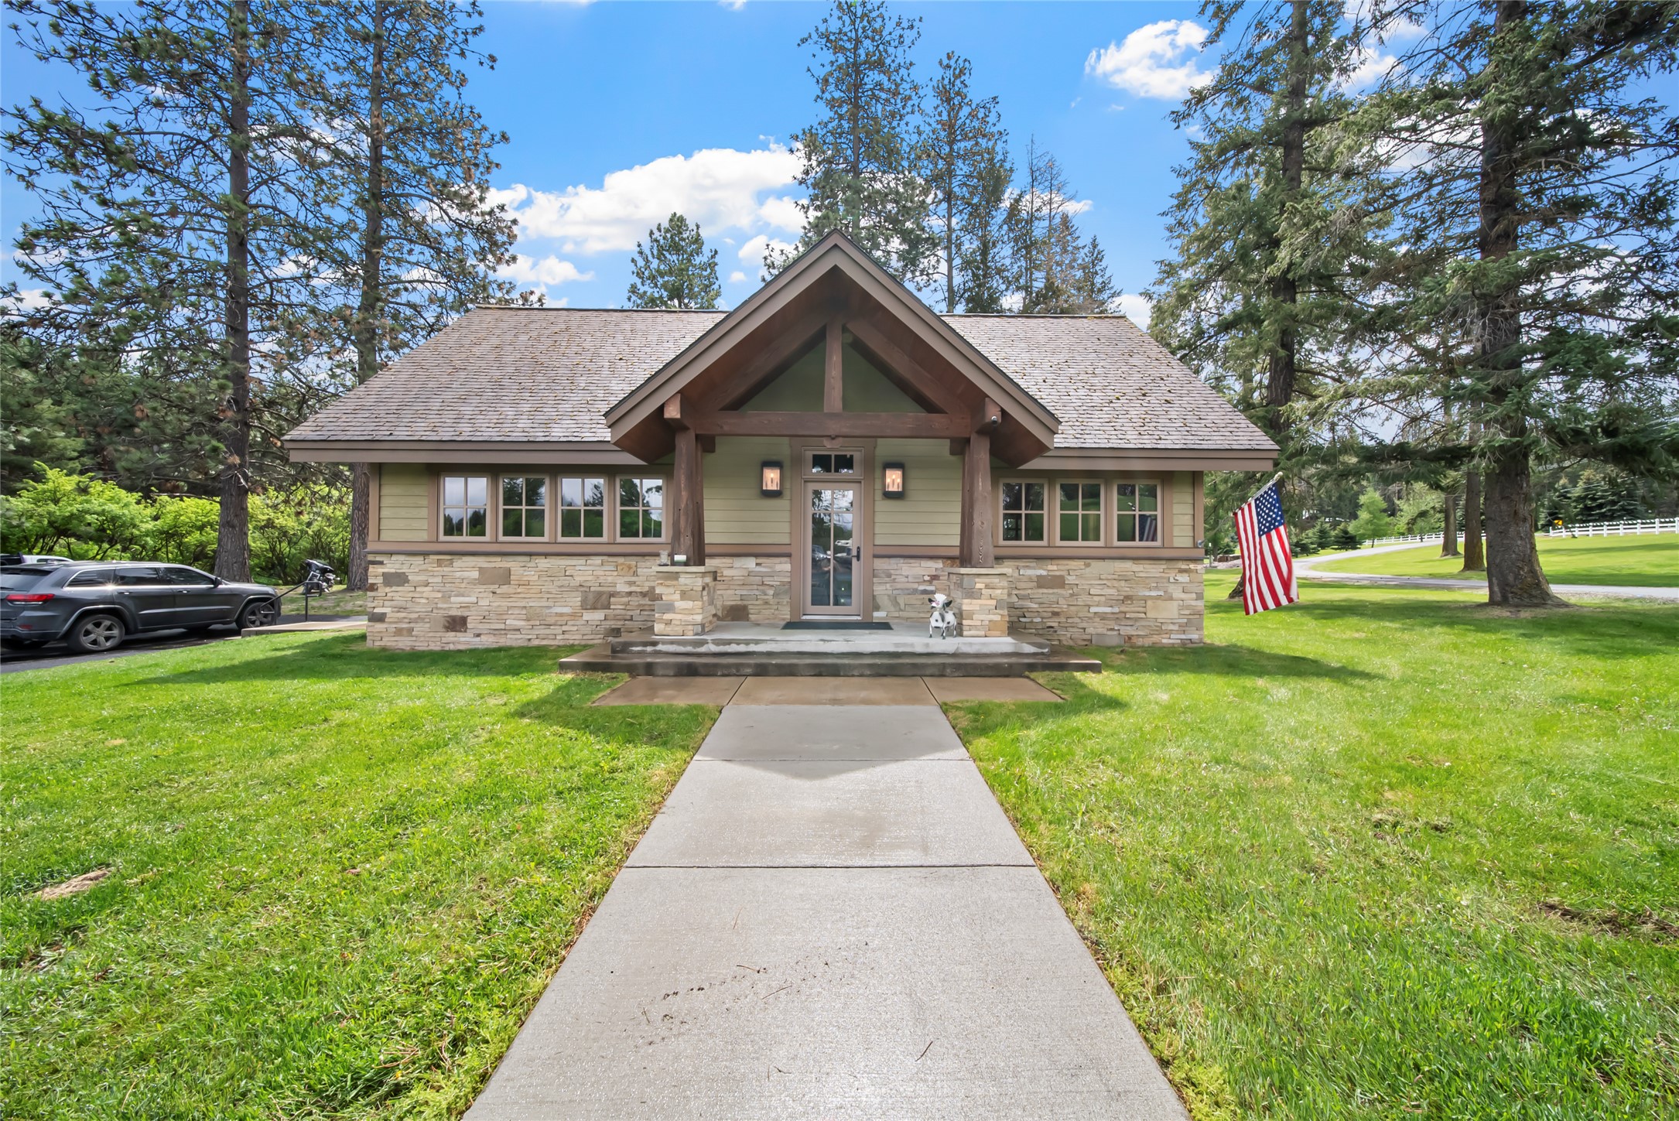
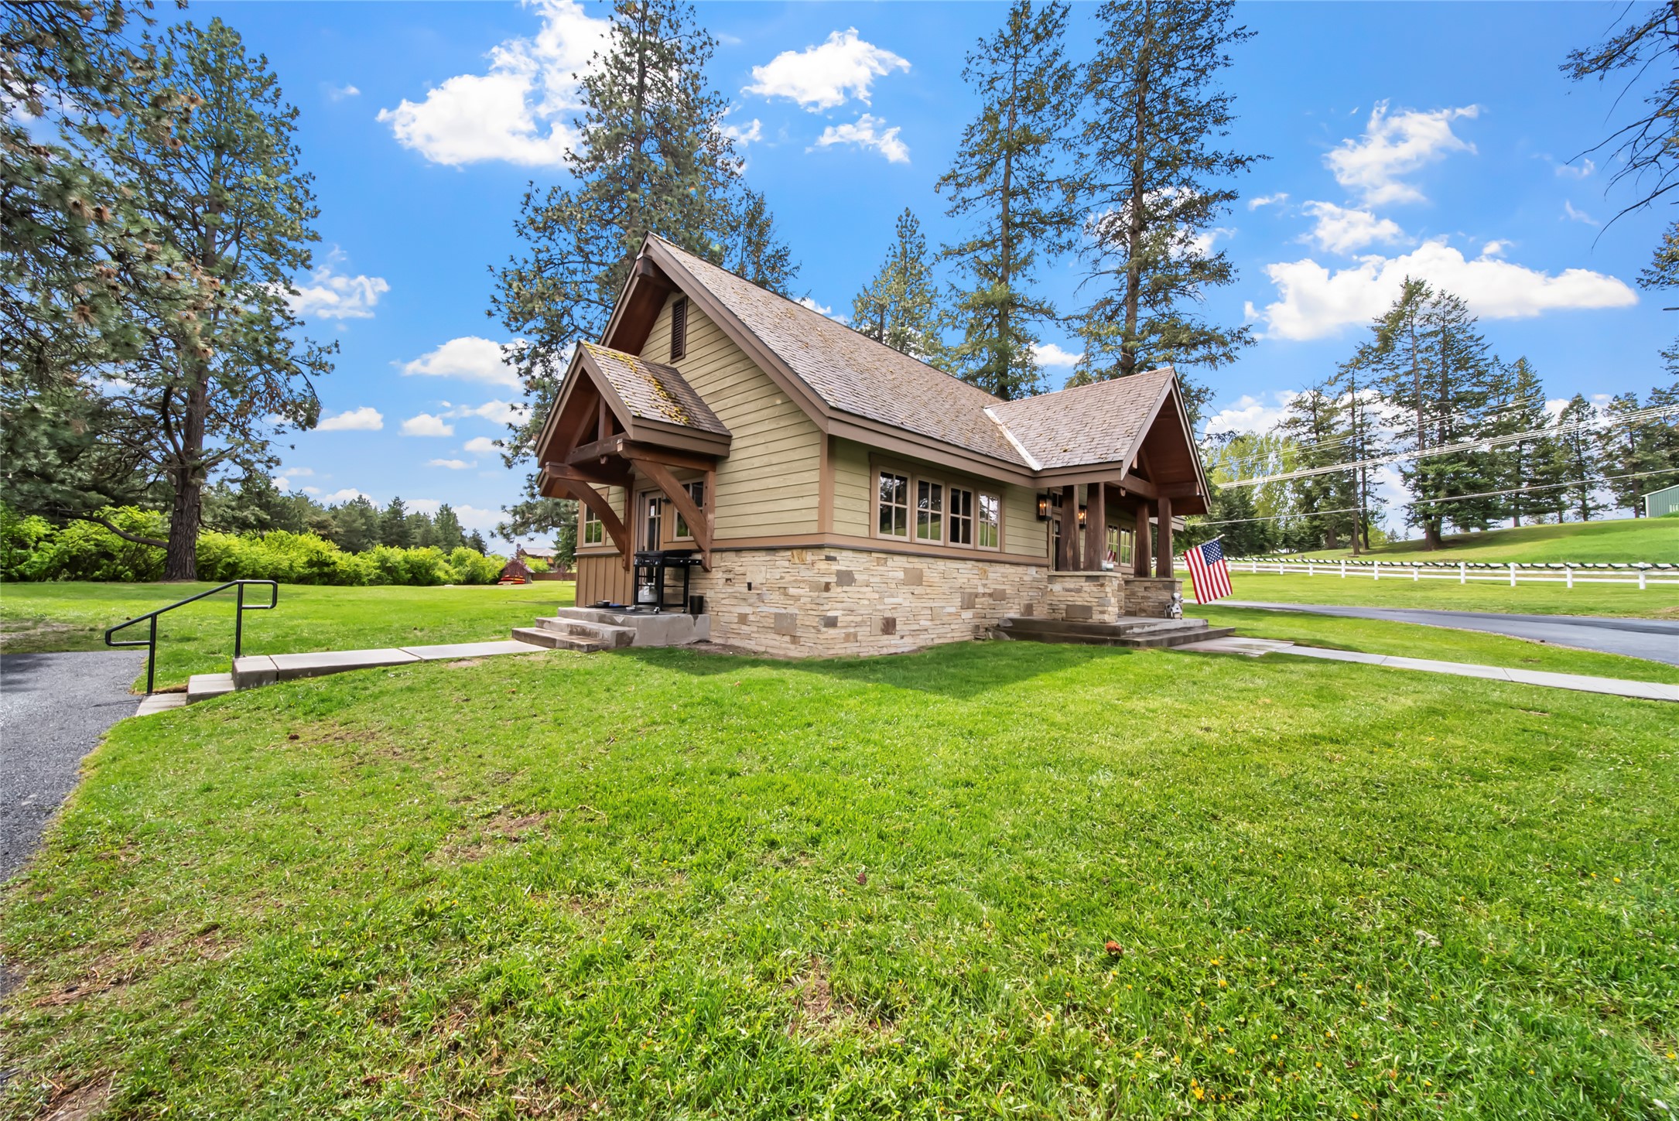
Guest Qtrs-Craftsman-style home featuring a gabled entry, stone veneer siding, green horizontal siding, and a concrete walkway
Guest Qtrs-Craftsman-style home featuring a stone foundation, wood siding, and a covered porch with exposed timber framing
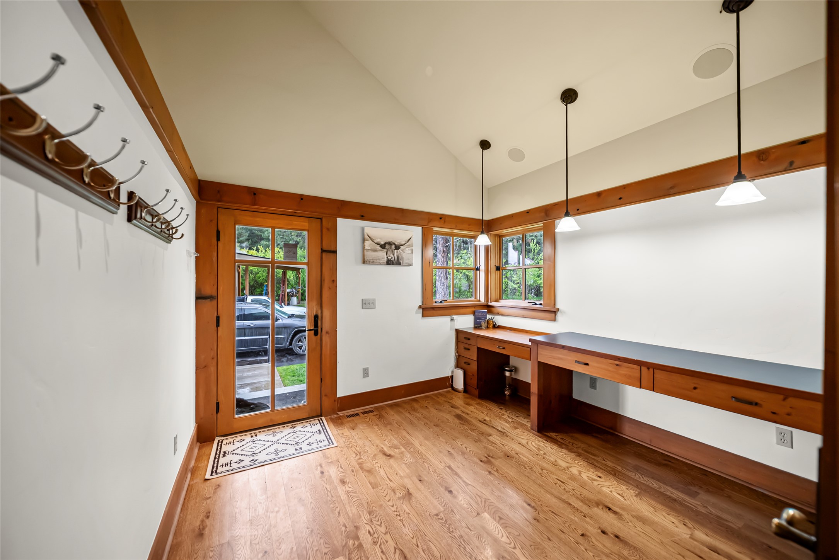
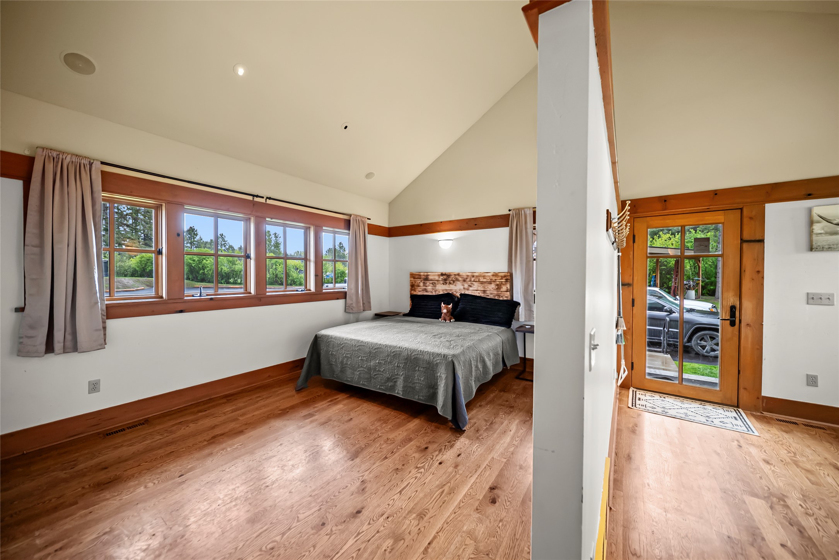
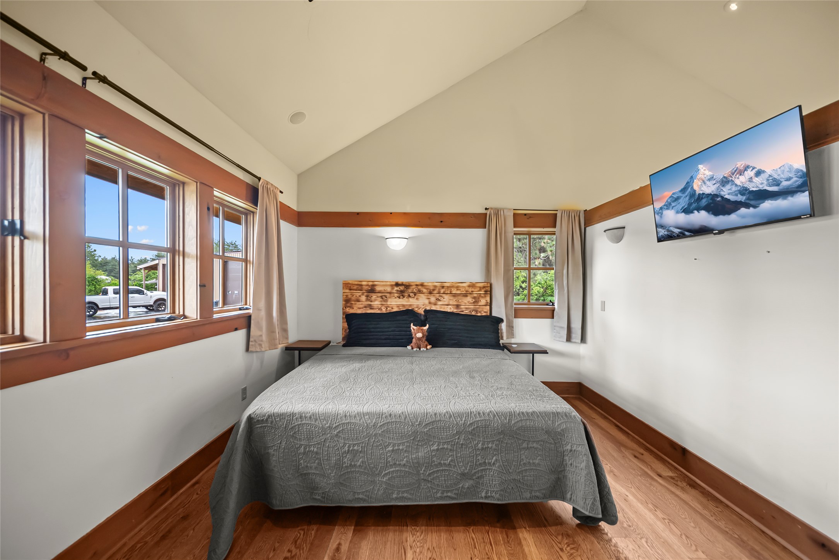
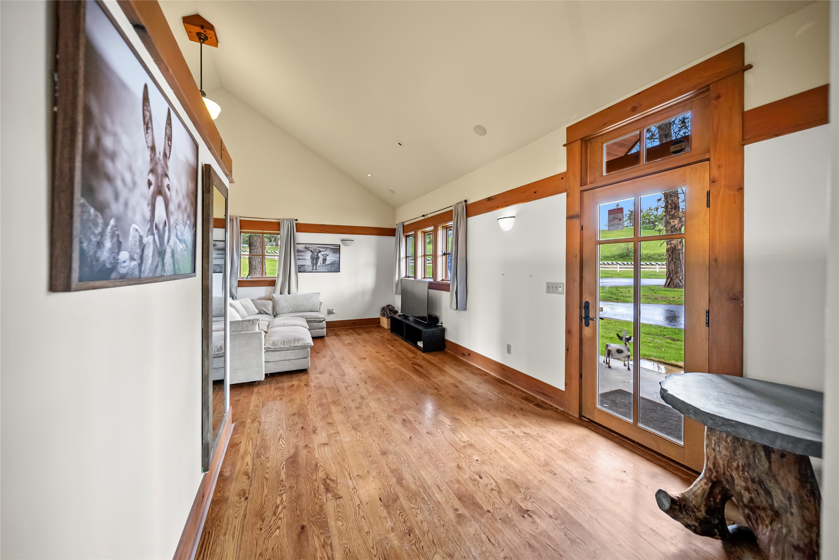
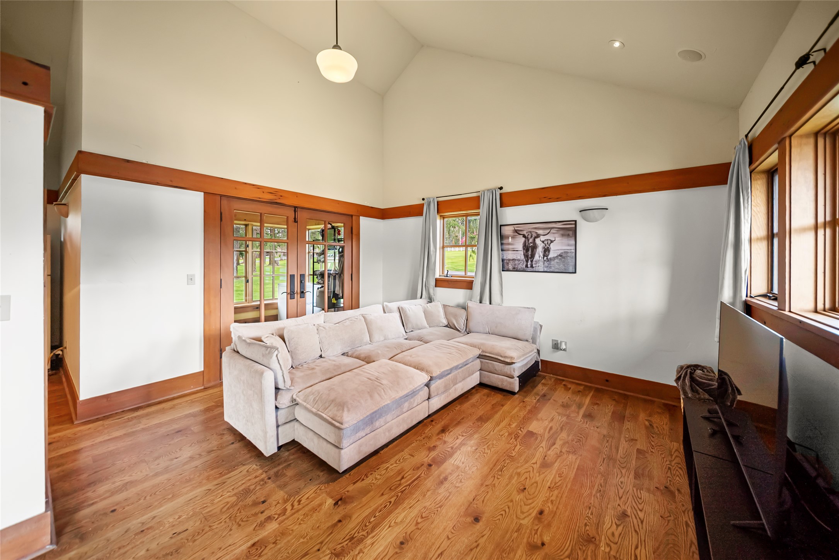
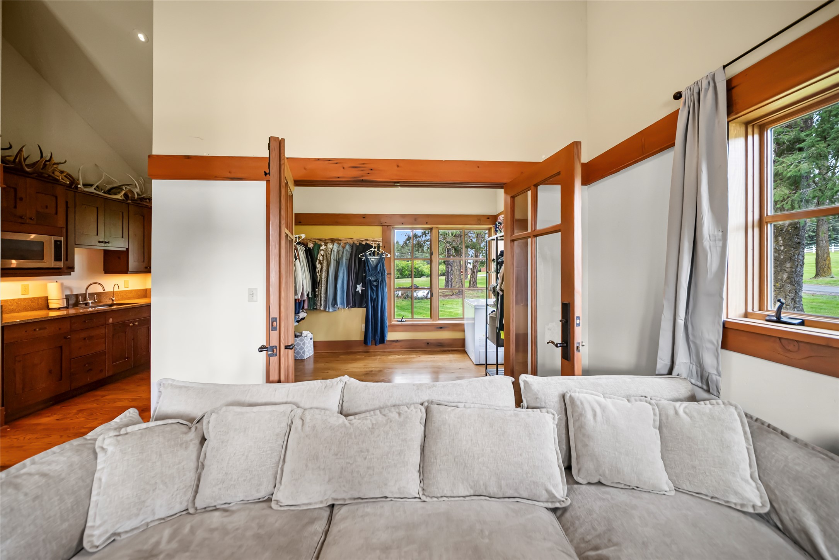
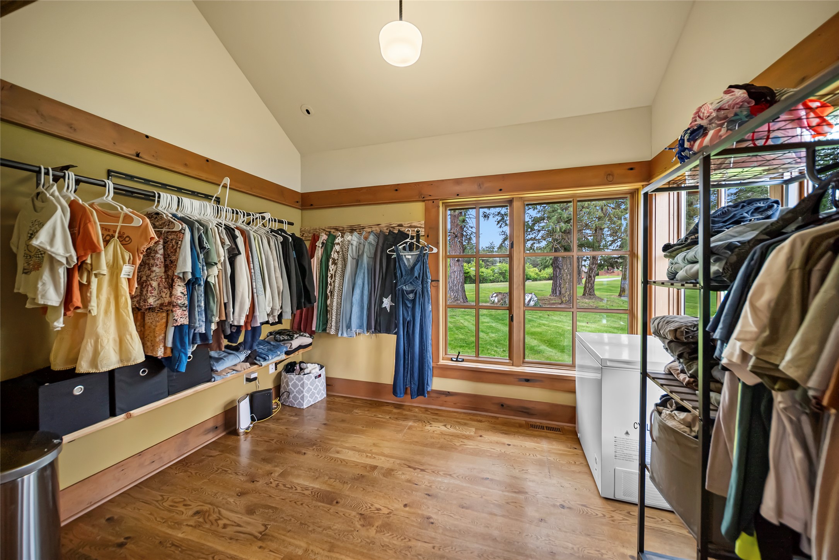
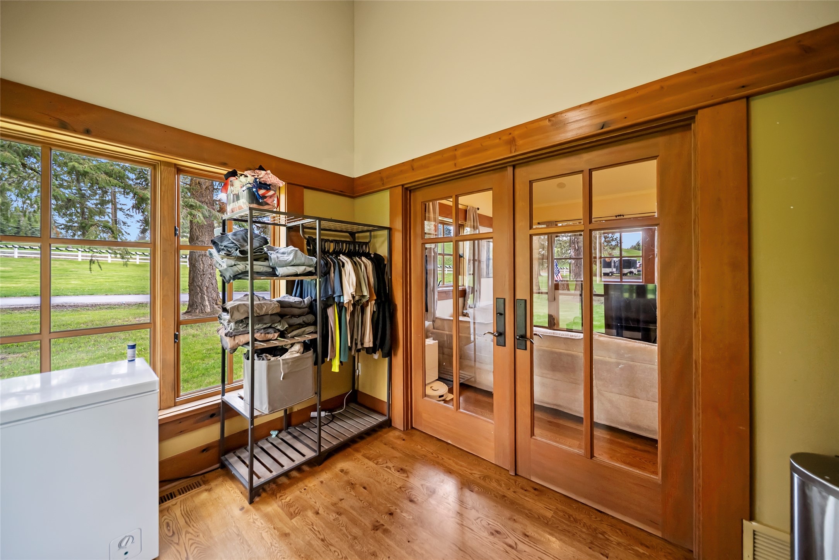
Guest Qtrs- Closet or bonus room
Guest Qtrs- Closet or bonus rooom
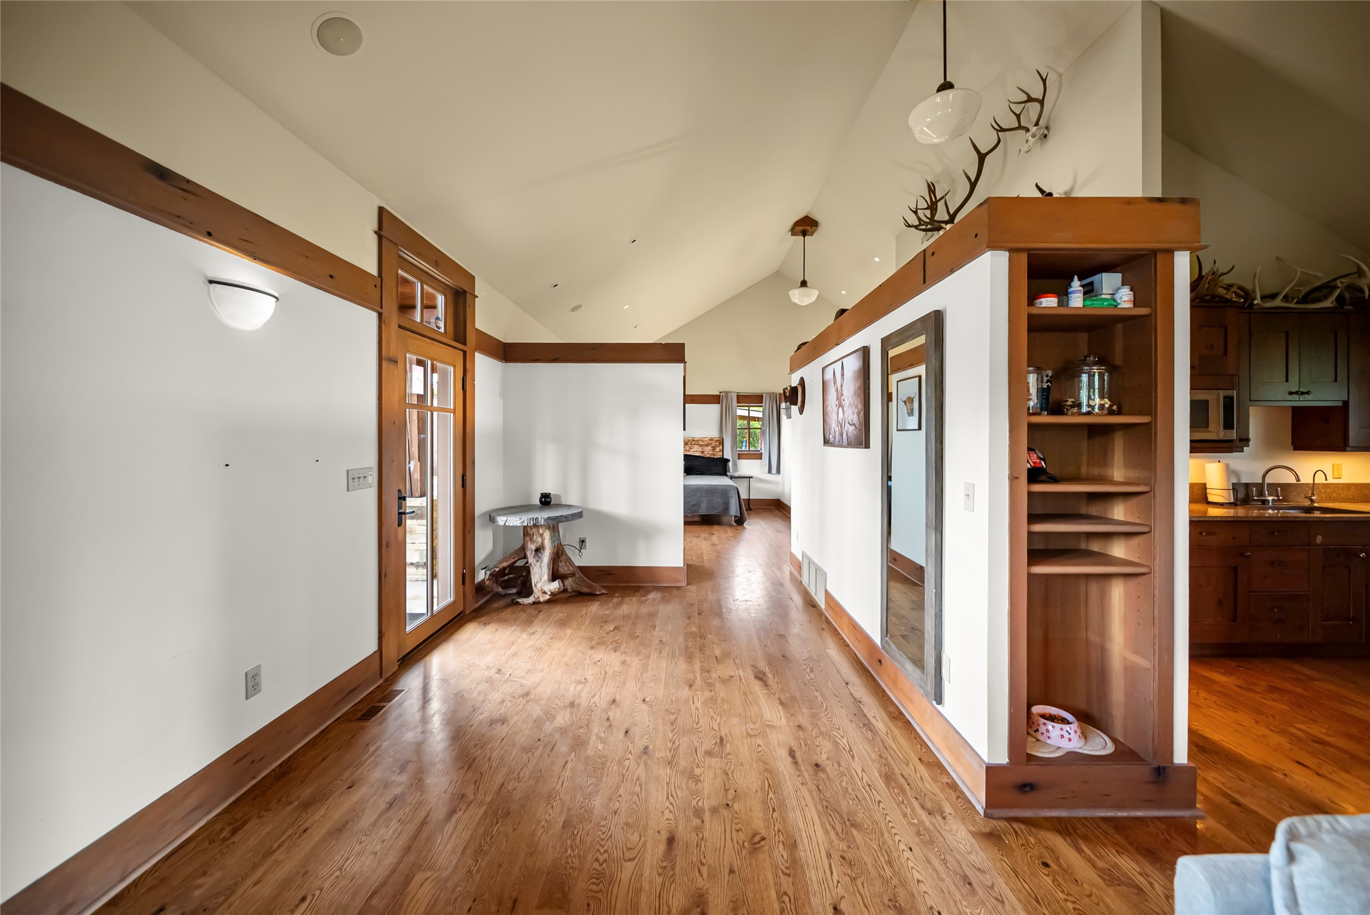
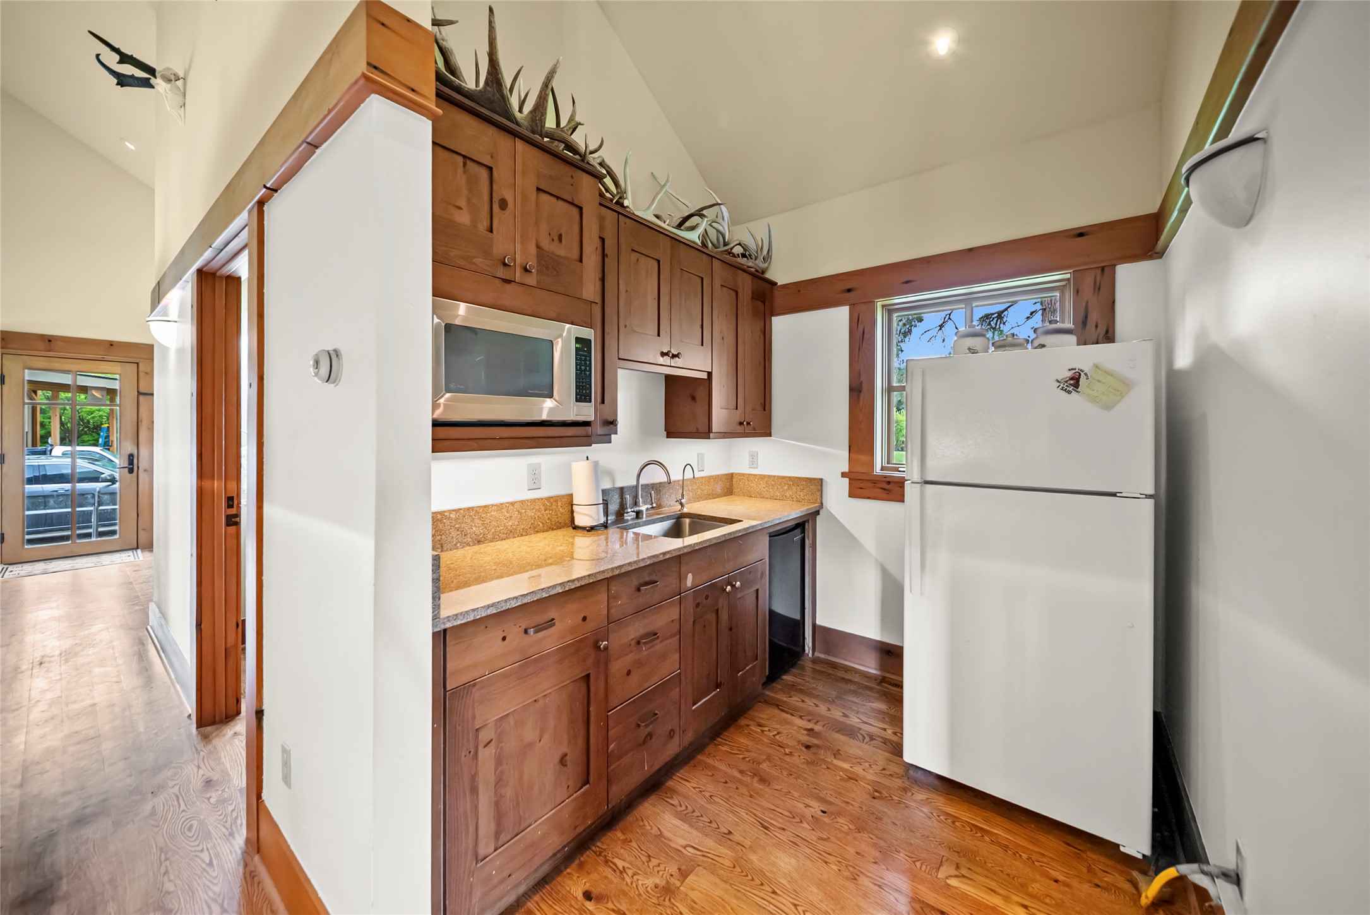
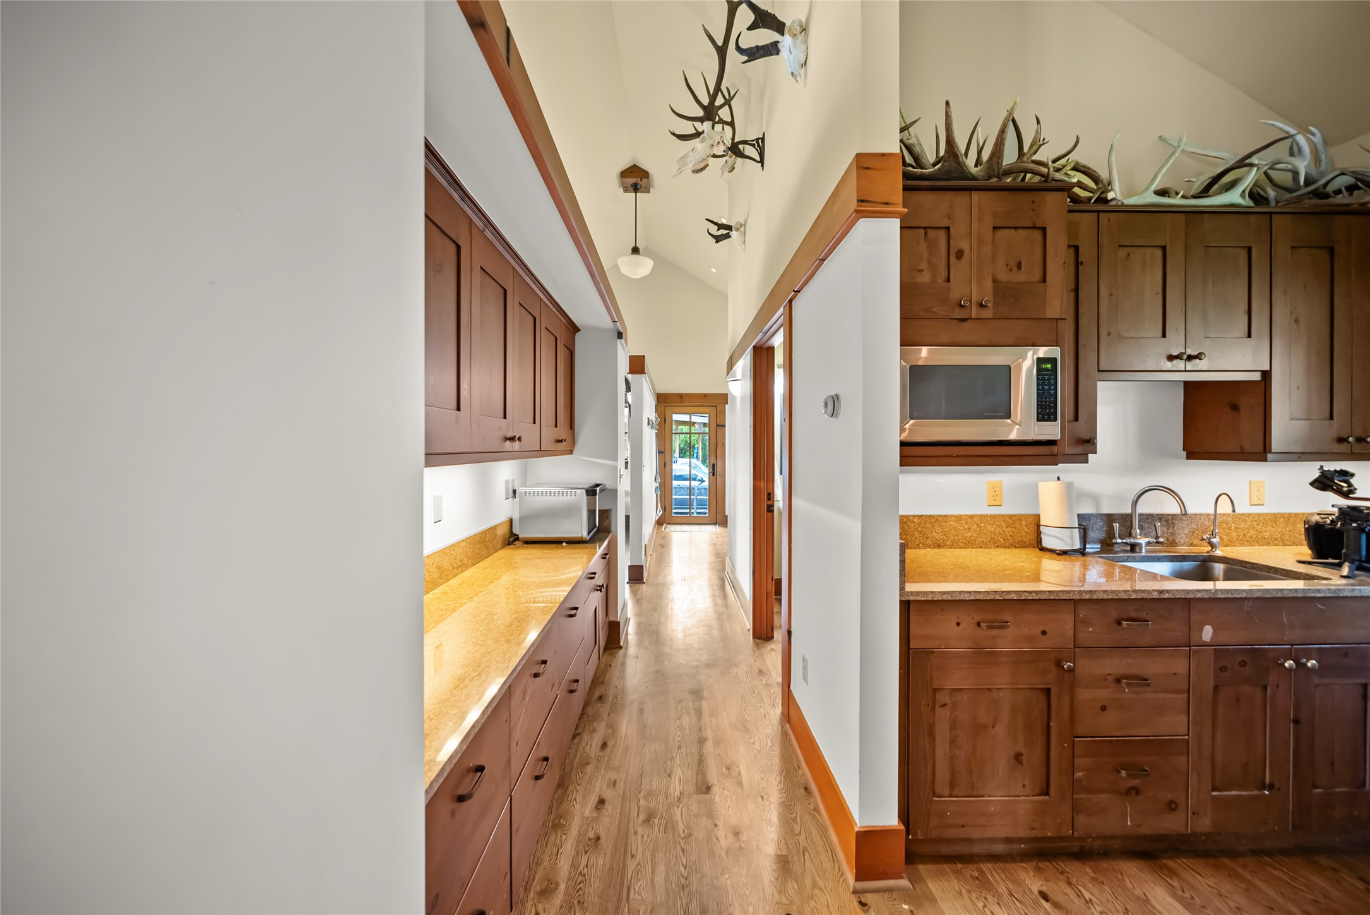
Guest Qtrs-Galley kitchen
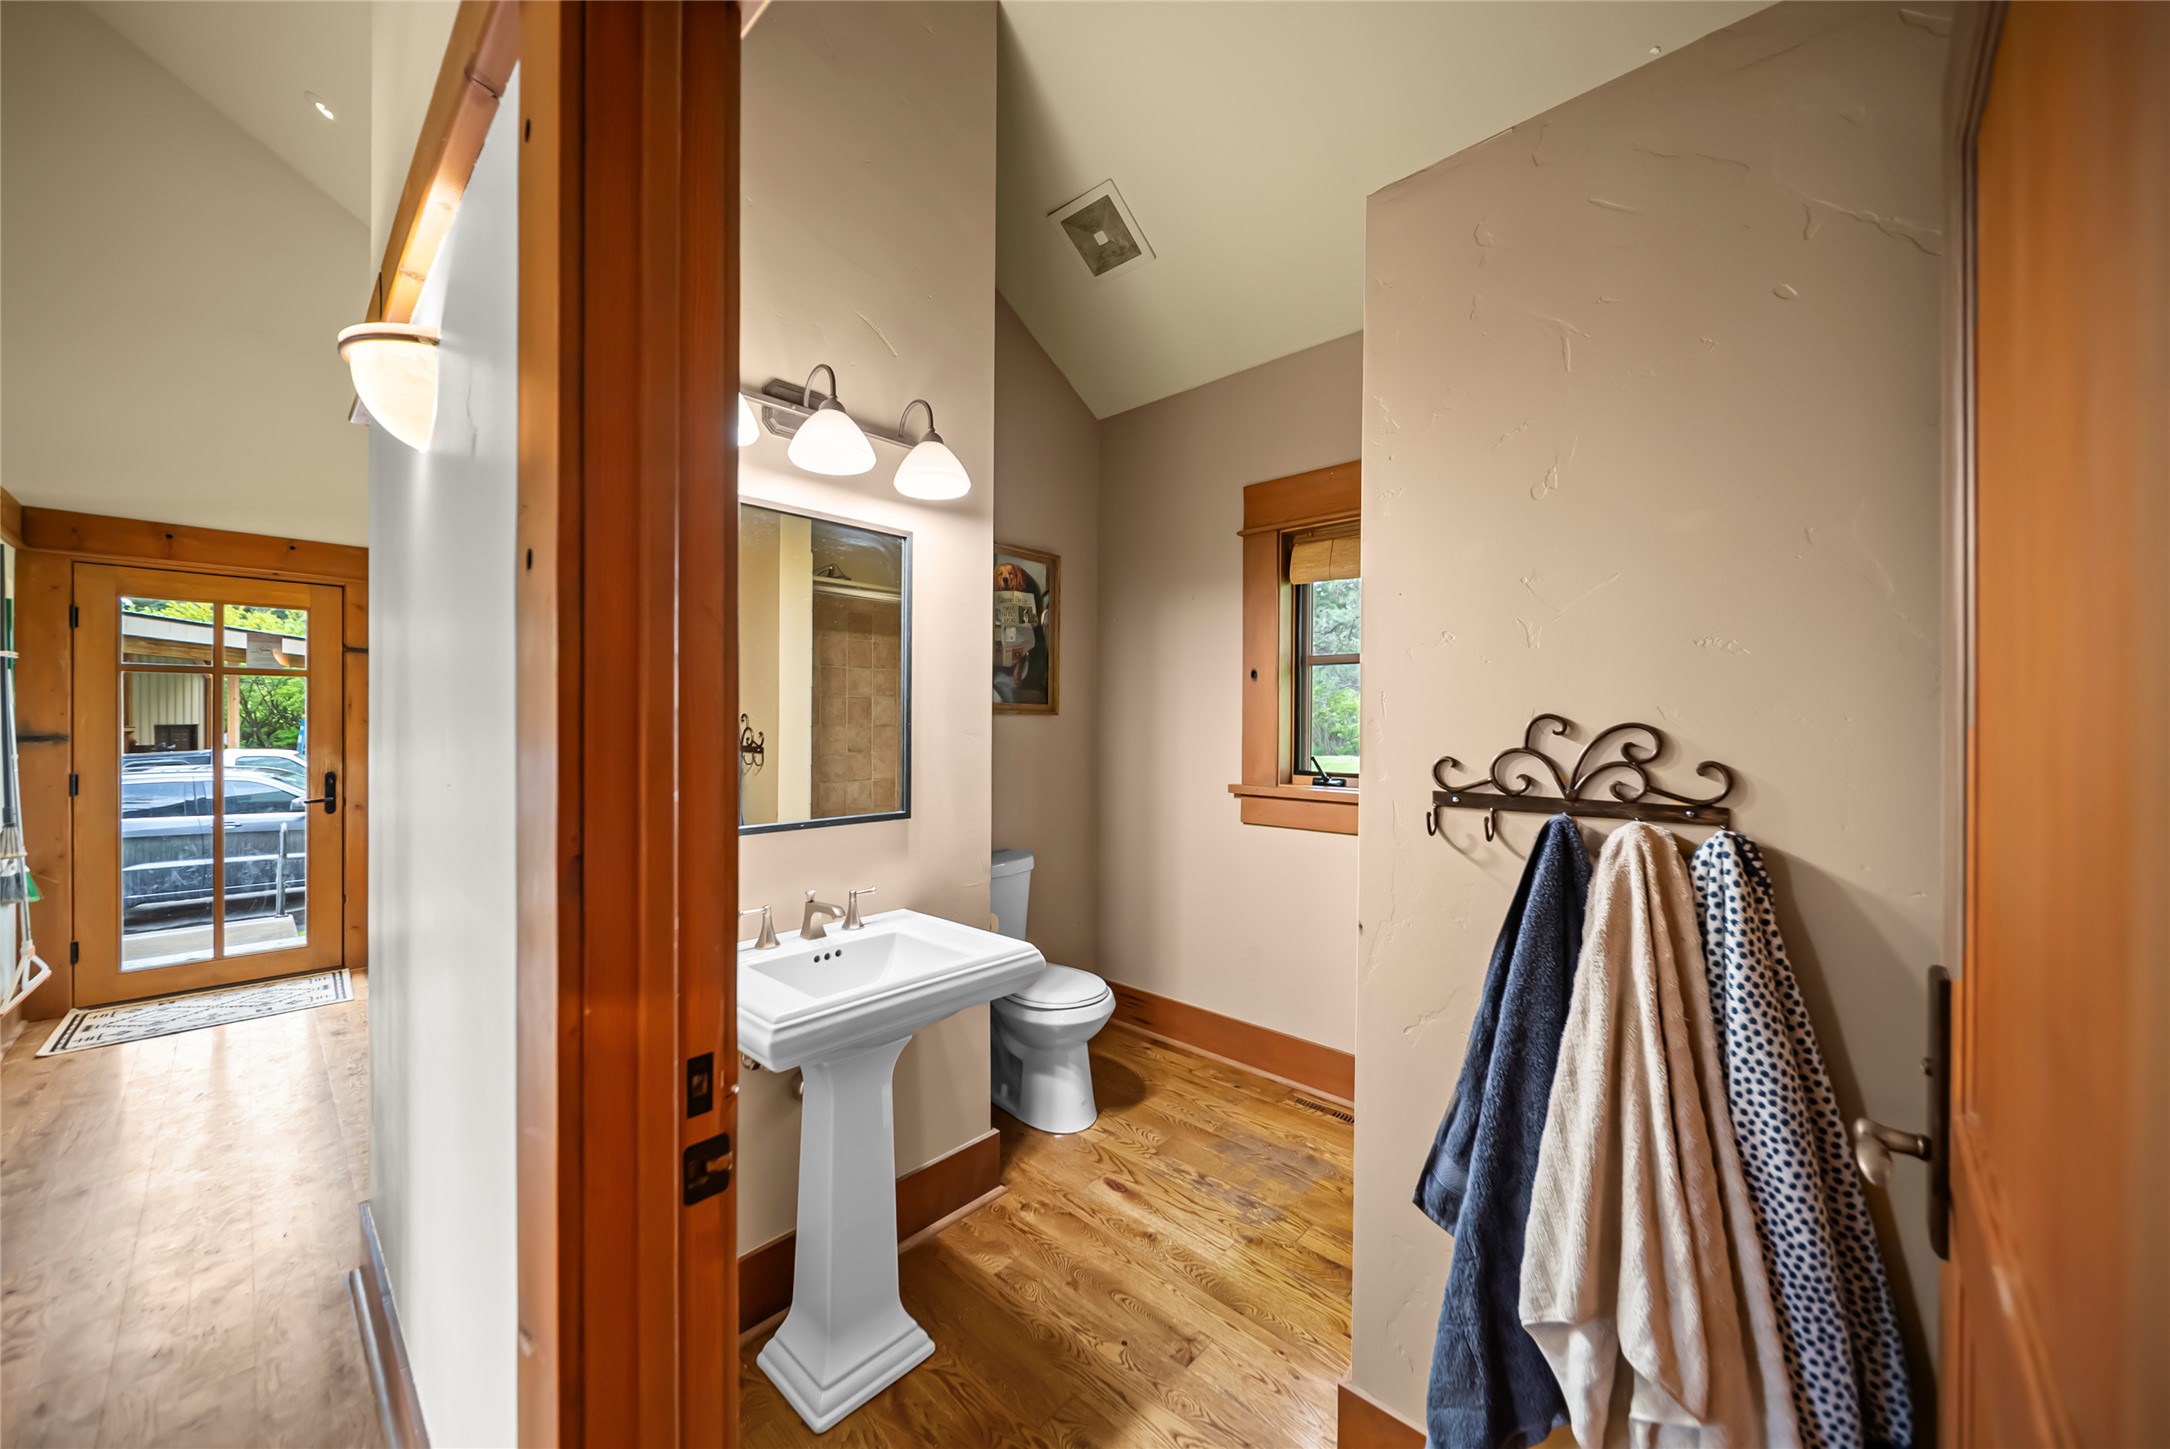
Guests Qtrs- Pedestal sink with chrome fixtures, wood-finish flooring, and warm wall tones
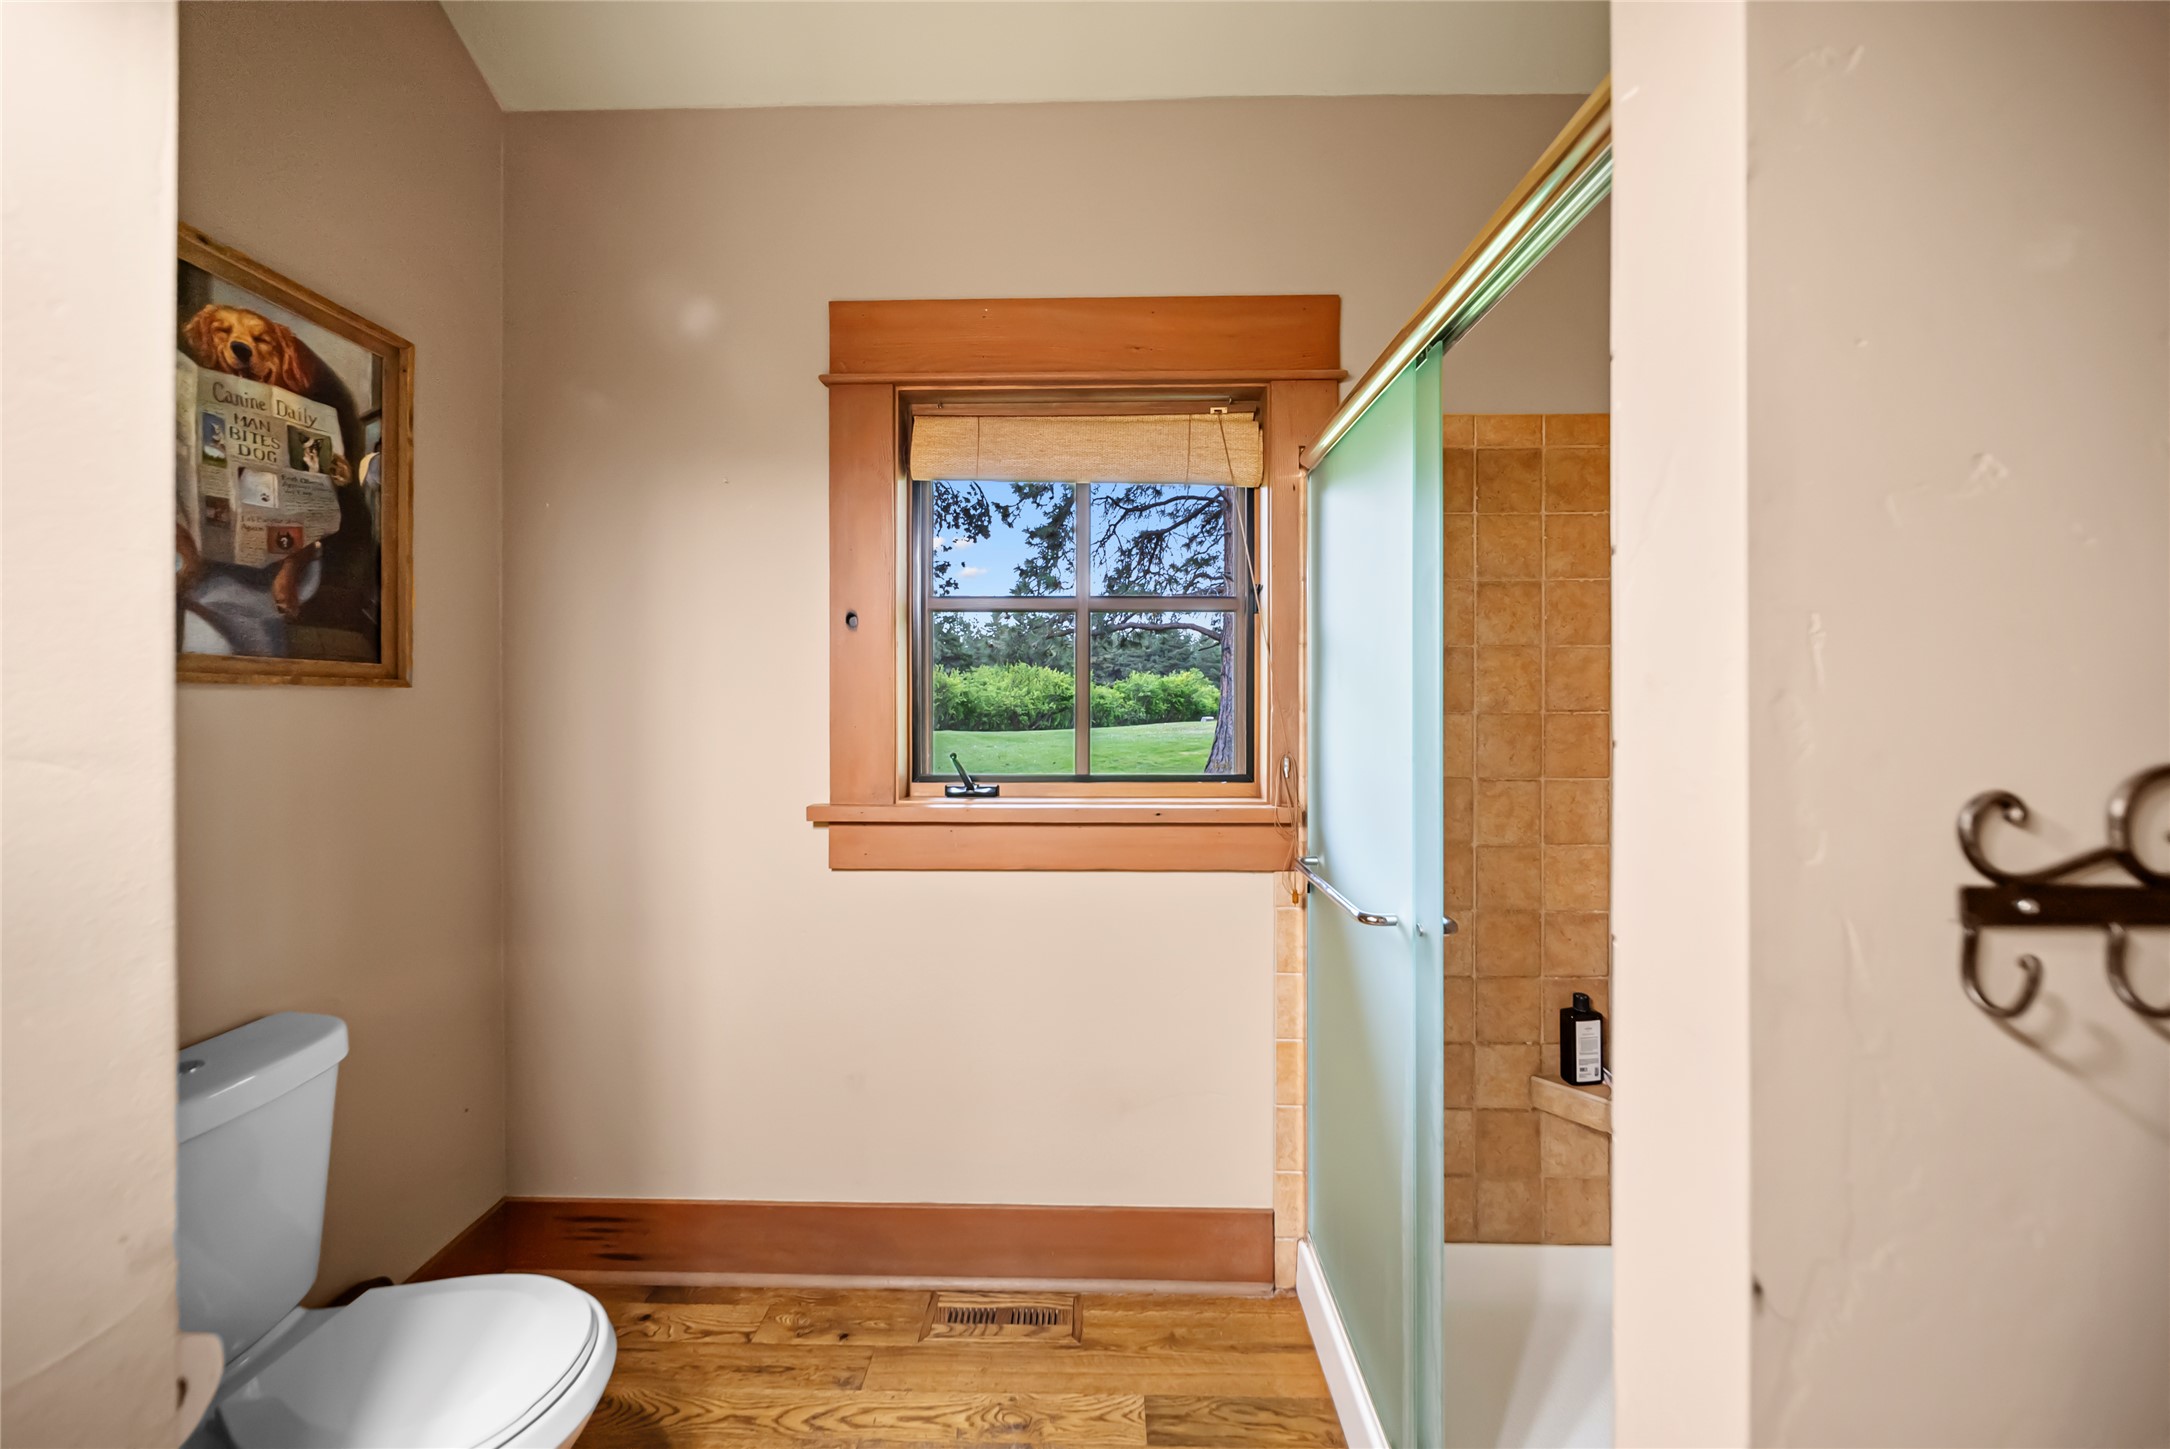
Guest Qtrs- Bathroom featuring wood-finish flooring and a shower with frosted glass doors
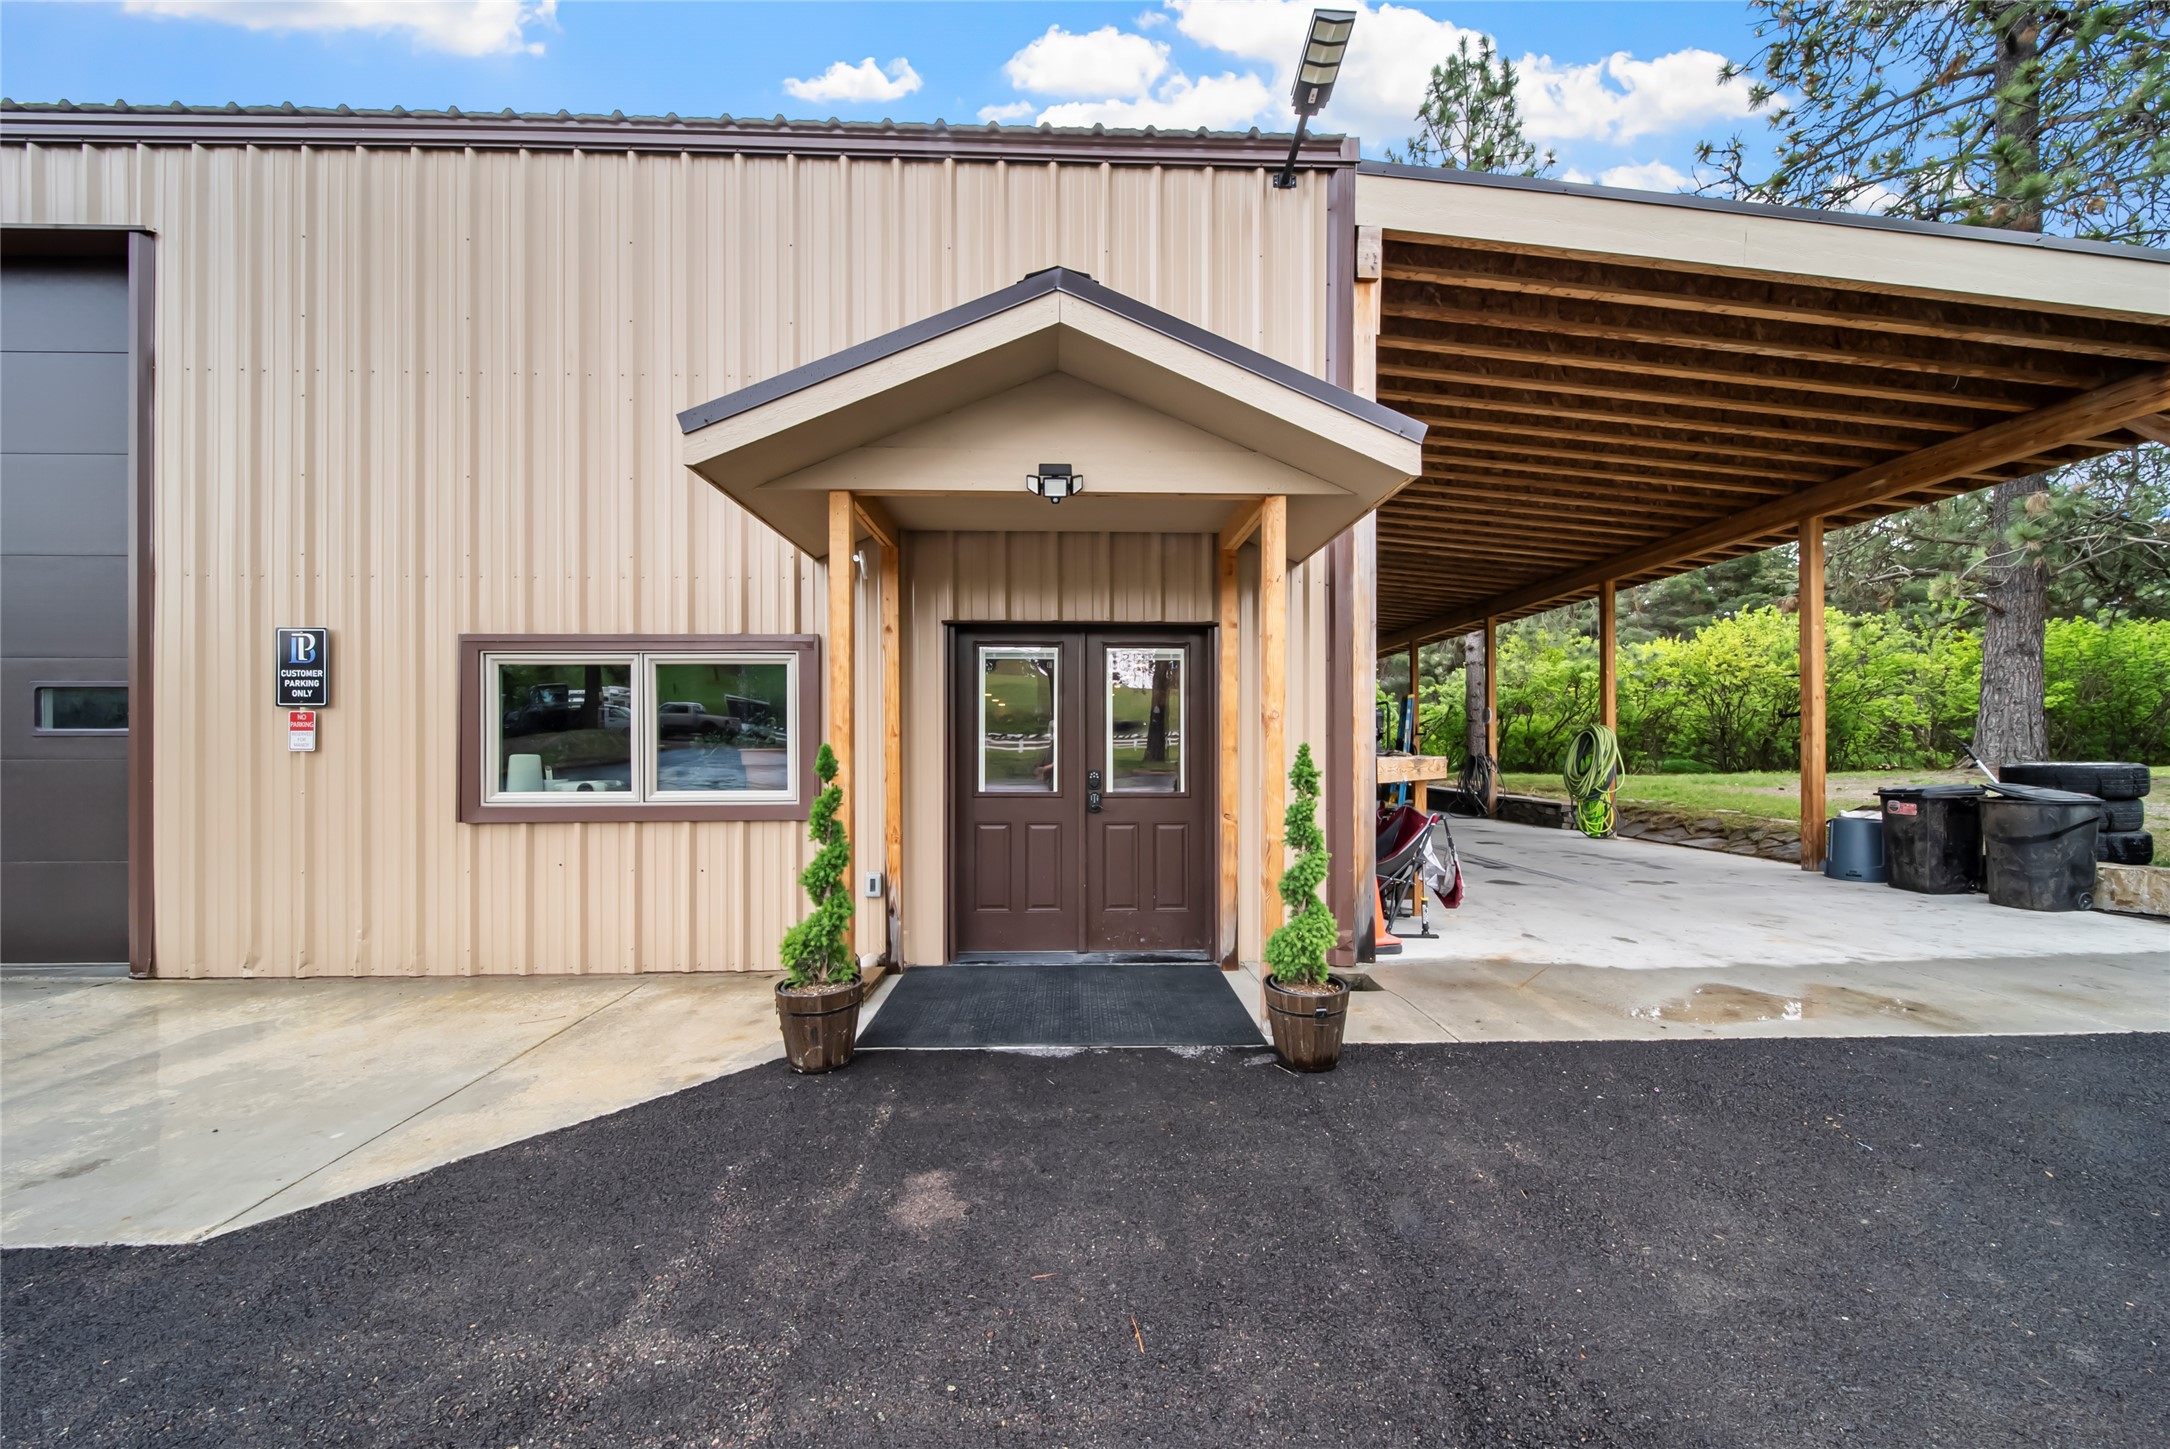
Shop-Commercial building entrance featuring double doors, an extended covered walkway, a large roll-up door, and ample paved outdoor space
Shop-Commercial building with multiple garage bays and a distinct entryway featuring a covered porch
Shop-Spacious commercial building featuring three large roll-up garage doors, an extended covered parking area, and a paved exterior lot
Shop- 60'x20' overhang. Covered outdoor workspace featuring a concrete floor, built-in shelving, and a wood-beamed ceiling
Shop- Side View, Covered overhand, paved.syesiew
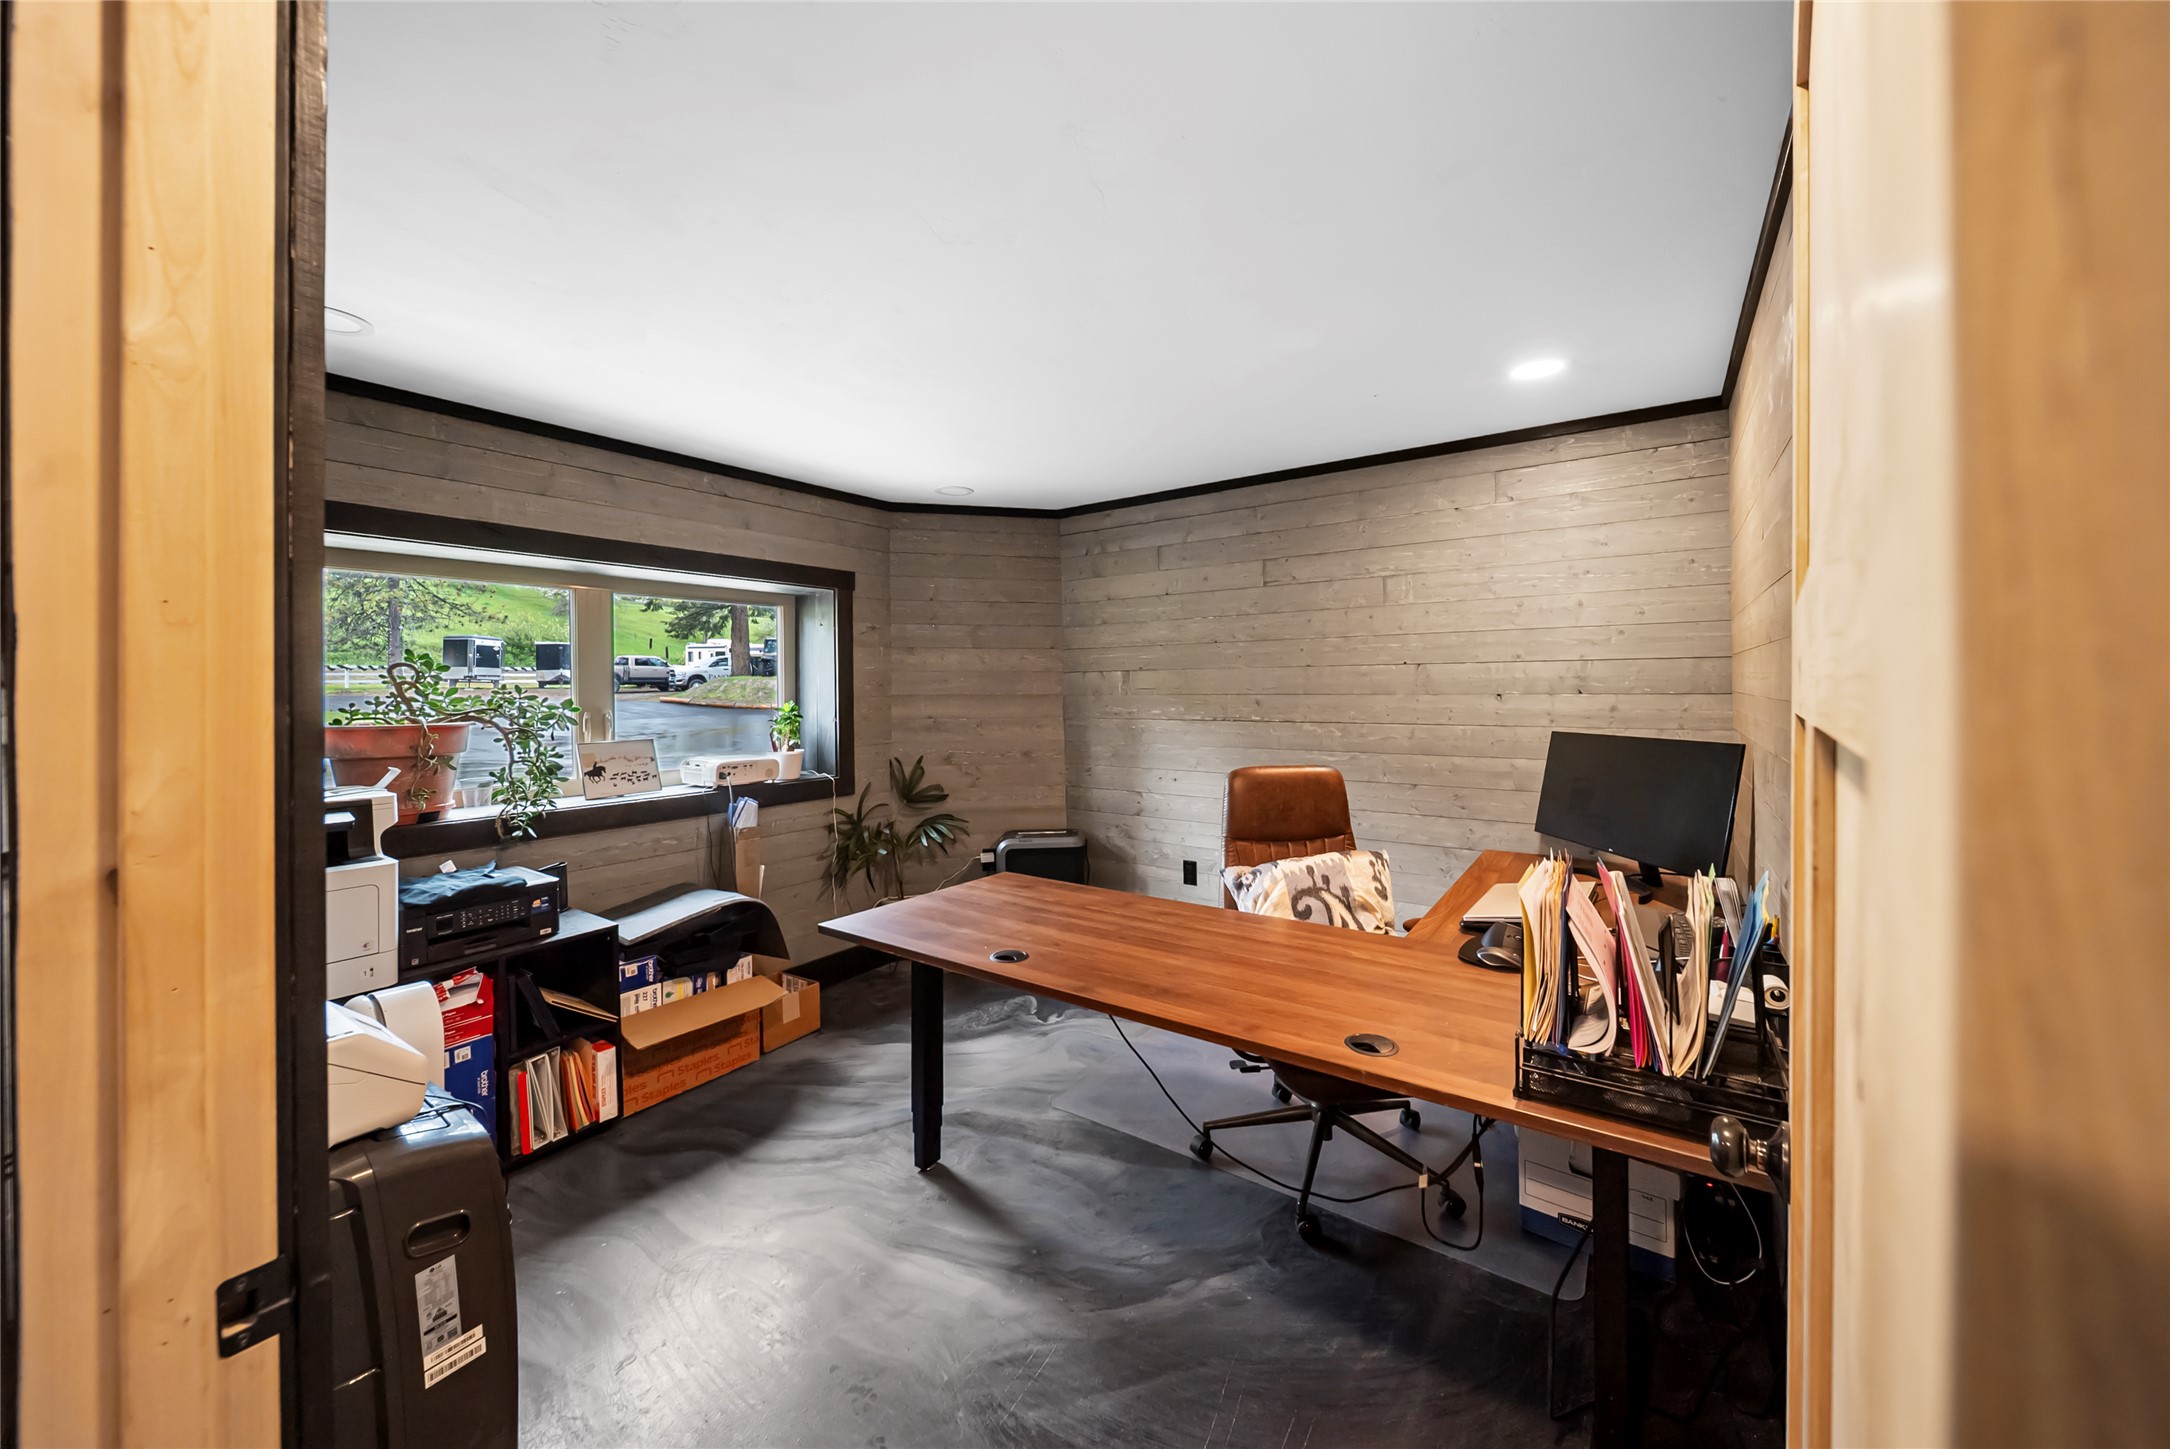
Shop-Dedicated workspace featuring concrete-style wall finishes, a large window, dark trim, and recessed ceiling lighting
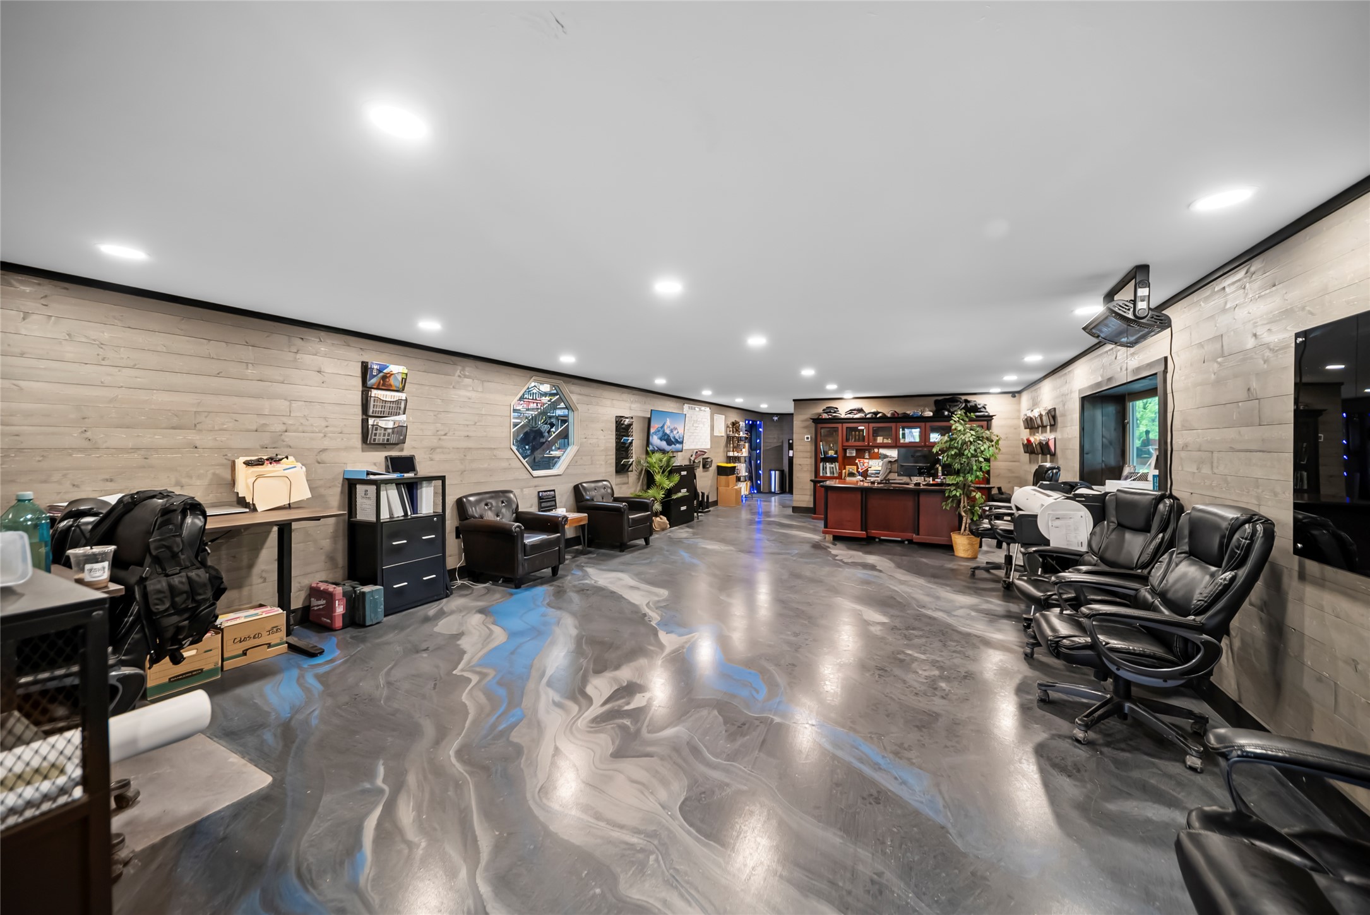
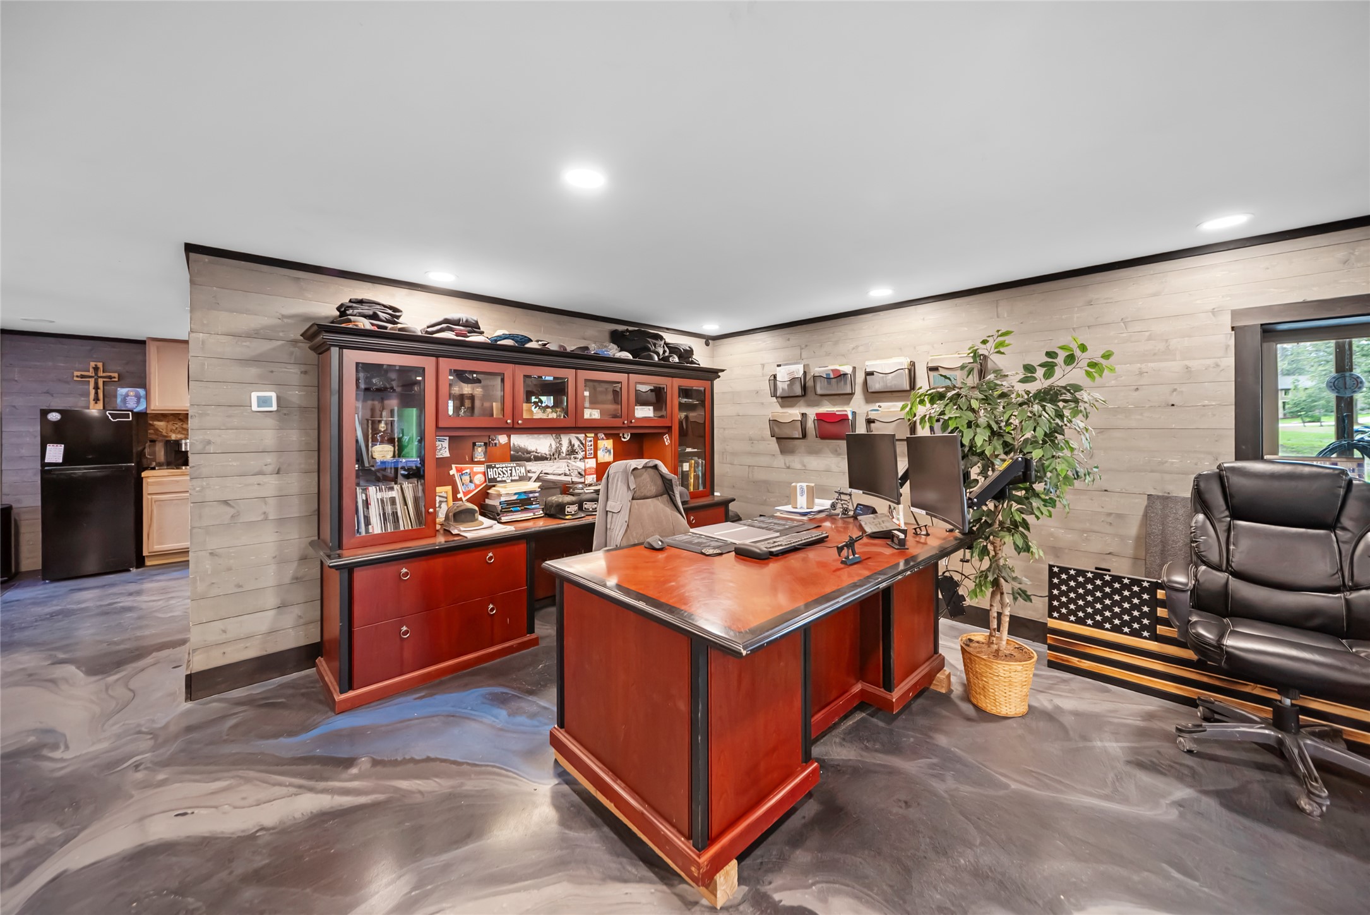
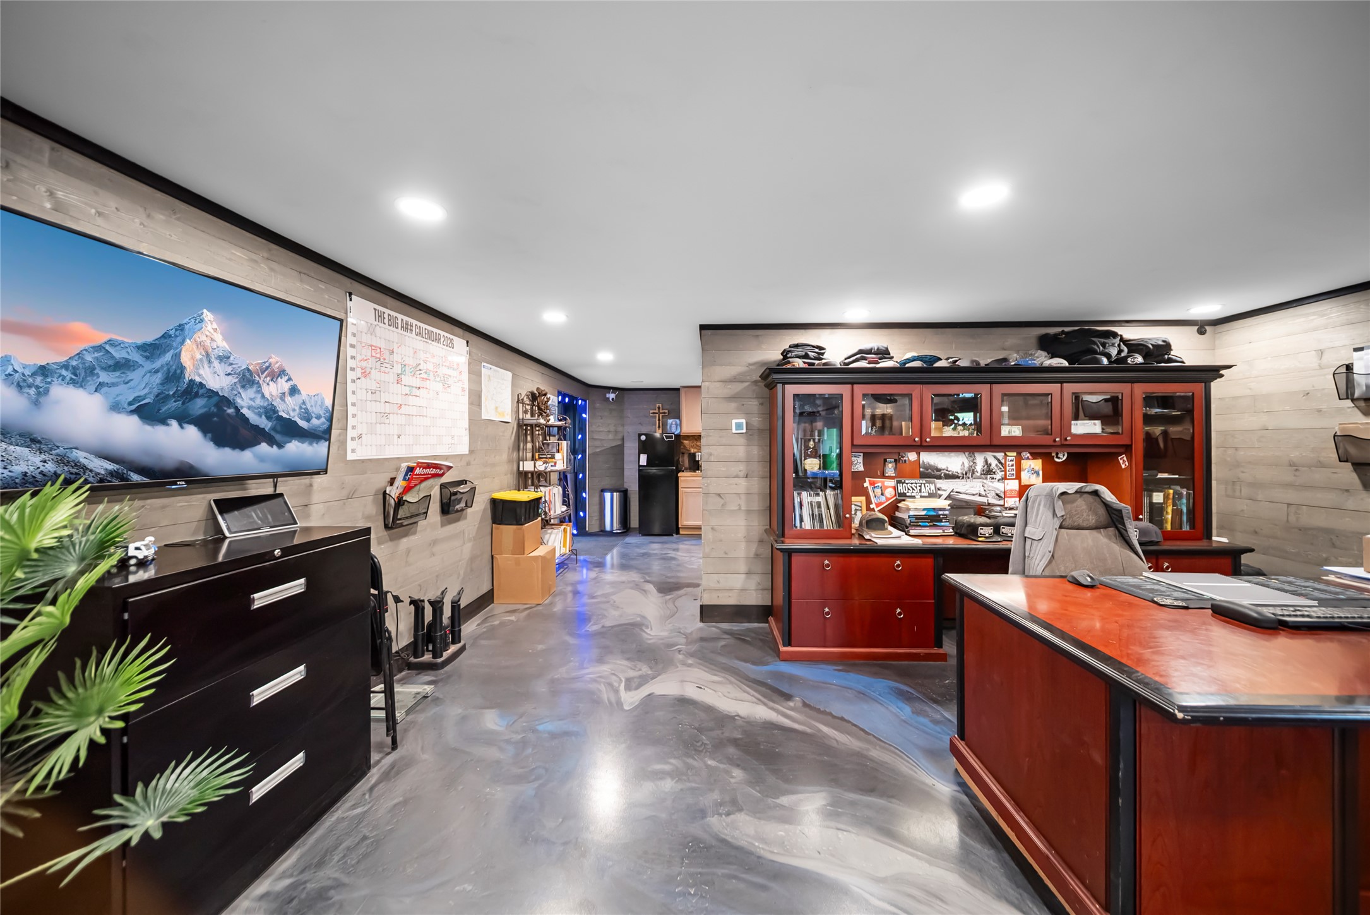
Shop-Spacious interior featuring a distinctive metallic epoxy floor, horizontal wood-look wall panels, recessed lighting, and a built-in dark wood desk with cabinetry
Shop-Modern office space with textured horizontal wood-panel walls and recessed lighting
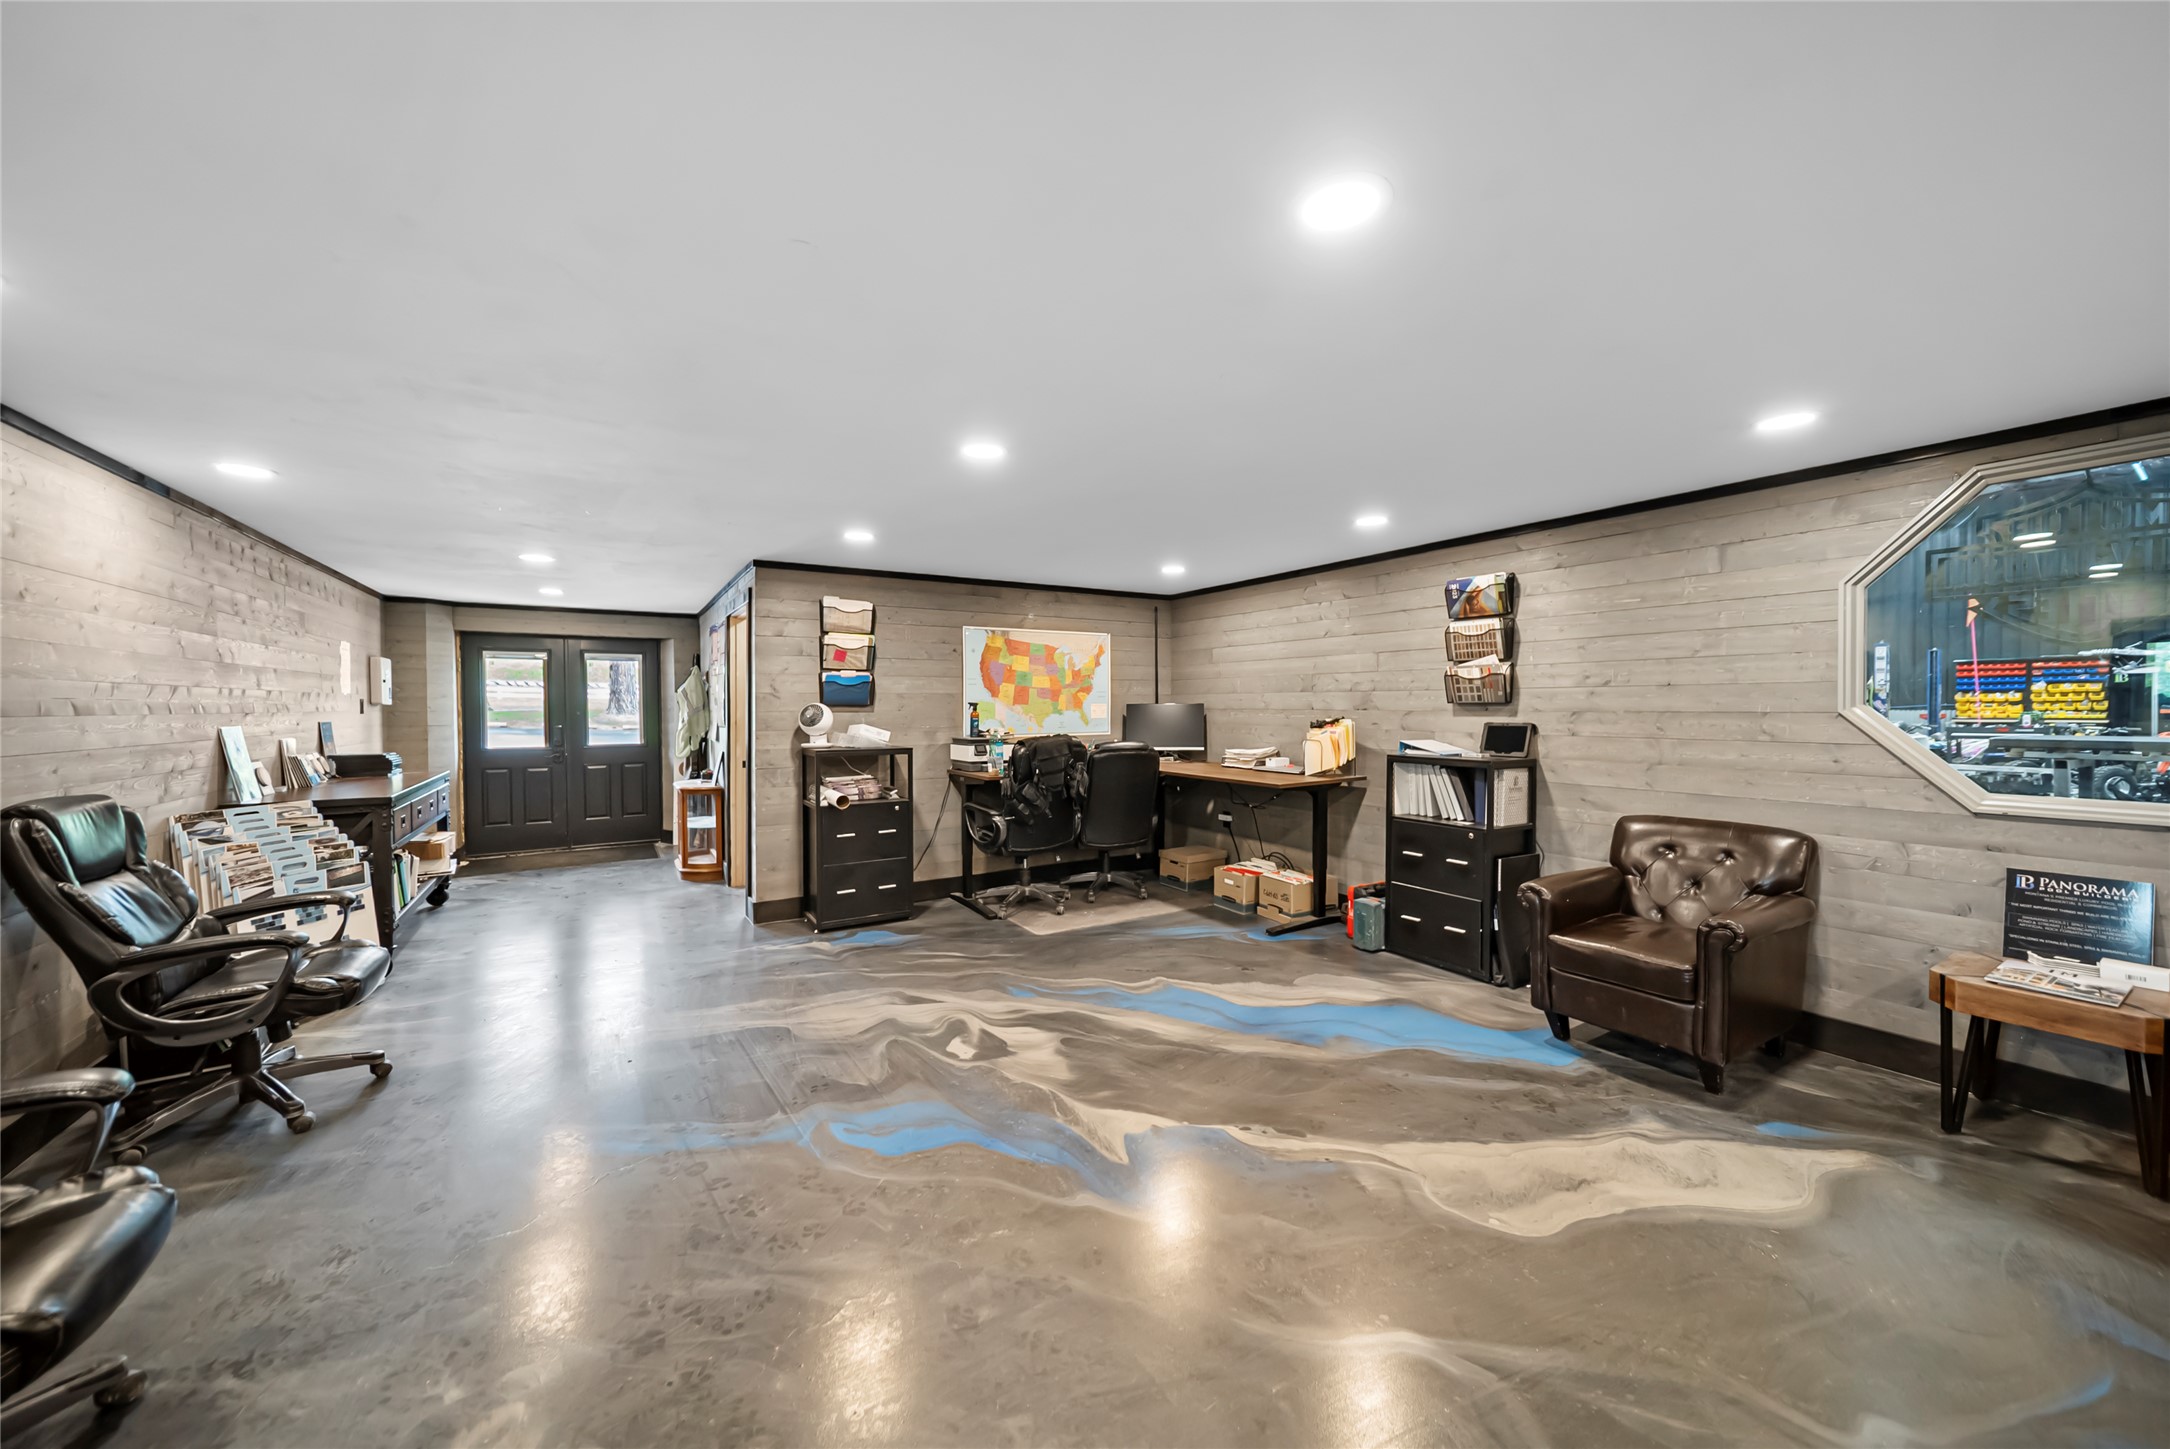
Shop-Open-concept room featuring wood-finish wall paneling, recessed lighting, and a large wall-mounted display
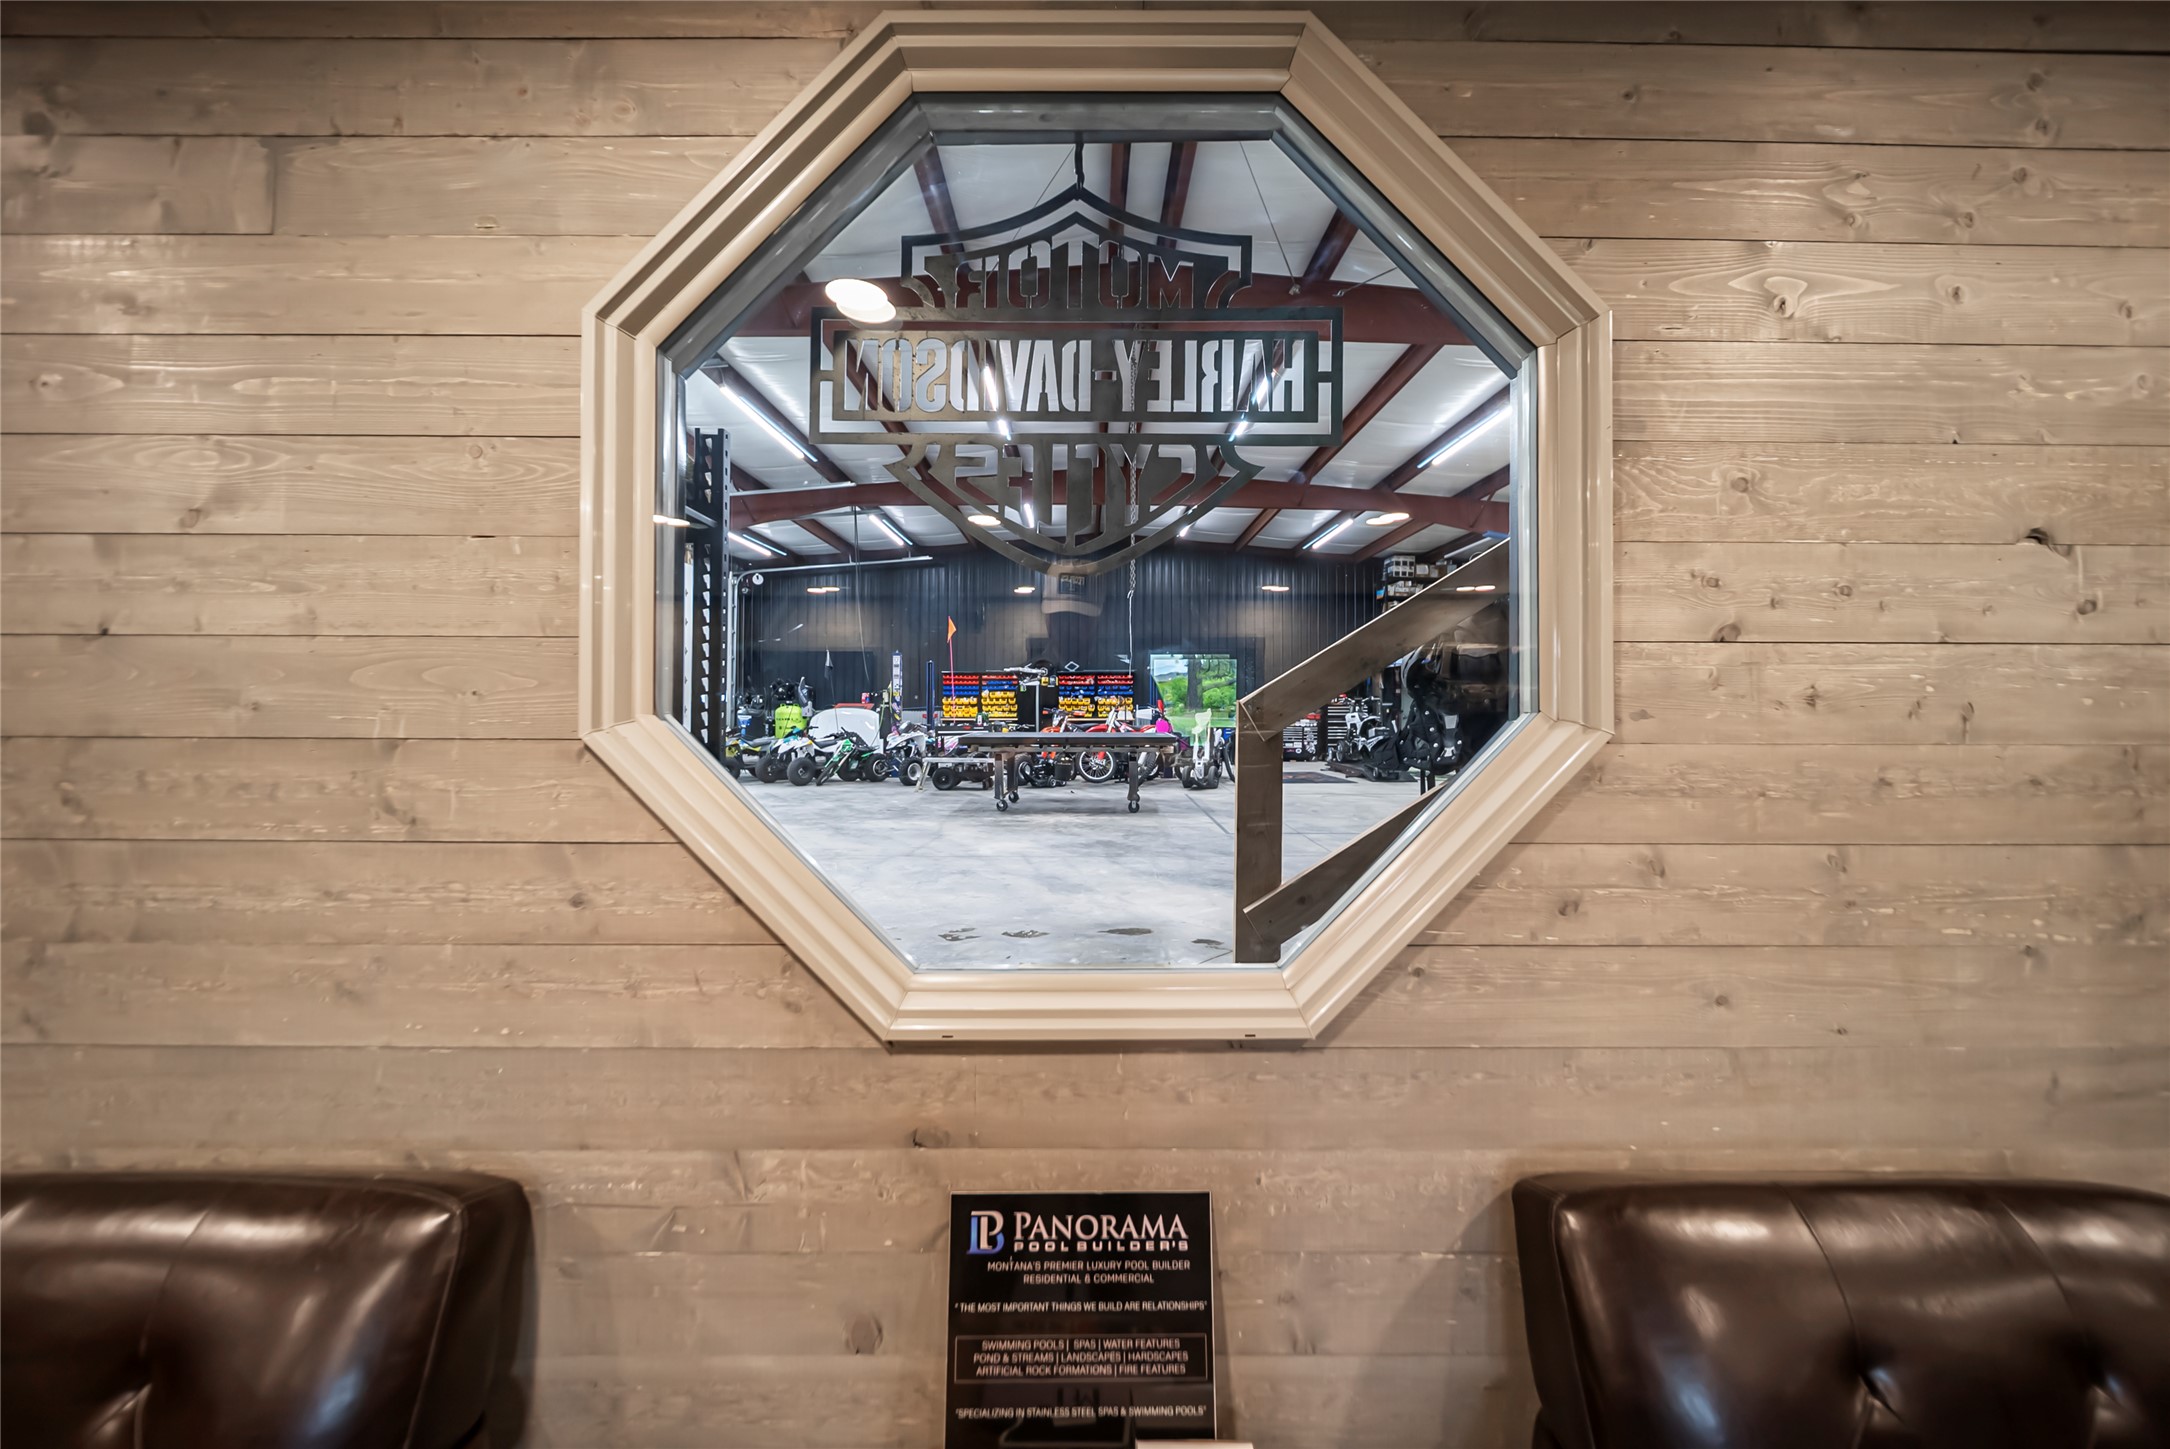
Shop-window looking into workspace. Finish wall paneling with a prominent octagonal window
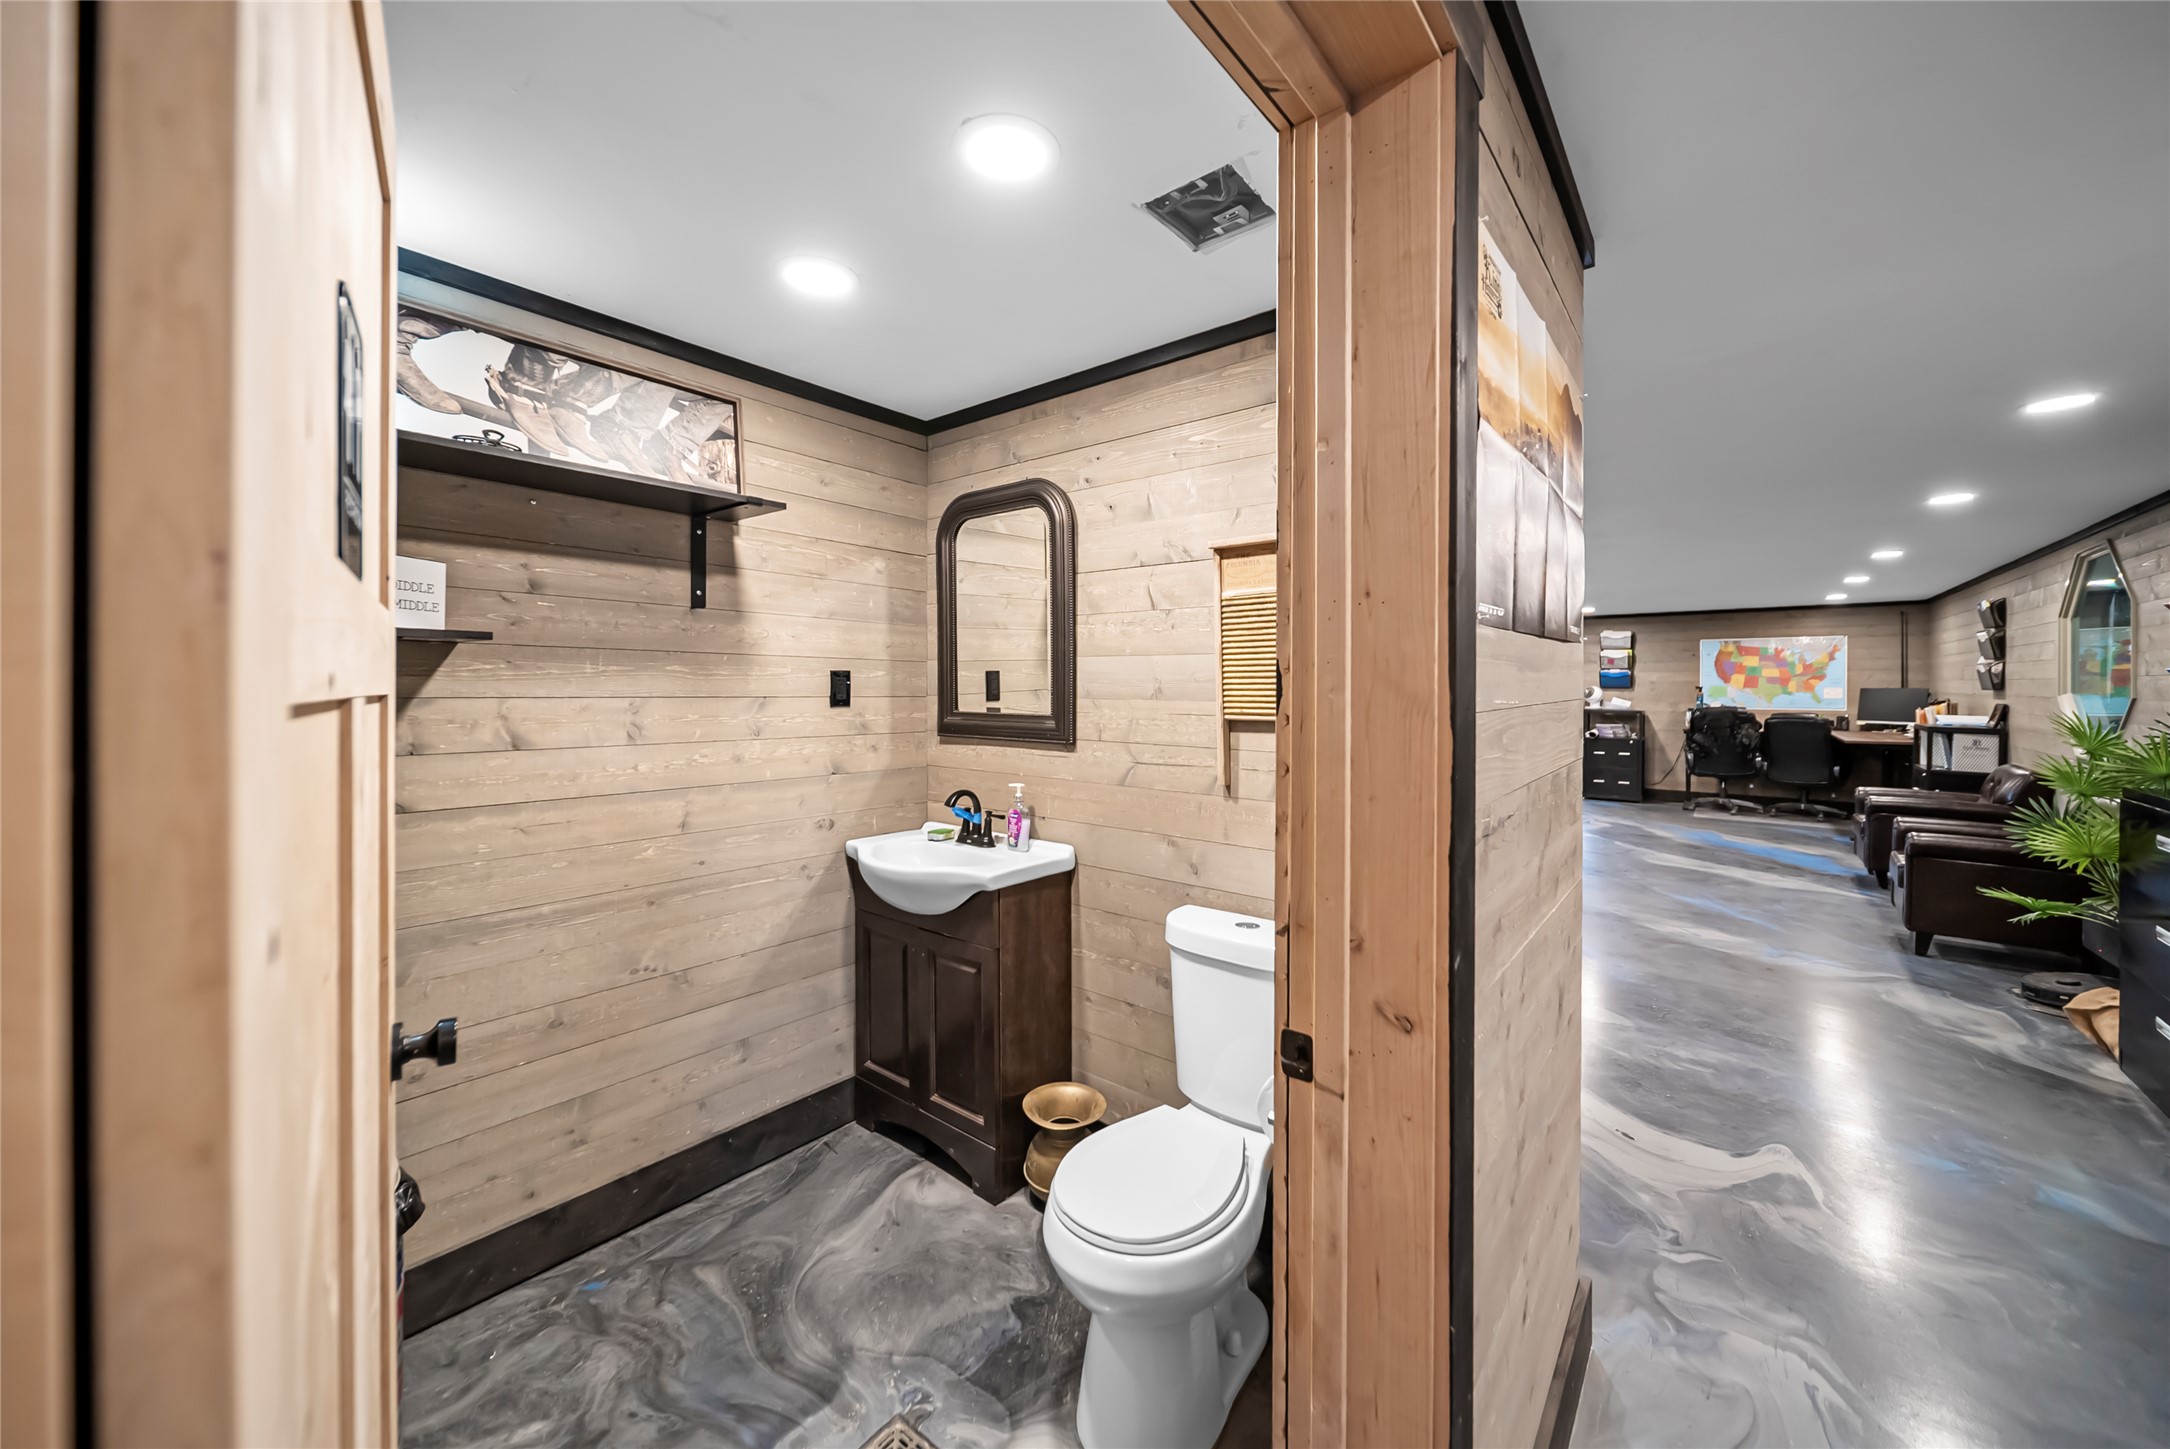
Shop-Powder room with light wood-finish shiplap walls and a dark wood-finish vanity
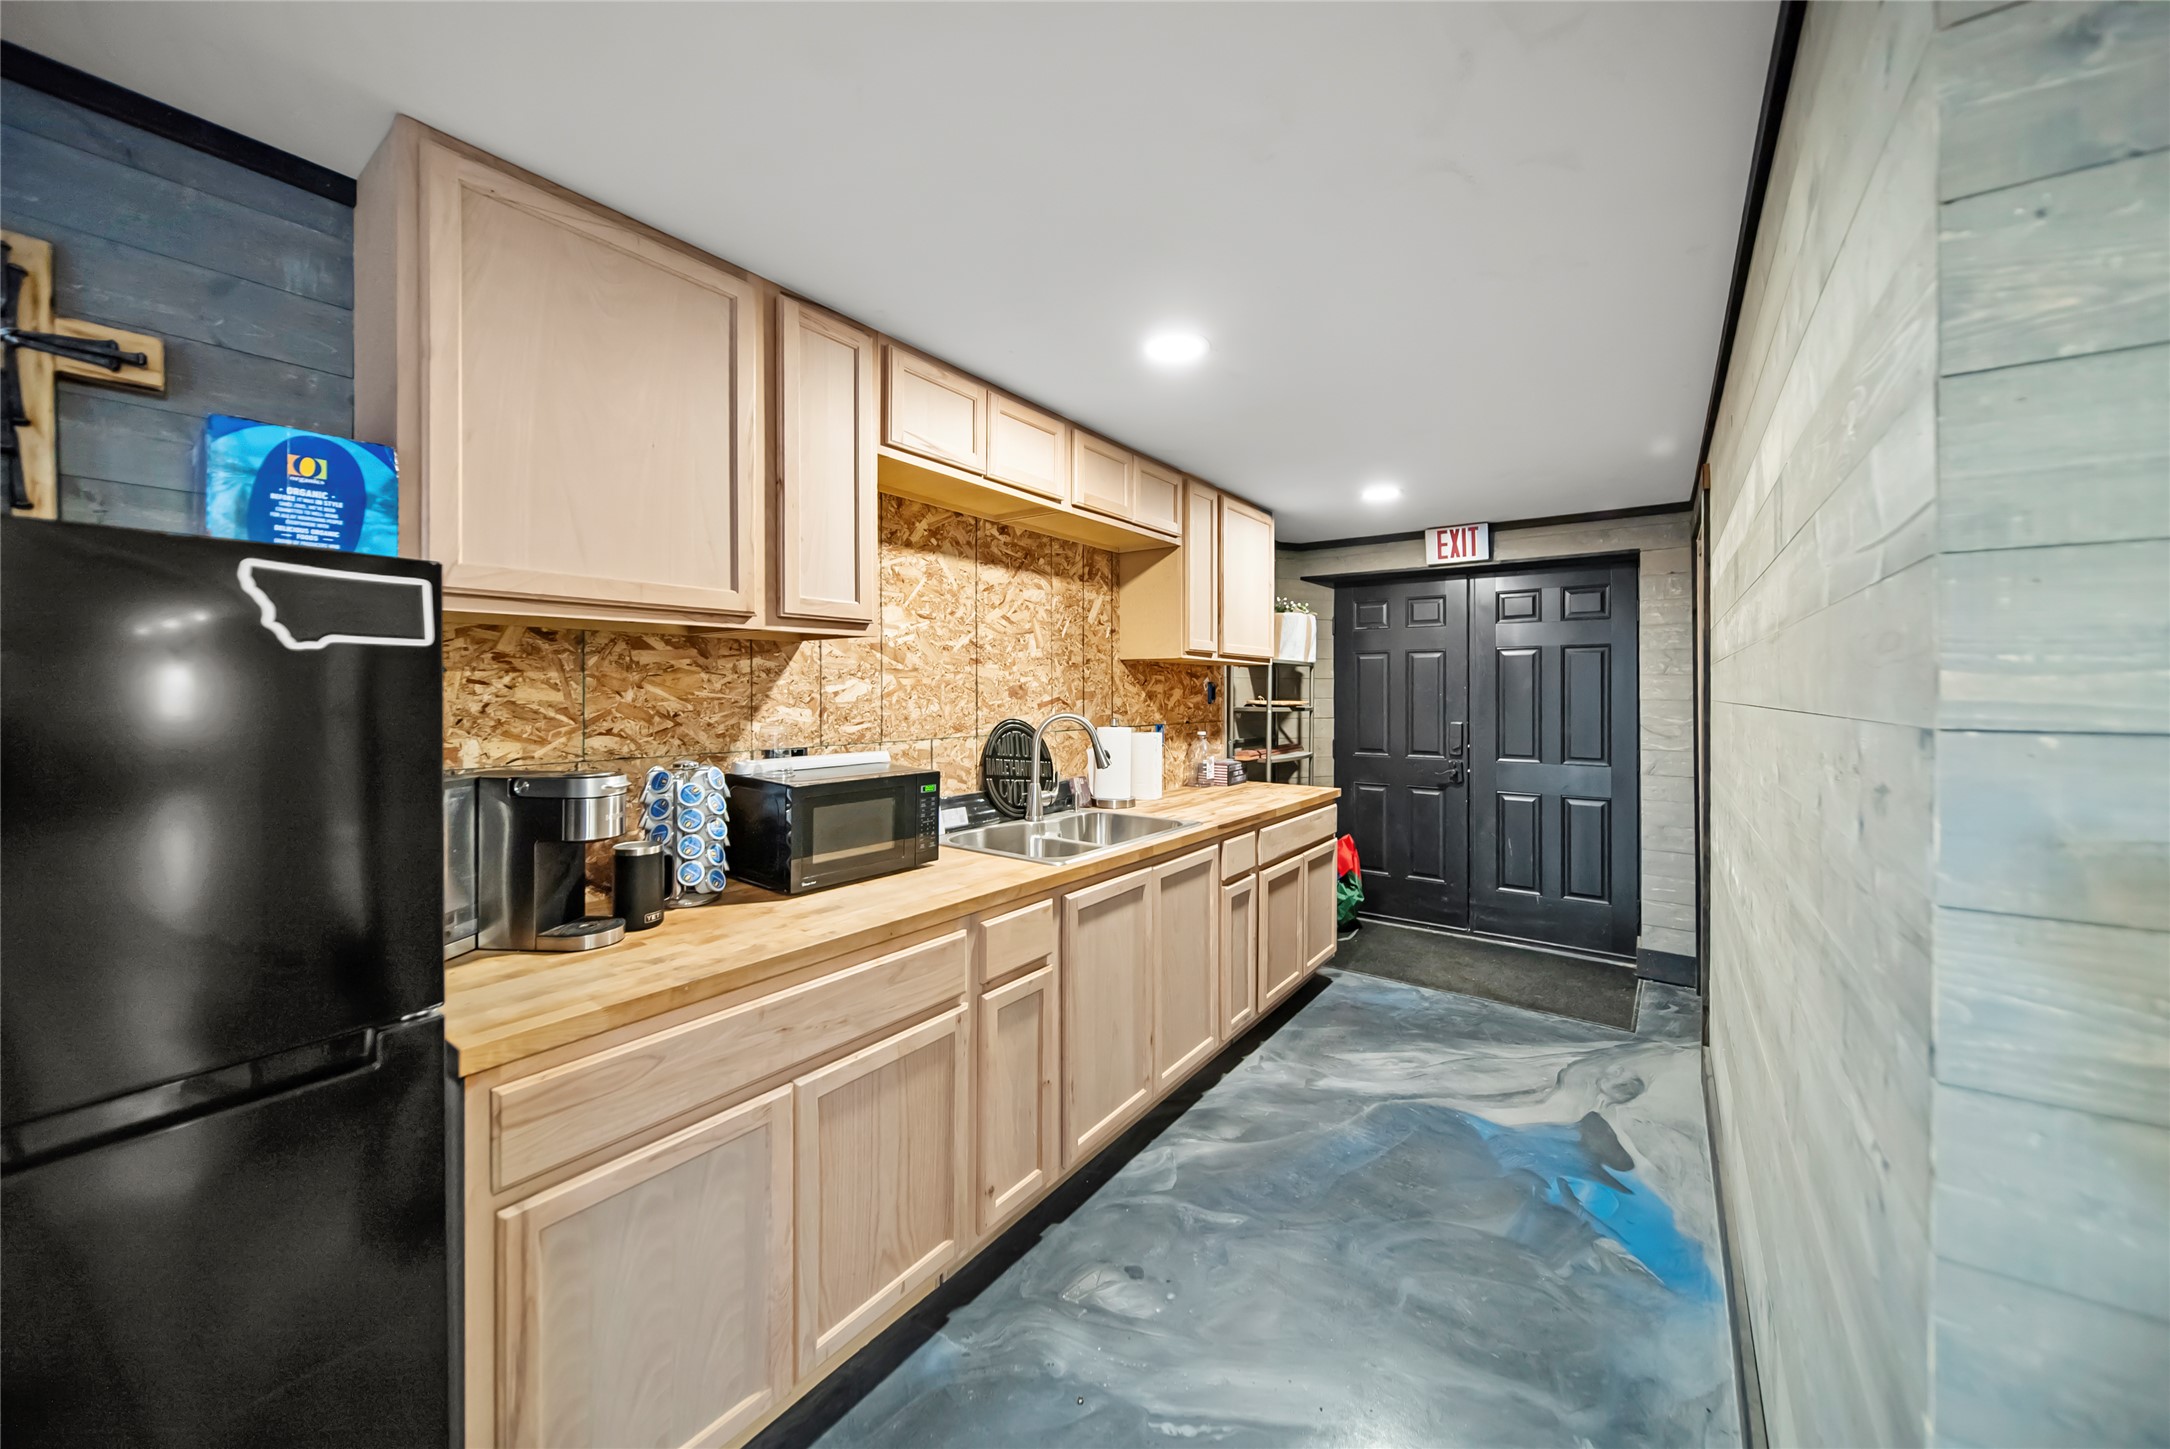
Shop-Kitchenette area featuring light wood-finish cabinetry, butcher block countertops, a stainless steel sink, and a black refrigerator
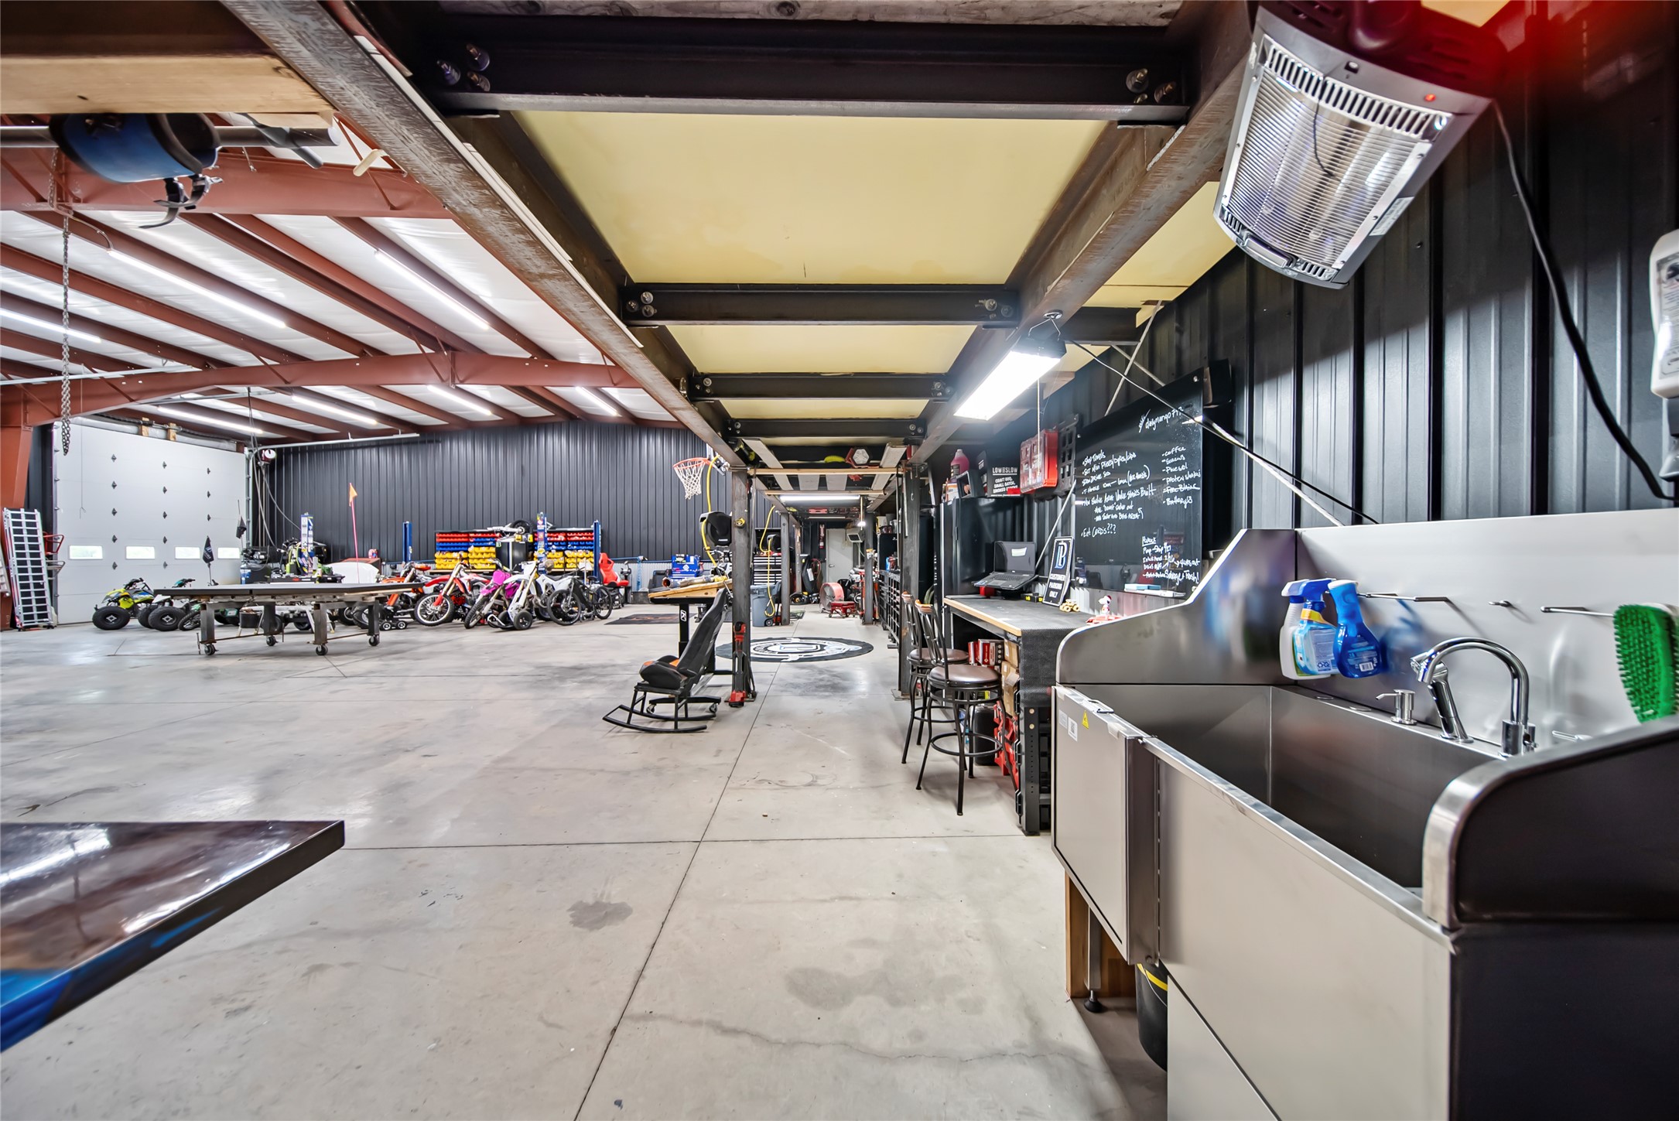
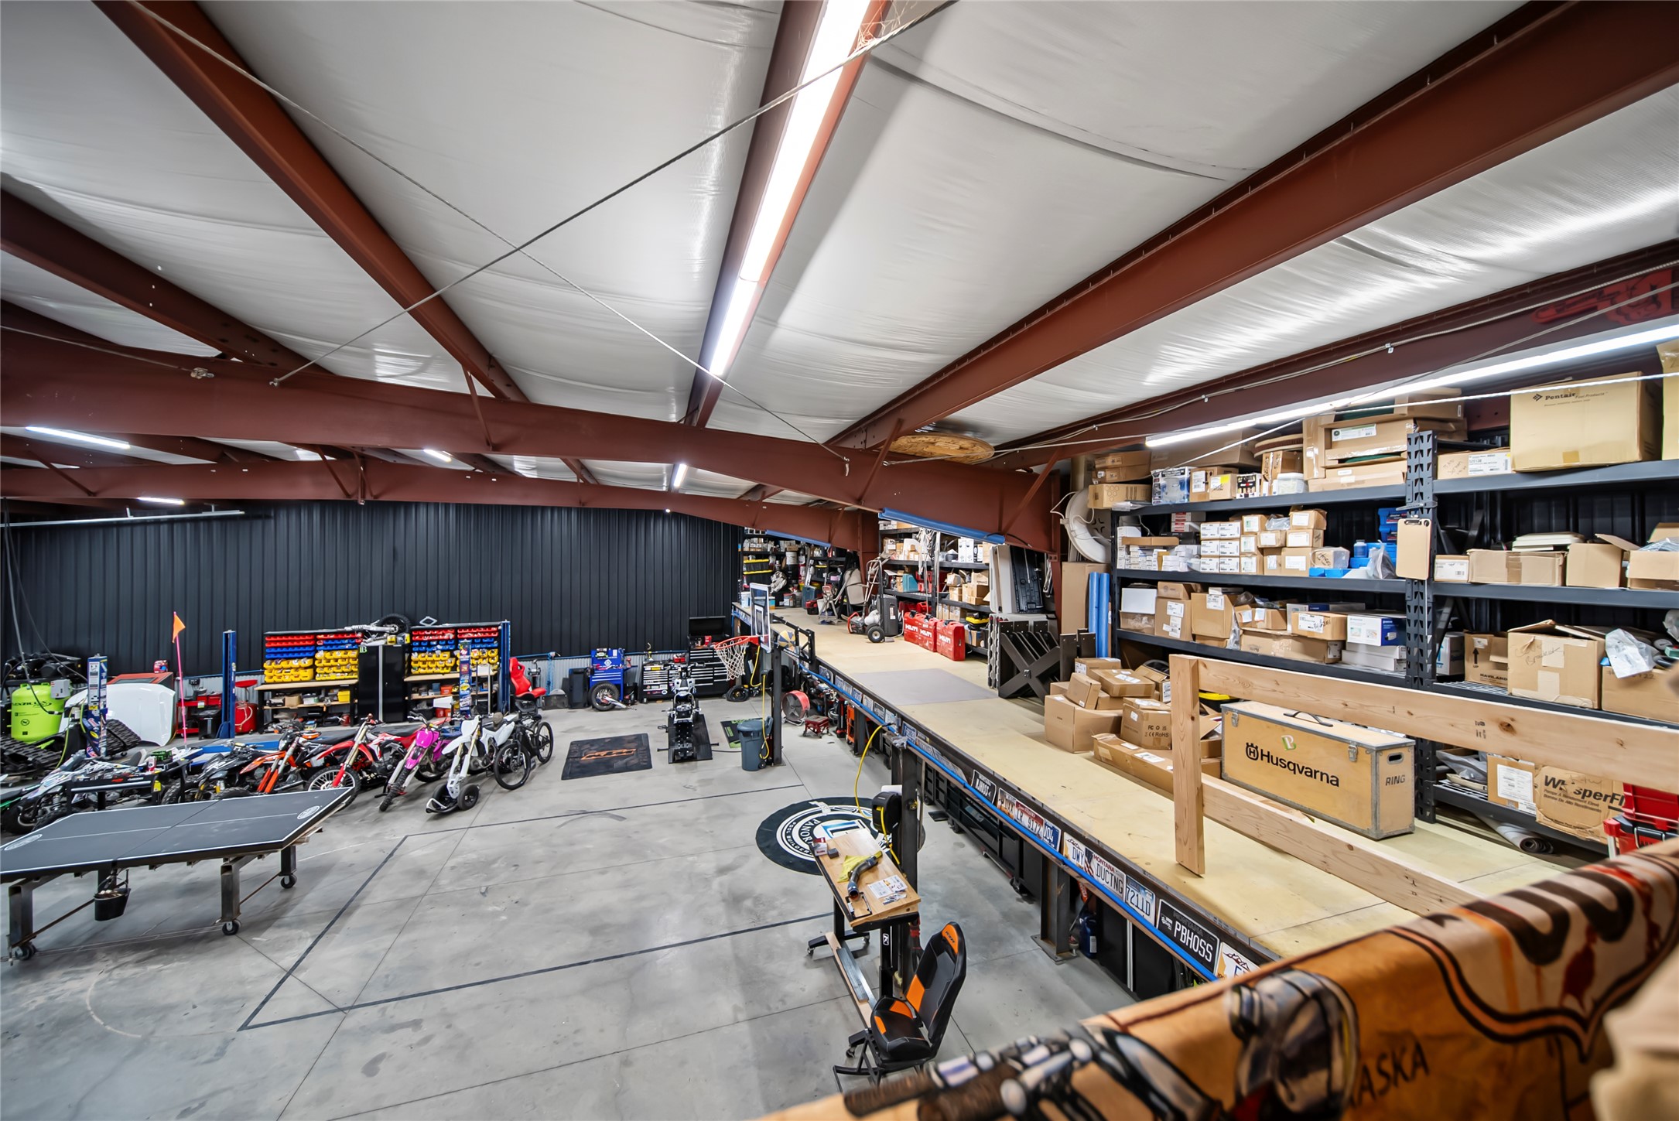
Shop-Spacious warehouse interior featuring exposed metal beams, concrete flooring, high ceilings with strip lighting, a built-in stainless steel utility sink, and corrugated metal wall paneling
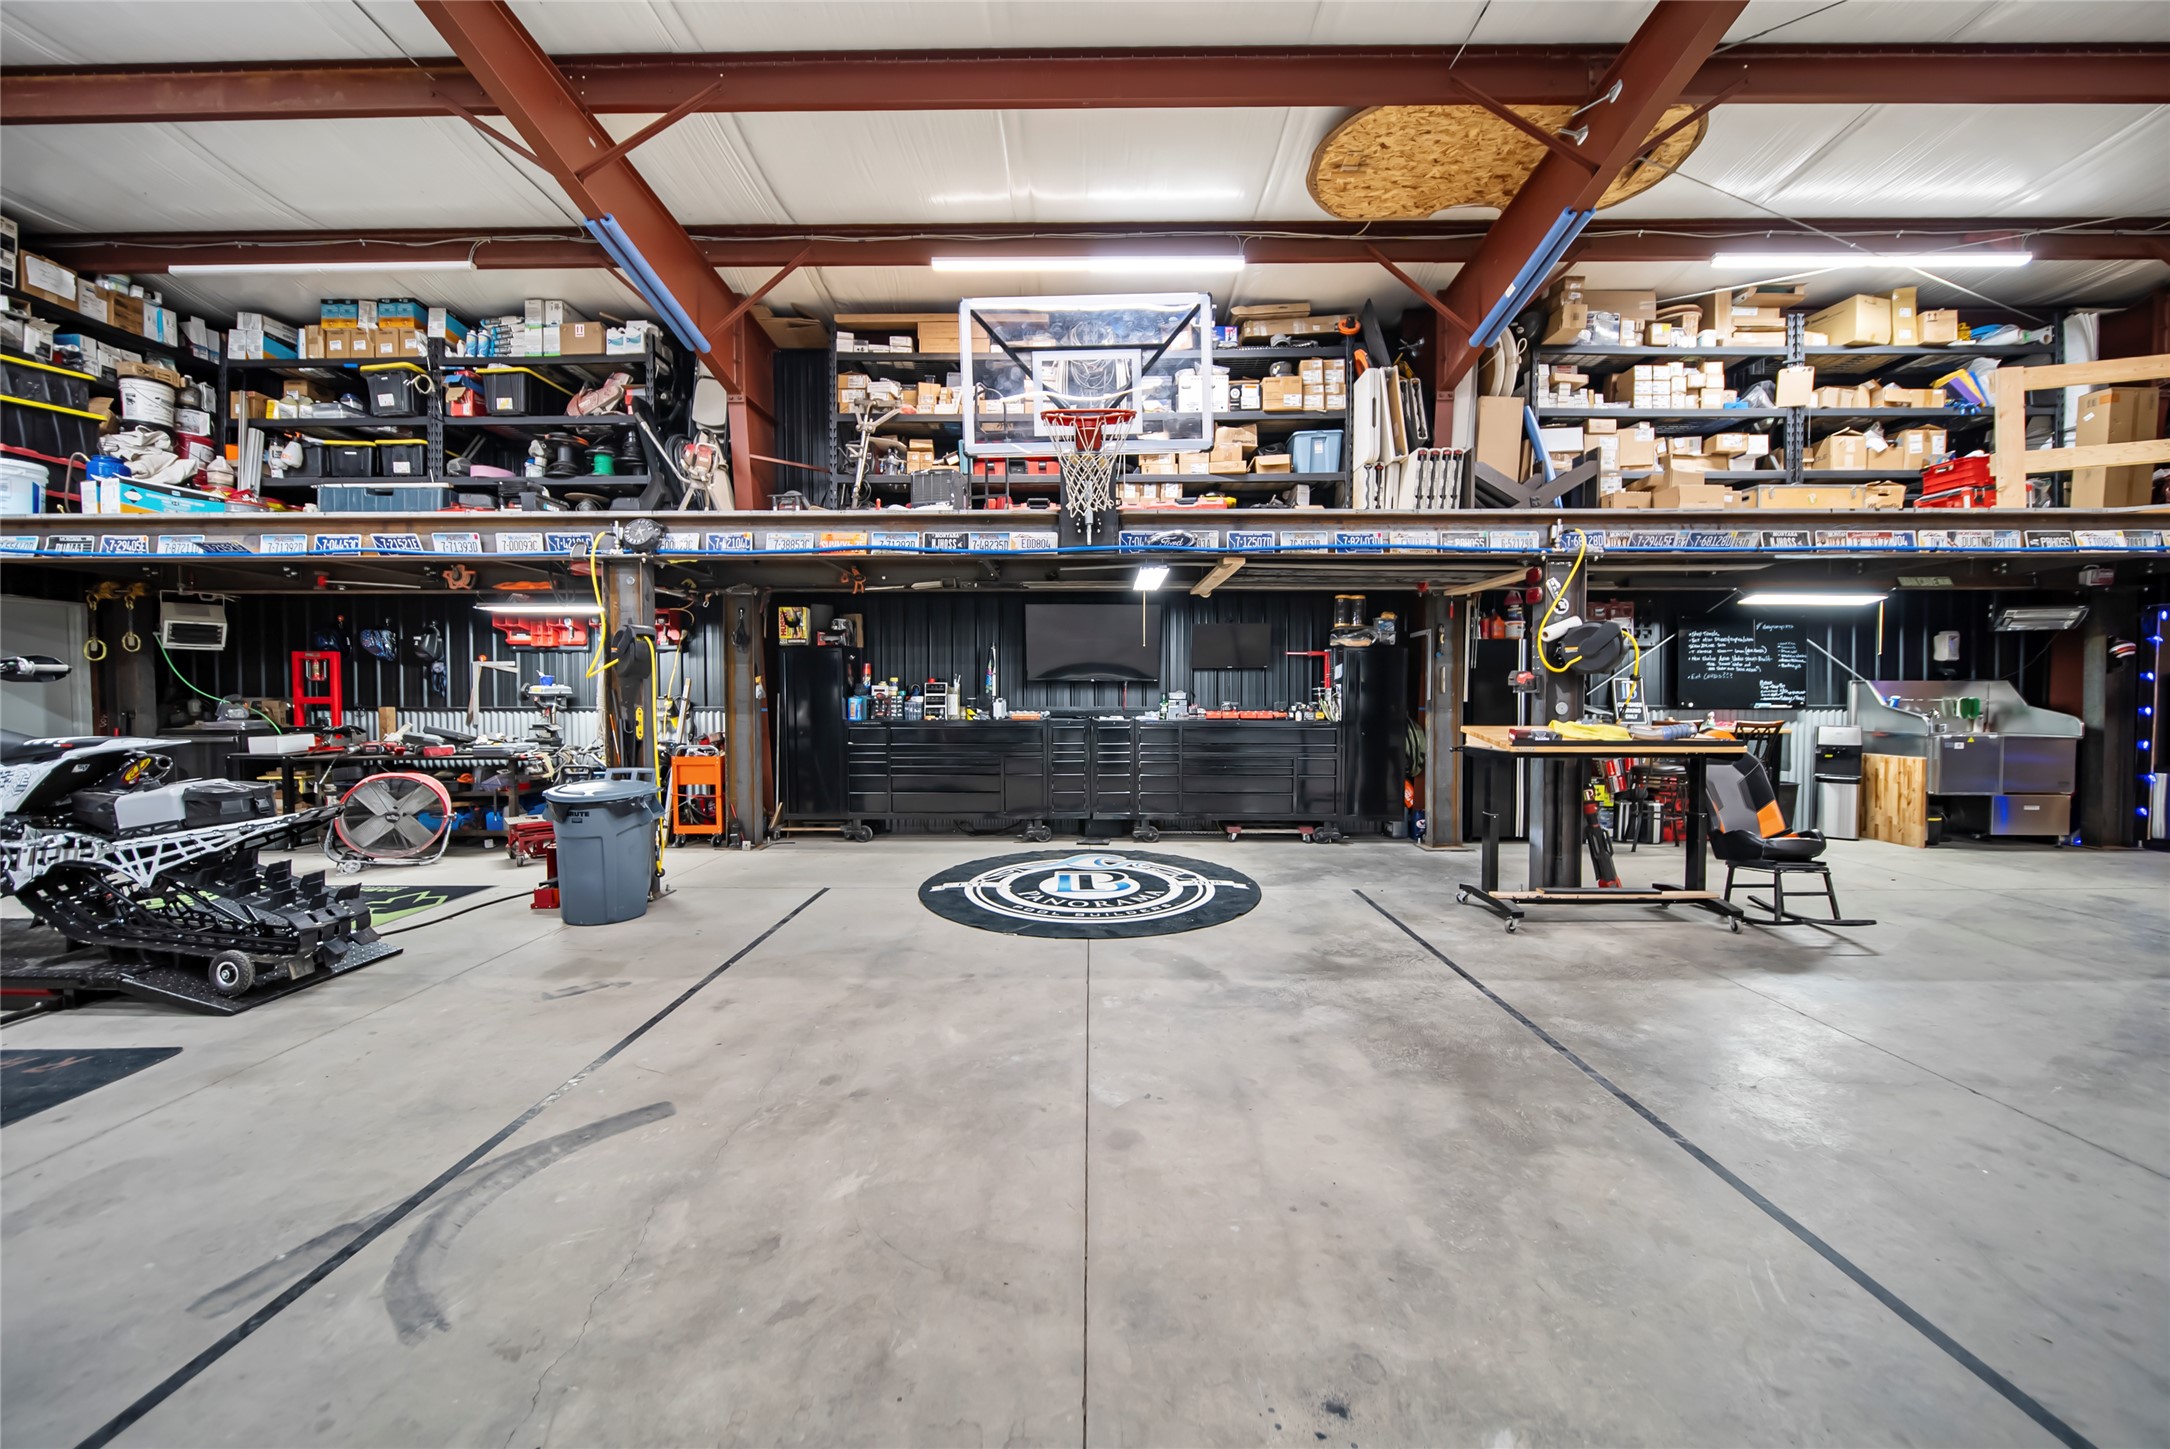
Shop-Spacious industrial-style workshop featuring a concrete floor with a central logo design, exposed metal structural beams, and overhead fluorescent lighting
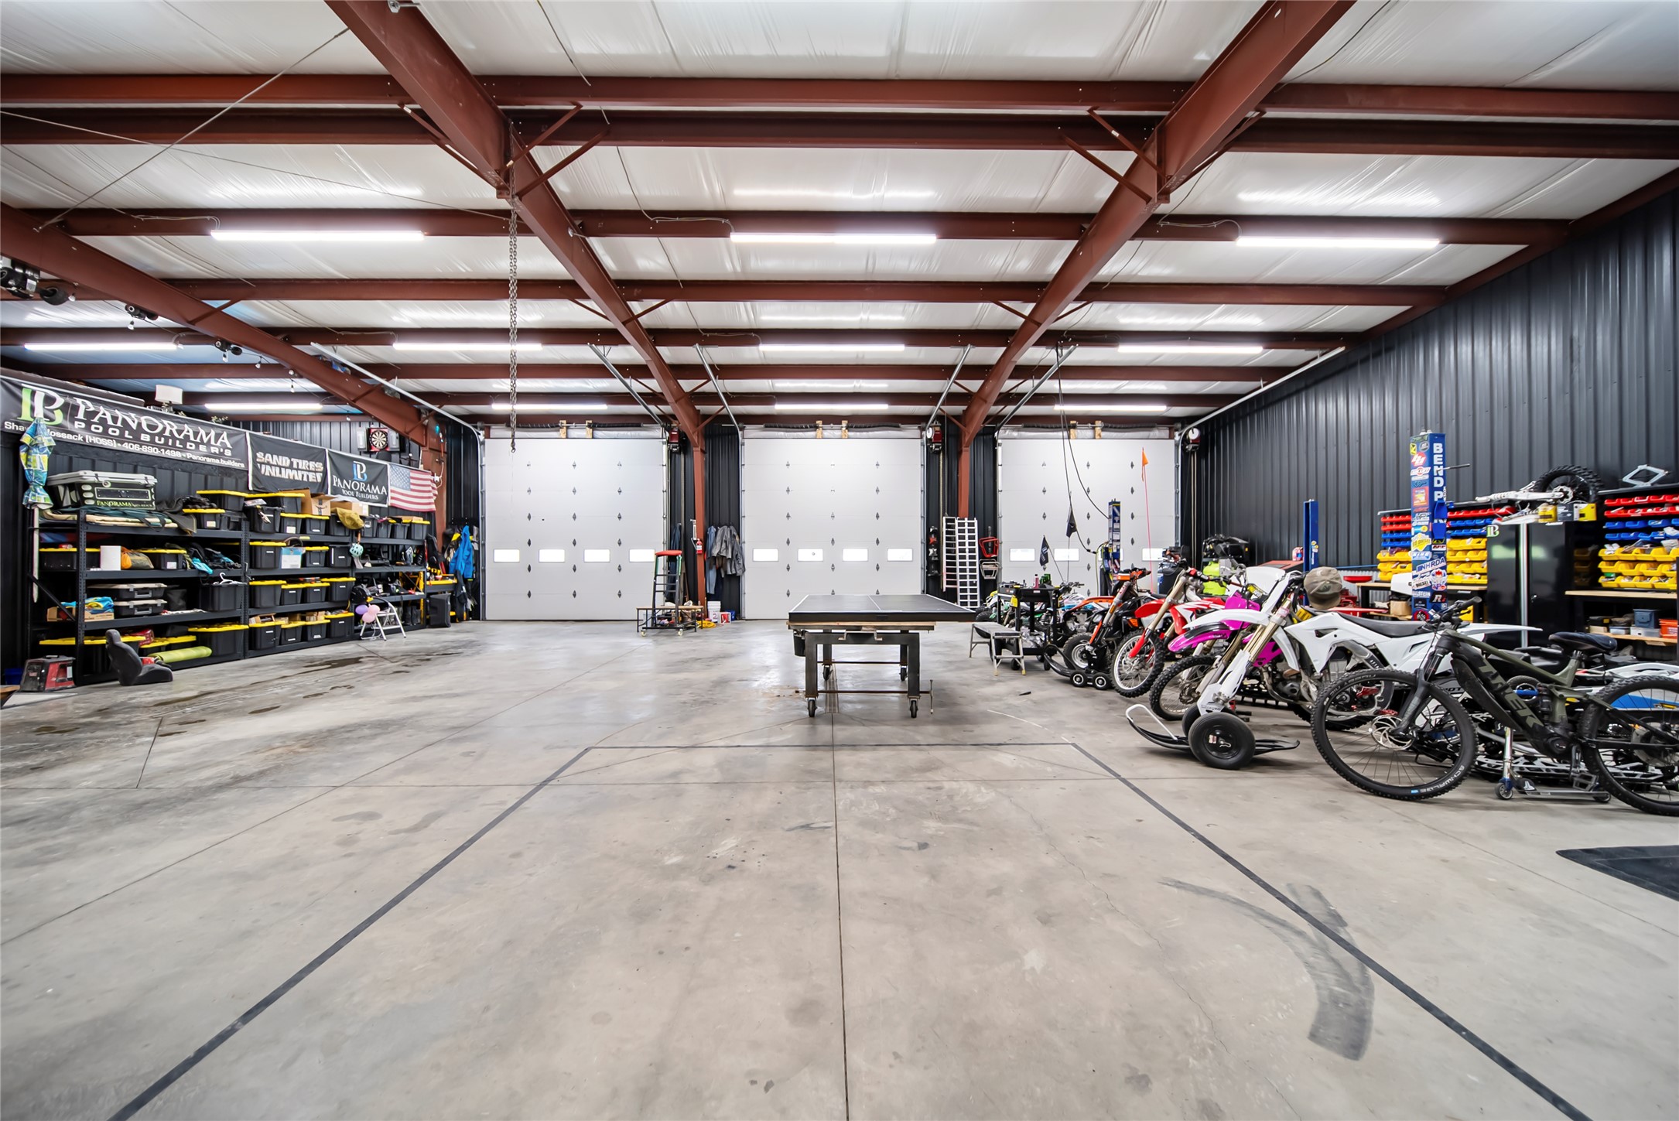
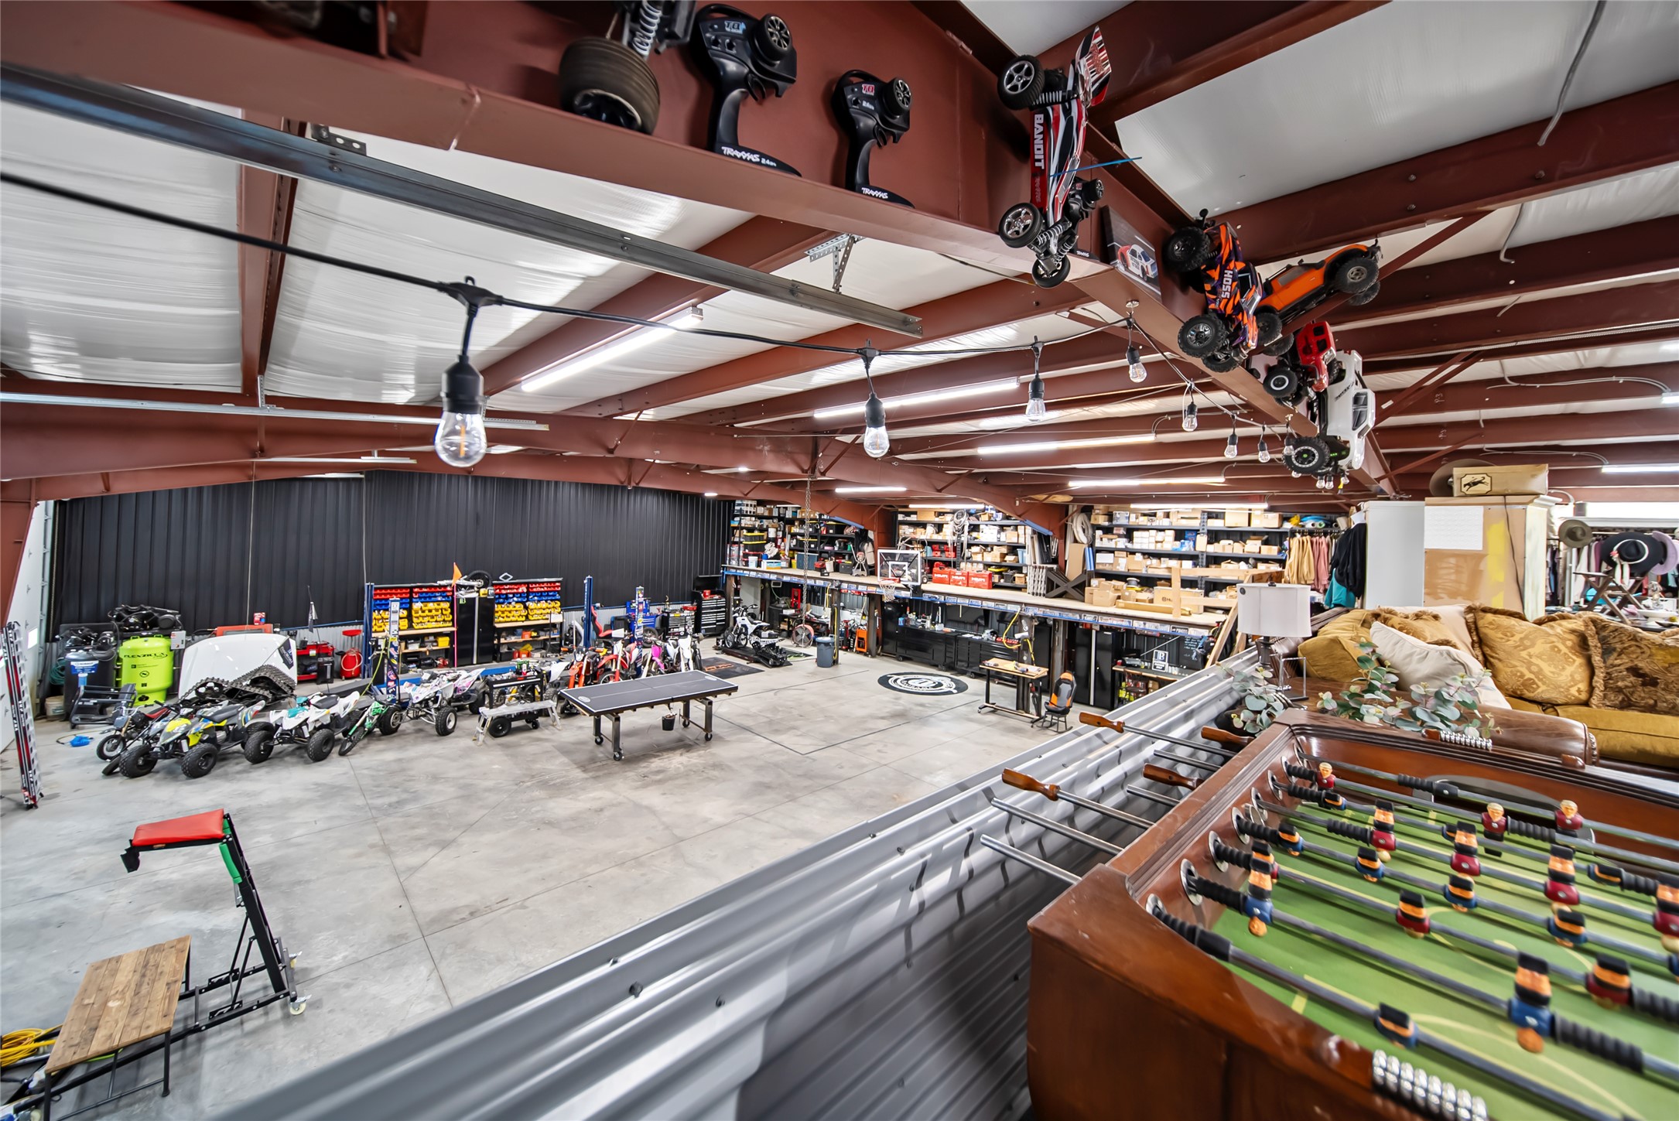
Shop-Spacious industrial-style interior featuring multiple overhead doors, exposed structural beams, polished concrete flooring, extensive track lighting, and corrugated metal wall panels
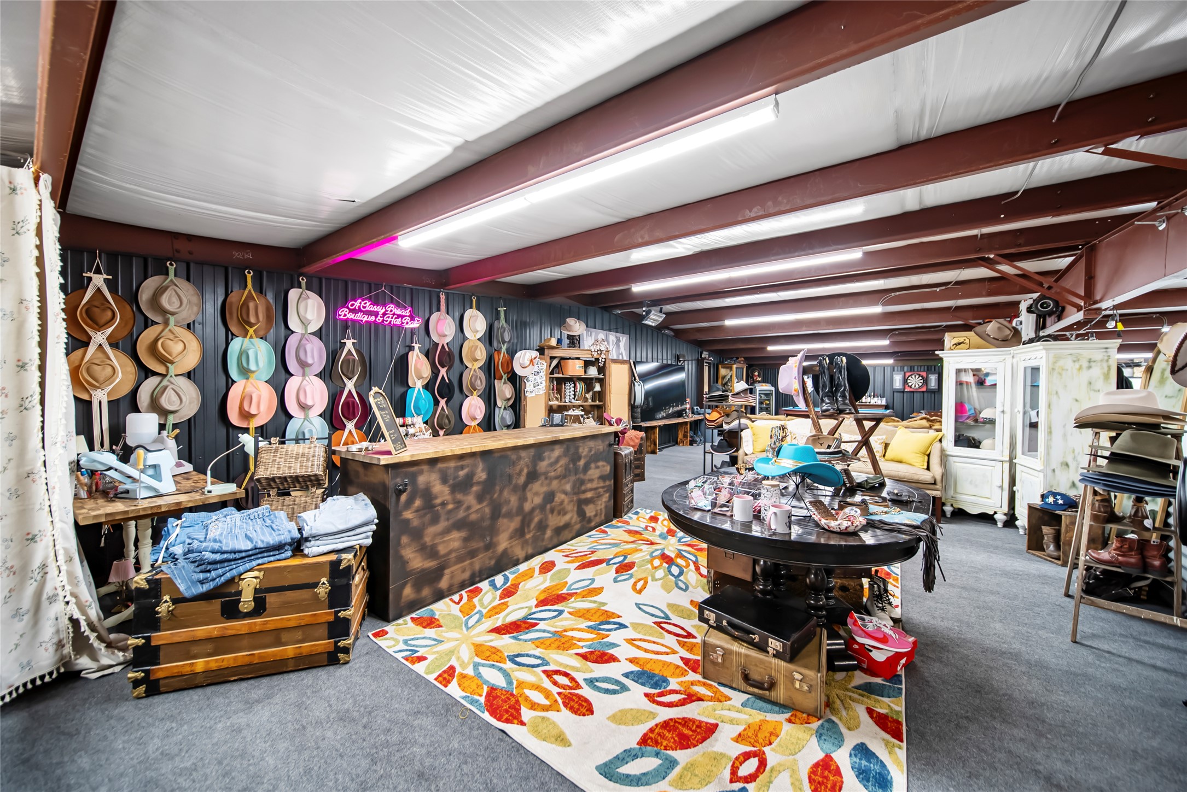
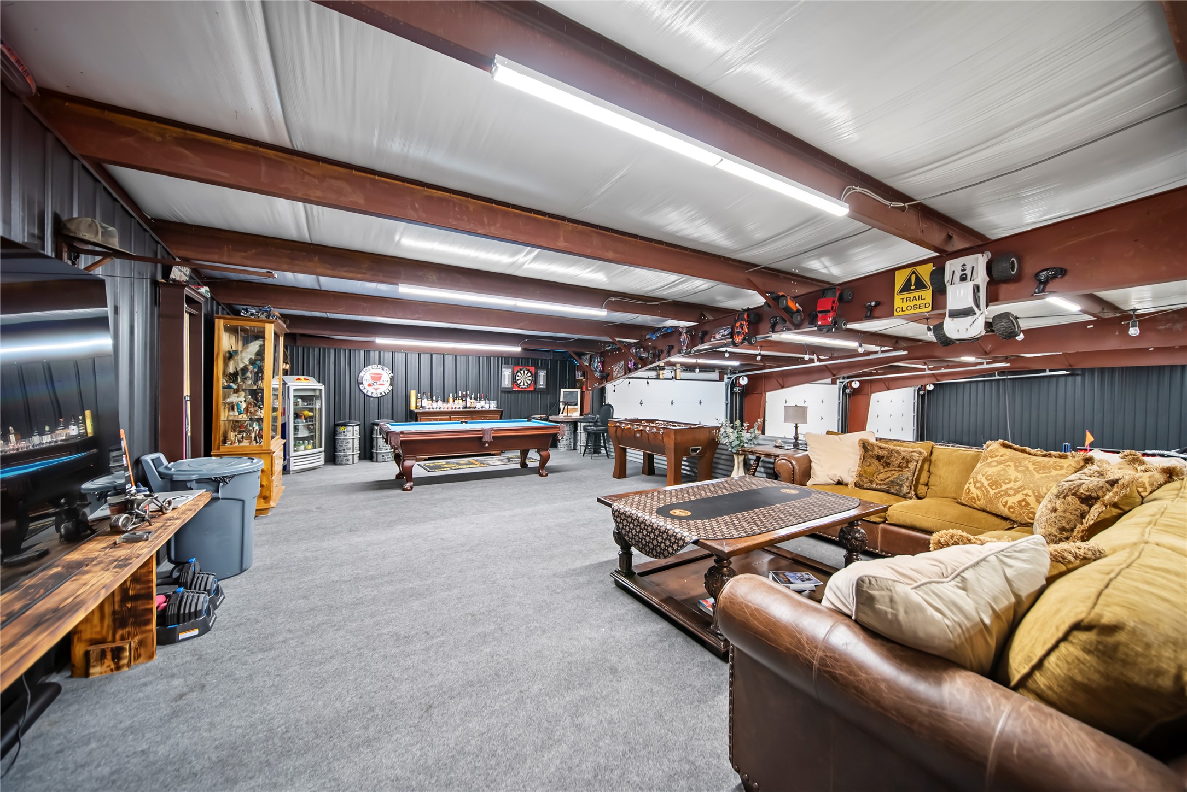
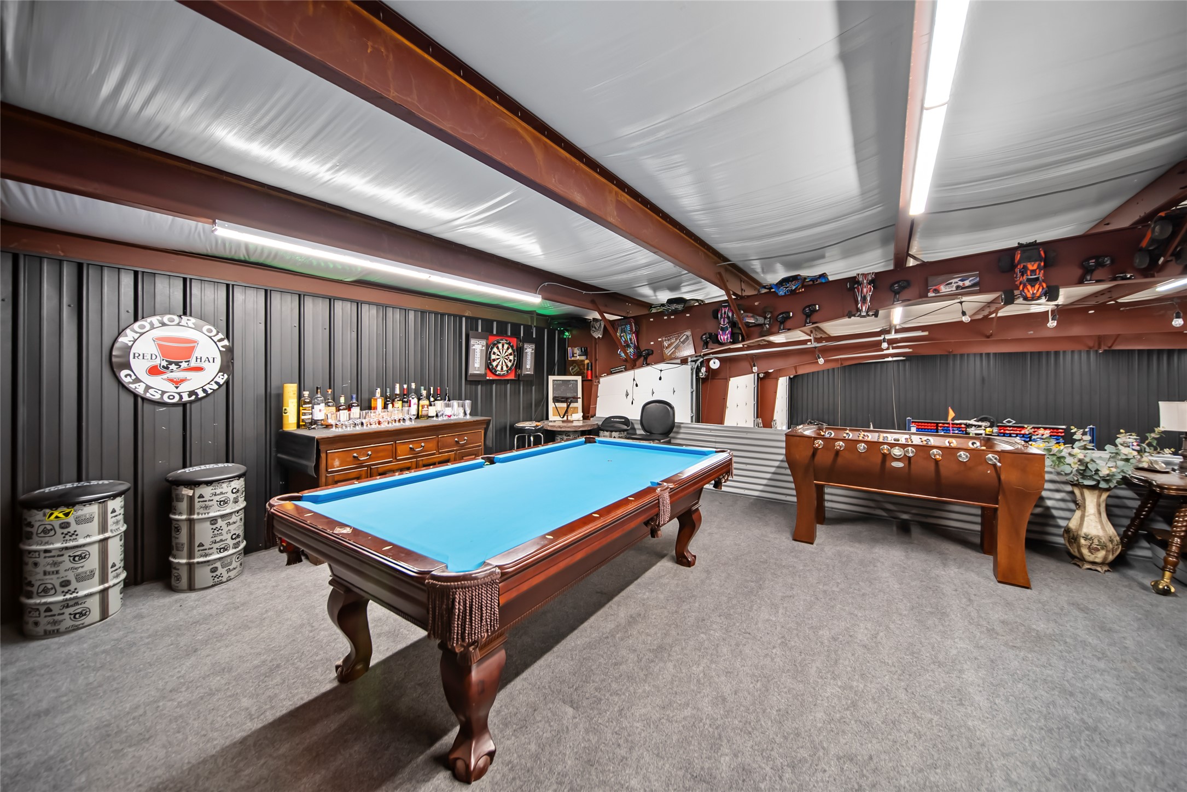
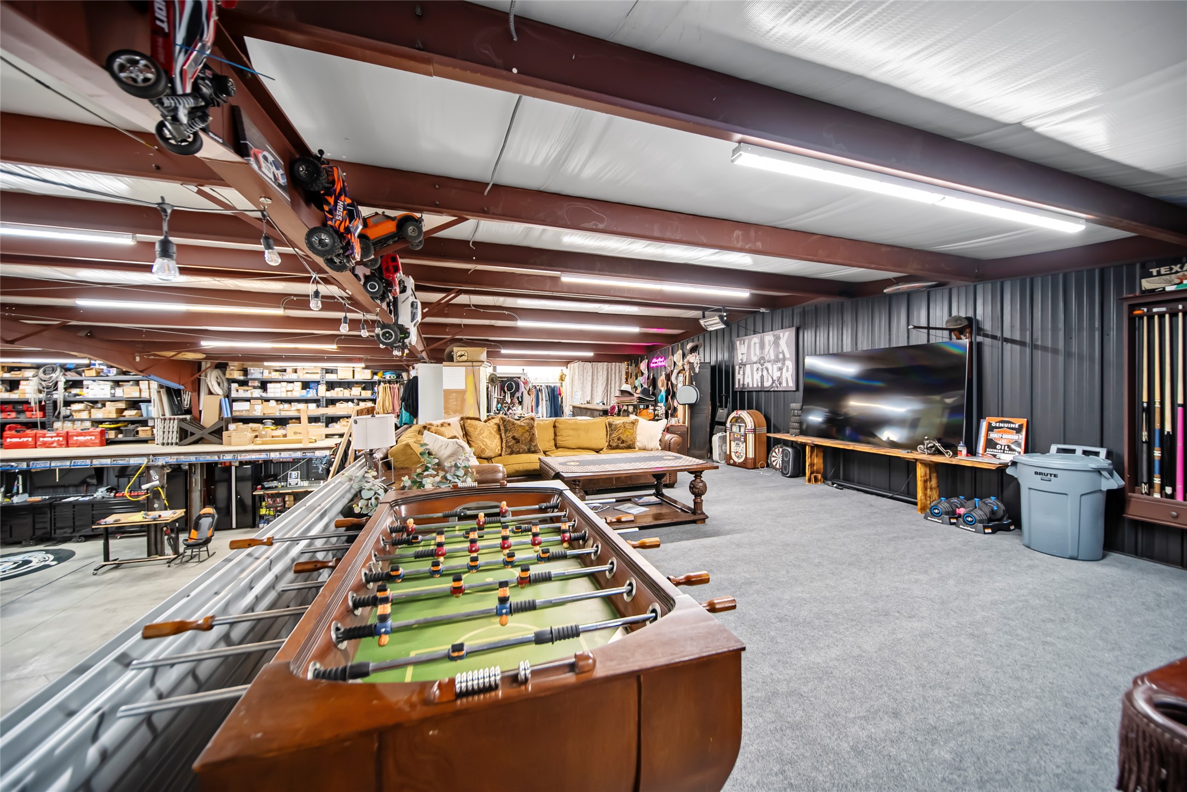
Shop-Spacious recreation area featuring exposed structural beams, ceiling-mounted fluorescent lighting, and industrial-style wall paneling
Shop- Spacious recreation room featuring a large billiard table with a blue felt surface, exposed industrial beams, corrugated metal wall panels, carpet flooring, and a built-in bar area
Shop-Large open commercial space featuring high ceilings with exposed structural beams, concrete flooring, and extensive built-in shelving
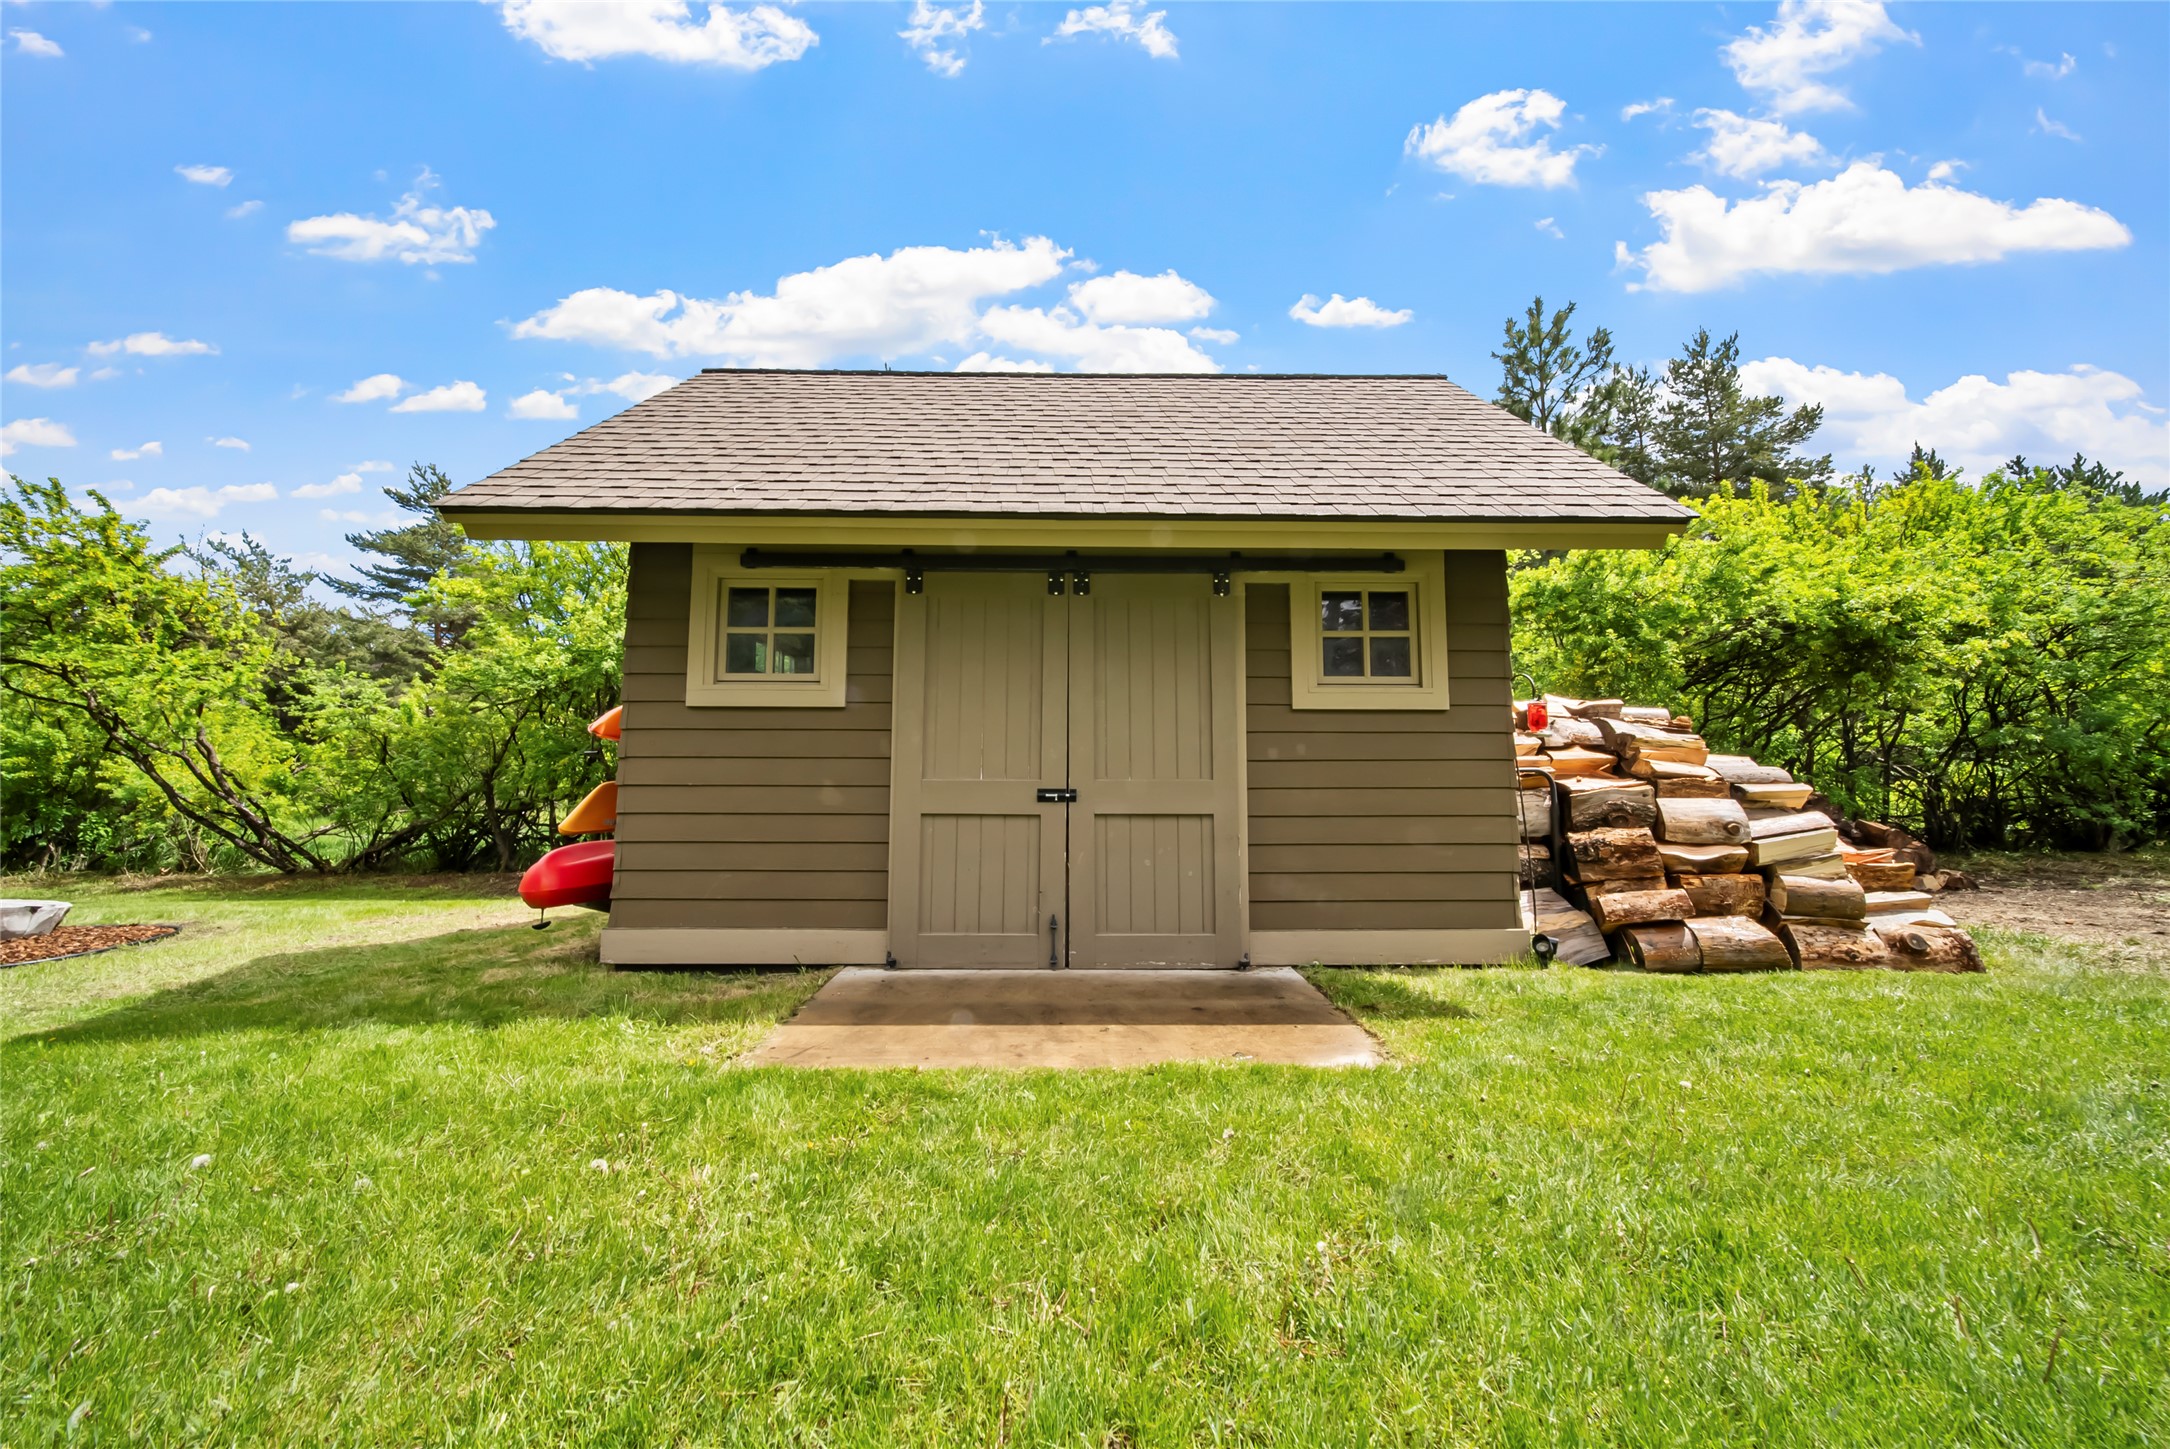
Detached shed with horizontal siding, a shingled roof, and dual barn-style doors
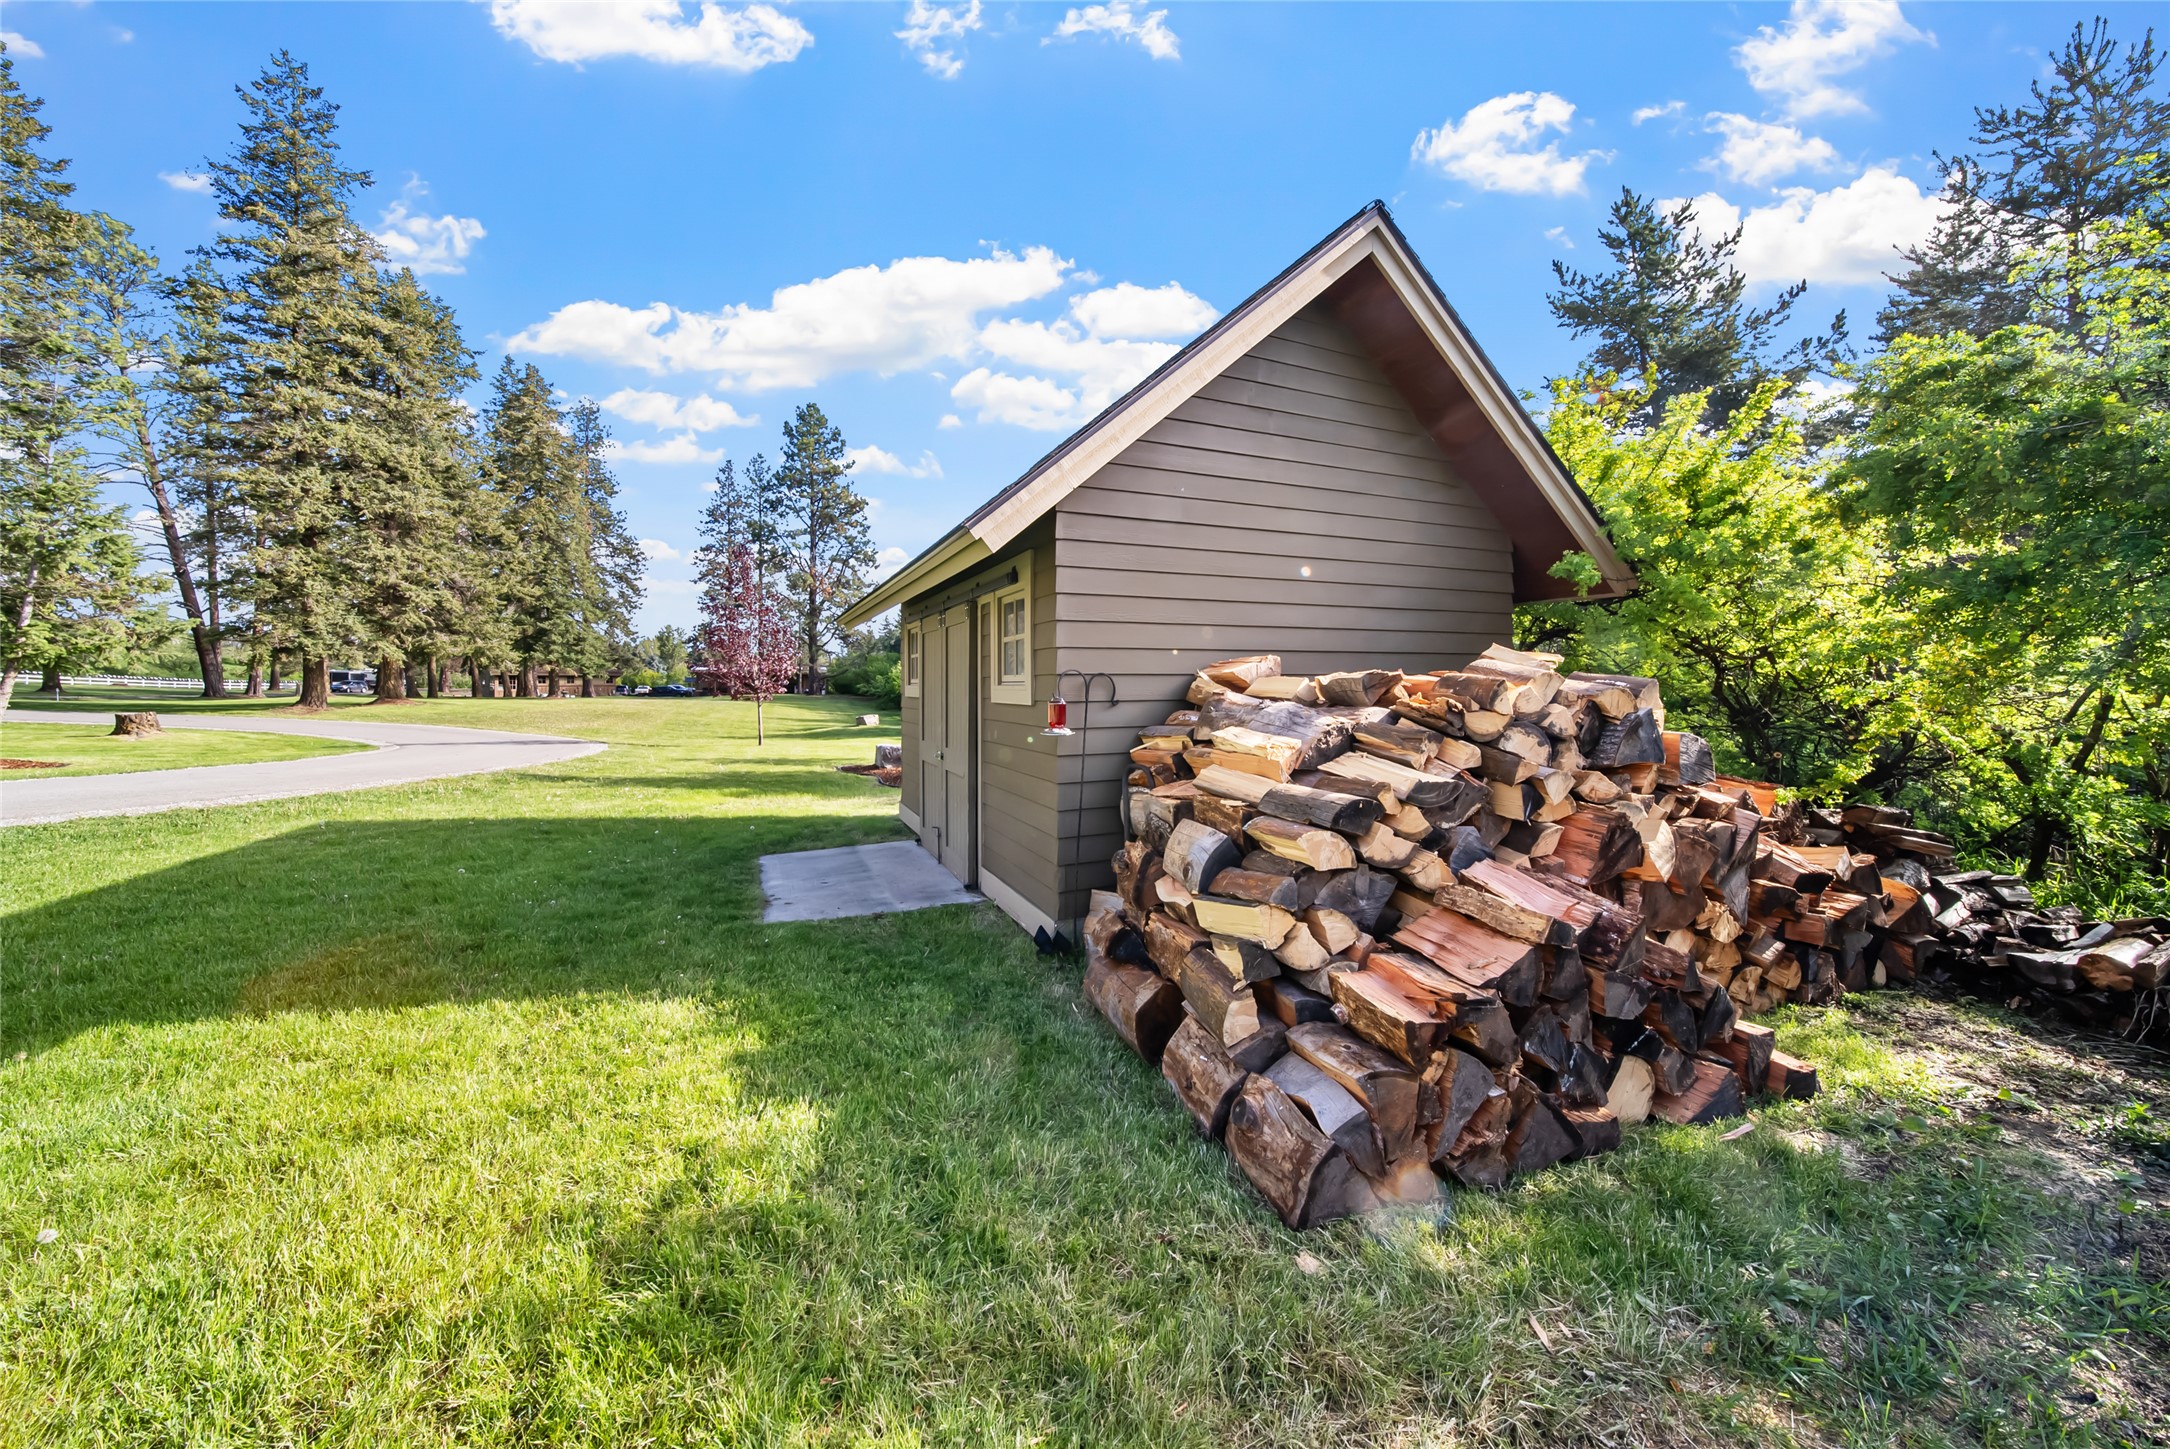
Wood-sided outbuilding with an A-frame roof, featuring a small window and a concrete landing
Property featuring a stone and siding exterior, surrounded by mature trees and manicured lawns
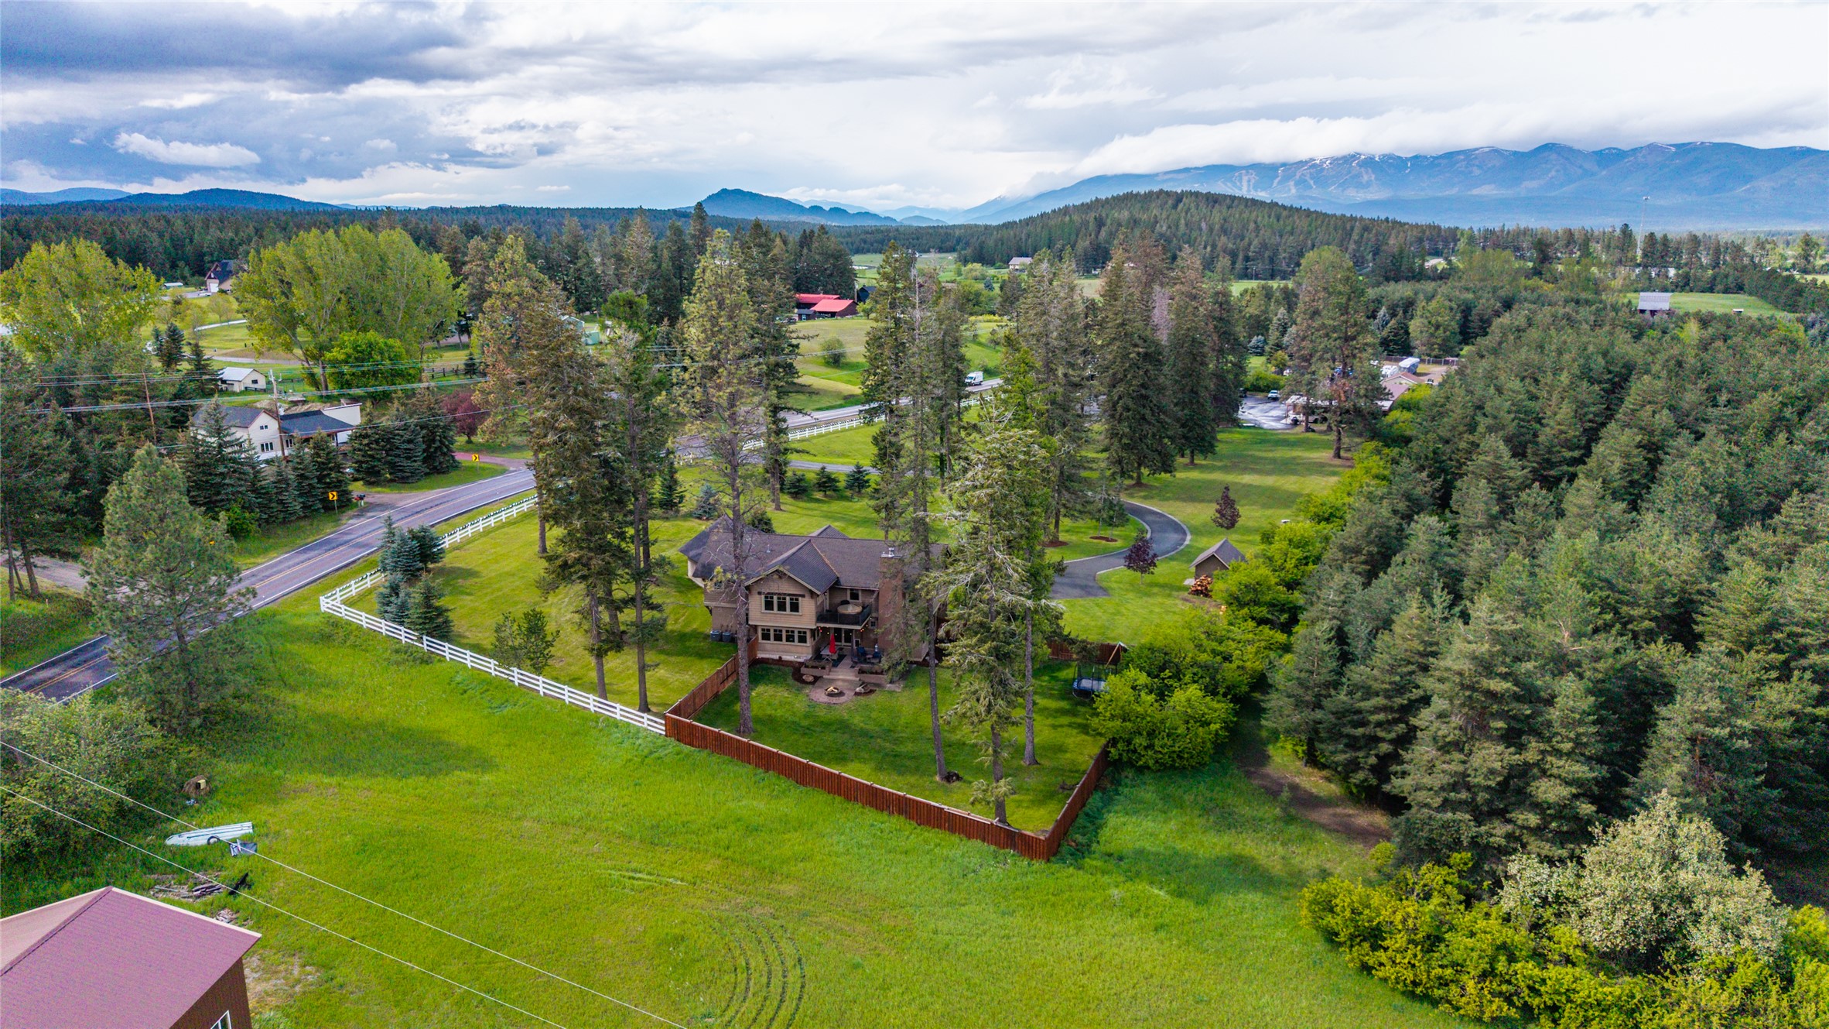
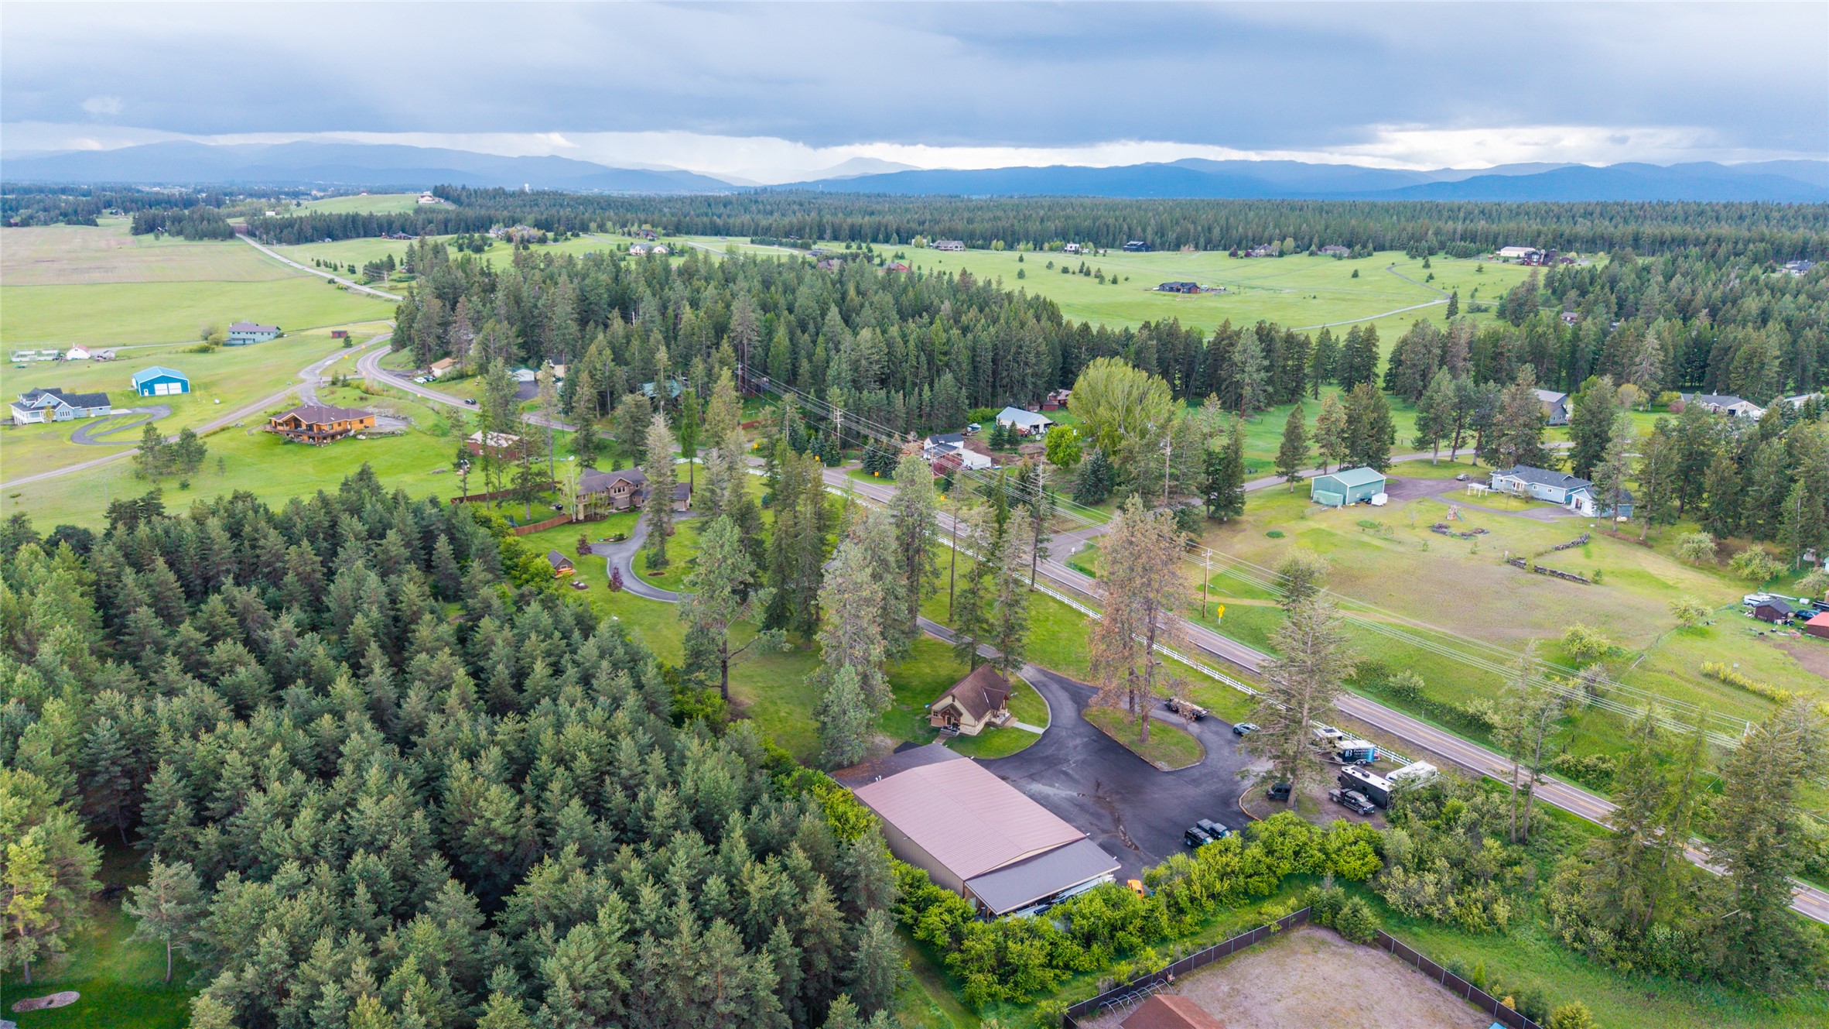
Elevated property surrounded by mature trees, featuring a multi-level structure with balconies and an expansive green lawn
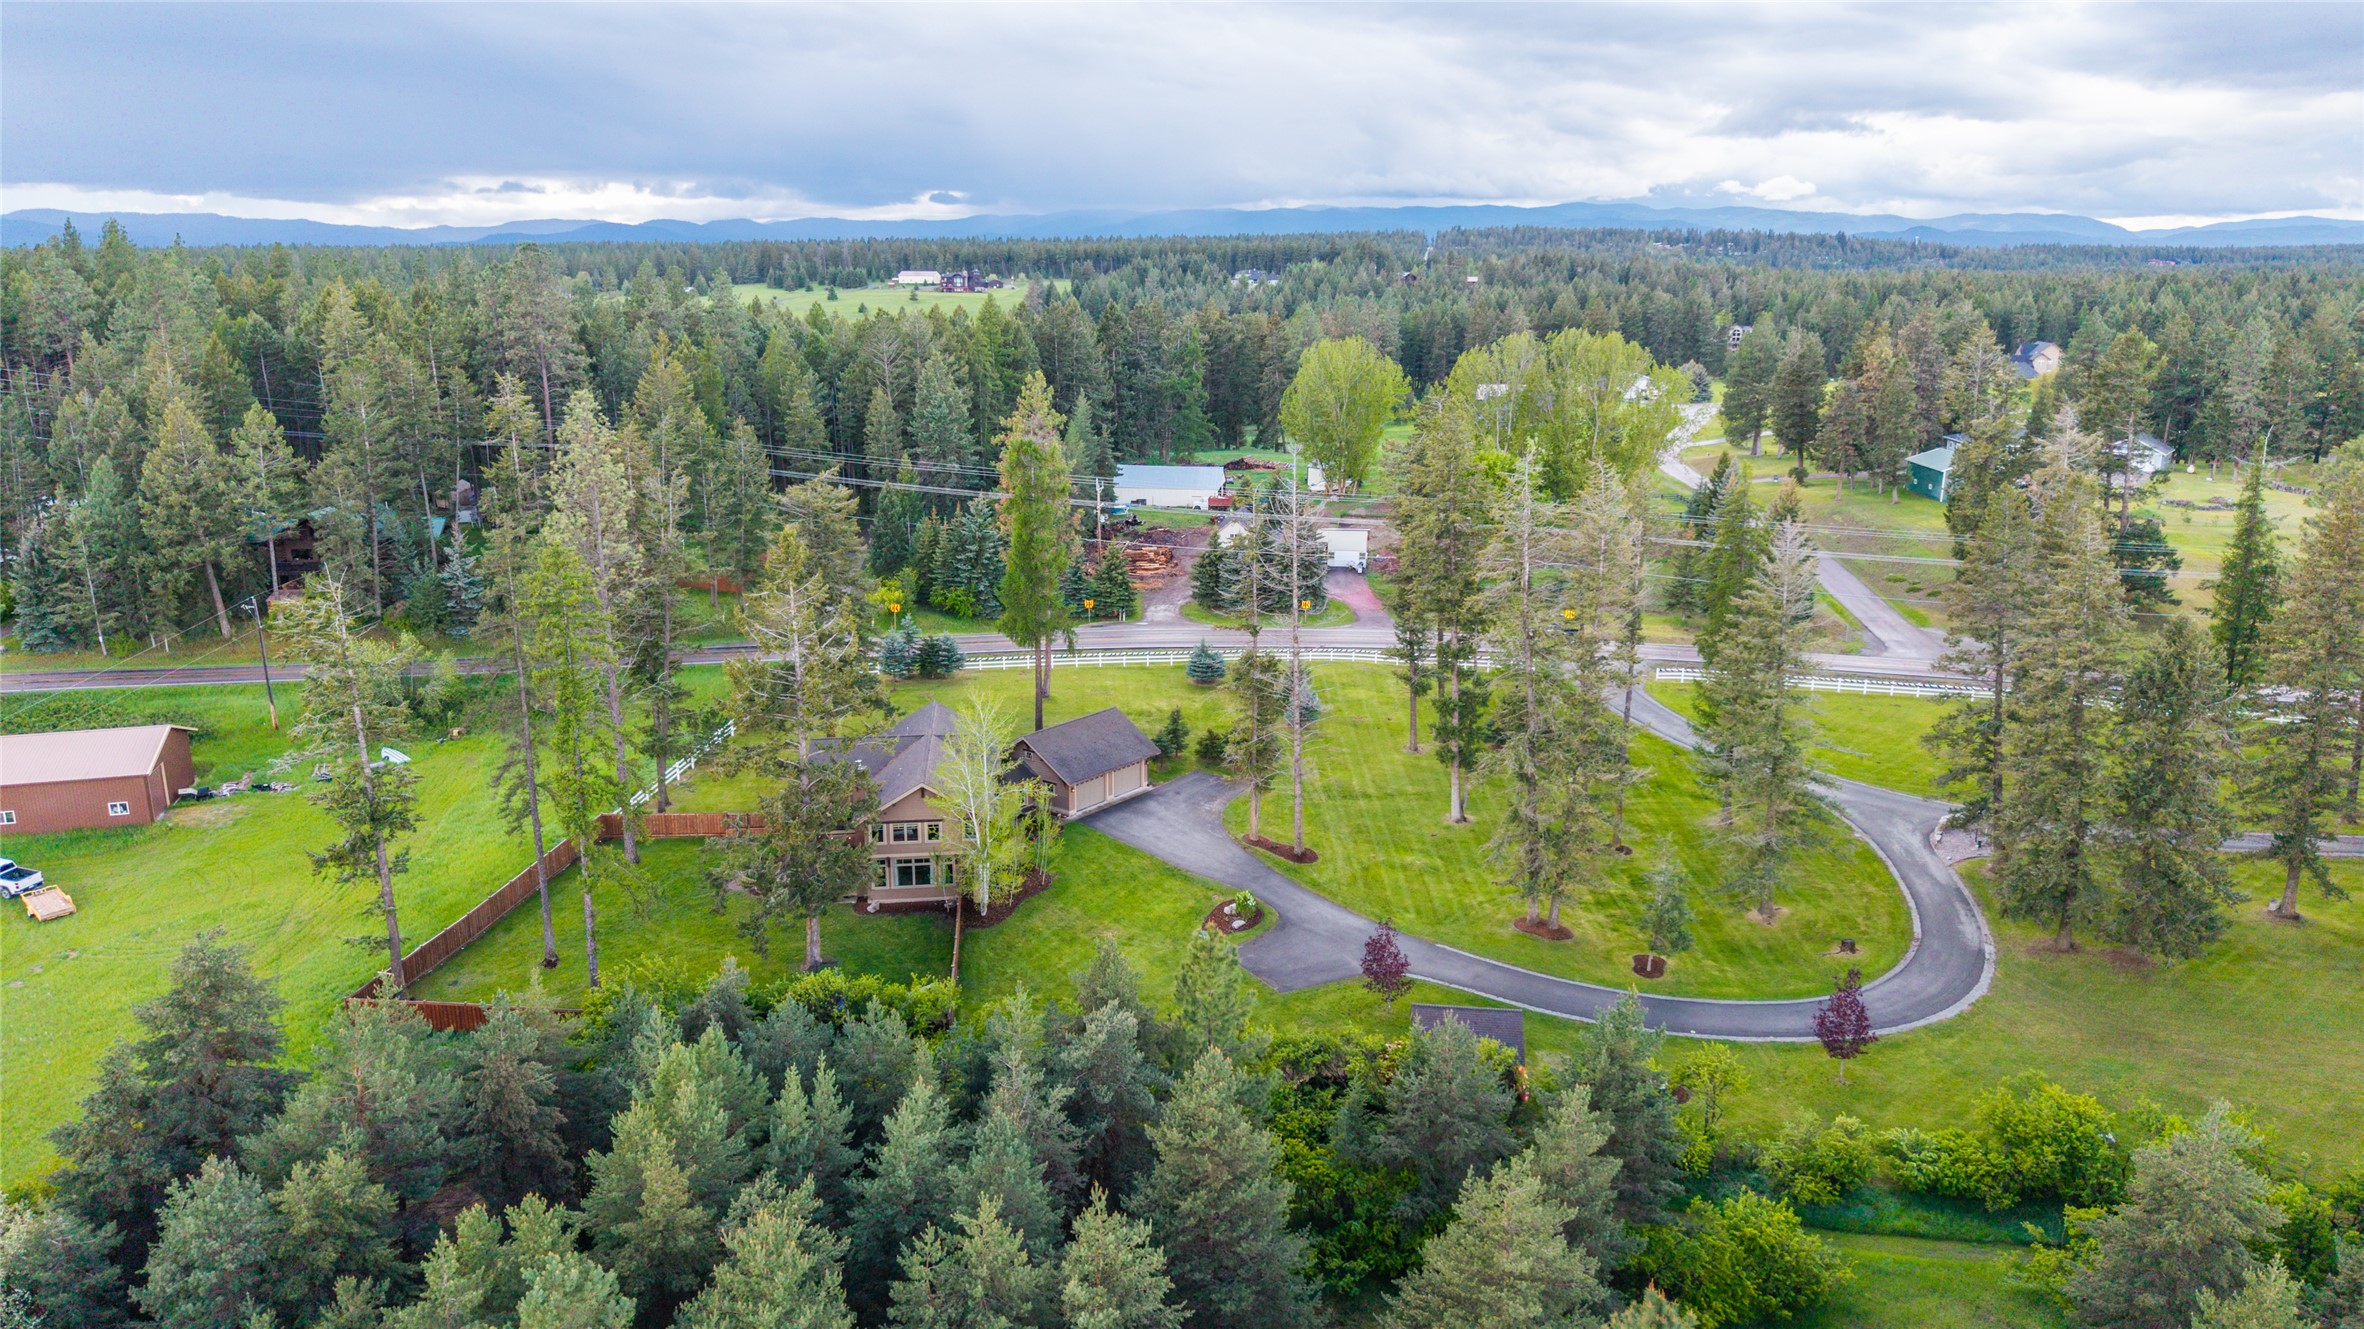
Expansive wooded property featuring a multi-story residence with a gabled roof, a detached garage, and a paved circular driveway
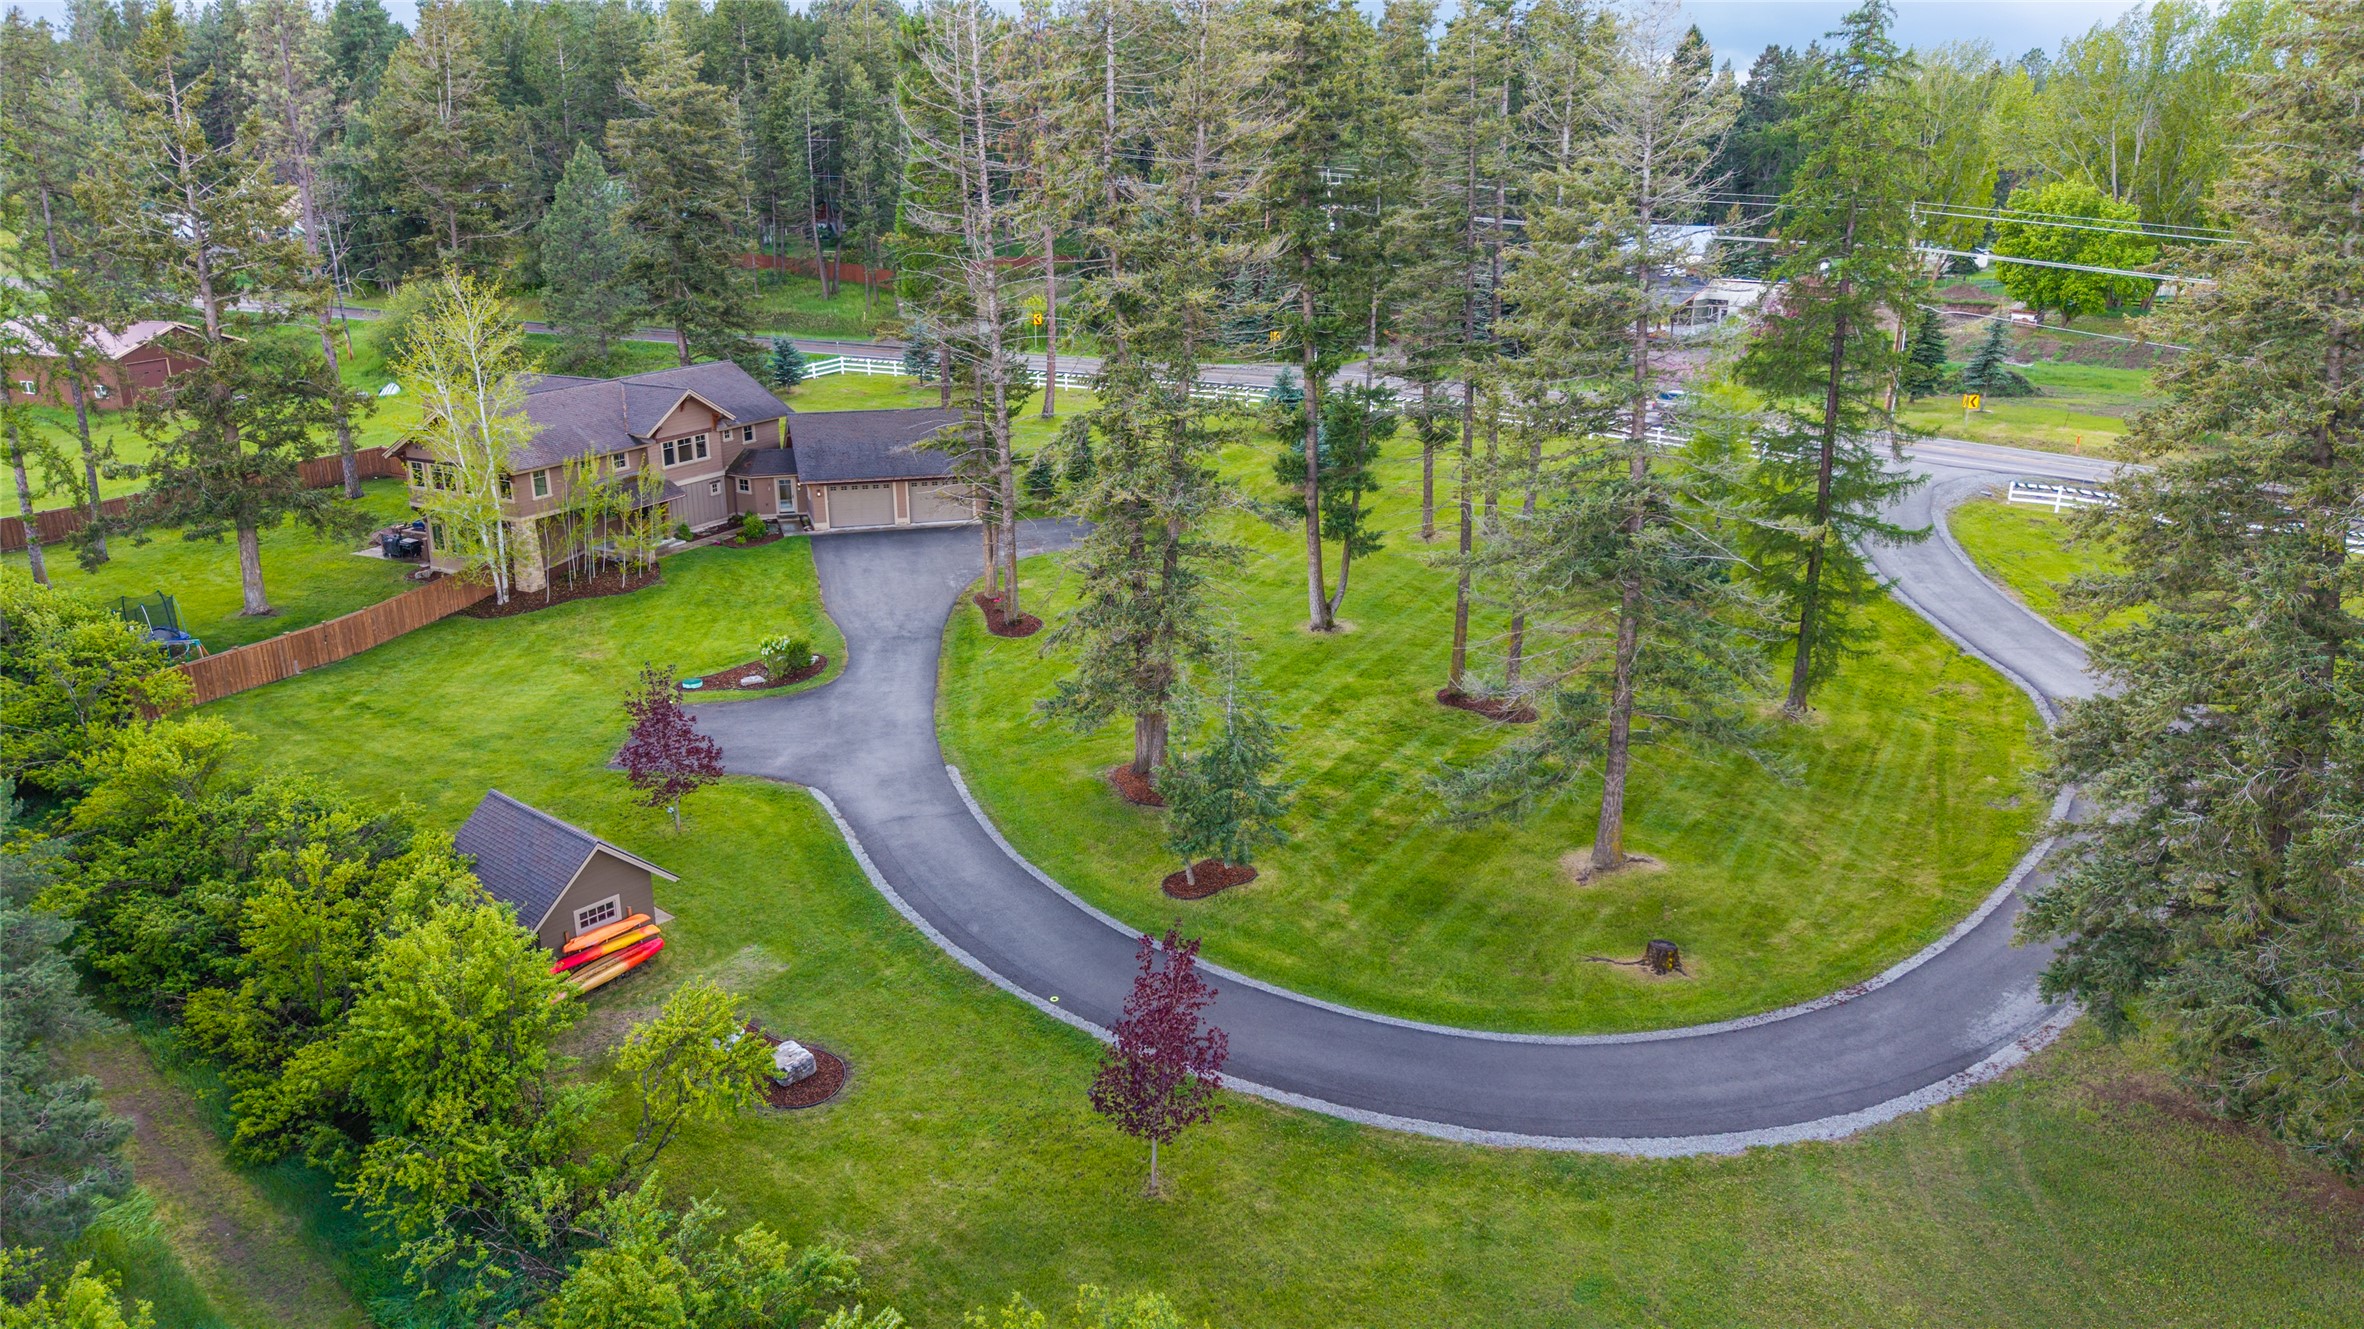
Expansive property featuring a large residence, detached outbuilding, and a paved circular drive
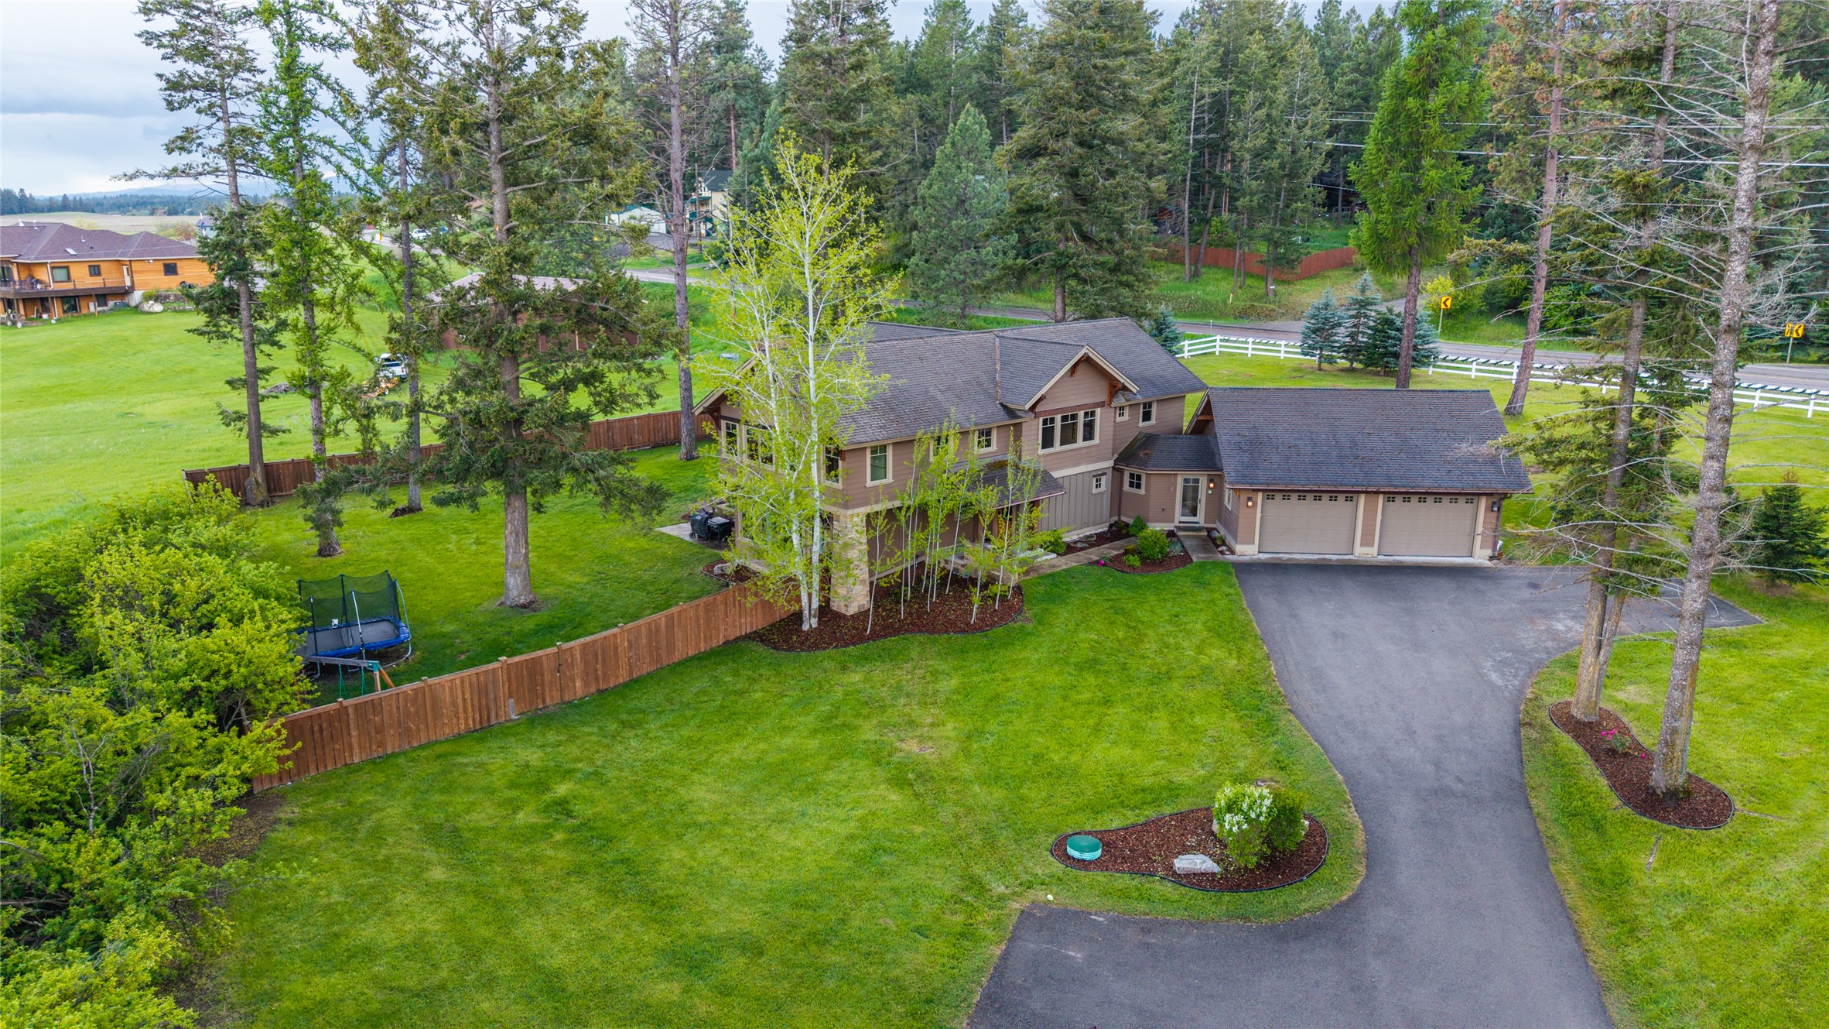
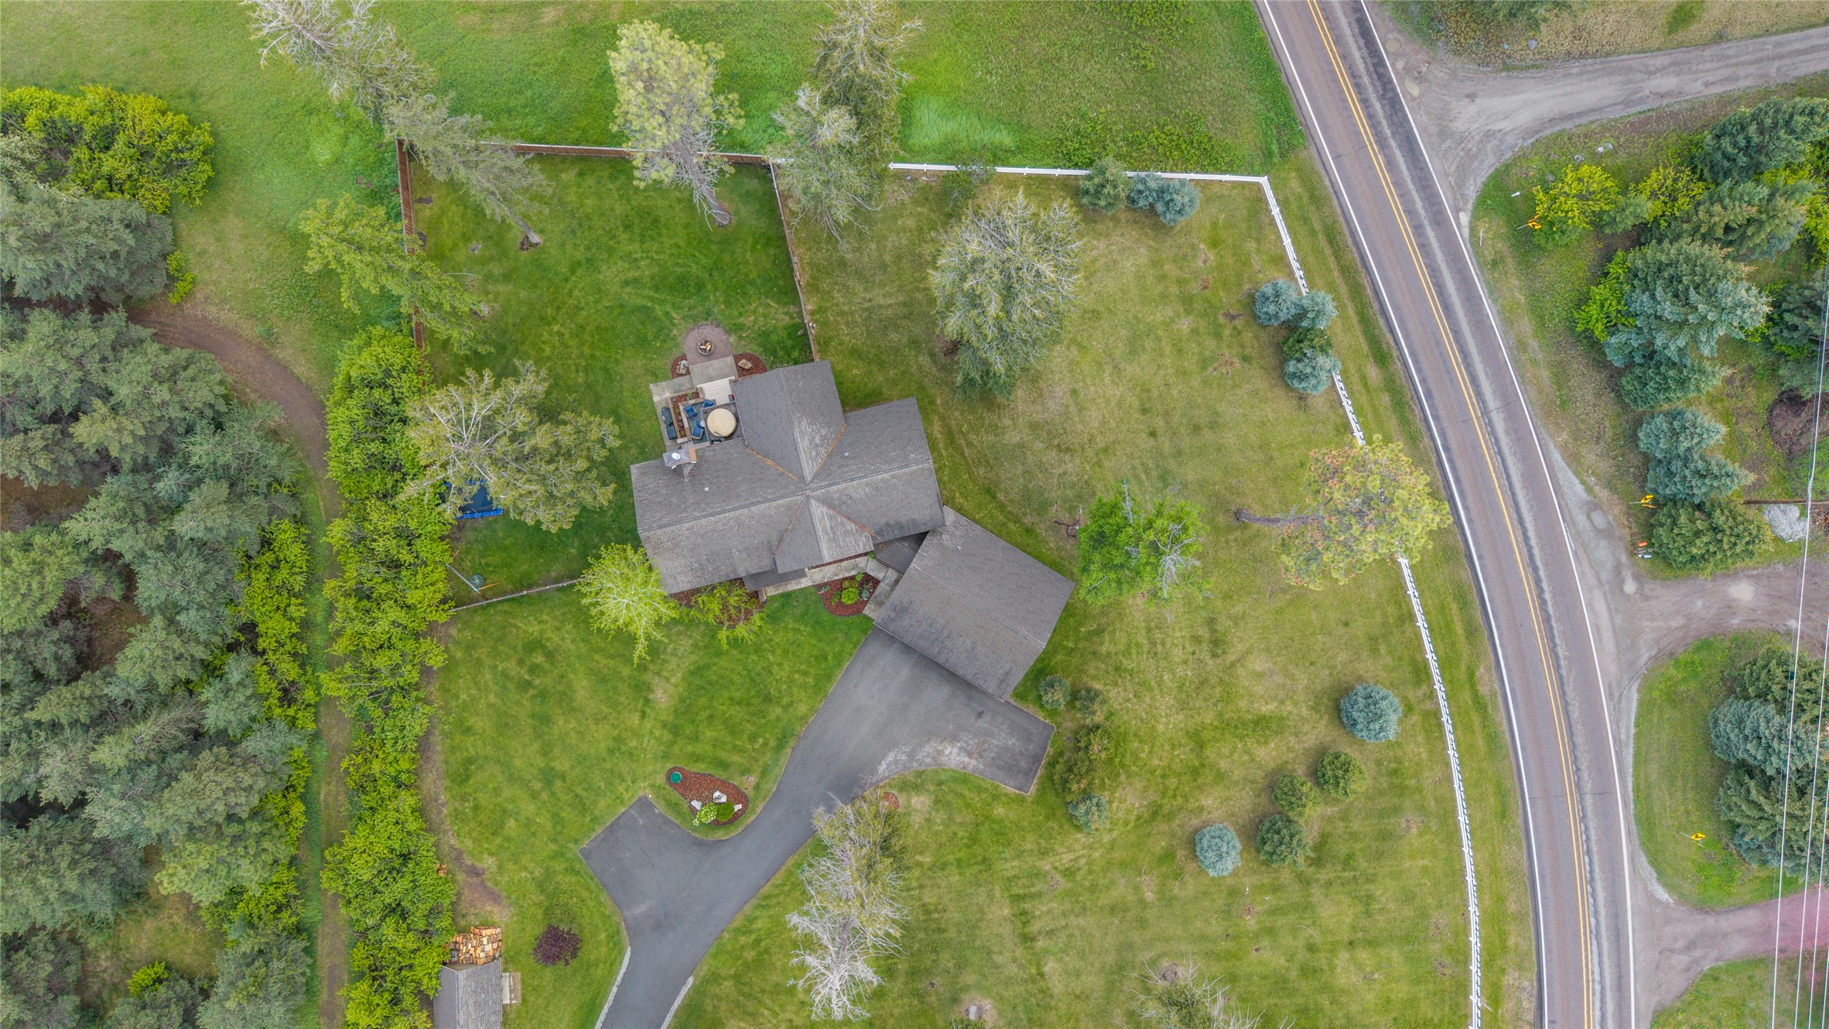
Contemporary home featuring a multi-car garage, expansive green lawn, mature trees, wood fencing, and a paved driveway
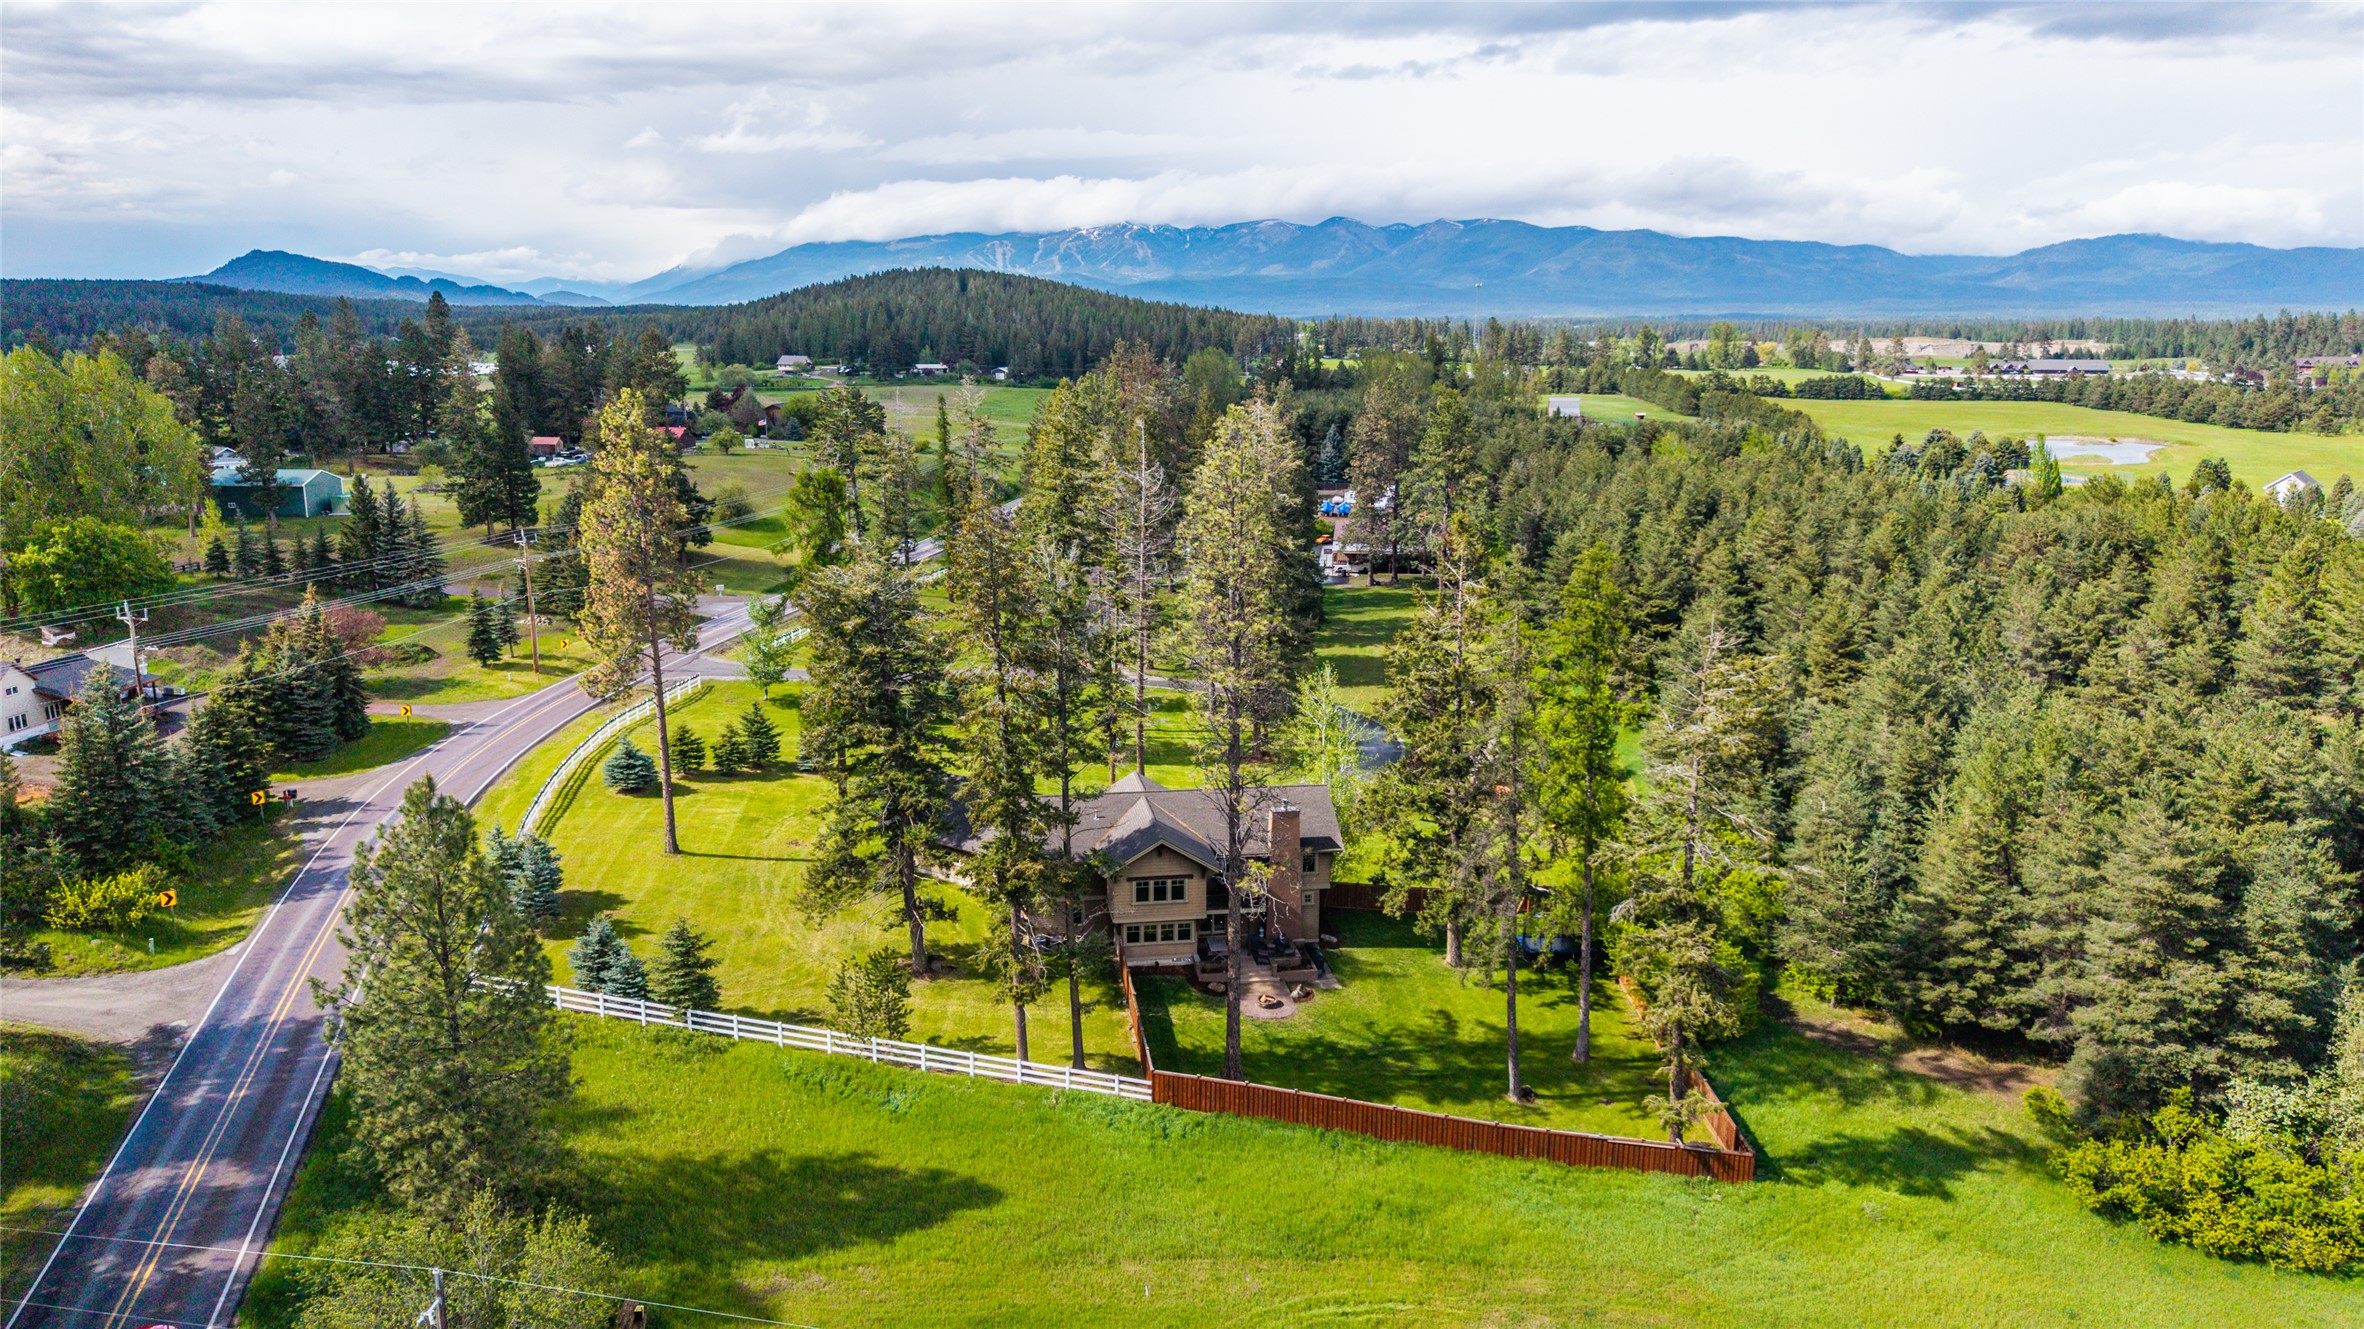
Expansive aerial showcasing a wooded landscape with mature trees and open green spaces
Aerial perspective showcasing a property with a multi-gabled roofline, a paved driveway, and surrounding green space