

Description
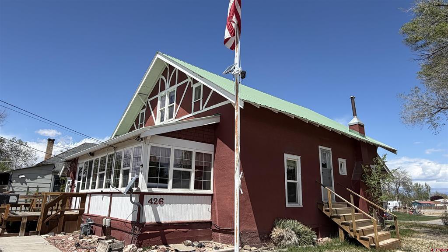
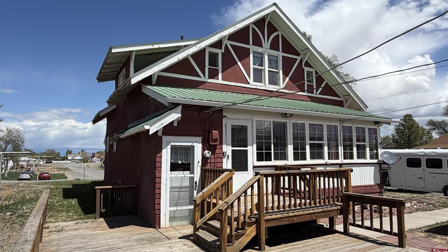
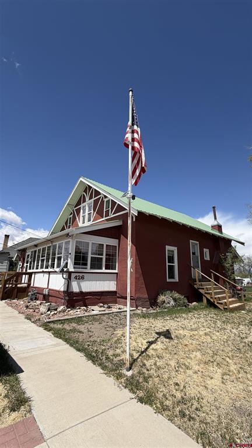
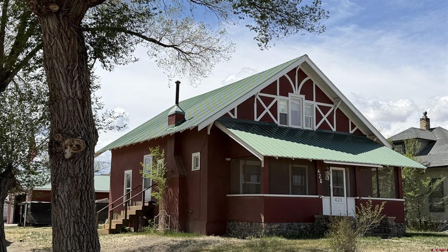
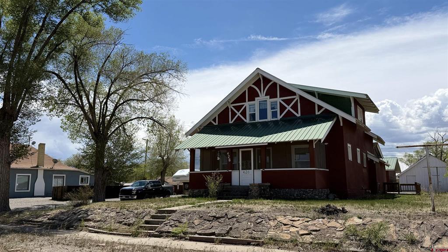
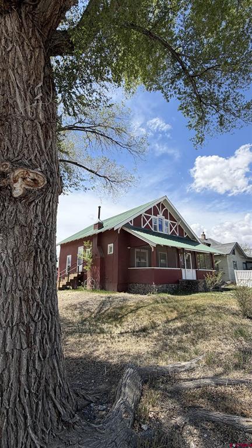
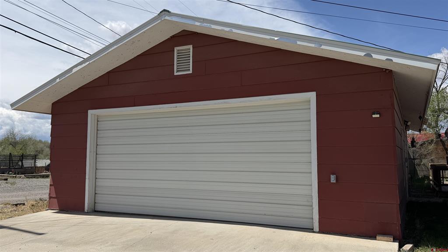
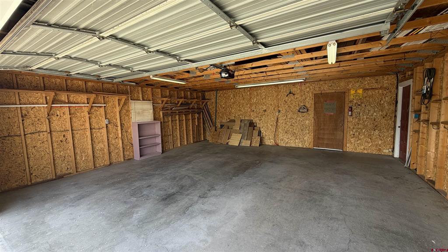
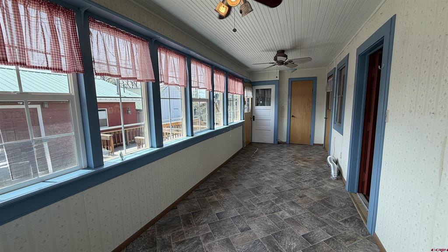
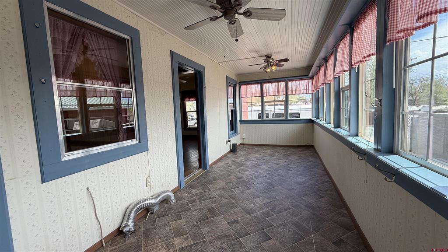
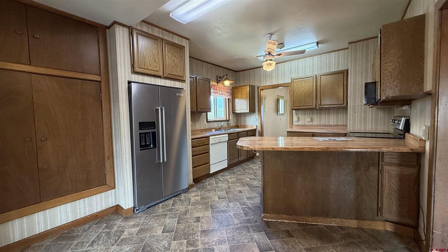
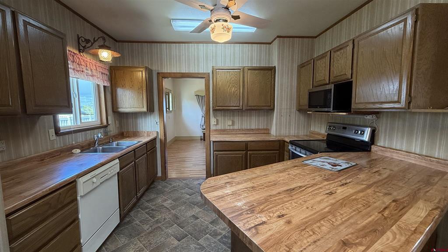
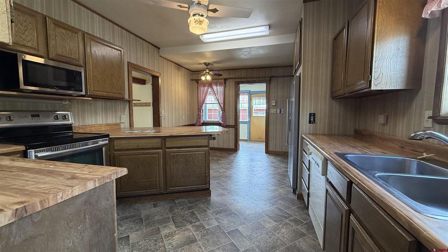
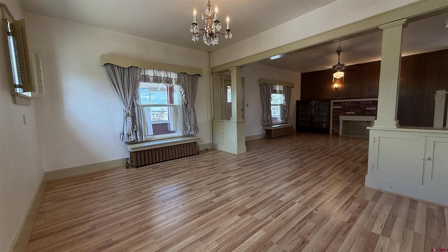
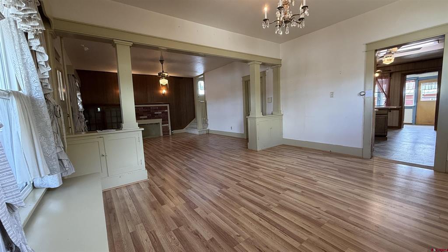
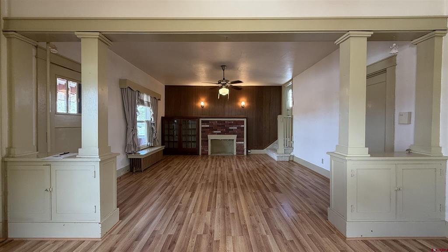
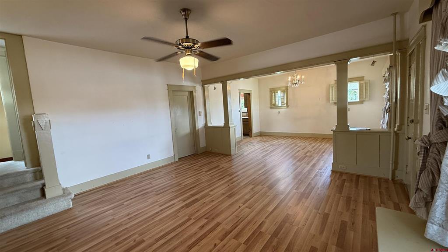
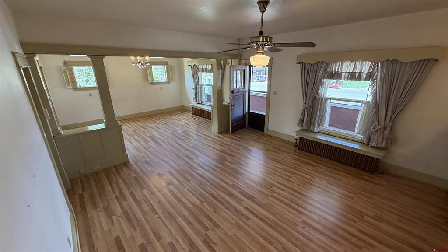
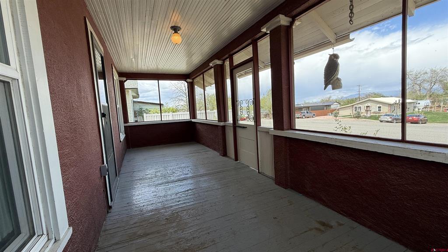
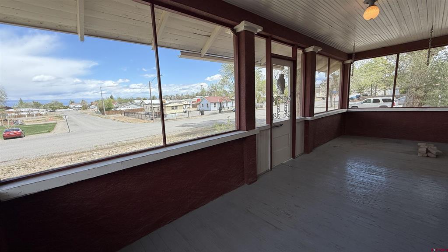
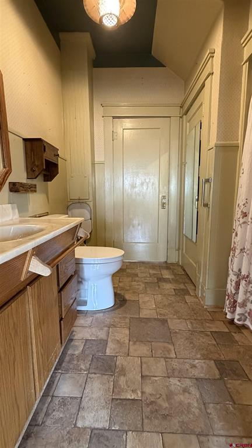
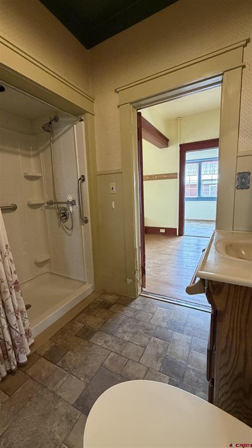
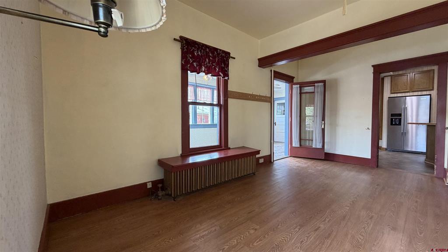
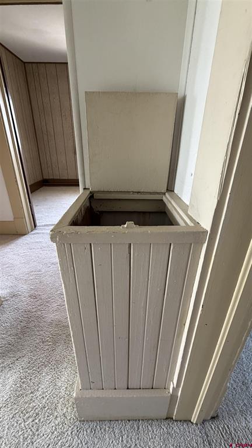
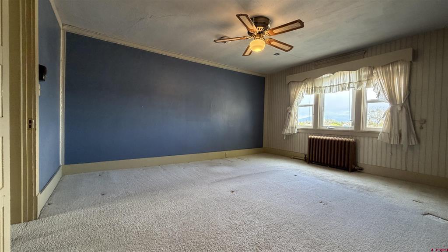
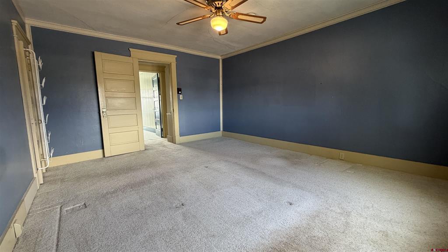
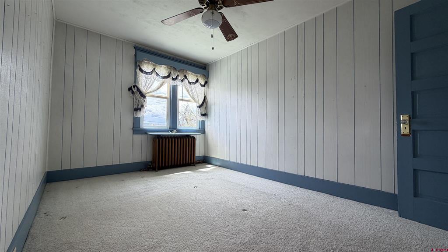
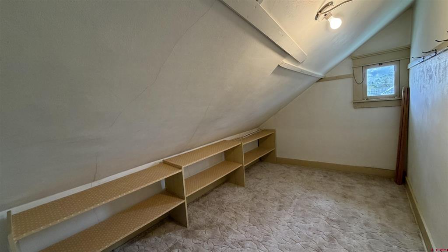
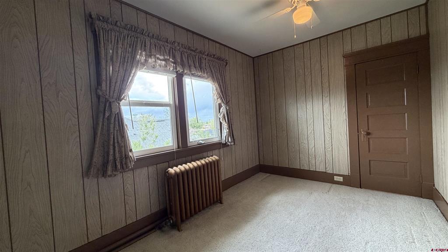
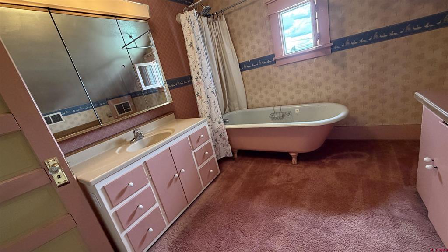
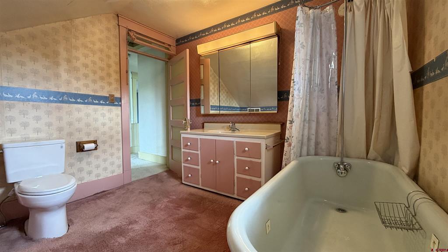
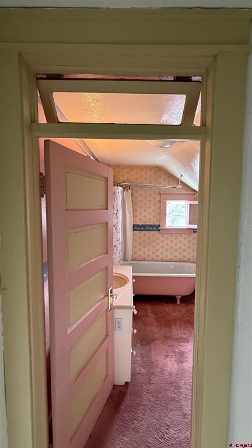
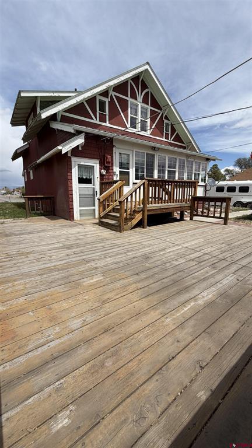
*******Possible owner carry terms********* This beloved community landmark was cherished by the same family for nearly 60 years. This craftsman style home is where countless stories were shared and community bonds were built. This was truly the original Kool-Aid house, where everyone was welcome to share a story or two. This 1716 ft.² 3 bedroom one full and a 3/4 bath home includes a two car detached 24 x 24 garage with an additional 10 x 24 workshop area. Newer windows installed and low maintenance metal roof on the home and garage/shop. Three bedrooms and a full bathroom upstairs. All bedrooms have walk-in closets. Main level includes a dining room, living room, and a separate office or family room area. Front porch is screened in and ready for your porch swing. Back porch is entirely enclosed with lots of windows to bring the light in. Home has built-in cabinets and storage including a partially finished basement, with a room for all your fresh fruit and vegetable canning. The true magic lies in this Home's history. A home where the doors were always open, laughter was abundant and generations of local kids found guidance and support. Close to schools and shopping. Now time for it's next chapter and someone to create their own memories in this warm and one of a kind home. Possible owner carry terms available with seller approved financing. Actual terms and rate negotiable.
Details
| MLS # | 834365 |
|---|---|
| Listing Type | For Sale |
| Style | House |
| Sub-Type | Resale |
| Status | Active |
| Year | 1920 |
| Days On Site | 106 |
| Listing Provided By | Berkshire Hathaway HomeServices Colorado Properties | Jeff Keehfuss |
Features
| Bed(s) | 3 |
|---|---|
| Bath(s) | 2 Total |
| SQ Feet | 1,716 |
| Garage | 2 |
| Basement | Y |
| Story(s) | 2 |
| Acreage | 0.14 |
Interior
| Heating Yes / No | Yes |
|---|---|
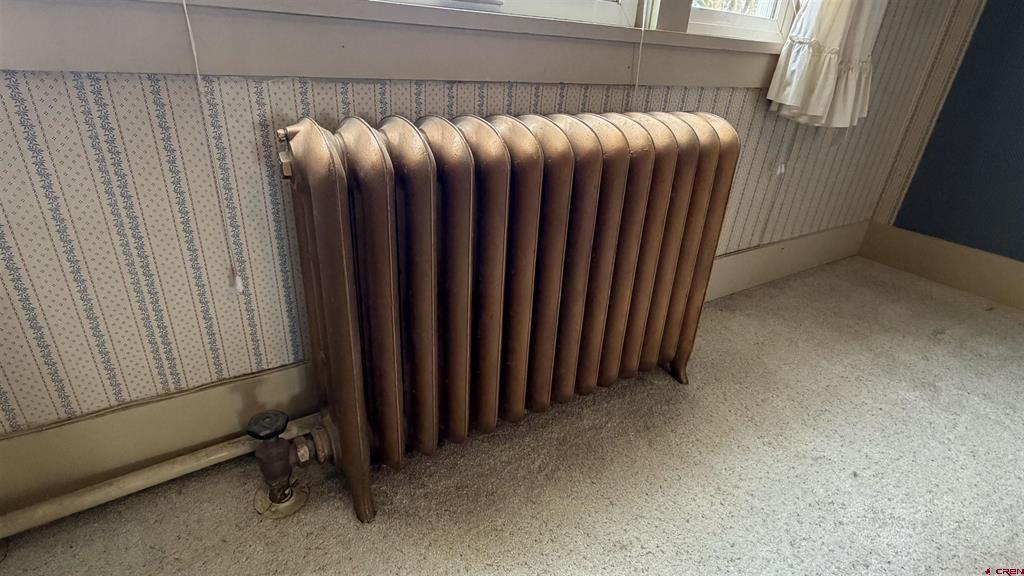
| Heating | Hot Water, Natural Gas |
| Interior Features | Ceiling Fans, Living Dining Room, Pantry, Upper Level Primary, Wired For Data, Walk In Closets, Window Treatments |
| Window Features | Vinyl, Window Coverings |
| Furnished | Unfurnished |
| Appliances | Dishwasher, Disposal, Microwave, Oven, Range, Refrigerator |
Exterior
| Exterior Features | Sprinkler Irrigation |
|---|---|
| Roof | Metal |
| Construction Materials | Stucco, Wood Frame, Stick Built |
Parking
| Garage Yes / No | Yes |
|---|---|
| Attached Garage Yes / No | No |
| Parking Features | Detached, Garage, Rv Access Parking, Garage Door Opener |
Utilities
| Utilities | Electricity Available, Natural Gas Available, High Speed Internet Available |
|---|
Other
| List Aor | Montrose Association Of Realtors |
|---|
Taxes
| Property | 1565 |
|---|
Area Information
| State | CO |
|---|---|
| County | Montrose |
| City | Olathe |
| Zip Code | 81425 |
| Area | Montrose NW |
| Community Name | Alamo Heights |
| School District | Olathe 9-12 |
| Elementary School | Olathe K-5 |
| High School | Olathe 9-12 |
| Listing VS Median (in Alamo Heights) | |
Price: $379,990 low | high Med: $379,990 sqft: 1,716 low | high Med: 1,716 $ / sqft: $221 low | high Med: $221 On site: 106 low | high Med: 106 | |
Market Activity 81425
Request a showing
Request a showing

The data relating to real estate for sale on this web site comes in part from the Internet Data Exchange (IDX) program of Colorado Real Estate Network, Inc. (CREN), © Copyright 2026. All rights reserved. All data deemed reliable but not guaranteed and should be independently verified. This database record is provided subject to “limited license” rights. Duplication or reproduction is prohibited.
FULL CREN Disclaimer
Real Estate listings held by companies other than CREN contain that company’s name.
Fair Housing Disclaimer
Contact
Learn More About This Property

| State | CO |
|---|---|
| County | Montrose |
| City | Olathe |
| Zip Code | 81425 |
| Area | Montrose NW |
| Community Name | Alamo Heights |
| School District | Olathe 9-12 |
| Elementary School | Olathe K-5 |
| High School | Olathe 9-12 |
| Listing VS Median (in Alamo Heights) | |
Price: $379,990 low | high Med: $379,990 sqft: 1,716 low | high Med: 1,716 $ / sqft: $221 low | high Med: $221 On site: 106 low | high Med: 106 | |