
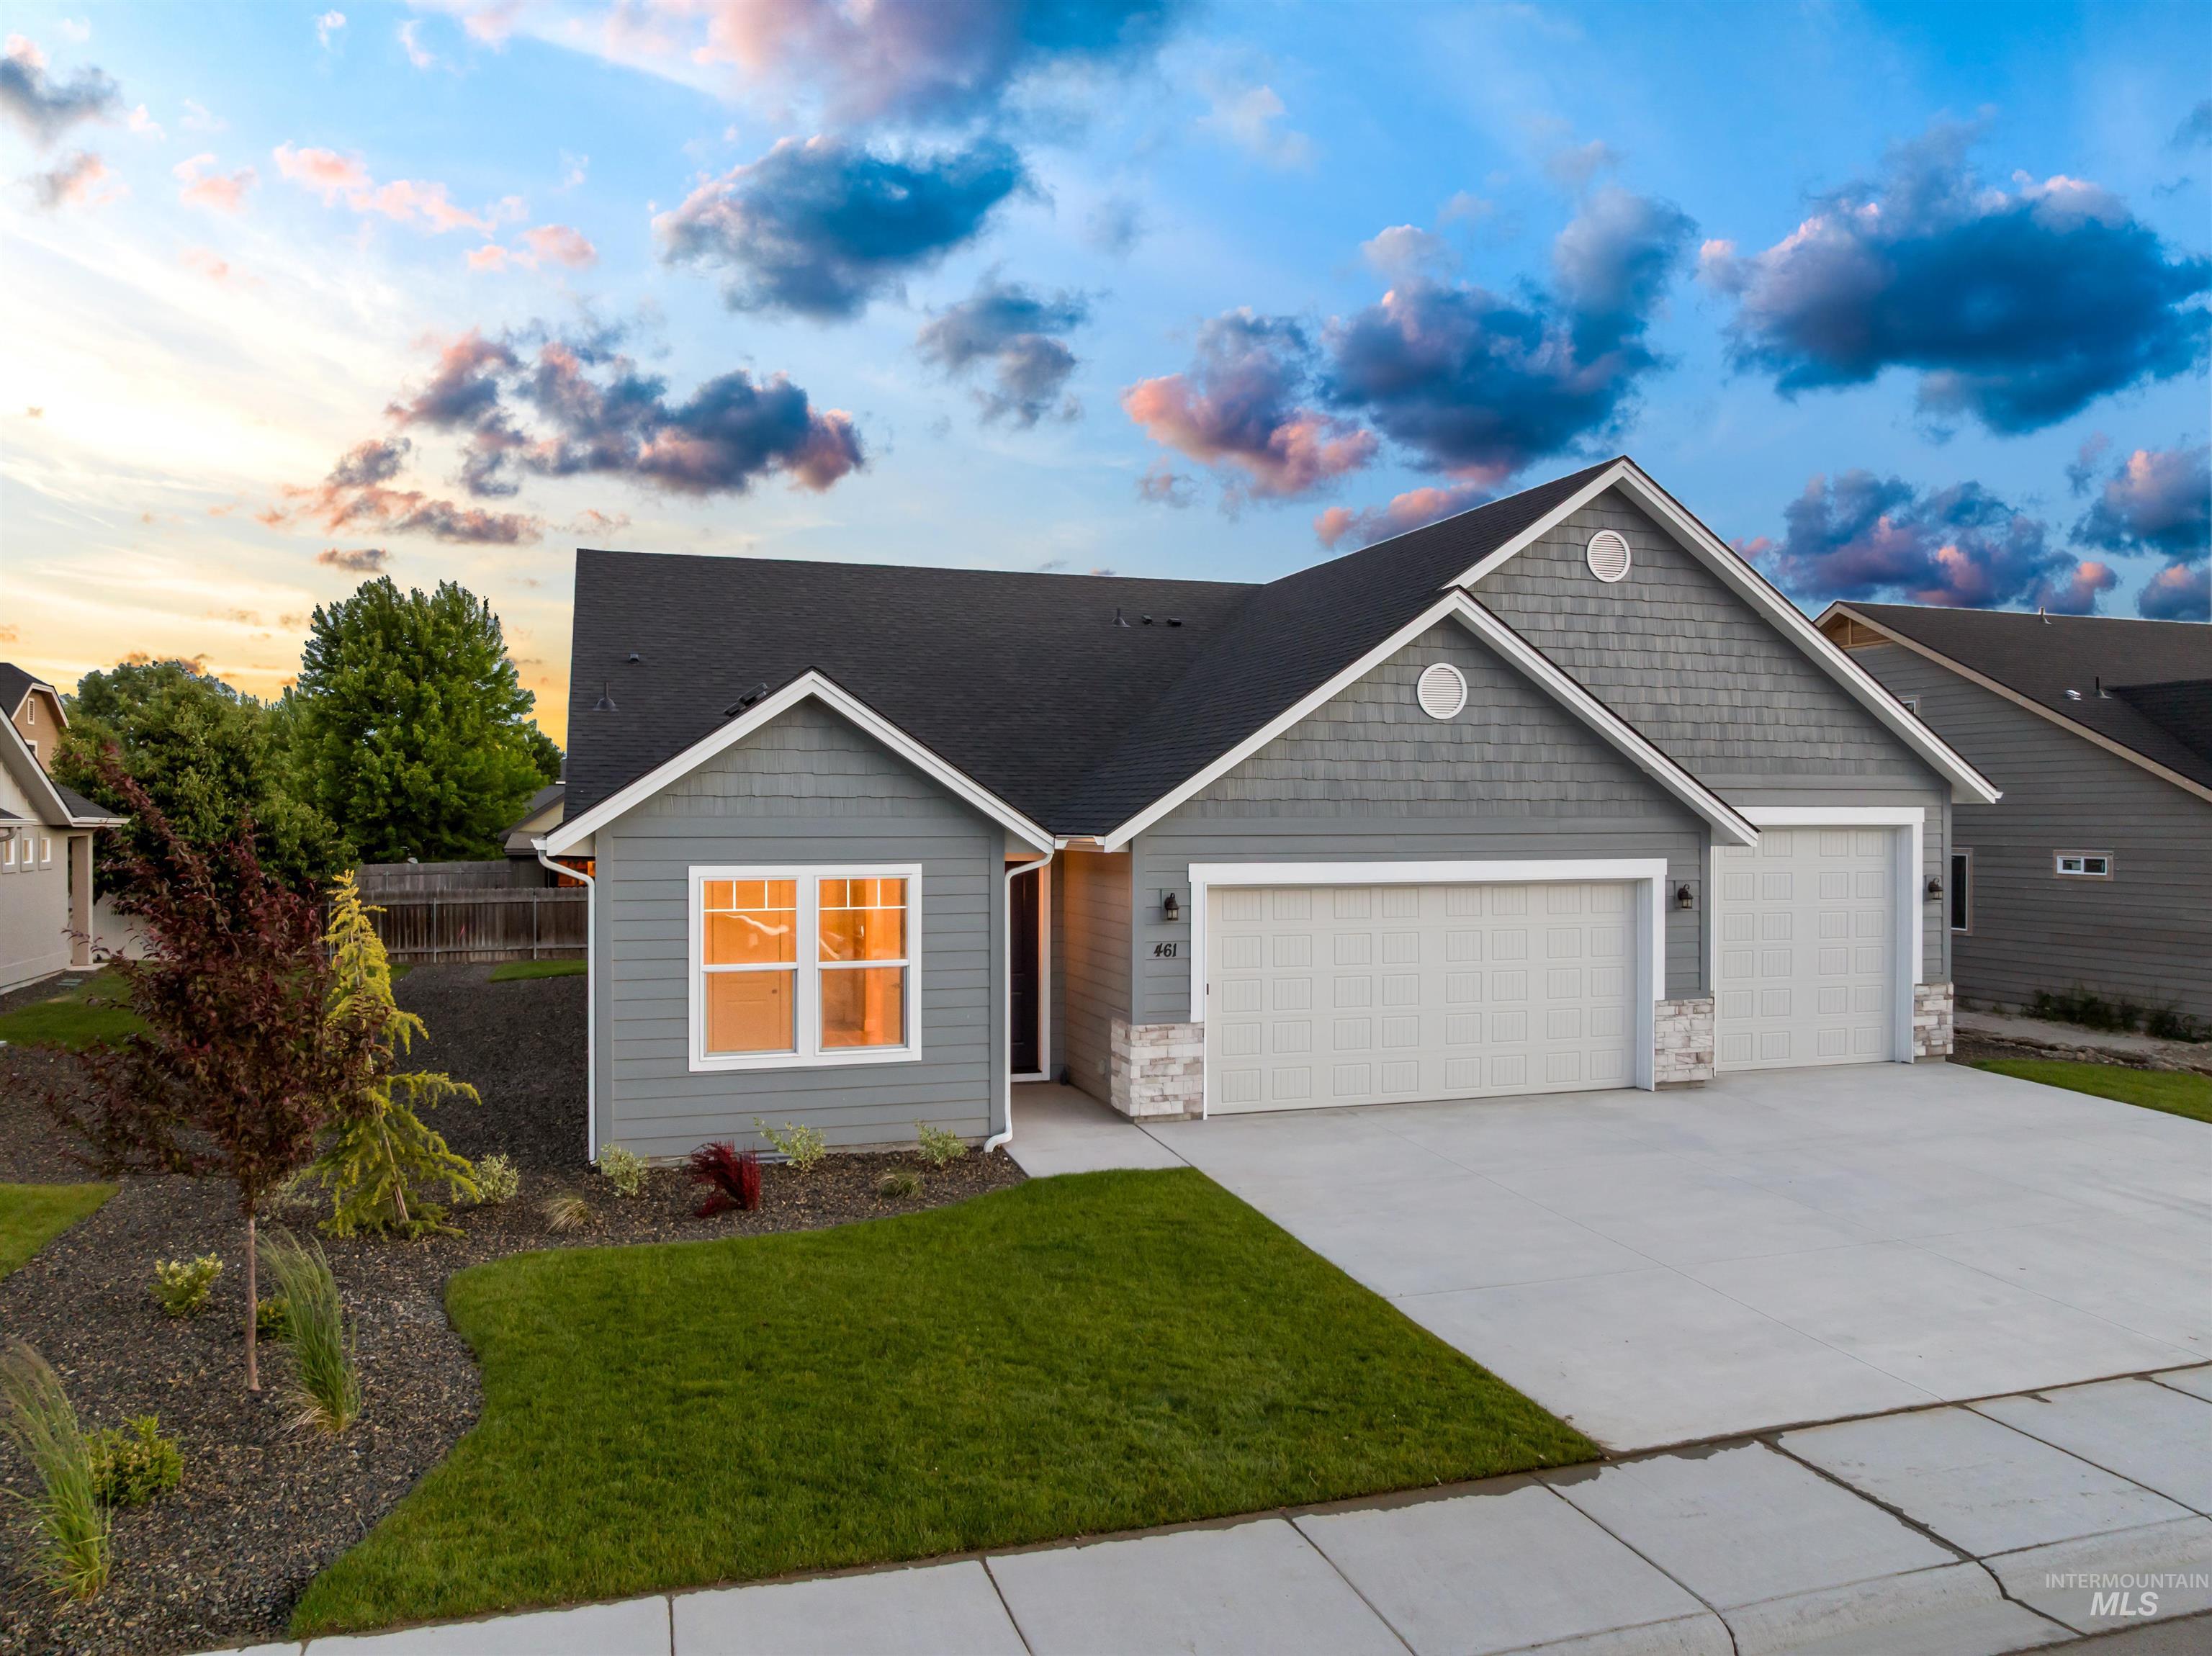
461 Hidden Mill Ct,Middleton, ID 83644
Middleton, ID 83644

Description
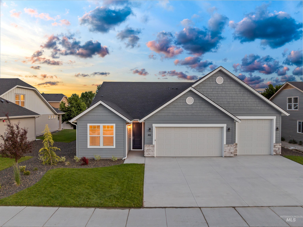
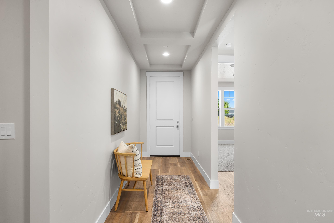
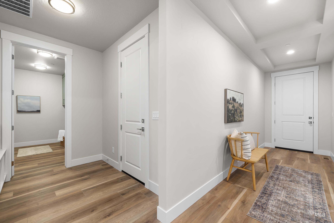
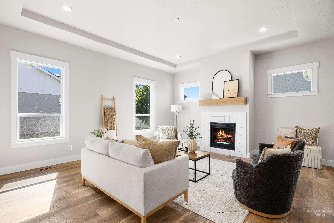
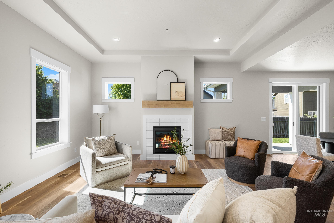
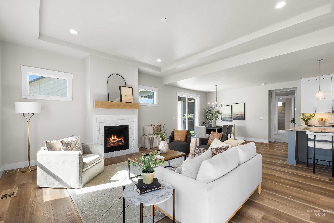
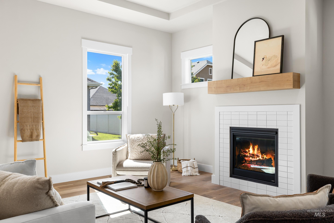
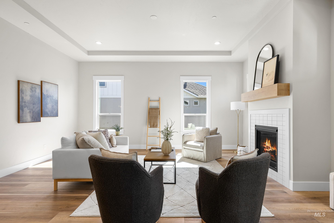
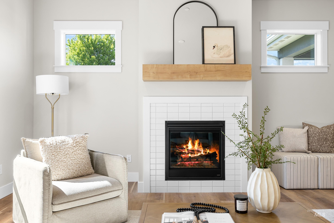
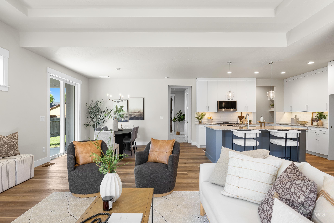
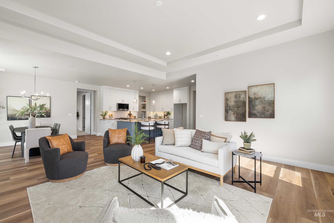
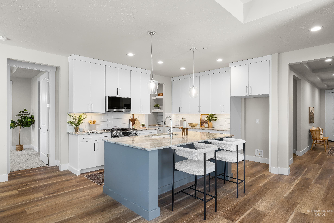
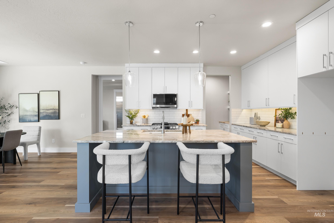
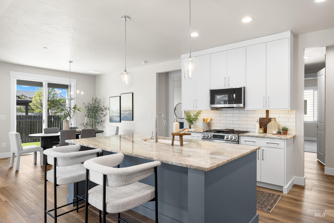
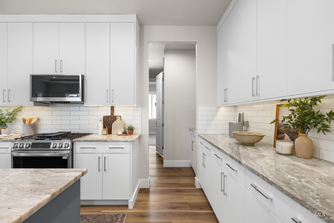
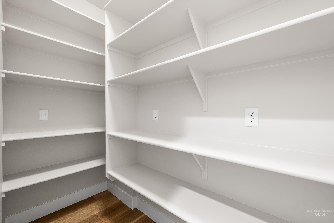
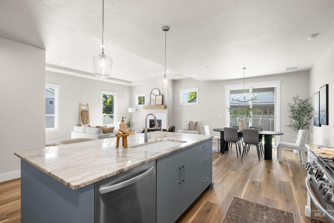
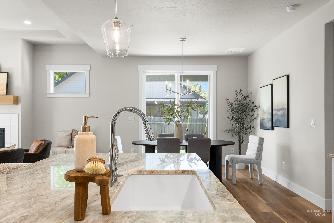
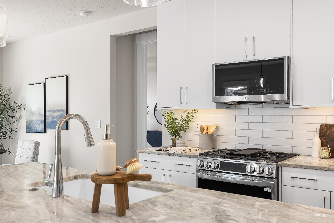
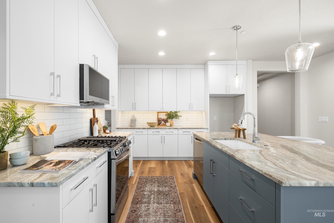
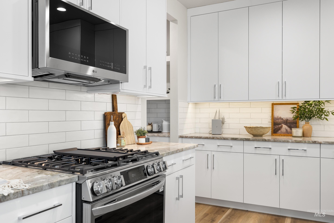
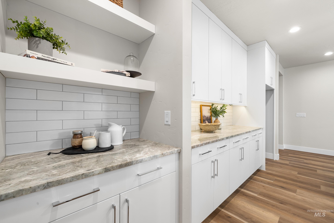
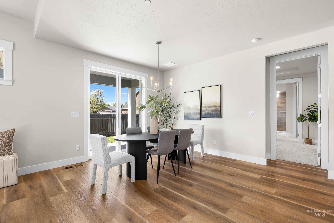
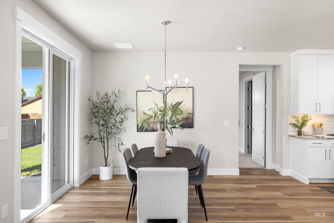
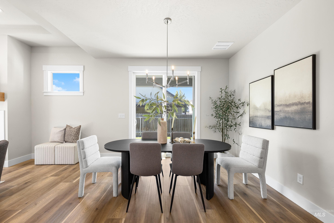
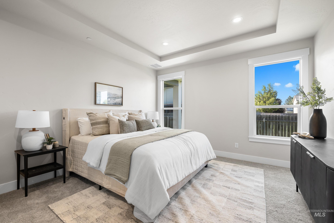
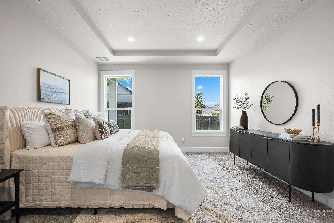
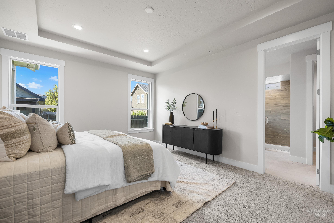
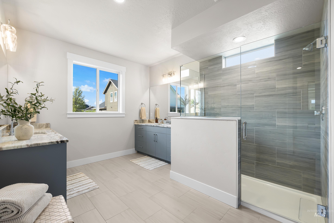
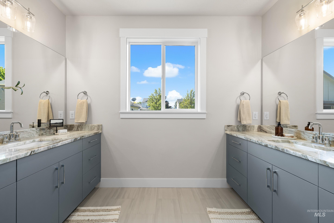
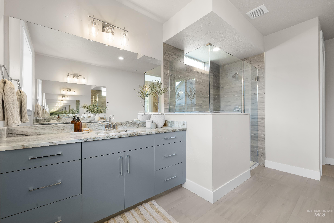
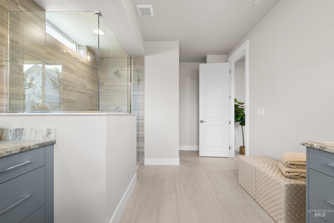
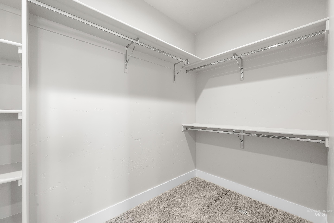
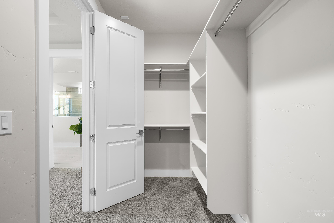
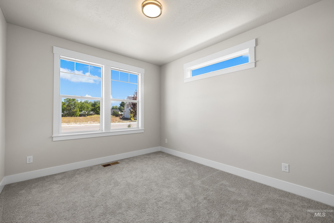
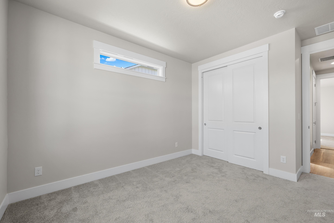
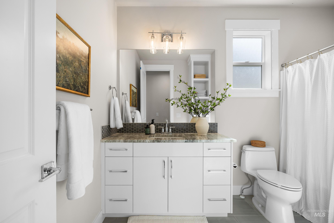
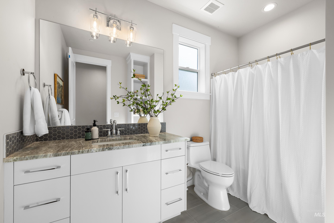
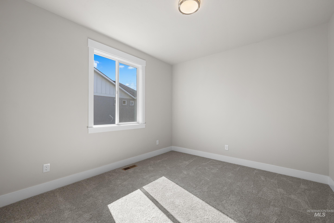
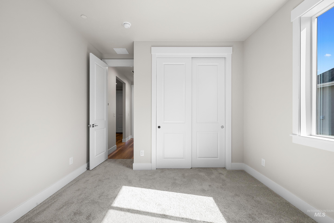
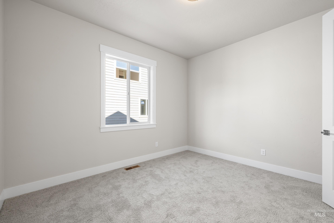
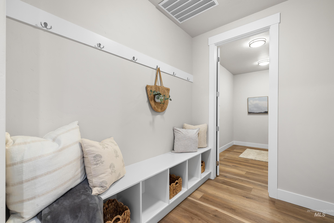
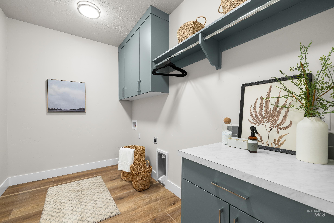
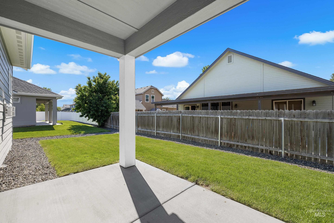
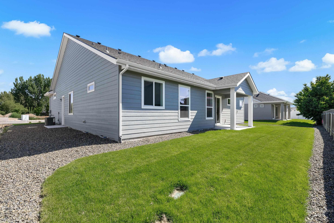
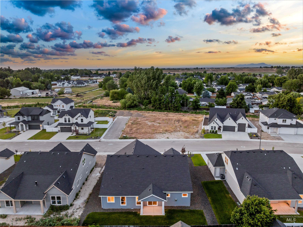
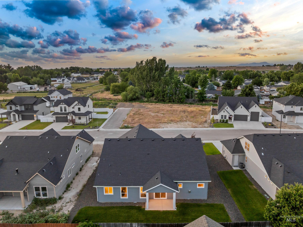
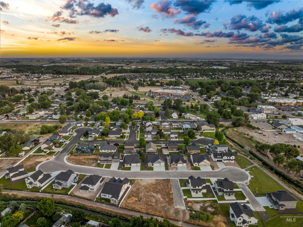
BUILDER INCENTIVE! Turnkey package with full price offer! Package includes blinds, washer & dryer and fridge! This single-level design is open, functional, and comfortable from the moment you walk in, with a split-bedroom layout that provides a little extra privacy while still keeping the main living spaces connected and inviting. The kitchen is the centerpiece of the home, featuring a large quartz island, floor to ceiling custom cabinetry, upgraded appliances, walk-in pantry, and plenty of room to entertain without feeling crowded. The open living and dining areas create a spacious feel and flow easily out to the covered patio, making the home feel even larger and more connected. A dedicated office/media room gives added flexibility for working from home, movie nights, hobbies, or additional living space. The primary suite was designed with comfort in mind and includes dual vanities, a spacious walk-in closet, and a thoughtful layout that lives well day to day. The oversized garage offers room for a boat, toys, extra storage, etc. Located in Hidden Mill, a boutique community of just 20 semi-custom homes tucked away on a quiet cul-de-sac in Middleton. Enjoy a more peaceful neighborhood setting while still being close to downtown Middleton, schools, parks, and the nearby canal pathway. Buyer to verify all.
Details
| MLS # | 98987797 |
|---|---|
| Listing Type | For Sale |
| Style | House |
| HOA Dues | $450 |
| Sub-Type | New Construction |
| Status | Pending |
| Year | 2025 |
| Days On Site | 86 |
| Listing Provided By | Boise Premier Real Estate | Brett Hughes |
Features
| Bed(s) | 3 |
|---|---|
| Bath(s) | 2 |
| SQ Feet | 2,268 |
| Garage | 3 |
| Story(s) | 1 |
| Acreage | 0.18 |
Interior
| Cooling | Central Air |
|---|---|
| Cooling Yes / No | Yes |
| Heating | Forced Air, Natural Gas |
| Heating Yes / No | Yes |
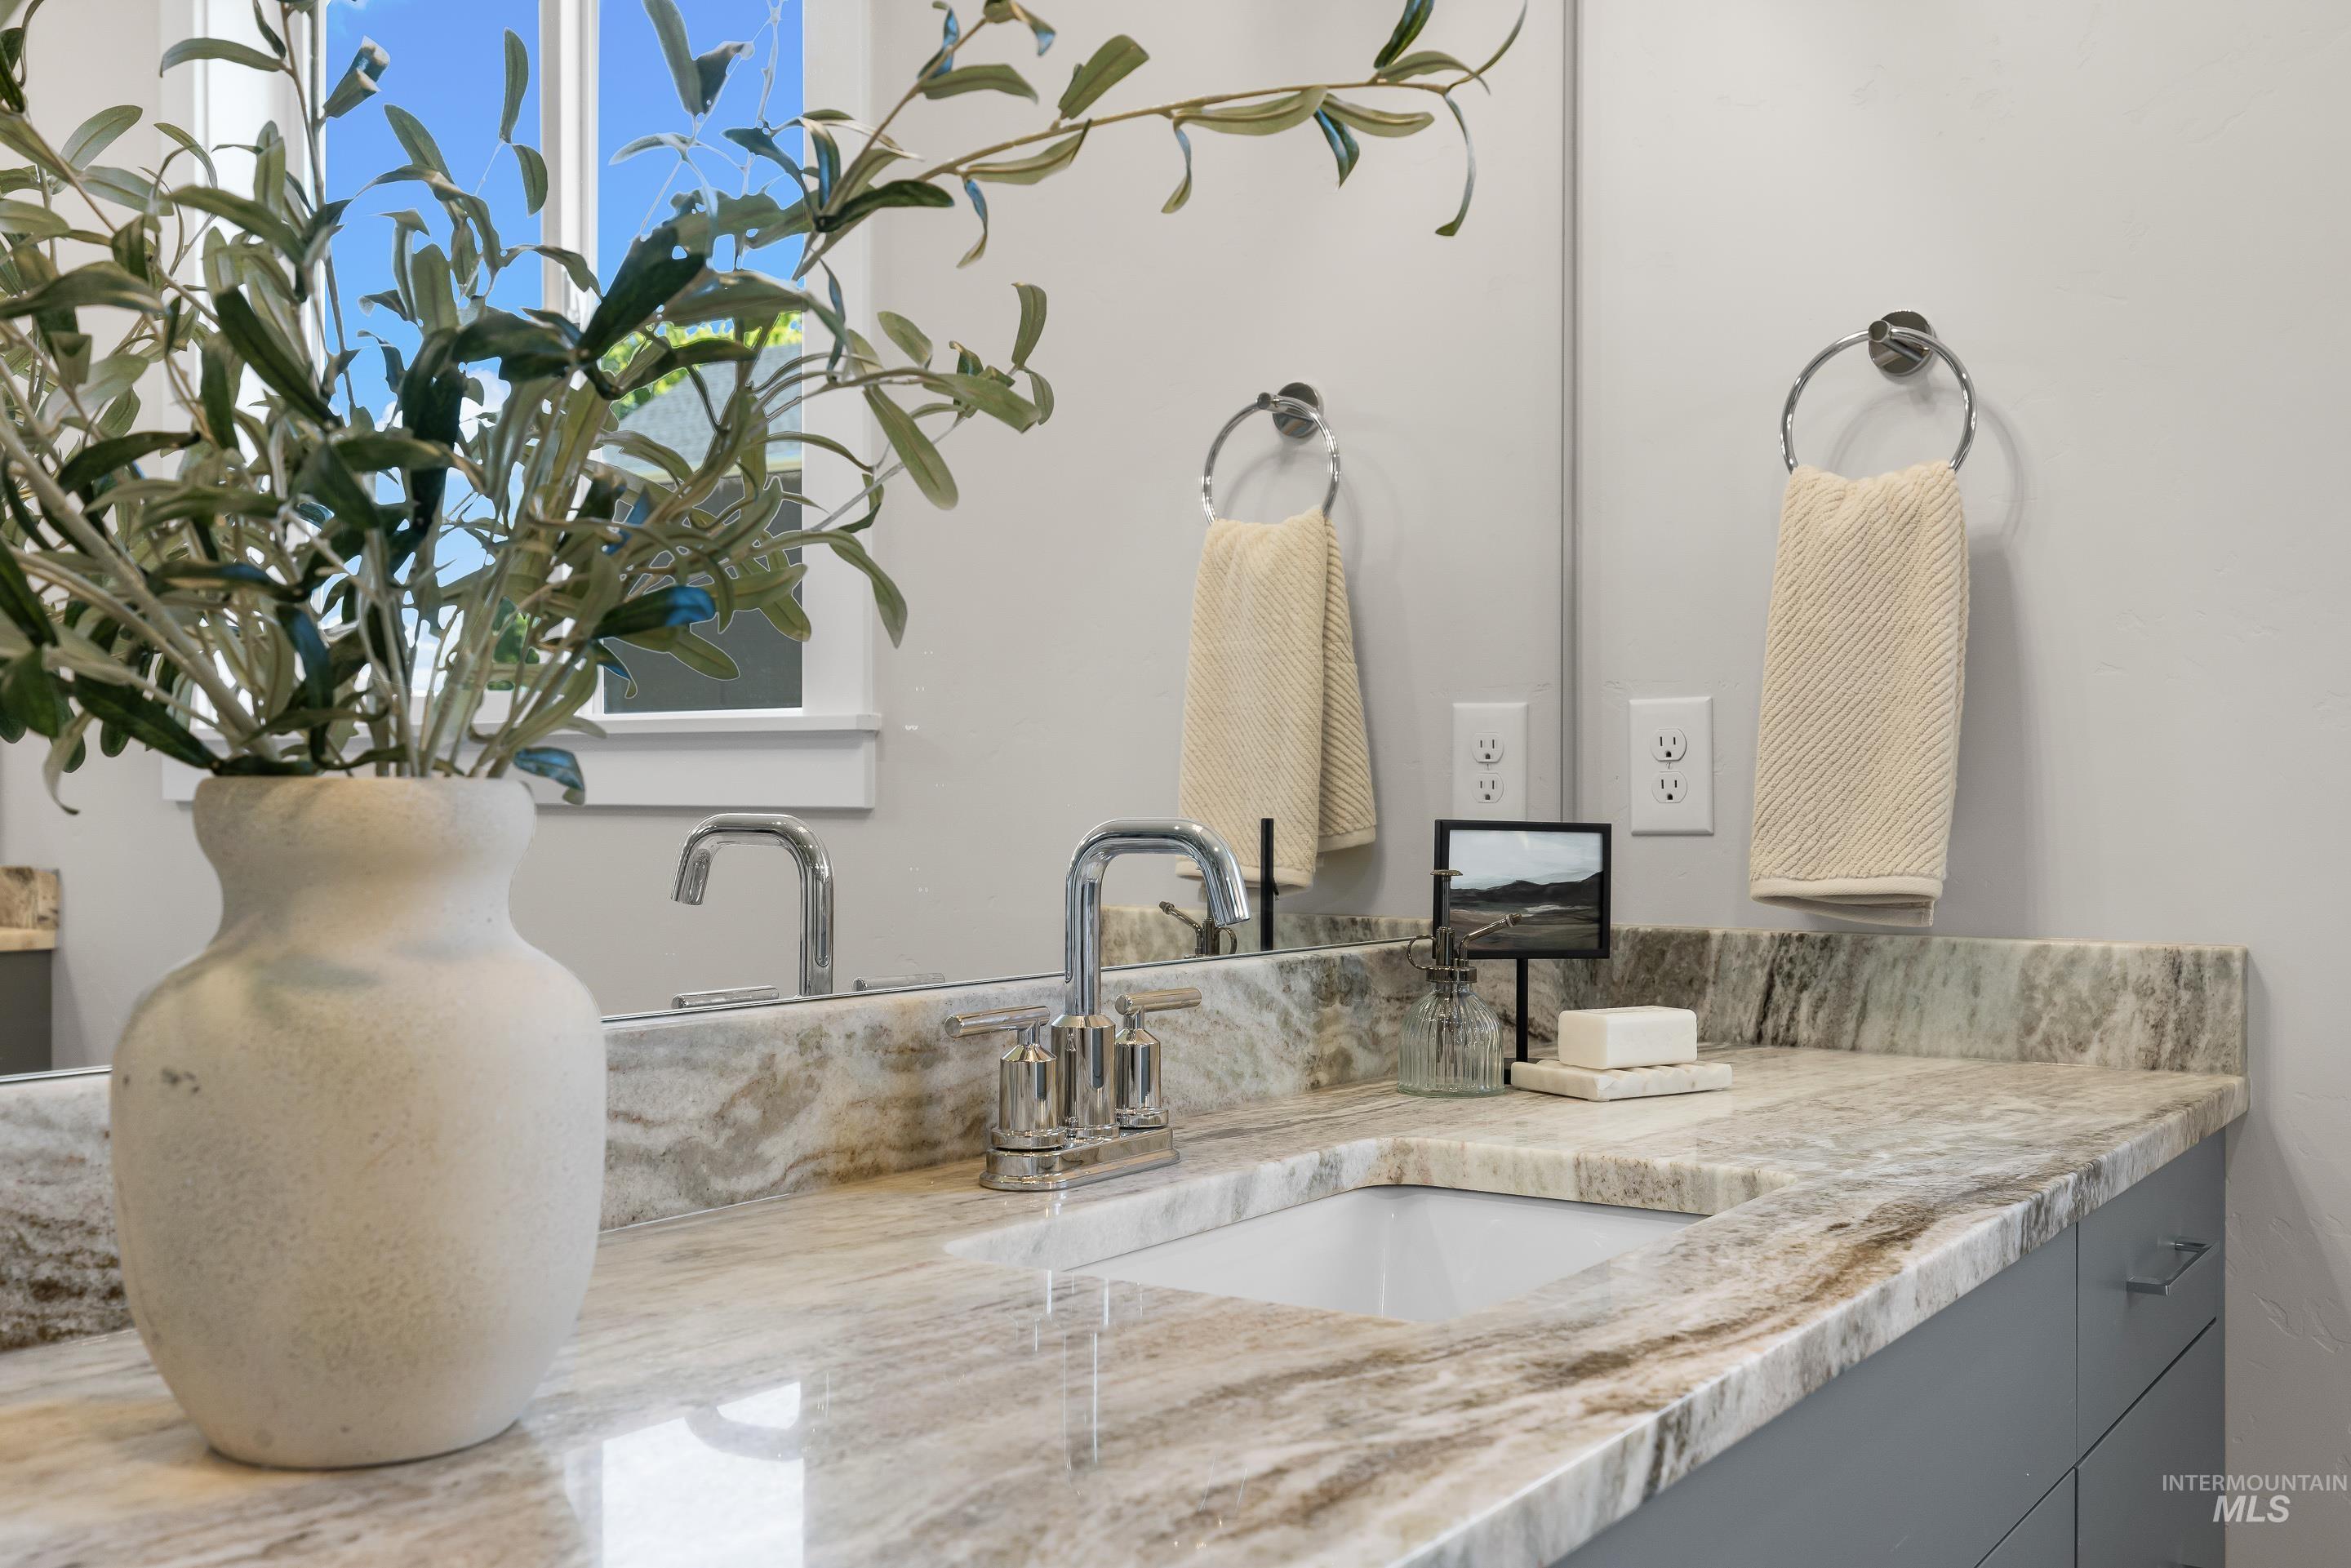
| Interior Features | Bath-Master, Double Vanity, Walk-In Closet(s), Breakfast Bar, Quartz Counters |
| Appliances | Gas Water Heater, Dishwasher, Disposal, Gas Range |
| Fireplace Yes / No | No |
Exterior
| Roof | Architectural Style |
|---|---|
| Foundation Details | Crawl Space |
| Lot Features | Standard Lot 6000-9999 SF, Auto Sprinkler System, Full Sprinkler System |
| Construction Materials | Frame |
Parking
| Parking Features | Attached |
|---|---|
| Garage Spaces | 3 |
| Attached Garage Yes / No | Yes |
Utilities
| Utilities | Sewer Connected |
|---|
Taxes
| Tax Year | 2025 |
|---|---|
| Tax Annual Amount | 672.82 |
| Tax Legal Description | 06-4N-2W SE HIDDEN MILL LT 21 BLK 1 |
Area Information
| State | ID |
|---|---|
| County | Canyon |
| City | Middleton |
| Zip Code | 83644 |
| Area | Canyon |
| Community Name | Hidden Mill |
| School District | Middleton School District #134 |
| Elementary School | Mill Creek |
| High School | Middleton |
| Listing VS Median (in Hidden Mill) | |
Price: $559,900 low | high Med: $558,000 sqft: 2,268 low | high Med: 2,268 $ / sqft: $247 low | high Med: $246 On site: 86 low | high Med: 86 | |
Request a showing
Request a showing
Contact
Learn More About This Property

| State | ID |
|---|---|
| County | Canyon |
| City | Middleton |
| Zip Code | 83644 |
| Area | Canyon |
| Community Name | Hidden Mill |
| School District | Middleton School District #134 |
| Elementary School | Mill Creek |
| High School | Middleton |
| Listing VS Median (in Hidden Mill) | |
Price: $559,900 low | high Med: $558,000 sqft: 2,268 low | high Med: 2,268 $ / sqft: $247 low | high Med: $246 On site: 86 low | high Med: 86 | |