
$1,050,000 $5,637 est/mo Sourced by Back At You
6952 E Chicken Hawk Loop,Nampa, ID 83686
Nampa, ID 83686

Description
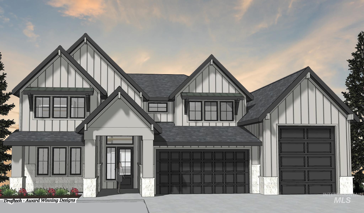
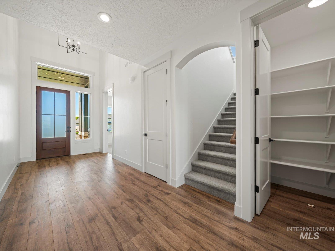
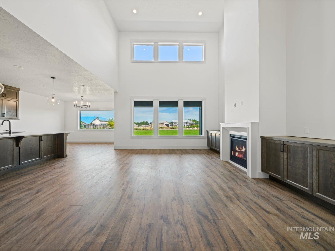
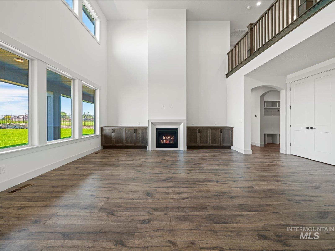
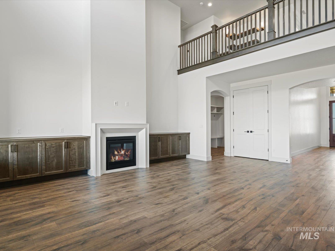
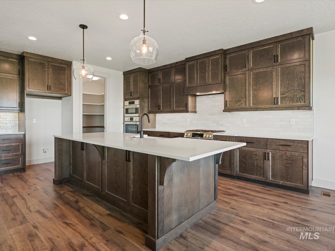
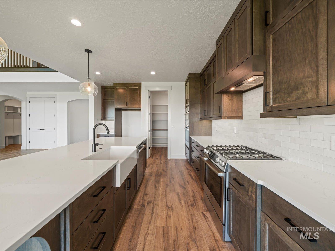
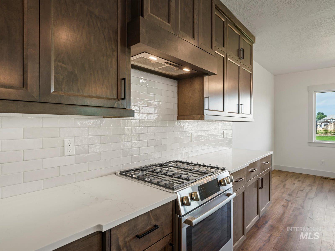
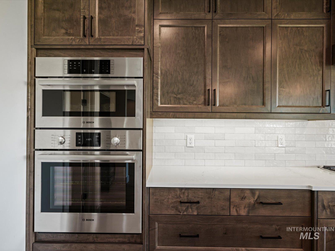
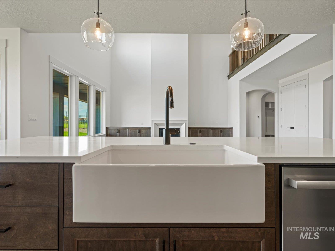
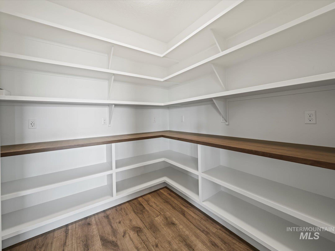
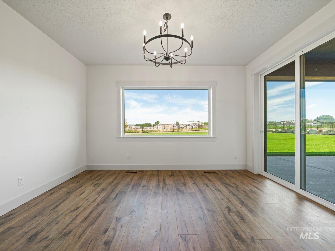
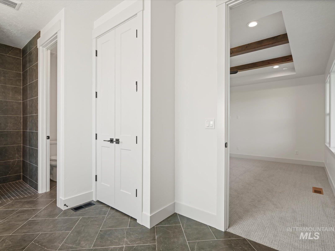
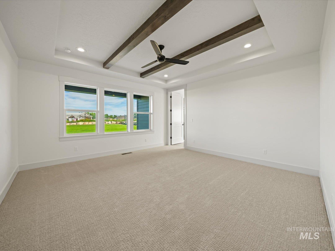
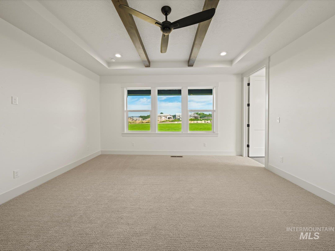
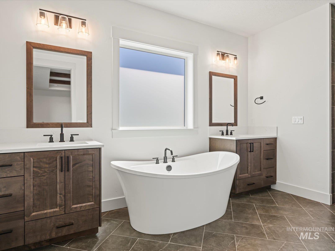
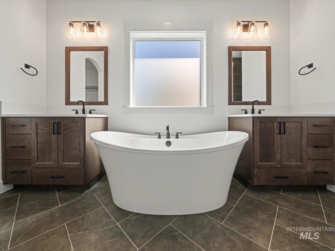
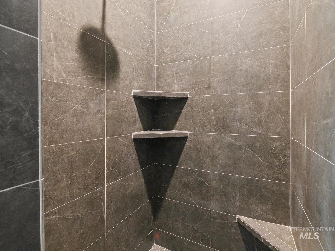
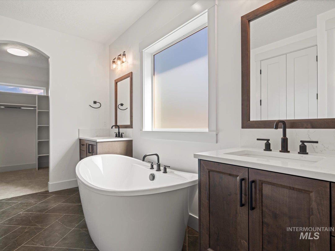
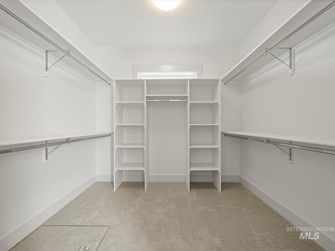
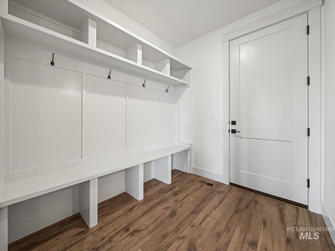
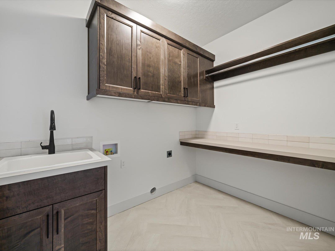
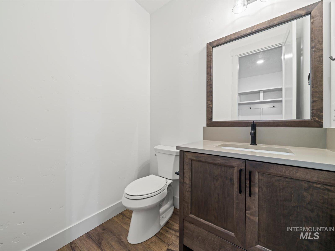
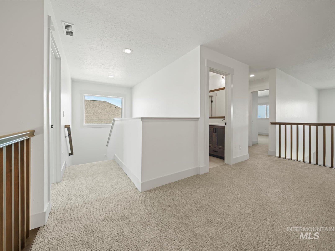
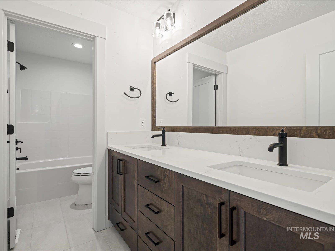
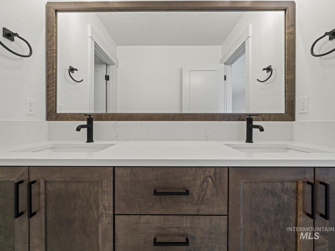
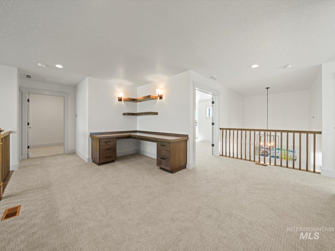
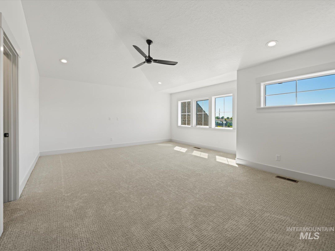
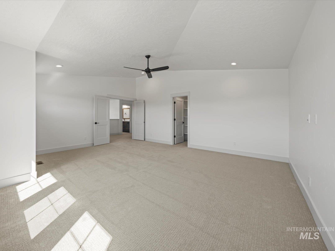
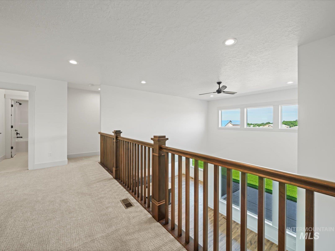
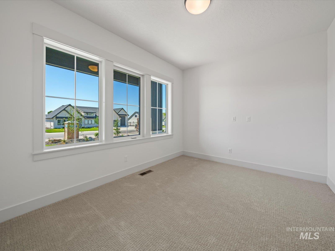
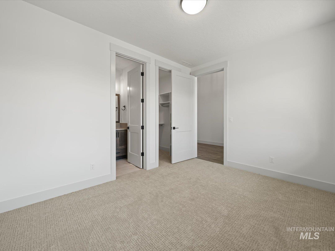
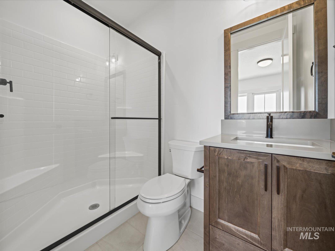
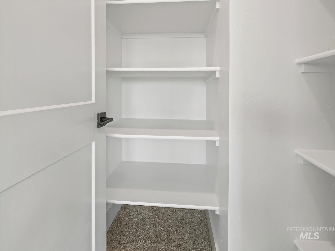
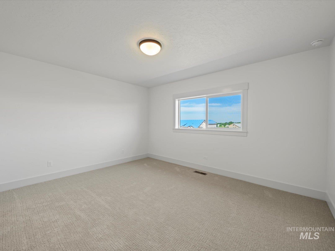
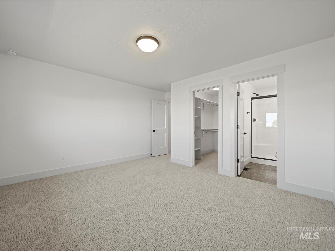
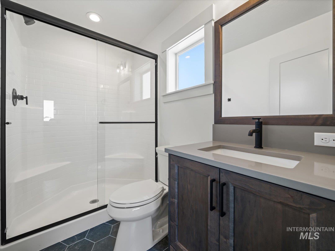
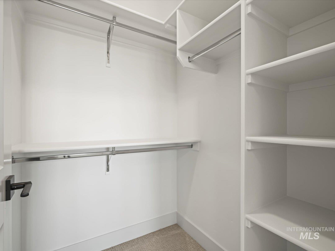
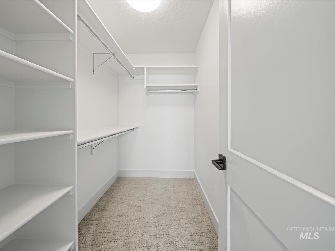
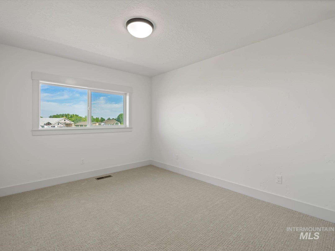
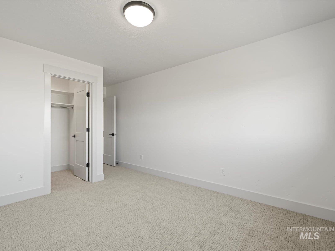
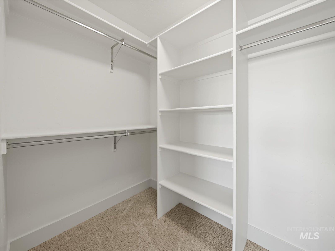
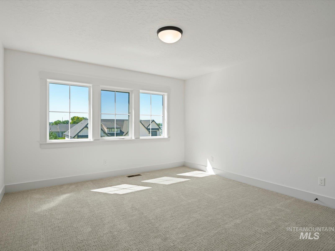
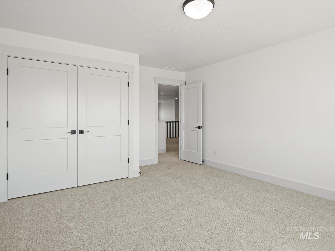
The Messina XL is Riverwood's latest and largest floor plan! This home boats 3700 sq. ft. of quality with a large kitchen with SS Bosch appliances including double ovens, custom built in cabinets with soft close doors and drawers, and your own butler's pantry with an appliance counter. The Owners suite, a guest suite and additional 1/2 bath on the first floor and 3 more bedrooms including another ensuite upstairs along with an amazing bonus room and 2 baths. 2 laundry rooms, a built in desk on the second floor, and closets galore are just a few of the included features! Great room features 18' ceilings, & a cozy fireplace. Enjoy the huge covered patio on a large lot fully fenced and landscaped with no direct back neighbors. Photos similar.
Details
| MLS # | 98971986 |
|---|---|
| Listing Type | For Sale |
| Style | House |
| HOA Dues | $850 |
| Sub-Type | New Construction |
| Status | Pending |
| Year | 2026 |
| Days On Site | 216 |
| Listing Provided By | John L Scott Boise | Carlos Bendeck |
Features
| Bed(s) | 5 |
|---|---|
| Bath(s) | 5 |
| SQ Feet | 3,700 |
| Garage | 4 |
| Story(s) | 2 |
| Acreage | 0.41 |
Interior
| Cooling | Central Air |
|---|---|
| Cooling Yes / No | Yes |
| Heating | Forced Air, Natural Gas |
| Heating Yes / No | Yes |
| Interior Features | Bath-Master, Bed-Master Main Level, Guest Room, Split Bedroom, Great Room, Rec/Bonus, Two Master Bedrooms, Double Vanity, Walk-In Closet(s), Walk In Shower, Breakfast Bar, Pantry, Kitchen Island, Quartz Counters |
| Appliances | Gas Water Heater, Tankless Water Heater, Dishwasher, Disposal, Double Oven, Microwave, Oven/Range Freestanding |
| Fireplaces Total | 1 |
| Fireplace Features | One, Gas, Insert |
| Flooring | Tile, Carpet, Laminate |
| Fireplace Yes / No | Yes |
Exterior
| Roof | Composition |
|---|---|
| Foundation Details | Crawl Space |
| Lot Features | 10000 SF - .49 AC, Sidewalks, Auto Sprinkler System, Drip Sprinkler System, Full Sprinkler System, Pressurized Irrigation Sprinkler System |
| Construction Materials | Frame, Stone, Hardi Plank Type |
| Patio And Porch Features | Covered Patio/Deck |
| Fencing | Full, Metal |
Parking
| Parking Features | Attached, RV Access/Parking, Finished Driveway |
|---|---|
| Garage Spaces | 4 |
| Attached Garage Yes / No | Yes |
Utilities
| Utilities | Sewer Connected |
|---|---|
| Sewer | Other |
Taxes
| Tax Year | 2025 |
|---|---|
| Tax Annual Amount | 0 |
| Tax Legal Description | Lot 21 block 1 Osprey Estates Subdivision #2 |
Area Information
| State | ID |
|---|---|
| County | Canyon |
| City | Nampa |
| Zip Code | 83686 |
| Area | Canyon |
| Community Name | Osprey Estates |
| School District | Nampa School District #131 |
| Elementary School | Lake Ridge |
| High School | Skyview |
| Listing VS Median (in Osprey Estates) | |
Price: $1,050,000 low | high Med: $899,900 sqft: 3,700 low | high Med: 2,438 $ / sqft: $284 low | high Med: $369 On site: 216 low | high Med: 184 | |
Request a showing
Request a showing
Contact
Learn More About This Property

| State | ID |
|---|---|
| County | Canyon |
| City | Nampa |
| Zip Code | 83686 |
| Area | Canyon |
| Community Name | Osprey Estates |
| School District | Nampa School District #131 |
| Elementary School | Lake Ridge |
| High School | Skyview |
| Listing VS Median (in Osprey Estates) | |
Price: $1,050,000 low | high Med: $899,900 sqft: 3,700 low | high Med: 2,438 $ / sqft: $284 low | high Med: $369 On site: 216 low | high Med: 184 | |
Listing Updated: August 19, 2026 at 3:20:43 PM PDT