

890 Jenkins Creek Road,Weiser, ID 83672
Weiser, ID 83672










Description
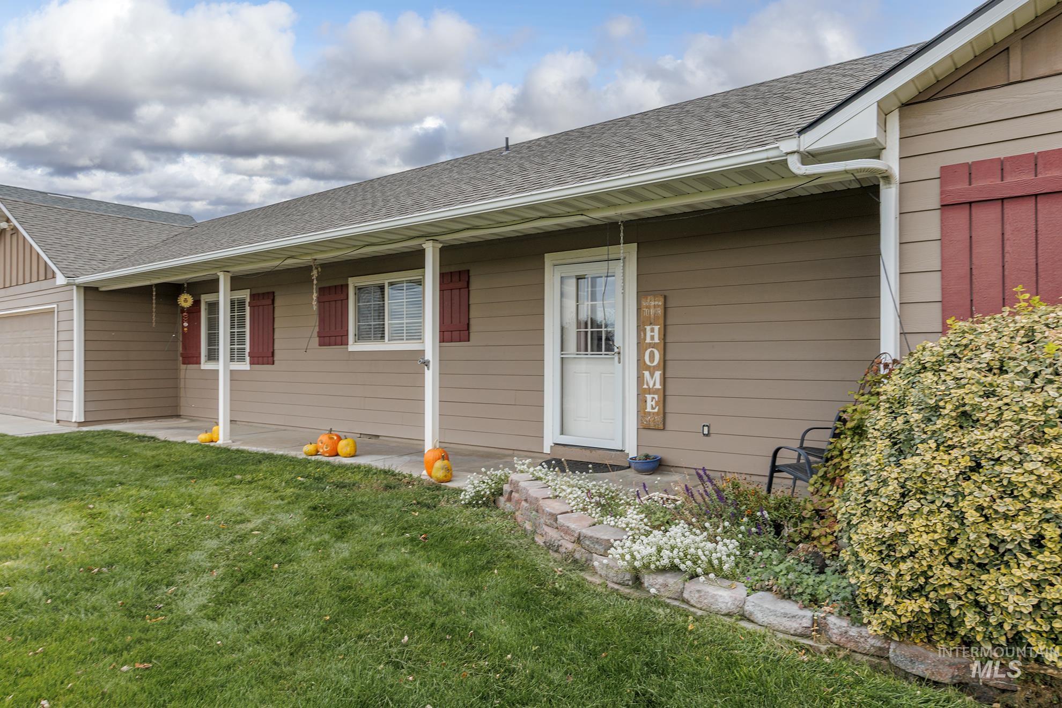
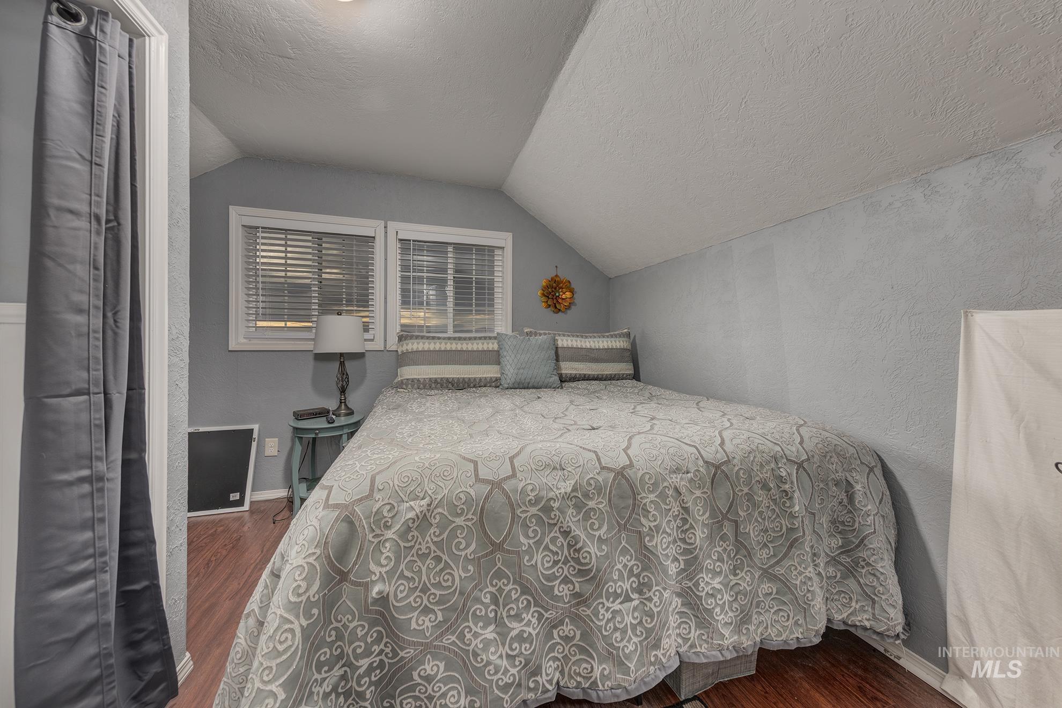
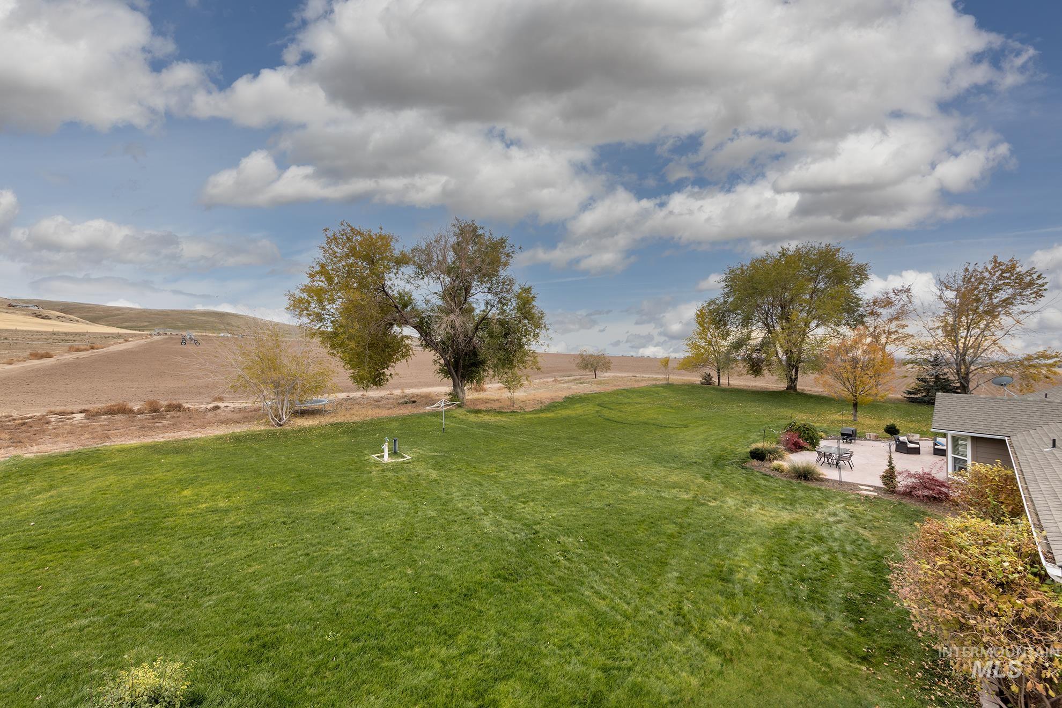
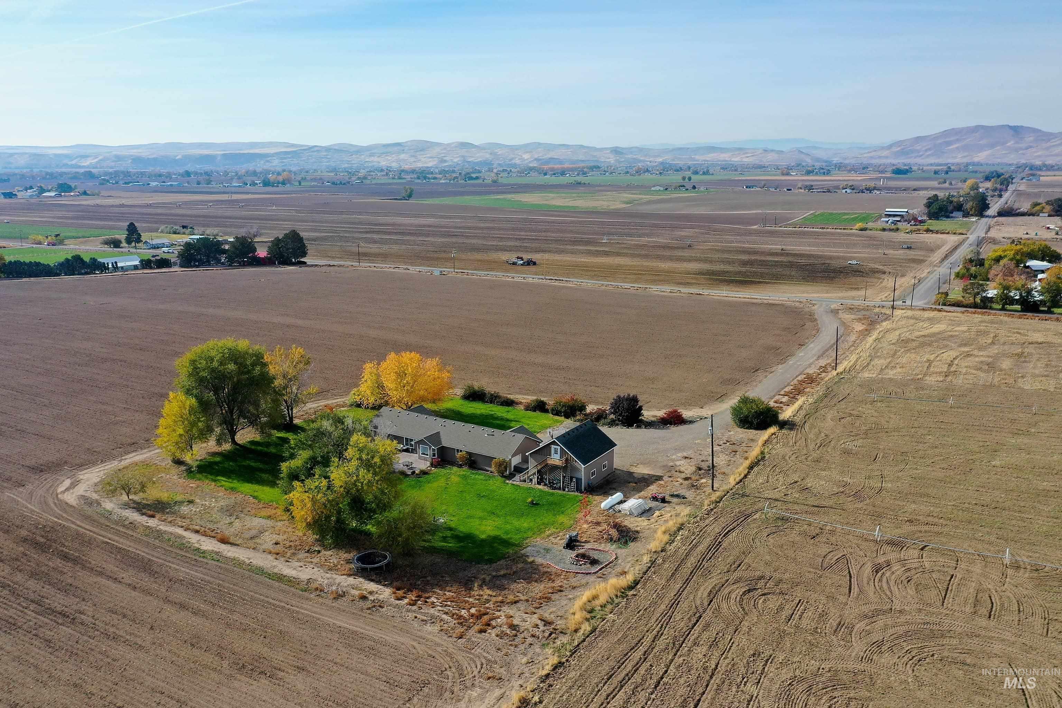
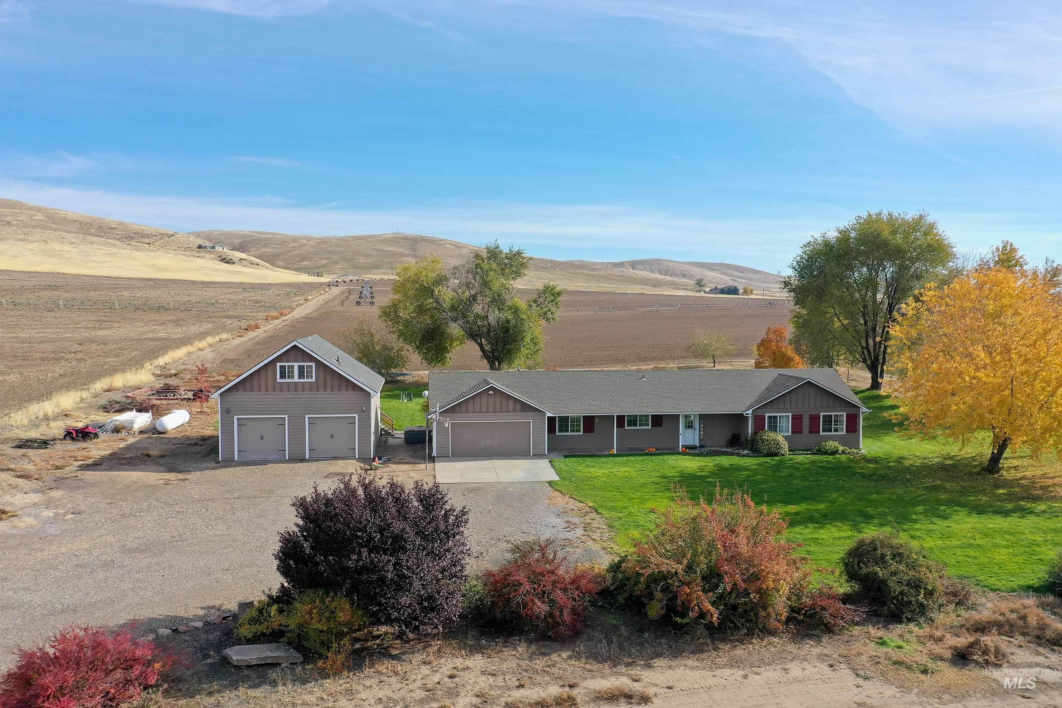
Beautiful private country setting with 360 degree views. Only minutes from town, but surrounded by nothing but open fields and far reaching views. Move in ready, single level home with separate shop with upstairs living quarters. Step inside to this open floor plan with vaulted ceilings. The kitchen is the center of the entertaining space with a long bar for all to congregate. The dining nook has direct access to the back yard and the oversized stamped concrete patio. The master features a recently renovated bathroom with tile floors, tile walk-in shower, and walk-in closet. This split bedroom plan features 3 additional bedrooms on the other end of the home as well as the guest bath. Nice sized mud room off of the attached 2 car garage. Separate 28x30 shop with living quarters featuring a living room, bedroom, and bathroom. Oversized back yard with mature trees, firepit, patio, and more. Tucked away with no surrounding neighbors.
Details
| MLS # | 98966594 |
|---|---|
| Listing Type | For Sale |
| Style | House |
| Sub-Type | Resale |
| Status | Pending |
| Year | 2003 |
| Days On Site | 289 |
| Listing Provided By | Two Rivers Real Estate Company, LLC | Melanie Davidson-hickey |
Features
| Bed(s) | 4 |
|---|---|
| Bath(s) | 2 |
| SQ Feet | 2,054 |
| Garage | 4 |
| Story(s) | 1 |
| Acreage | 5.00 |
| Property View | Yes |
Interior
| Cooling | Central Air |
|---|---|
| Cooling Yes / No | Yes |
| Heating | Forced Air, Propane, Other |
| Heating Yes / No | Yes |
| Interior Features | Bathroom, Bedroom, Shower, Sink, Bath-Master, Bed-Master Main Level, Split Bedroom, Walk-In Closet(s), Walk In Shower, Breakfast Bar, Pantry, Laminate Counters |
| Appliances | Water Heater, Electric Water Heater, Dishwasher, Microwave, Oven/Range Freestanding, Refrigerator, Gas Range |
| Fireplace Features | Pellet Stove |
| Flooring | Concrete, Tile, Carpet, Engineered Vinyl Plank |
| Fireplace Yes / No | Yes |
Exterior
| Roof | Composition |
|---|---|
| Lot Features | 5 - 9.9 Acres, Garden, Views, Auto Sprinkler System, Drip Sprinkler System, Full Sprinkler System |
| Construction Materials | Frame |
Parking
| Parking Features | Garage Door Access, Attached |
|---|---|
| Garage Spaces | 4 |
| Attached Garage Yes / No | Yes |
Utilities
| Utilities | Electricity Connected, Water Connected |
|---|---|
| Sewer | Septic Tank |
Taxes
| Tax Year | 2024 |
|---|---|
| Tax Annual Amount | 1886.74 |
| Tax Legal Description | Exhibit A |
| Tax Exemptions | Home Owner Exempt |
Area Information
| State | ID |
|---|---|
| County | Washington |
| City | Weiser |
| Zip Code | 83672 |
| Area | Weiser |
| School District | Weiser School District #431 |
| Elementary School | Weiser |
| High School | Weiser |
Request a showing
Request a showing
Contact
Learn More About This Property

| State | ID |
|---|---|
| County | Washington |
| City | Weiser |
| Zip Code | 83672 |
| Area | Weiser |
| School District | Weiser School District #431 |
| Elementary School | Weiser |
| High School | Weiser |